
194 Pinebush Road Home For Sale Cambridge, Ontario N1R 8J8
40684150

Instantly Display All Photos
Complete this form to instantly display all photos and information. View as many properties as you wish.
$2,600 Monthly
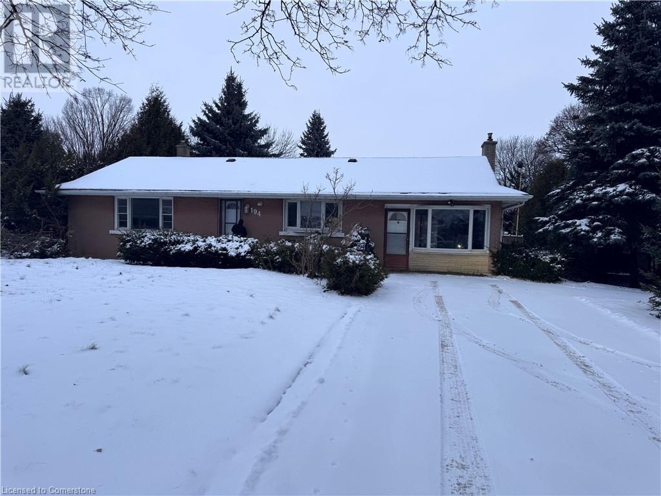
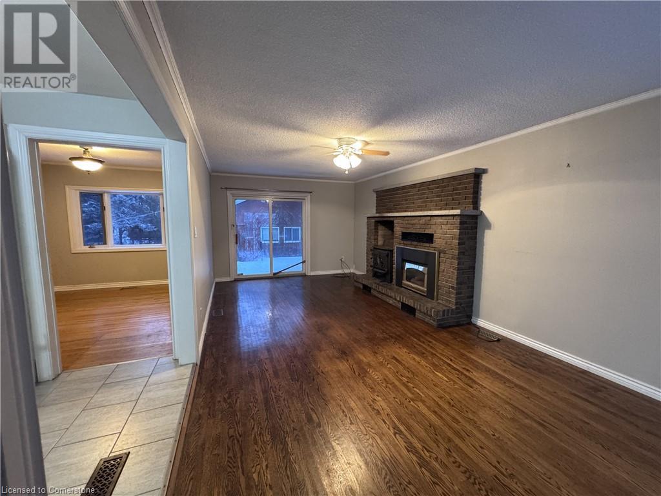
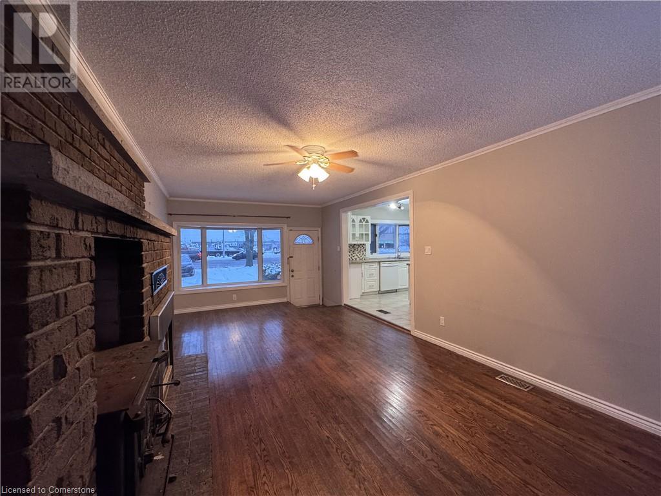
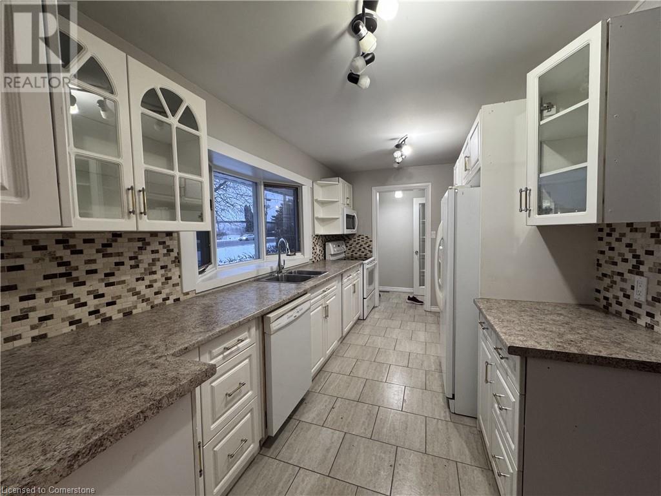



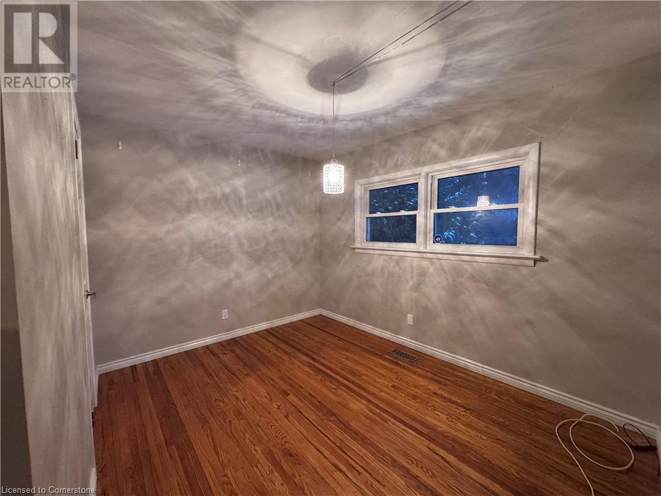
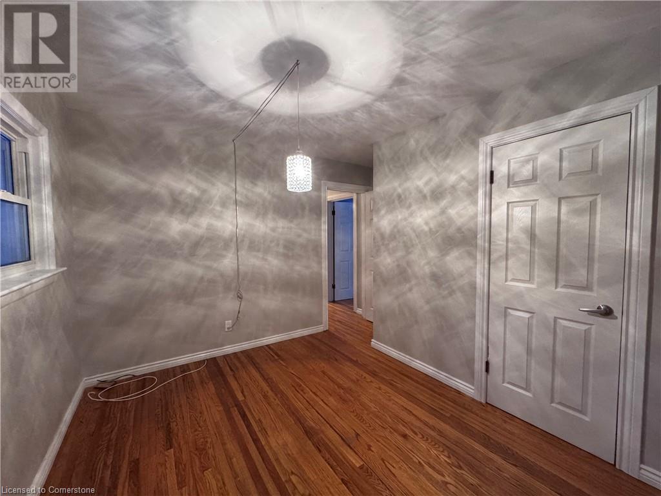
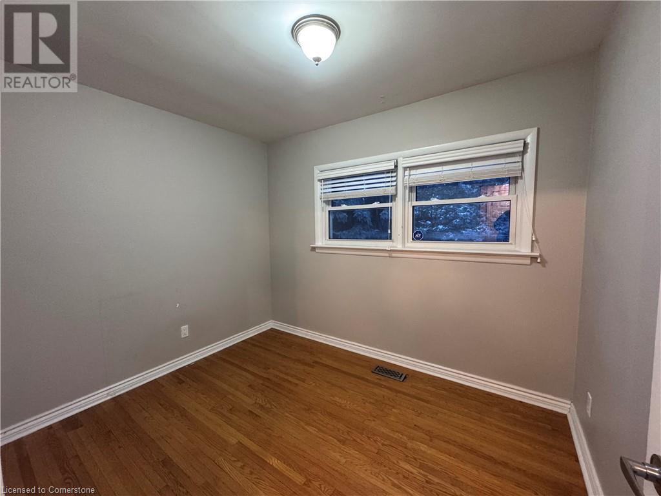
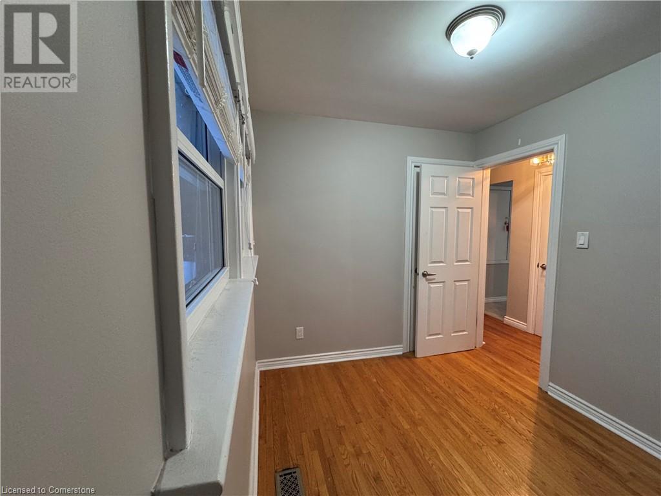
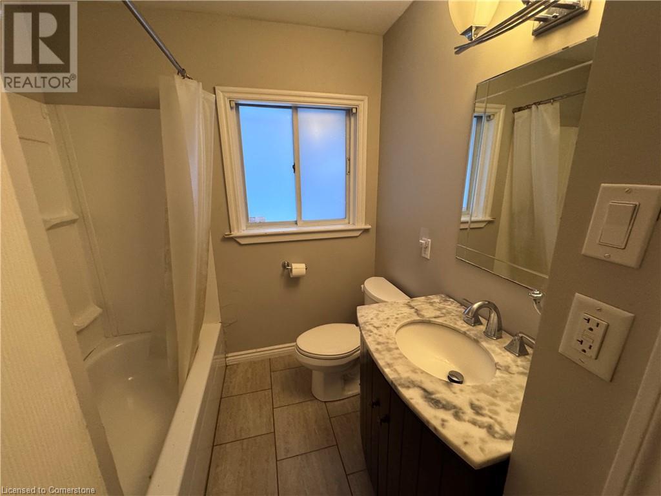
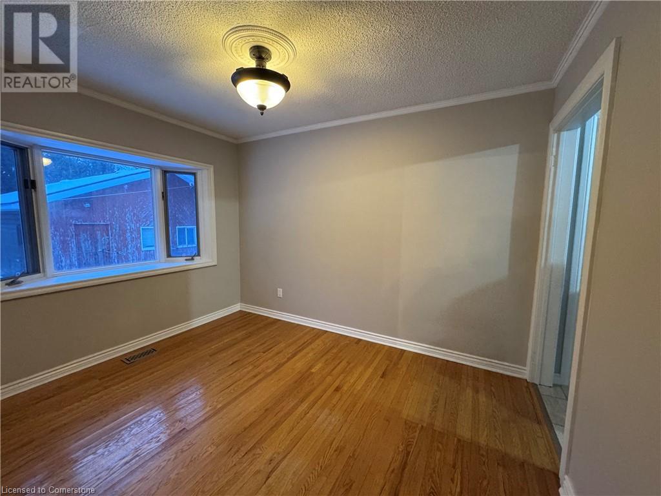
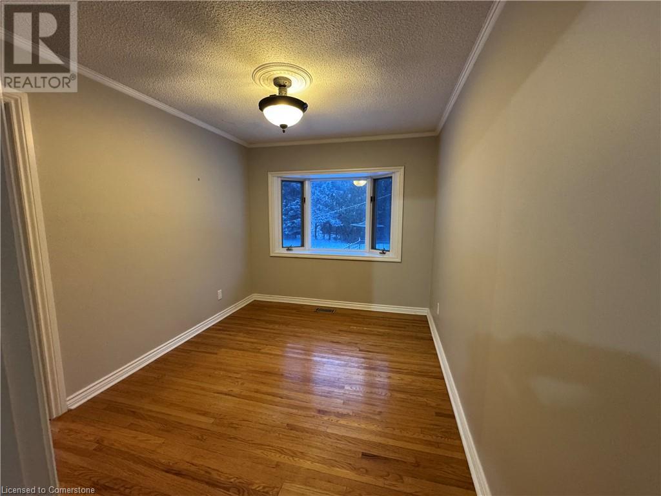
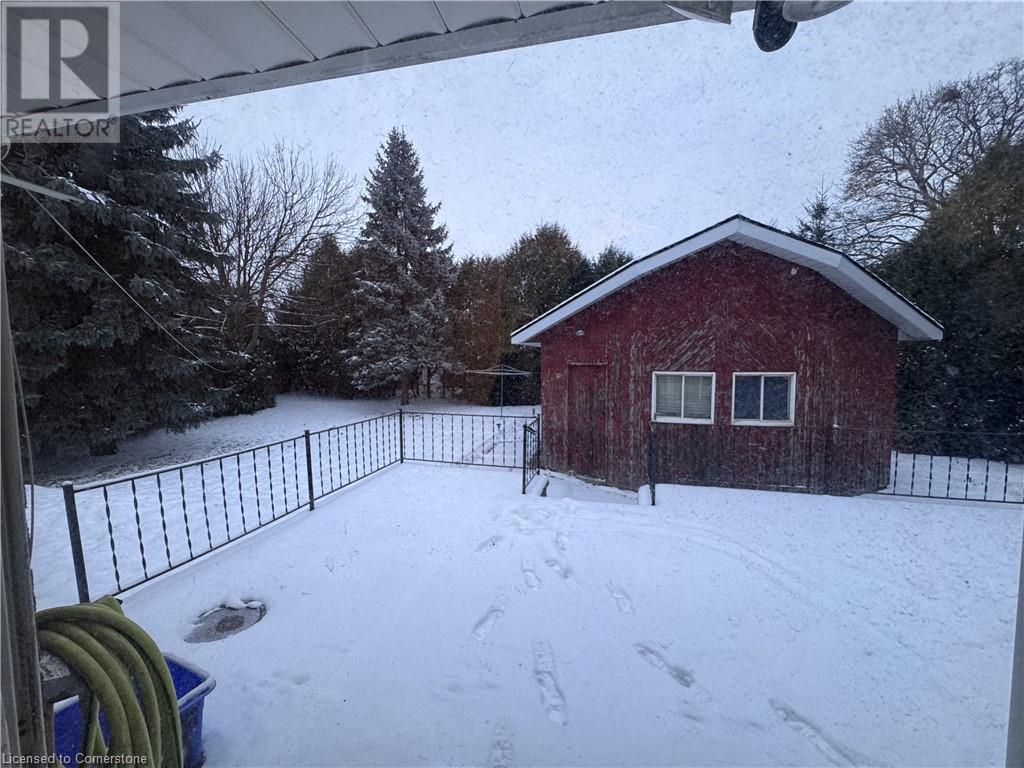
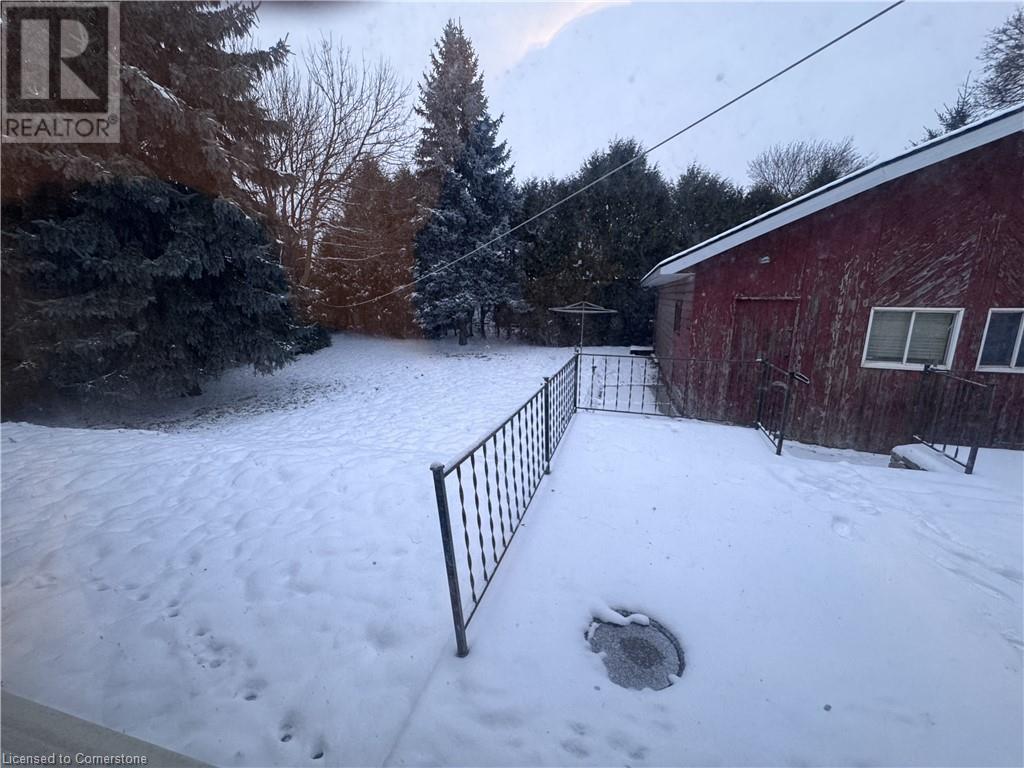
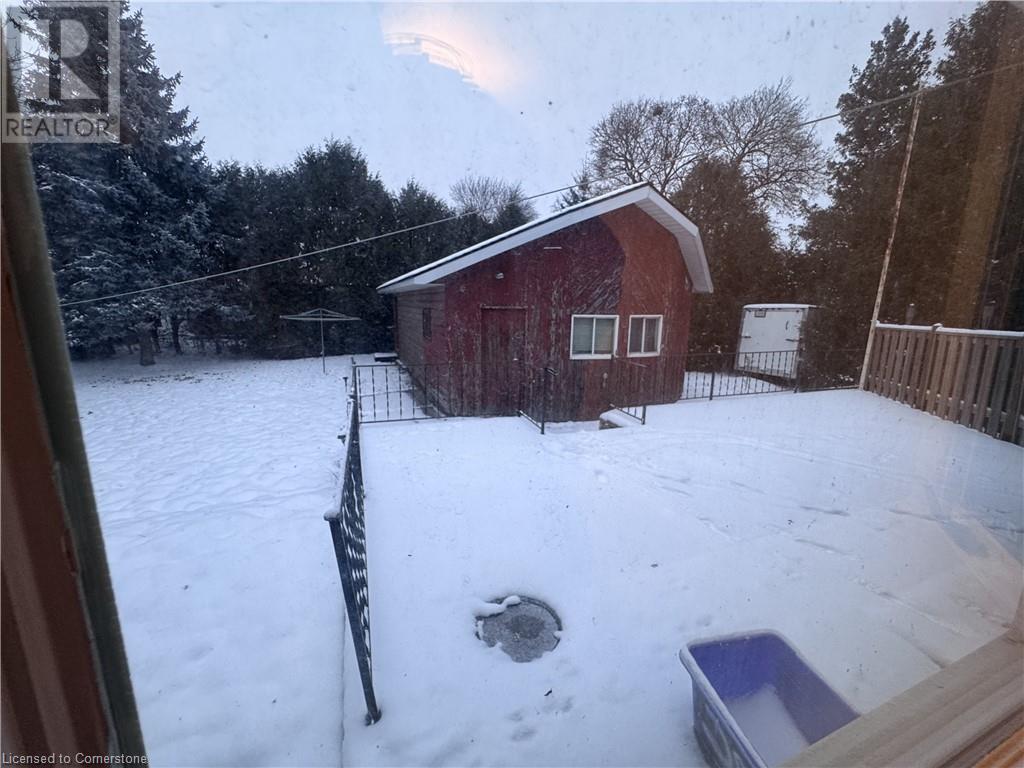
Welcome to 194 Pinebush Rd, where a classic red-brick exterior invites you into a home full of character. Step inside to find French doors leading into a timeless dining room and an elegant living room featuring pot lights, hardwood floors, and a cozy wood-burning fireplace. The bright kitchen flows into a sunlit family room, complete with a front bay window and glass sliding doors that open onto a deck, overlooking the well-maintained, private backyard. On the main floor, you'll find three spacious bedrooms with large windows and plenty of closet space, along with a shared 4-piece bathroom. The finished basement adds even more living space with a rec room, highlighted by a beautiful stone fireplace. Located just minutes from restaurants, shopping, and Hwy 401, this move-in ready family home is a must-see. Schedule your viewing today! (id:34792)
Property Details
| MLS® Number | 40684150 |
| Property Type | Single Family |
| Amenities Near By | Public Transit, Schools, Shopping |
| Features | Southern Exposure, Paved Driveway |
| Parking Space Total | 4 |
Building
| Bathroom Total | 1 |
| Bedrooms Above Ground | 3 |
| Bedrooms Total | 3 |
| Architectural Style | Bungalow |
| Basement Development | Partially Finished |
| Basement Type | Partial (partially Finished) |
| Constructed Date | 1955 |
| Construction Style Attachment | Detached |
| Cooling Type | Central Air Conditioning |
| Exterior Finish | Concrete |
| Foundation Type | Poured Concrete |
| Heating Fuel | Natural Gas |
| Heating Type | Forced Air |
| Stories Total | 1 |
| Size Interior | 1400 Sqft |
| Type | House |
| Utility Water | Municipal Water |
Land
| Access Type | Road Access |
| Acreage | No |
| Land Amenities | Public Transit, Schools, Shopping |
| Sewer | Municipal Sewage System |
| Size Frontage | 94 Ft |
| Size Total Text | Unknown |
| Zoning Description | R4 |
Rooms
| Level | Type | Length | Width | Dimensions |
|---|---|---|---|---|
| Basement | Recreation Room | 24'0'' x 11'0'' | ||
| Main Level | Bedroom | 11'0'' x 9'0'' | ||
| Main Level | Bedroom | 11'0'' x 9'0'' | ||
| Main Level | Primary Bedroom | 11'0'' x 9'0'' | ||
| Main Level | 4pc Bathroom | Measurements not available | ||
| Main Level | Living Room | 17'0'' x 11'0'' | ||
| Main Level | Kitchen | 15'0'' x 8'0'' | ||
| Main Level | Family Room | 20'0'' x 17'0'' |
https://www.realtor.ca/real-estate/27726047/194-pinebush-road-cambridge

The trademarks REALTOR®, REALTORS®, and the REALTOR® logo are controlled by The Canadian Real Estate Association (CREA) and identify real estate professionals who are members of CREA. The trademarks MLS®, Multiple Listing Service® and the associated logos are owned by The Canadian Real Estate Association (CREA) and identify the quality of services provided by real estate professionals who are members of CREA. The trademark DDF® is owned by The Canadian Real Estate Association (CREA) and identifies CREA's Data Distribution Facility (DDF®)
December 10 2024 03:02:53
Kitchener-Waterloo Association of REALTORS®
Corcoran Horizon Realty
