
191 Sherman Avenue S Unit# 1 Home For Sale Hamilton, Ontario L8M 2R2
40685064

Instantly Display All Photos
Complete this form to instantly display all photos and information. View as many properties as you wish.
$2,100 Monthly
Other, See Remarks
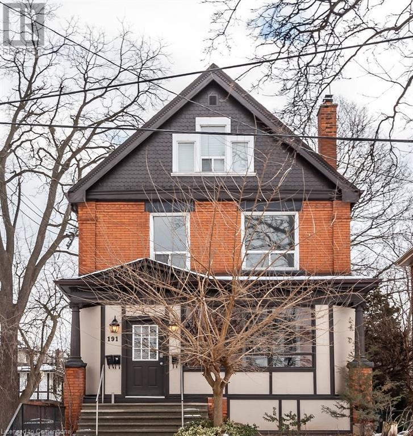
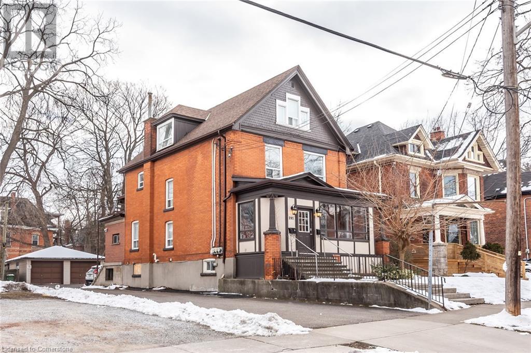
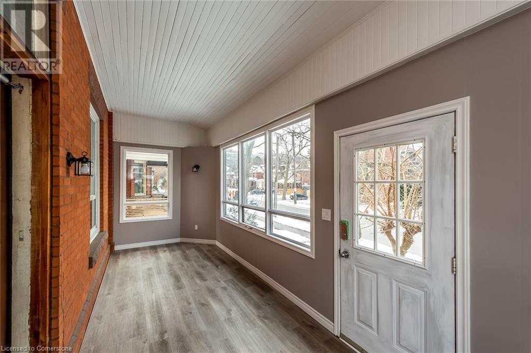
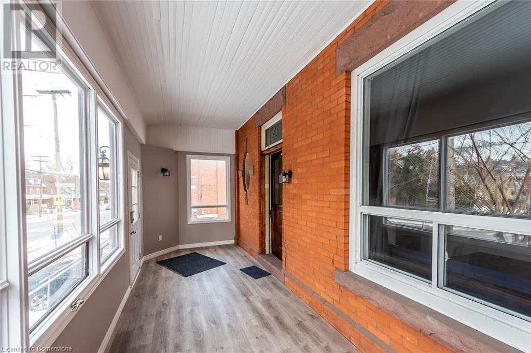
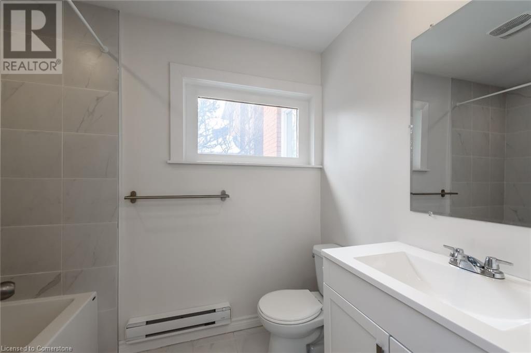
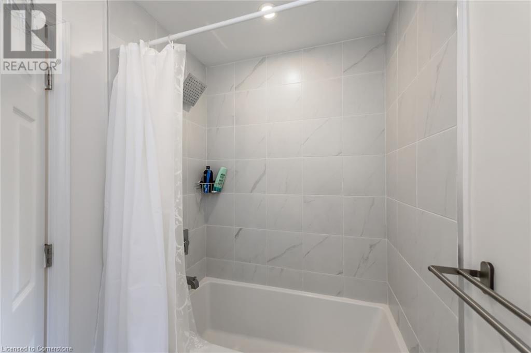
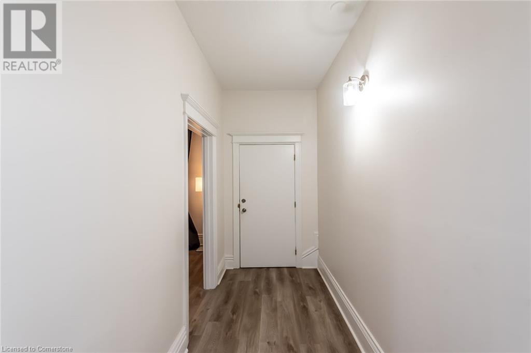
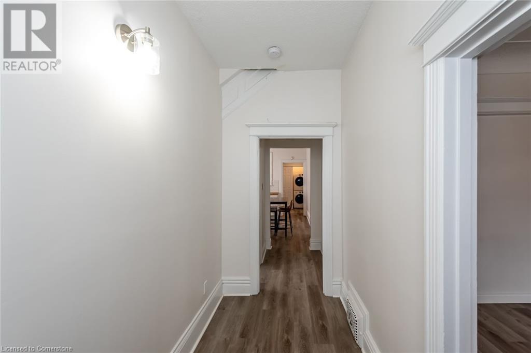
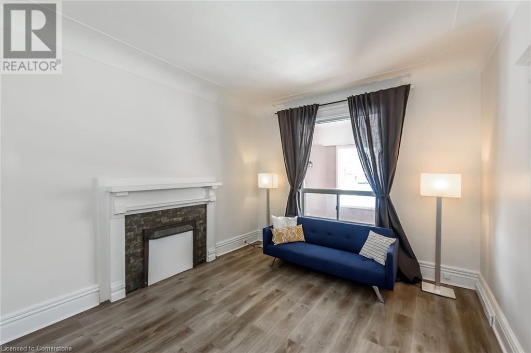
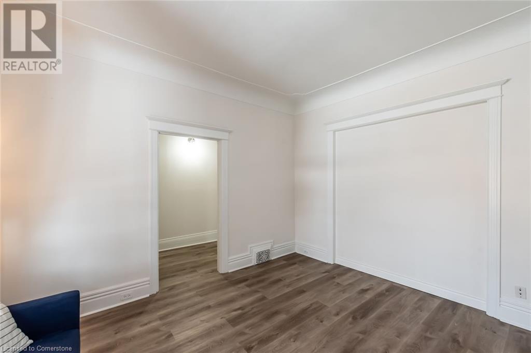

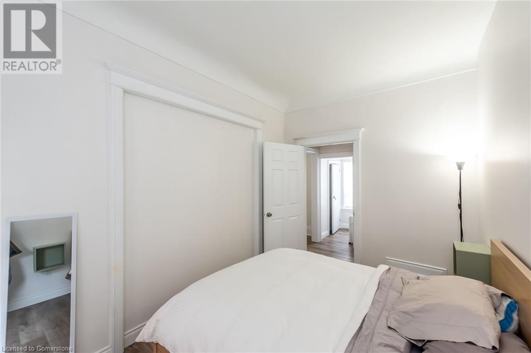
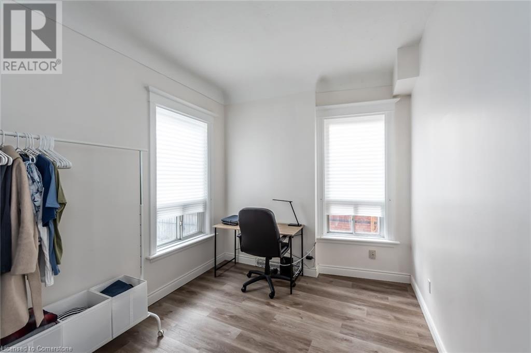
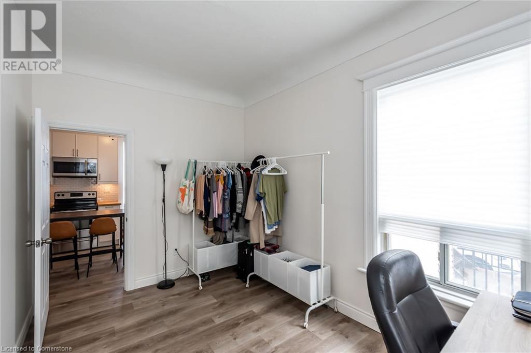
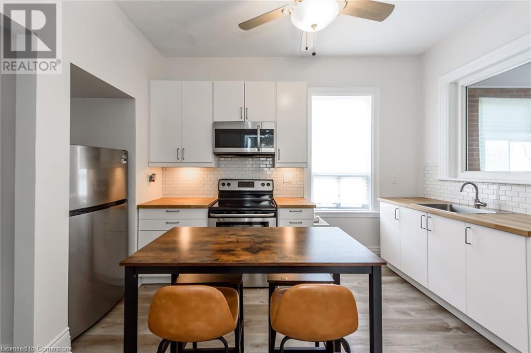
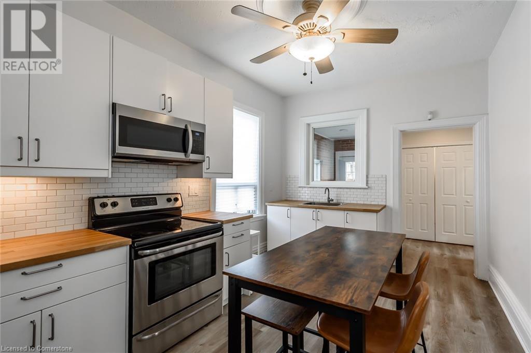
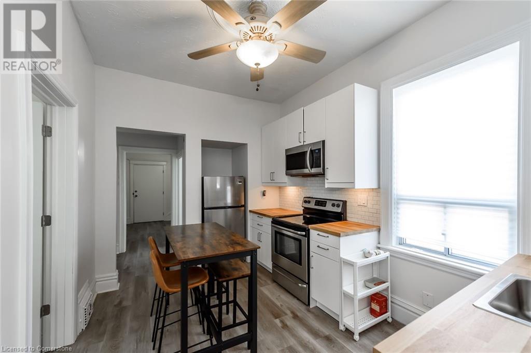
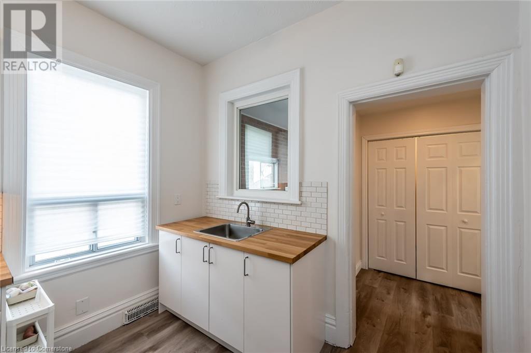
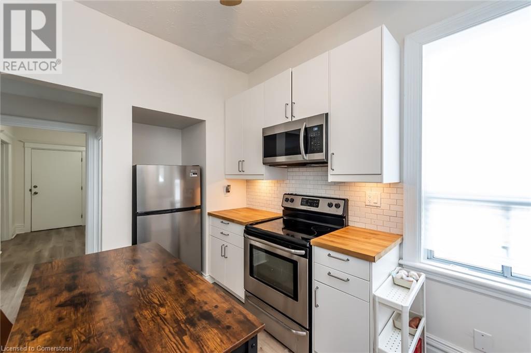
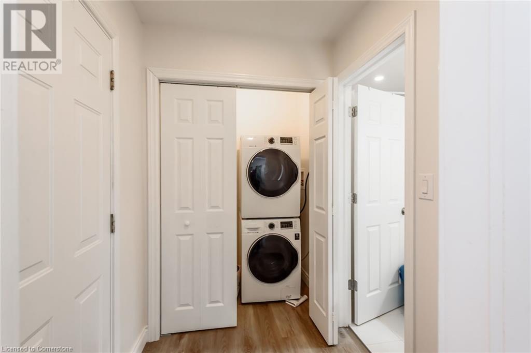

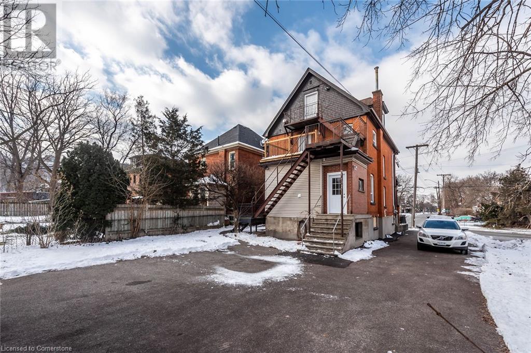
Renovated 2 bedroom, 1-4pc bathroom, approx.. 1157 sqft apt in a spectacular Victorian Style house. 1 Parking space, heat & water & INCLUDED, hydro not included. On bus route. Close to schools, Gage Park, shops, restaurants, hospital and all other amenities. Features: In - suite laundry. Front and rear access to unit. Updated kitchen and bathroom. Video surveillance of grounds. Available immediately. AAA tenants only; References Required, Rental Application Required. Credit Check required. (id:34792)
Property Details
| MLS® Number | 40685064 |
| Property Type | Single Family |
| Equipment Type | None |
| Features | Paved Driveway |
| Parking Space Total | 1 |
| Rental Equipment Type | None |
Building
| Bathroom Total | 1 |
| Bedrooms Above Ground | 2 |
| Bedrooms Total | 2 |
| Appliances | Dryer, Refrigerator, Stove, Washer |
| Basement Development | Finished |
| Basement Type | Full (finished) |
| Construction Style Attachment | Detached |
| Cooling Type | Central Air Conditioning |
| Exterior Finish | Brick |
| Foundation Type | Block |
| Heating Fuel | Natural Gas |
| Heating Type | Forced Air |
| Stories Total | 3 |
| Size Interior | 1157 Sqft |
| Type | House |
| Utility Water | Municipal Water |
Land
| Acreage | No |
| Sewer | Municipal Sewage System |
| Size Depth | 165 Ft |
| Size Frontage | 46 Ft |
| Size Total Text | Under 1/2 Acre |
| Zoning Description | Res |
Rooms
| Level | Type | Length | Width | Dimensions |
|---|---|---|---|---|
| Main Level | 4pc Bathroom | 9' x 6' | ||
| Main Level | Mud Room | 8' x 4'5'' | ||
| Main Level | Bedroom | 9'5'' x 11'10'' | ||
| Main Level | Primary Bedroom | 15'0'' x 11'9'' | ||
| Main Level | Kitchen | 12'7'' x 9'6'' | ||
| Main Level | Living Room | 15'0'' x 11'9'' |
https://www.realtor.ca/real-estate/27746131/191-sherman-avenue-s-unit-1-hamilton

The trademarks REALTOR®, REALTORS®, and the REALTOR® logo are controlled by The Canadian Real Estate Association (CREA) and identify real estate professionals who are members of CREA. The trademarks MLS®, Multiple Listing Service® and the associated logos are owned by The Canadian Real Estate Association (CREA) and identify the quality of services provided by real estate professionals who are members of CREA. The trademark DDF® is owned by The Canadian Real Estate Association (CREA) and identifies CREA's Data Distribution Facility (DDF®)
December 18 2024 11:46:13
REALTORS® Association of Hamilton-Burlington
RE/MAX Real Estate Centre Inc.
