
19 Farnham Crescent Home For Sale Ottawa, Ontario K1K 0E9
X10433670

Instantly Display All Photos
Complete this form to instantly display all photos and information. View as many properties as you wish.
$1,524,900
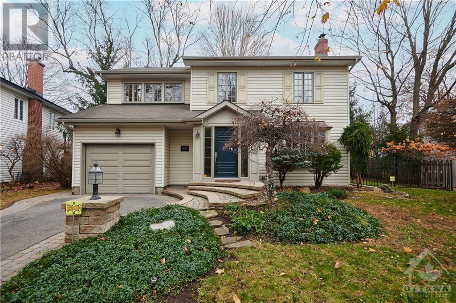
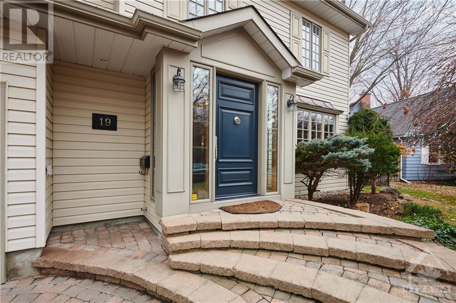
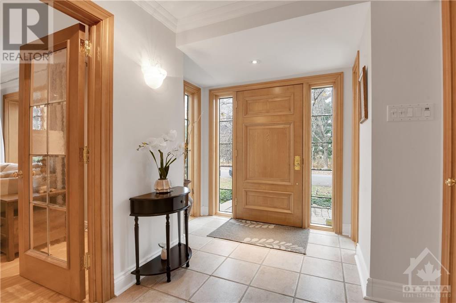
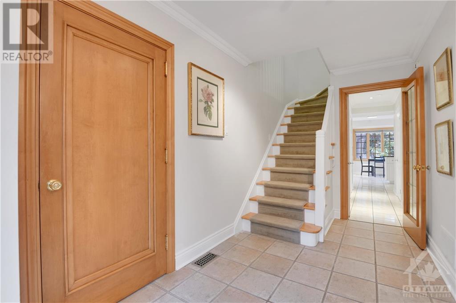
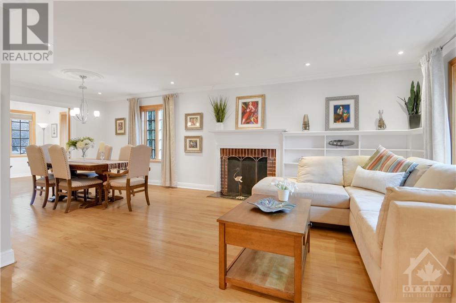
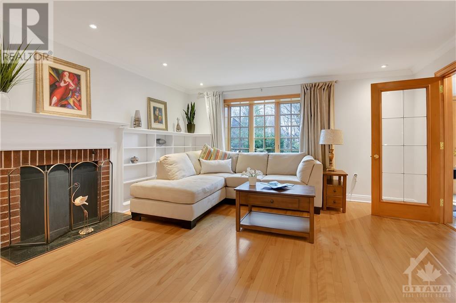
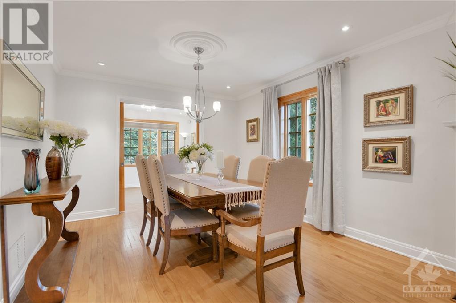
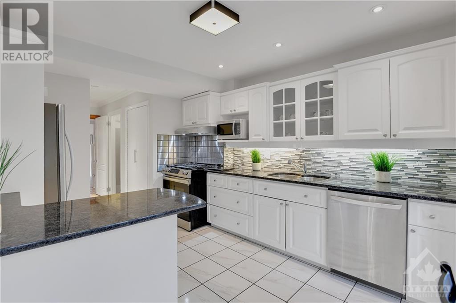
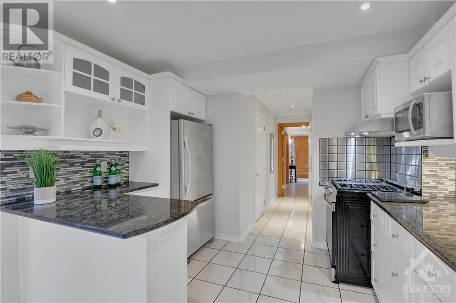
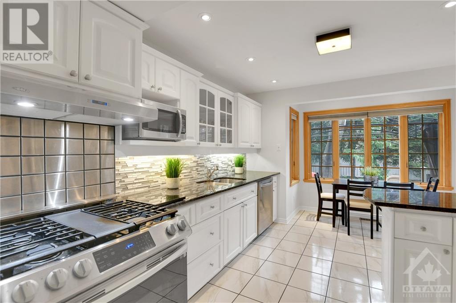
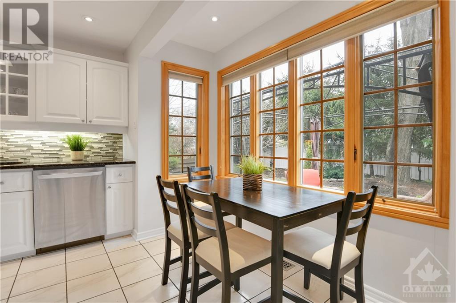
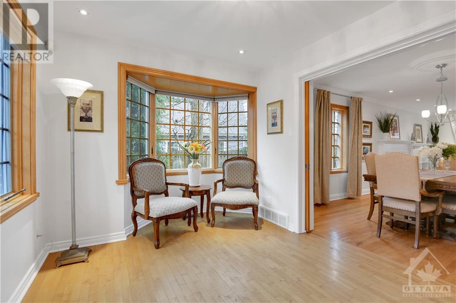
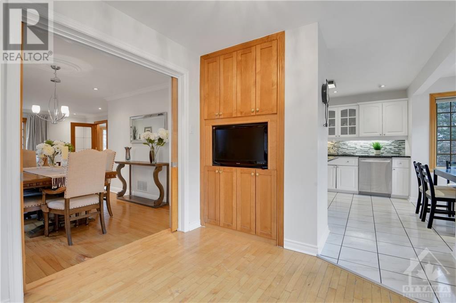
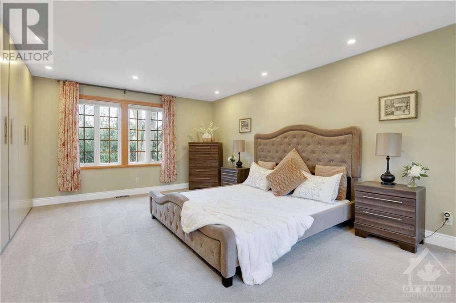
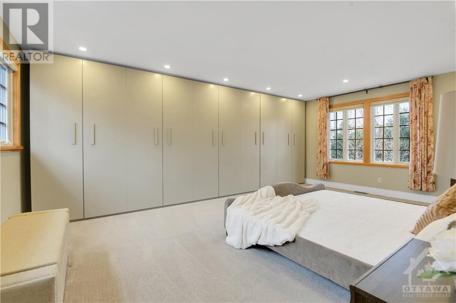
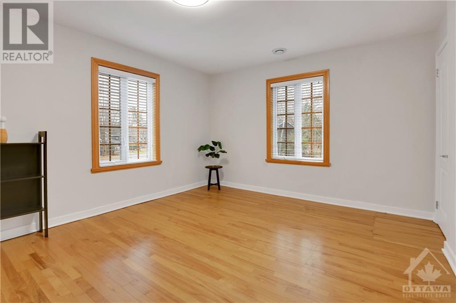
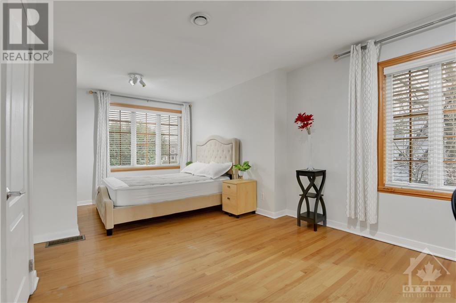

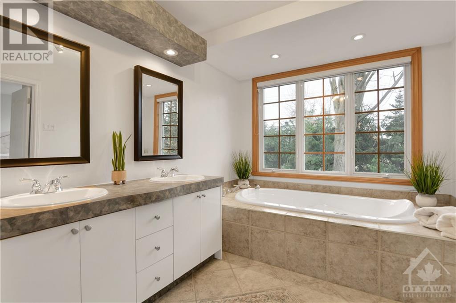
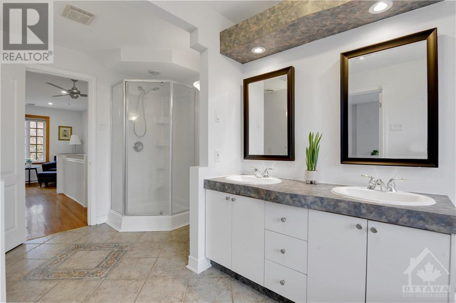
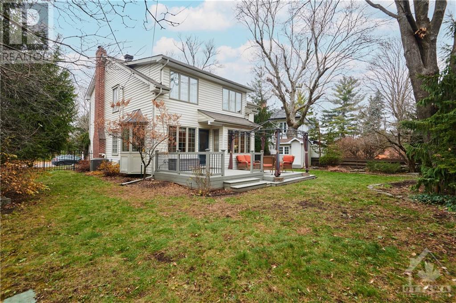
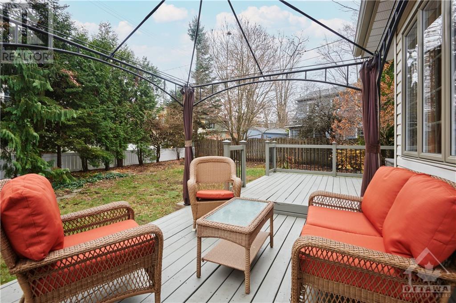
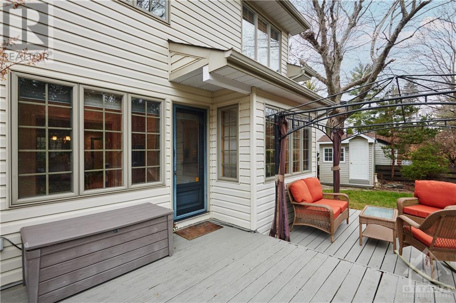
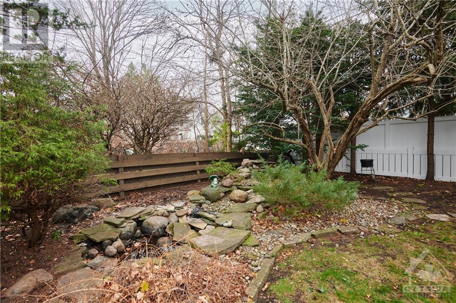
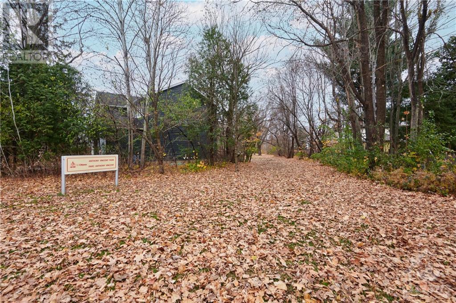
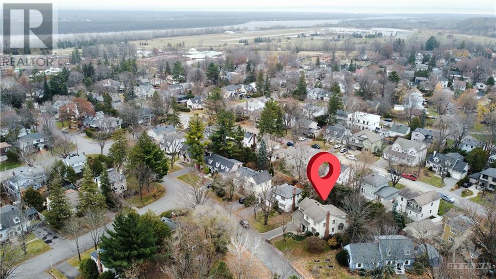
Discover this impeccably maintained 3-bedroom, 2-bathroom home in the sought-after Manor Park neighborhood. Set on a mature 72'x102' lot overlooking Anthony Vincent Park, this residence combines timeless charm with thoughtful updates. The main floor features an entertainment-sized living and dining room with a cozy fireplace and a granite kitchen with stainless steel appliances. The spacious family room addition provides another inviting space to relax. Upstairs, the oversized primary bedroom boasts a wall-to-wall custom-built closet, accompanied by two additional large bedrooms. Outdoors, enjoy the beautifully landscaped yard with a tranquil pond and multi-level cedar decks. Steps from scenic NCC trails, top-rated schools, vibrant Beechwood Village, and The Pond, a safe swimming area, this home is perfect for families and outdoor enthusiasts alike. Don't miss your chance to call this exceptional property home! (id:34792)
Property Details
| MLS® Number | X10433670 |
| Property Type | Single Family |
| Neigbourhood | Manor Park |
| Community Name | 3101 - Manor Park |
| Amenities Near By | Park |
| Features | Wooded Area |
| Parking Space Total | 4 |
| Structure | Deck |
Building
| Bathroom Total | 2 |
| Bedrooms Above Ground | 3 |
| Bedrooms Total | 3 |
| Amenities | Fireplace(s) |
| Appliances | Dishwasher, Dryer, Hood Fan, Stove, Washer |
| Basement Development | Finished |
| Basement Type | Full (finished) |
| Construction Style Attachment | Detached |
| Cooling Type | Central Air Conditioning |
| Fireplace Present | Yes |
| Foundation Type | Concrete |
| Heating Fuel | Natural Gas |
| Heating Type | Forced Air |
| Stories Total | 2 |
| Type | House |
| Utility Water | Municipal Water |
Parking
| Inside Entry |
Land
| Acreage | No |
| Fence Type | Fenced Yard |
| Land Amenities | Park |
| Sewer | Sanitary Sewer |
| Size Depth | 102 Ft |
| Size Frontage | 72 Ft ,6 In |
| Size Irregular | 72.5 X 10² Ft ; 0 |
| Size Total Text | 72.5 X 10² Ft ; 0 |
| Zoning Description | Resdiential |
Rooms
| Level | Type | Length | Width | Dimensions |
|---|---|---|---|---|
| Second Level | Primary Bedroom | 4.39 m | 5.96 m | 4.39 m x 5.96 m |
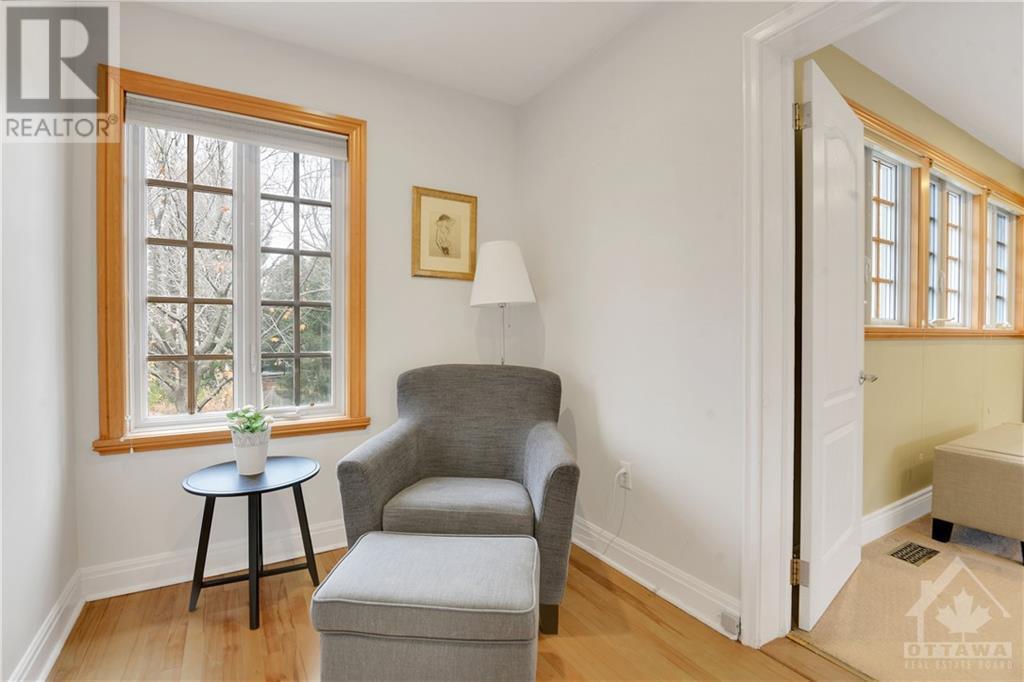
| Second Level | Bedroom | 4.57 m | 4.19 m | 4.57 m x 4.19 m |
| Second Level | Bedroom | 3.75 m | 5.99 m | 3.75 m x 5.99 m |
| Second Level | Bathroom | 2.76 m | 4.85 m | 2.76 m x 4.85 m |
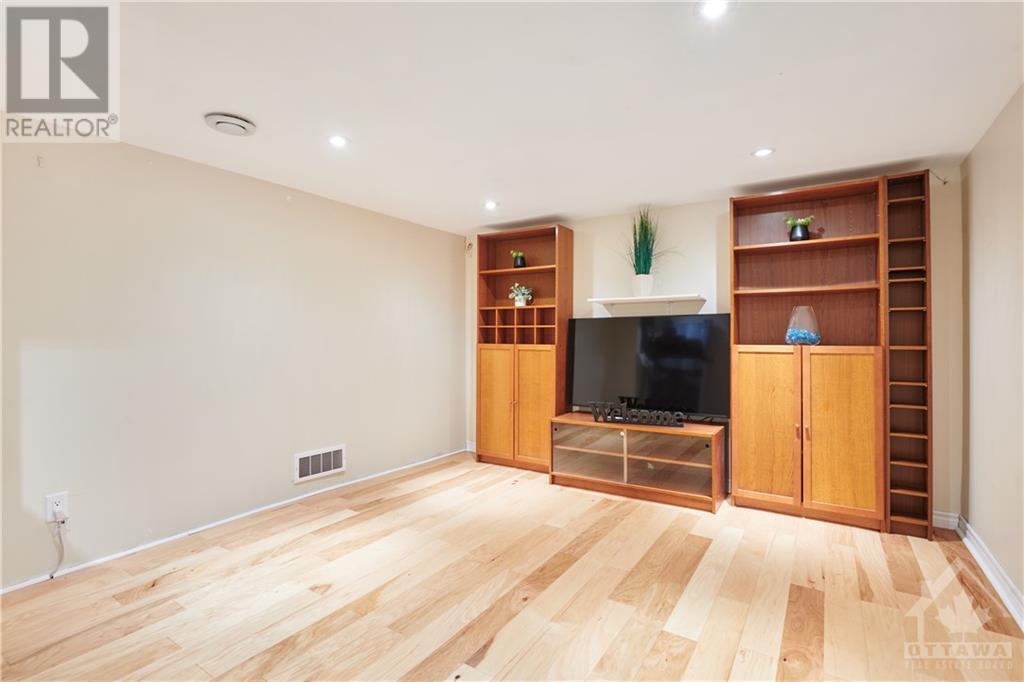
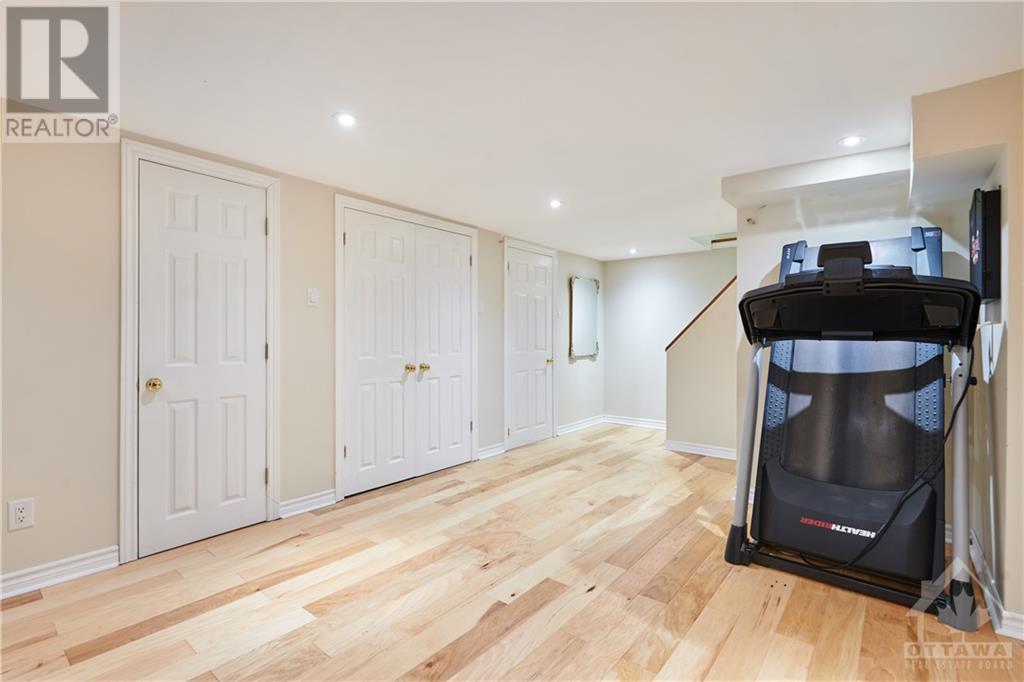
| Lower Level | Recreational, Games Room | 5.46 m | 3.6 m | 5.46 m x 3.6 m |
| Lower Level | Utility Room | 6.37 m | 3.91 m | 6.37 m x 3.91 m |
| Main Level | Kitchen | 3.14 m | 3.53 m | 3.14 m x 3.53 m |
| Main Level | Living Room | 4.52 m | 4.01 m | 4.52 m x 4.01 m |
| Main Level | Dining Room | 3.35 m | 3.32 m | 3.35 m x 3.32 m |
| Main Level | Family Room | 4.11 m | 2.74 m | 4.11 m x 2.74 m |
| Main Level | Dining Room | 2.43 m | 1.04 m | 2.43 m x 1.04 m |
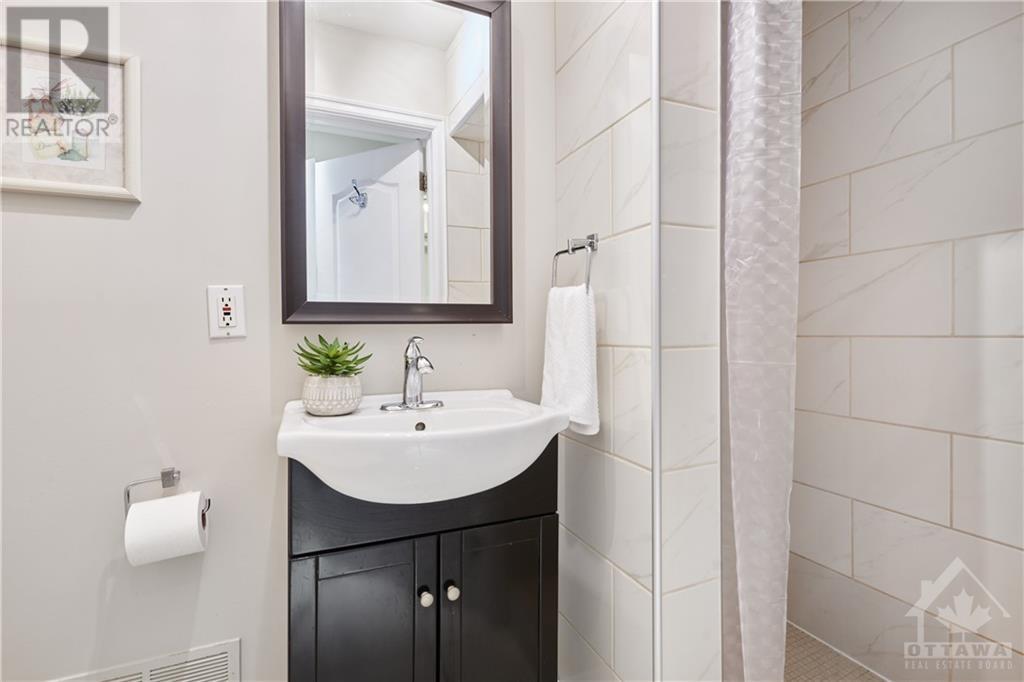
| Main Level | Bathroom | 0.91 m | 1.47 m | 0.91 m x 1.47 m |
Utilities
| Natural Gas Available | Available |
https://www.realtor.ca/real-estate/27672020/19-farnham-crescent-ottawa-3101-manor-park

The trademarks REALTOR®, REALTORS®, and the REALTOR® logo are controlled by The Canadian Real Estate Association (CREA) and identify real estate professionals who are members of CREA. The trademarks MLS®, Multiple Listing Service® and the associated logos are owned by The Canadian Real Estate Association (CREA) and identify the quality of services provided by real estate professionals who are members of CREA. The trademark DDF® is owned by The Canadian Real Estate Association (CREA) and identifies CREA's Data Distribution Facility (DDF®)
December 14 2024 02:59:47
Ottawa Real Estate Board
Royal LePage Team Realty
