
1898 Barnhart Place Home For Sale Ottawa, Ontario K1H 5B6
X9515950

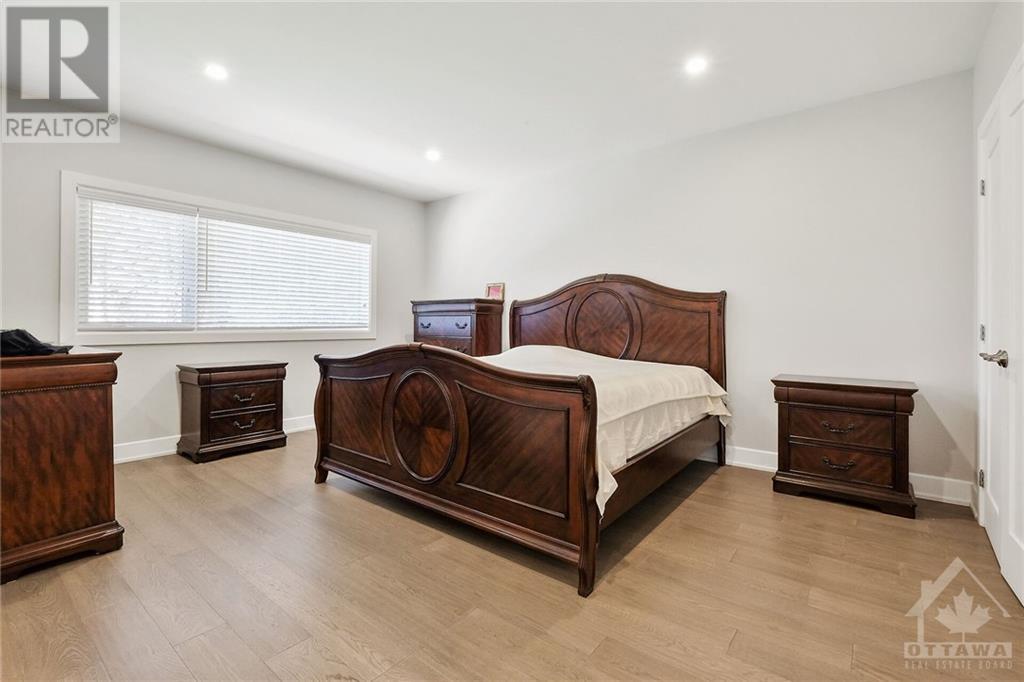
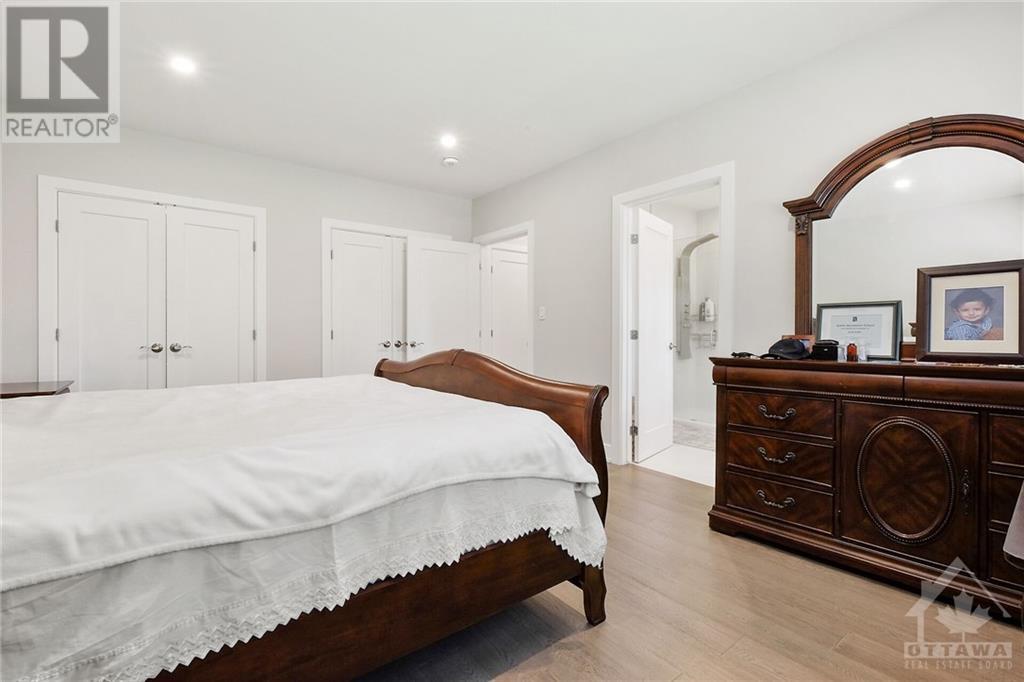
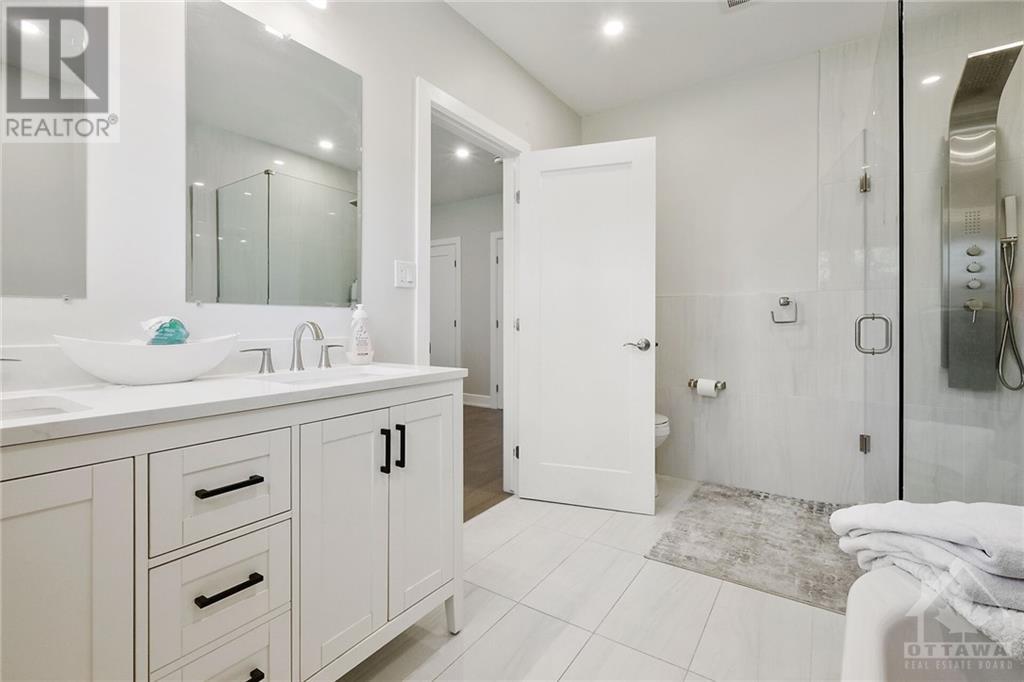
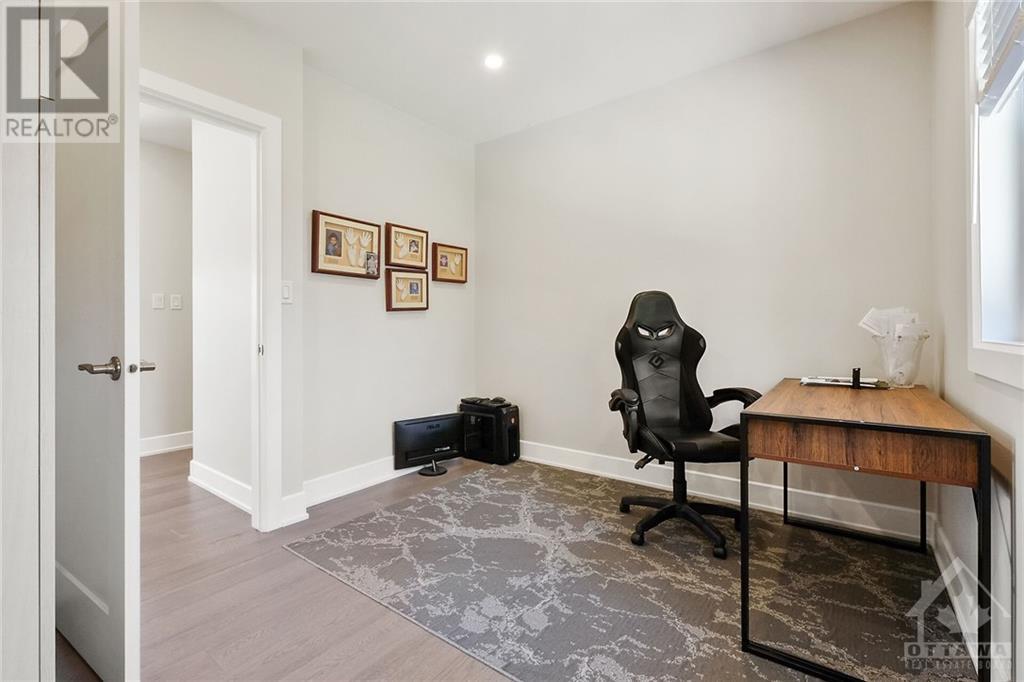
Instantly Display All Photos
Complete this form to instantly display all photos and information. View as many properties as you wish.
$2,599,900

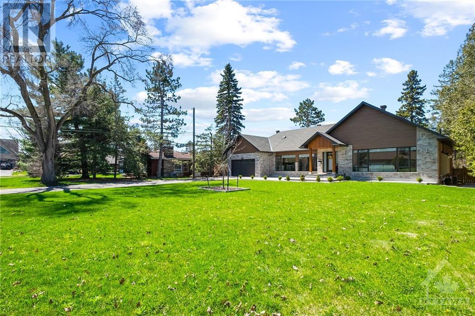
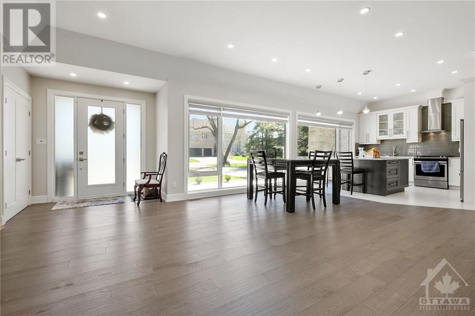
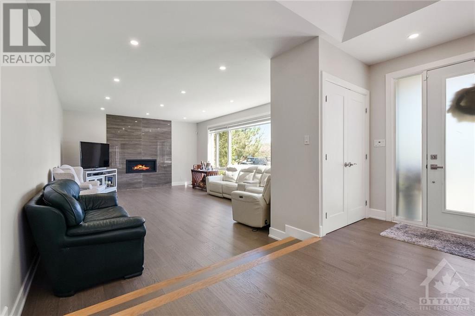
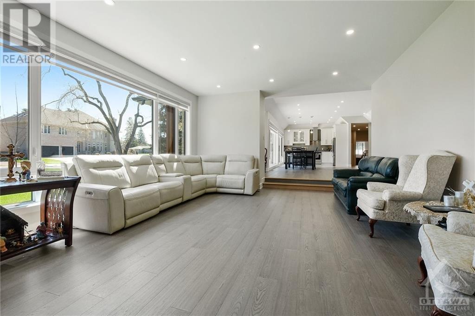
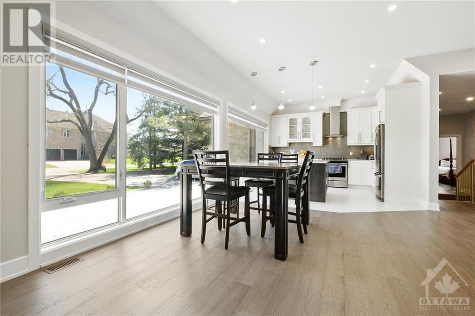
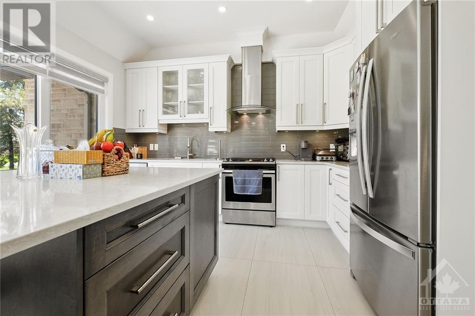
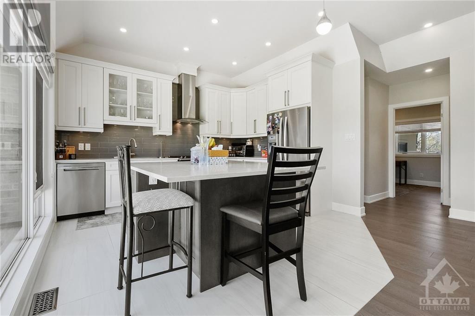
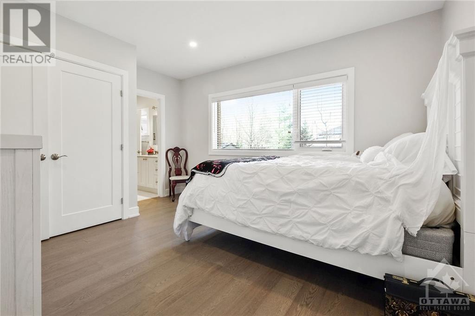
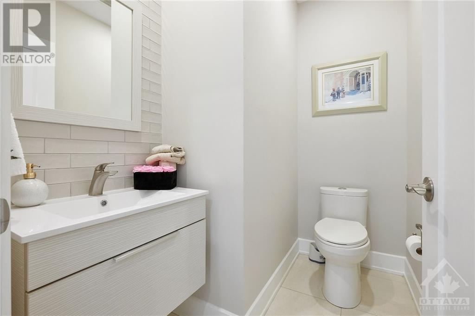


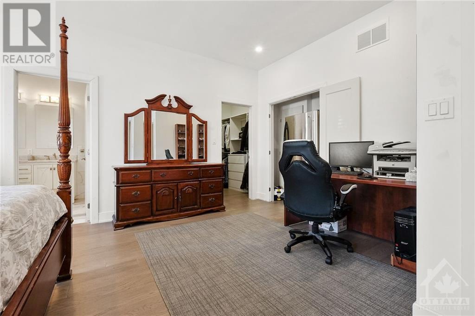
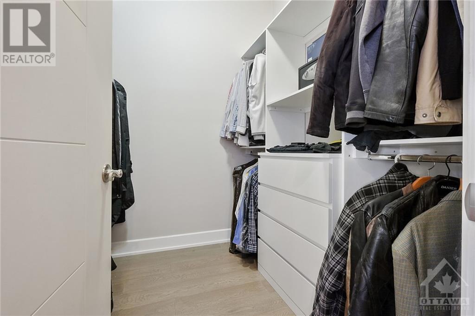
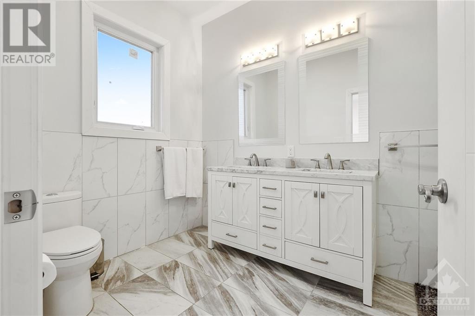
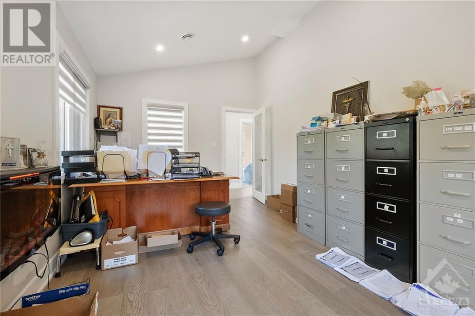
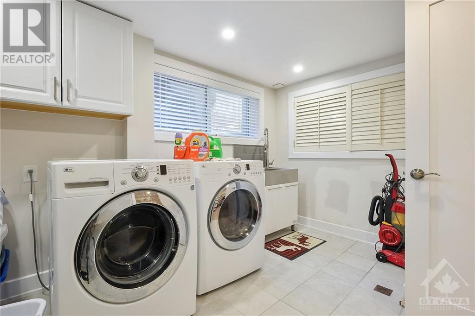
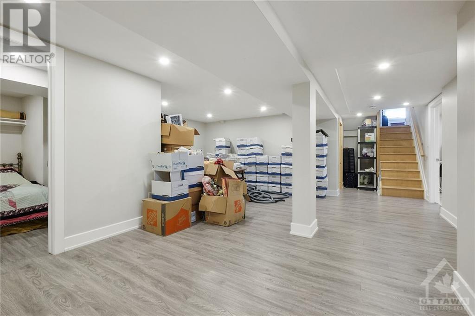
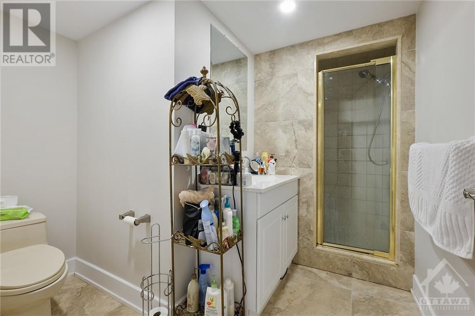
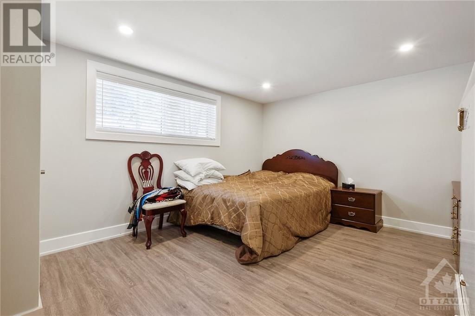
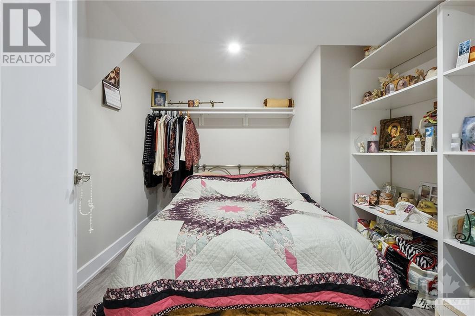
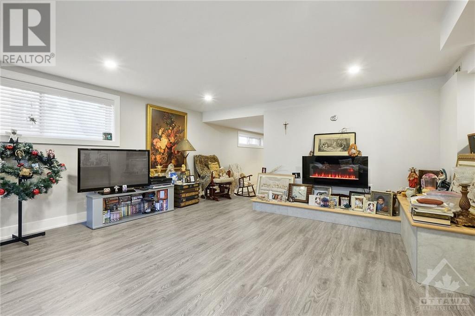
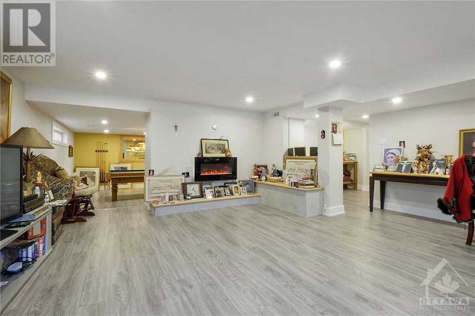
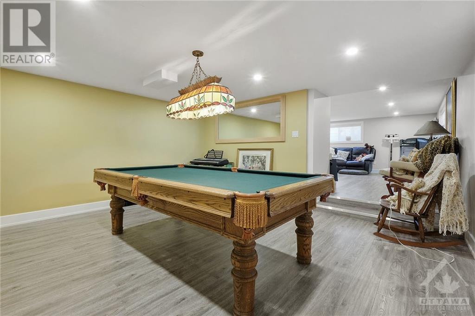
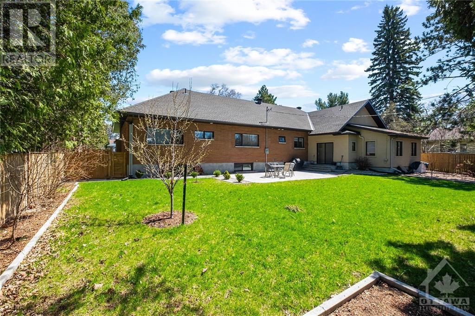
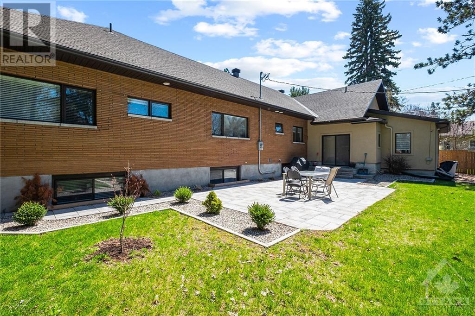
Explore an exquisite and versatile living space, ideal for both professionals and families. This fully renovated home boasts three spacious bedrooms on the main floor, each with a modern ensuite for ultimate comfort and privacy. Two adaptable offices can be converted into additional bedrooms, or a section of the house can be converted into an independent in-law suite with its own office and private entrance. The heart of the home is an open-concept living and family area featuring a gourmet kitchen with high-end appliances and ample counter space. The finished lower level includes another bedroom and expansive living quarters. Outside, a manicured backyard serves as a private oasis for relaxation and entertainment. Situated in a highly sought-after neighborhood, this property offers unparalleled convenience with walking distance to parks, top schools, hospitals, and shopping centers. The vibrant community atmosphere makes it perfect for both families and professionals., Flooring: Tile, Flooring: Hardwood (id:34792)
Property Details
| MLS® Number | X9515950 |
| Property Type | Single Family |
| Neigbourhood | ALTA VISTA / FAIRCREST HEIGHTS |
| Community Name | 3606 - Alta Vista/Faircrest Heights |
| Parking Space Total | 8 |
Building
| Bathroom Total | 5 |
| Bedrooms Above Ground | 4 |
| Bedrooms Below Ground | 1 |
| Bedrooms Total | 5 |
| Amenities | Fireplace(s) |
| Appliances | Water Heater, Dishwasher, Dryer, Hood Fan, Microwave, Refrigerator, Stove |
| Architectural Style | Bungalow |
| Basement Development | Finished |
| Basement Type | Full (finished) |
| Construction Style Attachment | Detached |
| Cooling Type | Central Air Conditioning, Air Exchanger |
| Exterior Finish | Brick |
| Fireplace Present | Yes |
| Fireplace Total | 1 |
| Foundation Type | Concrete |
| Half Bath Total | 2 |
| Heating Fuel | Natural Gas |
| Heating Type | Forced Air |
| Stories Total | 1 |
| Type | House |
| Utility Water | Municipal Water |
Parking
| Attached Garage |
Land
| Acreage | No |
| Sewer | Sanitary Sewer |
| Size Depth | 160 Ft |
| Size Frontage | 95 Ft |
| Size Irregular | 95 X 160 Ft ; 0 |
| Size Total Text | 95 X 160 Ft ; 0 |
| Zoning Description | R1gg |
Rooms
| Level | Type | Length | Width | Dimensions |
|---|---|---|---|---|
| Main Level | Bathroom | 4.06 m | 2.05 m | 4.06 m x 2.05 m |
| Main Level | Other | 2.26 m | 2.05 m | 2.26 m x 2.05 m |
| Main Level | Office | 5.91 m | 3.4 m | 5.91 m x 3.4 m |
| Main Level | Living Room | 7.13 m | 5.02 m | 7.13 m x 5.02 m |
| Main Level | Kitchen | 10.87 m | 6.62 m | 10.87 m x 6.62 m |
| Main Level | Bedroom | 3.93 m | 4.9 m | 3.93 m x 4.9 m |
| Main Level | Bathroom | 2.51 m | 3.58 m | 2.51 m x 3.58 m |
| Main Level | Bedroom | 4.41 m | 3.58 m | 4.41 m x 3.58 m |
| Main Level | Bathroom | 2.18 m | 2.76 m | 2.18 m x 2.76 m |
| Main Level | Office | 3.5 m | 2.84 m | 3.5 m x 2.84 m |
| Main Level | Bathroom | 2.18 m | 2.59 m | 2.18 m x 2.59 m |
| Main Level | Primary Bedroom | 5.61 m | 4.62 m | 5.61 m x 4.62 m |

The trademarks REALTOR®, REALTORS®, and the REALTOR® logo are controlled by The Canadian Real Estate Association (CREA) and identify real estate professionals who are members of CREA. The trademarks MLS®, Multiple Listing Service® and the associated logos are owned by The Canadian Real Estate Association (CREA) and identify the quality of services provided by real estate professionals who are members of CREA. The trademark DDF® is owned by The Canadian Real Estate Association (CREA) and identifies CREA's Data Distribution Facility (DDF®)
December 19 2024 01:40:10
Ottawa Real Estate Board
Royal LePage Team Realty
