
1870 Sixth Line Road Home For Sale Ottawa, Ontario K0A 1T0
X10419166

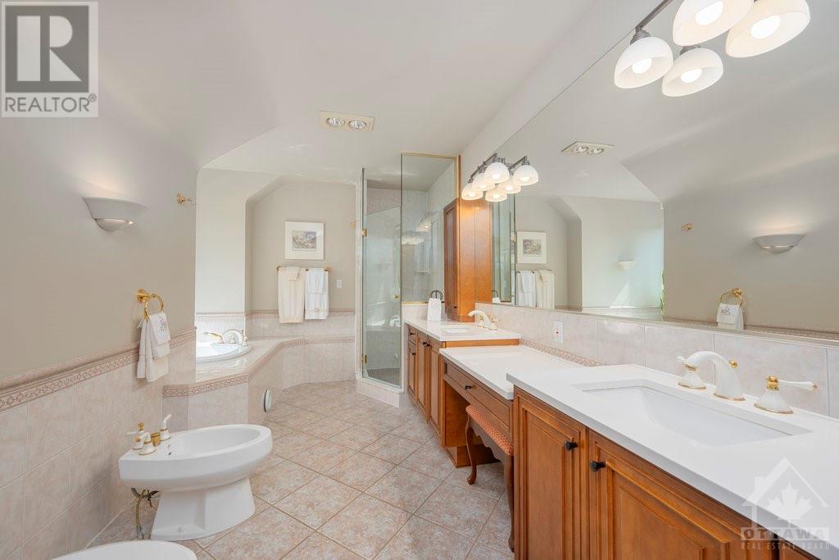
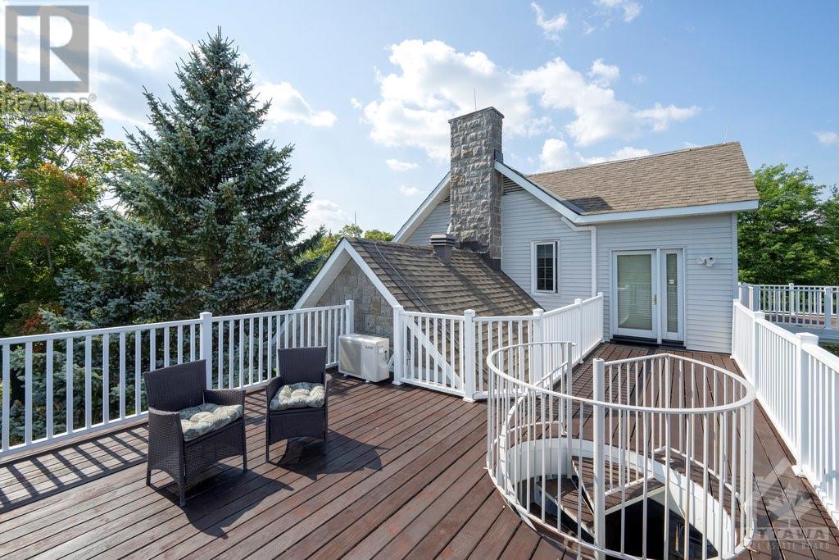
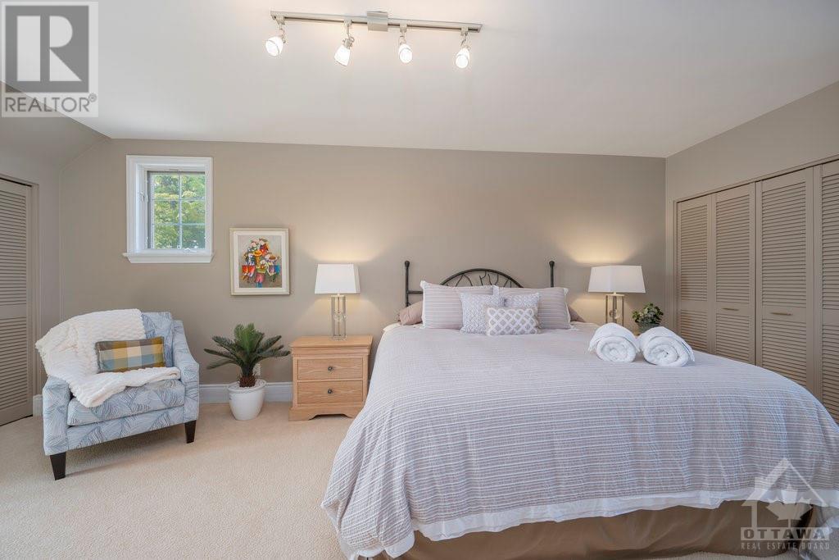
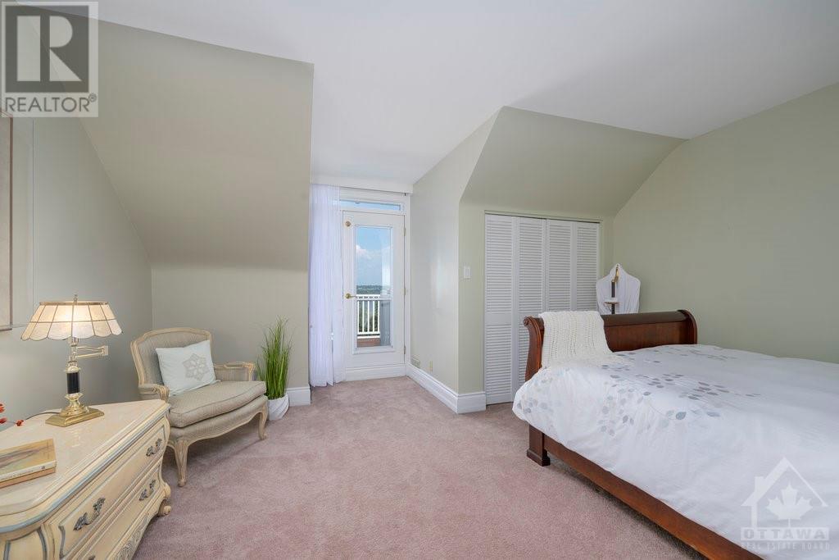
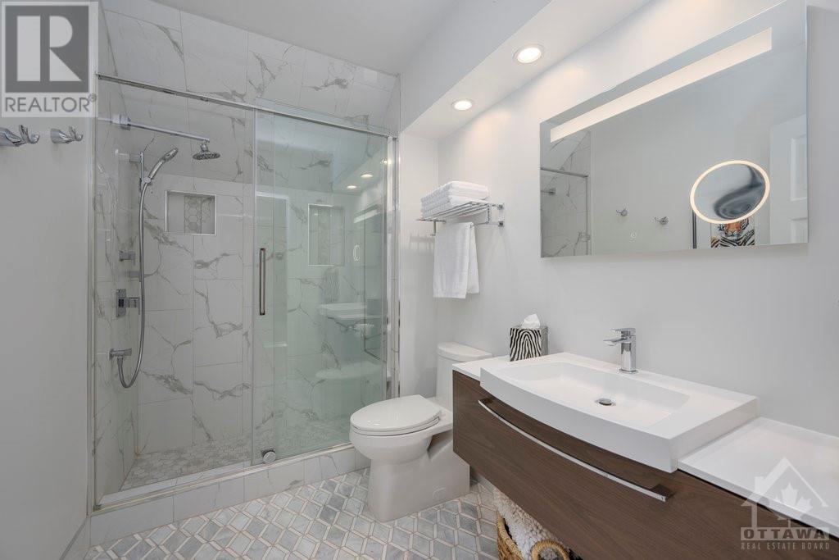
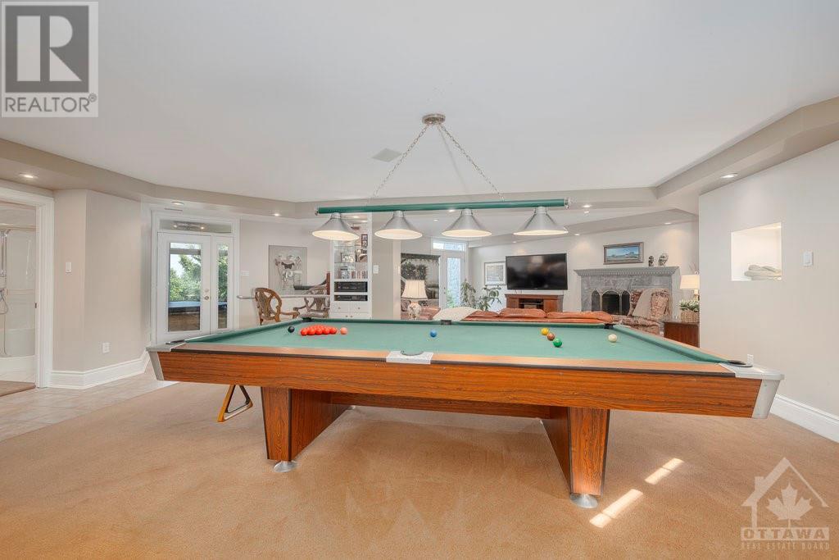
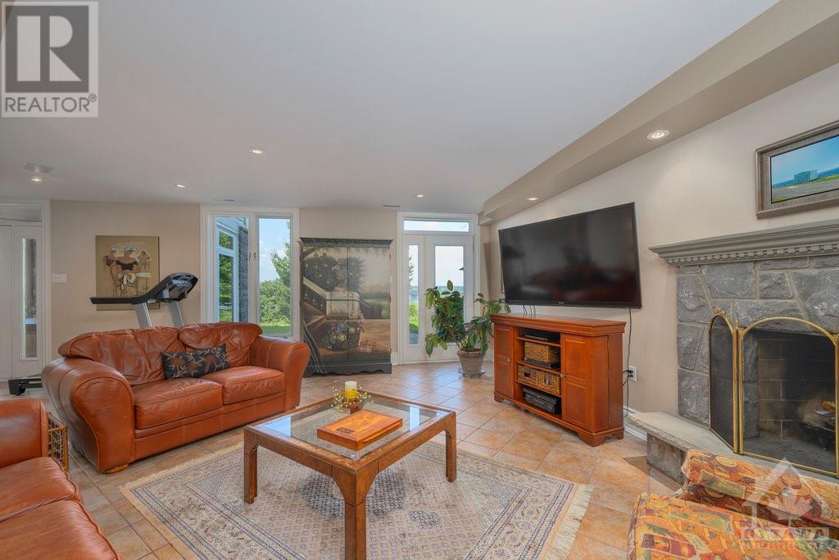
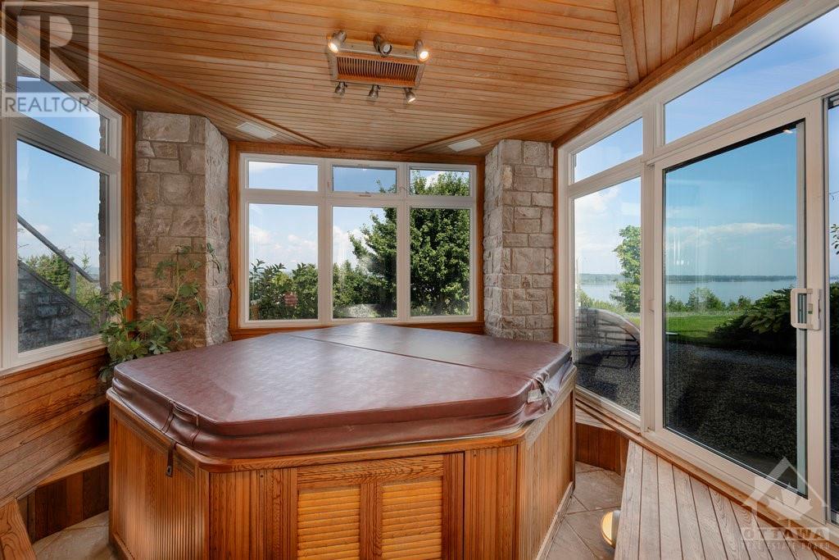
Instantly Display All Photos
Complete this form to instantly display all photos and information. View as many properties as you wish.
$3,250,000
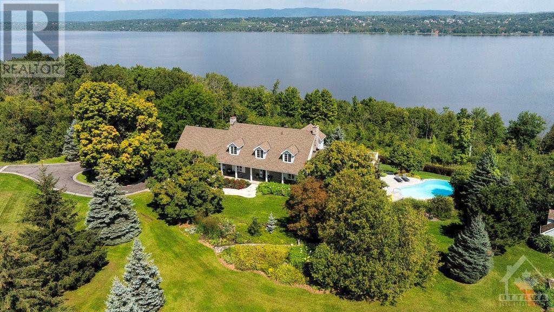
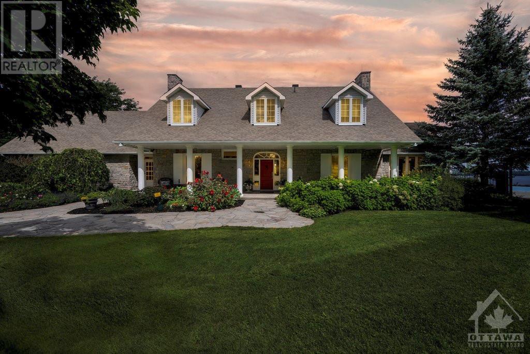
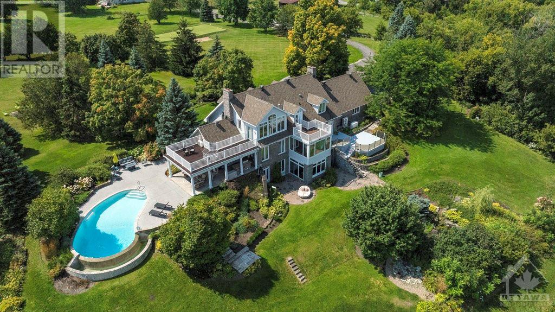
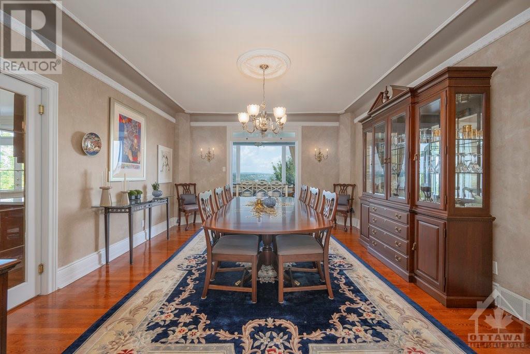
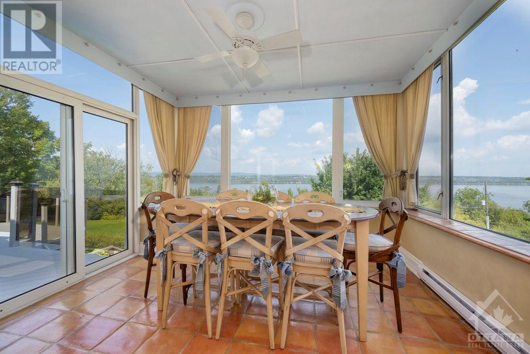
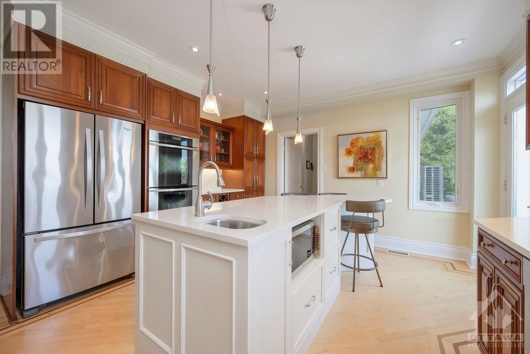
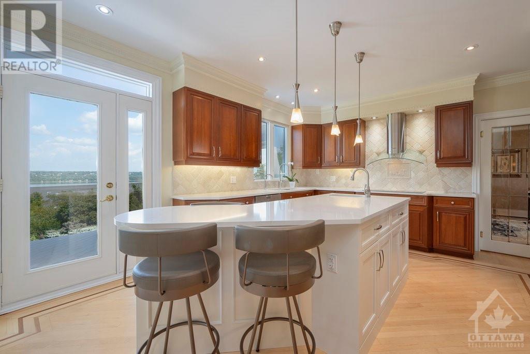
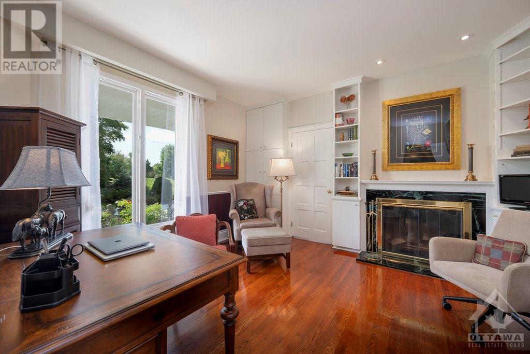
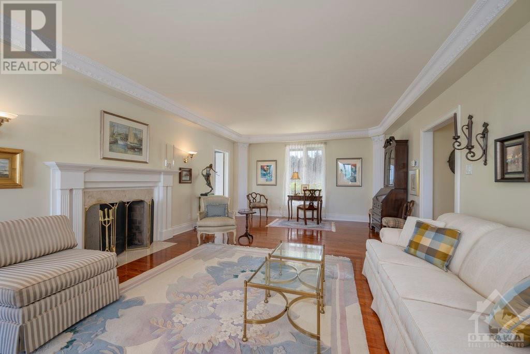

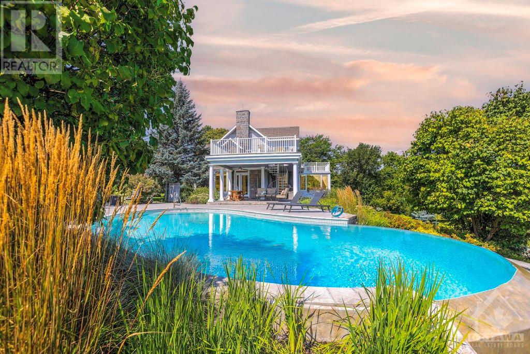
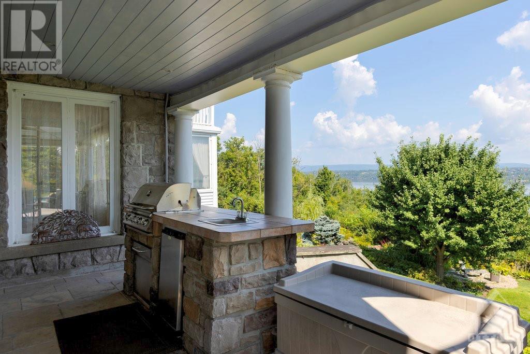
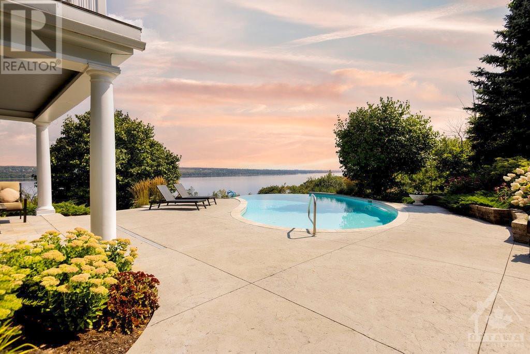
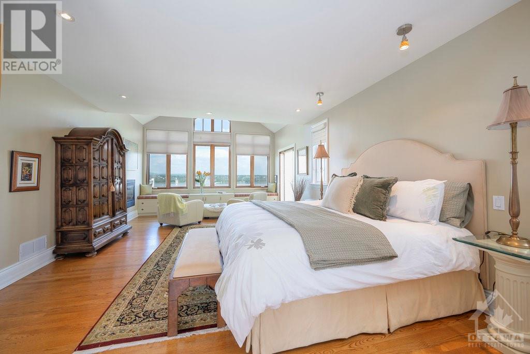
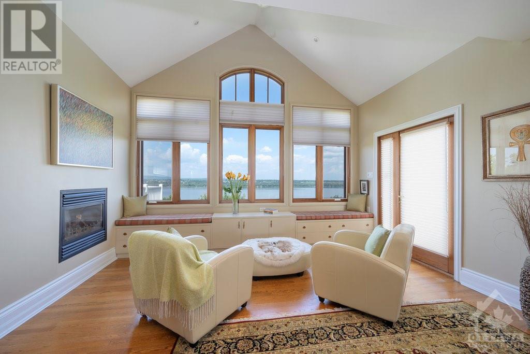
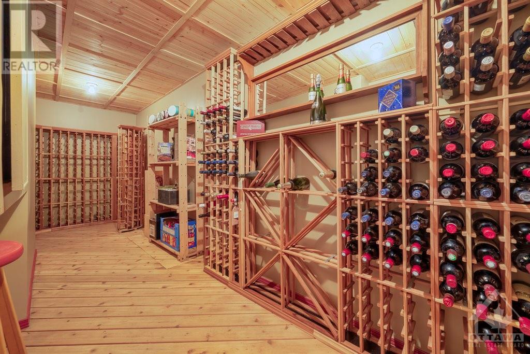
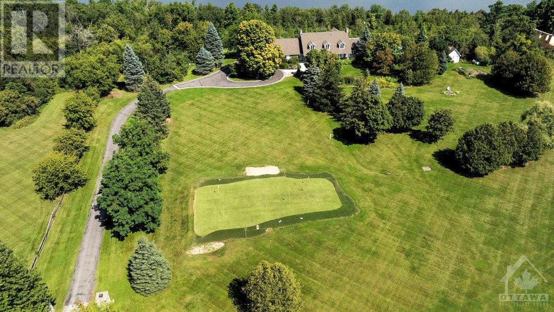
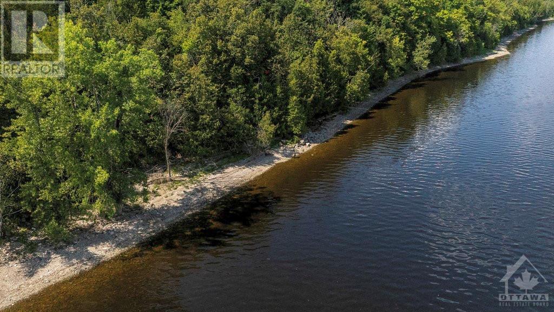
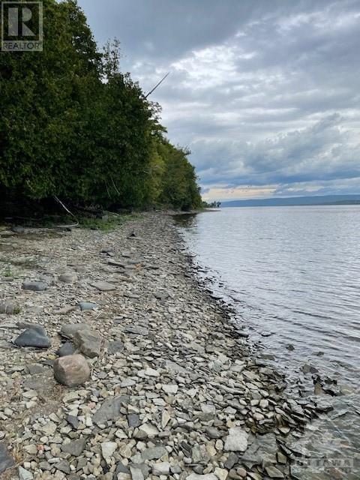
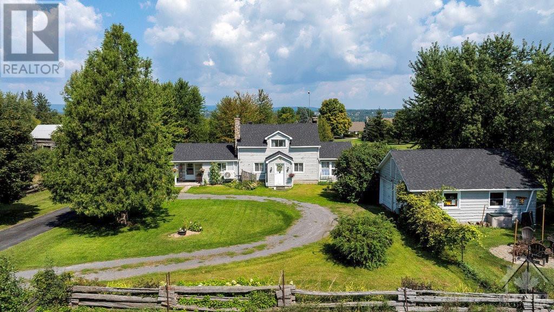
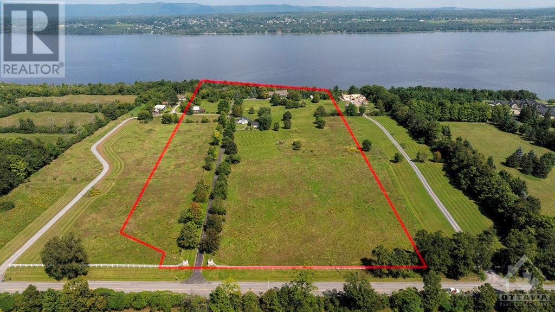
Flooring: Tile, Here is your chance to own a prestigious 25 acre waterfront estate just 10 minutes from urban Kanata! Drive down the tree-lined lane past the guest house towards the main, custom-built limestone home, and you will know you have arrived somewhere special. The stately residence boasts priceless panoramic views of the Ottawa River & Gatineau Hills. Lovingly maintained & tastefully renovated throughout, this sprawling family home has an elegant floor plan & generous room sizes that make it ideal for both daily living & entertaining. Watch sailors cruise by at the infinity-edge pool in your private resort-style oasis, perfect for al fresco dining with built-in BBQ & bar fridge. The manicured grounds & lush gardens include a practice golf green & 5-stall horse barn. The trail down to the approx. 650 feet of shoreline can be accessed via foot or vehicle, with a log cabin near the river's edge. This coveted estate is available for the first time in almost 30 years. Don't miss this opportunity!, Flooring: Hardwood, Flooring: Carpet Wall To Wall (id:34792)
Property Details
| MLS® Number | X10419166 |
| Property Type | Single Family |
| Neigbourhood | Rural Kanata |
| Community Name | 9006 - Kanata - Kanata (North East) |
| Amenities Near By | Park |
| Parking Space Total | 10 |
| Pool Type | Inground Pool |
| Structure | Barn |
| View Type | River View |
| Water Front Type | Waterfront |
Building
| Bathroom Total | 4 |
| Bedrooms Above Ground | 5 |
| Bedrooms Total | 5 |
| Appliances | Hot Tub, Water Treatment, Cooktop, Dishwasher, Dryer, Hood Fan, Oven, Refrigerator, Stove, Washer |
| Basement Development | Partially Finished |
| Basement Type | Full (partially Finished) |
| Construction Style Attachment | Detached |
| Cooling Type | Central Air Conditioning |
| Exterior Finish | Stone |
| Fireplace Present | Yes |
| Fireplace Total | 4 |
| Foundation Type | Concrete |
| Heating Fuel | Propane |
| Heating Type | Forced Air |
| Stories Total | 2 |
| Type | House |
Parking
| Attached Garage | |
| Inside Entry |
Land
| Acreage | Yes |
| Land Amenities | Park |
| Sewer | Septic System |
| Size Depth | 1763 Ft ,8 In |
| Size Frontage | 490 Ft ,2 In |
| Size Irregular | 490.22 X 1763.7 Ft ; 1 |
| Size Total Text | 490.22 X 1763.7 Ft ; 1|10 - 24.99 Acres |
| Zoning Description | Ru |
Rooms
| Level | Type | Length | Width | Dimensions |
|---|---|---|---|---|
| Second Level | Bathroom | 5 m | 4.01 m | 5 m x 4.01 m |
| Second Level | Bedroom | 4.54 m | 4.57 m | 4.54 m x 4.57 m |
| Second Level | Bedroom | 3.65 m | 9.88 m | 3.65 m x 9.88 m |
| Second Level | Bathroom | 1.75 m | 2.74 m | 1.75 m x 2.74 m |
| Second Level | Primary Bedroom | 4.47 m | 10.26 m | 4.47 m x 10.26 m |
| Lower Level | Recreational, Games Room | 10.54 m | 8.53 m | 10.54 m x 8.53 m |
| Lower Level | Bathroom | 2.59 m | 2.54 m | 2.59 m x 2.54 m |
| Lower Level | Other | 3.12 m | 2.33 m | 3.12 m x 2.33 m |
| Lower Level | Other | 3.63 m | 4.29 m | 3.63 m x 4.29 m |
| Lower Level | Other | 1.77 m | 6.35 m | 1.77 m x 6.35 m |
| Lower Level | Sunroom | 4.01 m | 3.55 m | 4.01 m x 3.55 m |
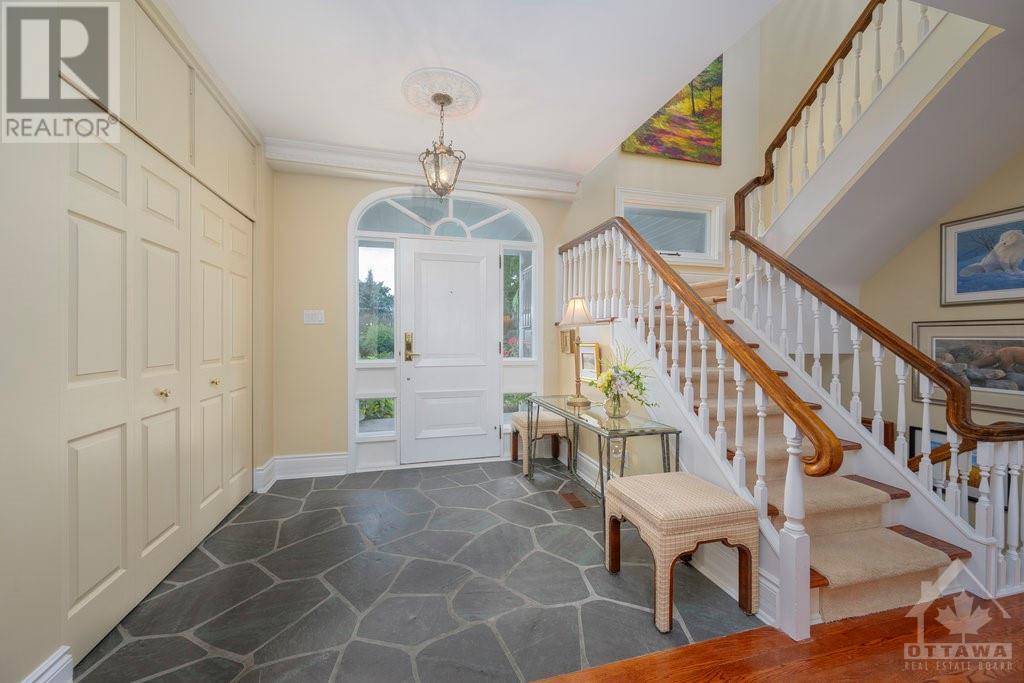
| Main Level | Foyer | 5.71 m | 3.6 m | 5.71 m x 3.6 m |
| Main Level | Laundry Room | Measurements not available | ||
| Main Level | Living Room | 4.69 m | 8.61 m | 4.69 m x 8.61 m |
| Main Level | Sunroom | 4.03 m | 3.68 m | 4.03 m x 3.68 m |
| Main Level | Library | 3.6 m | 4.16 m | 3.6 m x 4.16 m |
| Main Level | Dining Room | 4.29 m | 4.85 m | 4.29 m x 4.85 m |
| Main Level | Family Room | 4.41 m | 5 m | 4.41 m x 5 m |
| Main Level | Kitchen | 5.02 m | 4.29 m | 5.02 m x 4.29 m |
| Main Level | Bathroom | Measurements not available |

The trademarks REALTOR®, REALTORS®, and the REALTOR® logo are controlled by The Canadian Real Estate Association (CREA) and identify real estate professionals who are members of CREA. The trademarks MLS®, Multiple Listing Service® and the associated logos are owned by The Canadian Real Estate Association (CREA) and identify the quality of services provided by real estate professionals who are members of CREA. The trademark DDF® is owned by The Canadian Real Estate Association (CREA) and identifies CREA's Data Distribution Facility (DDF®)
December 14 2024 01:30:29
Ottawa Real Estate Board
Royal LePage Team Realty
