
186 Rifle Range Road Home For Sale Hamilton, Ontario L8S 3B9
40686324

Instantly Display All Photos
Complete this form to instantly display all photos and information. View as many properties as you wish.
$2,300 Monthly
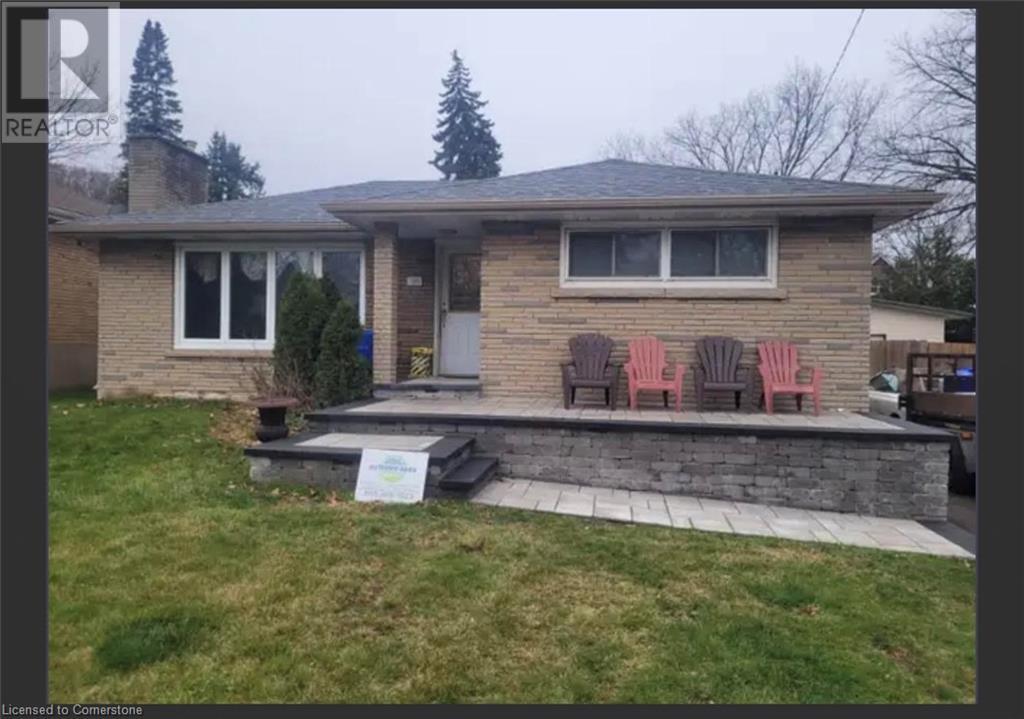
Charming Westdale Upper House | Now Available! Discover this delightful 2-bedroom, 1-bathroom upper house nestled in the heart of Westdale. Enjoy the convince of this vibrant neighbourhood with its cafes, shops, and parks just steps away. Shared laundry/common area, tenant pays 70% of utilities, driveway parking is available at extra cost. (id:34792)
Property Details
| MLS® Number | 40686324 |
| Property Type | Single Family |
| Equipment Type | None |
| Rental Equipment Type | None |
| Structure | Workshop |
Building
| Bathroom Total | 1 |
| Bedrooms Above Ground | 2 |
| Bedrooms Total | 2 |
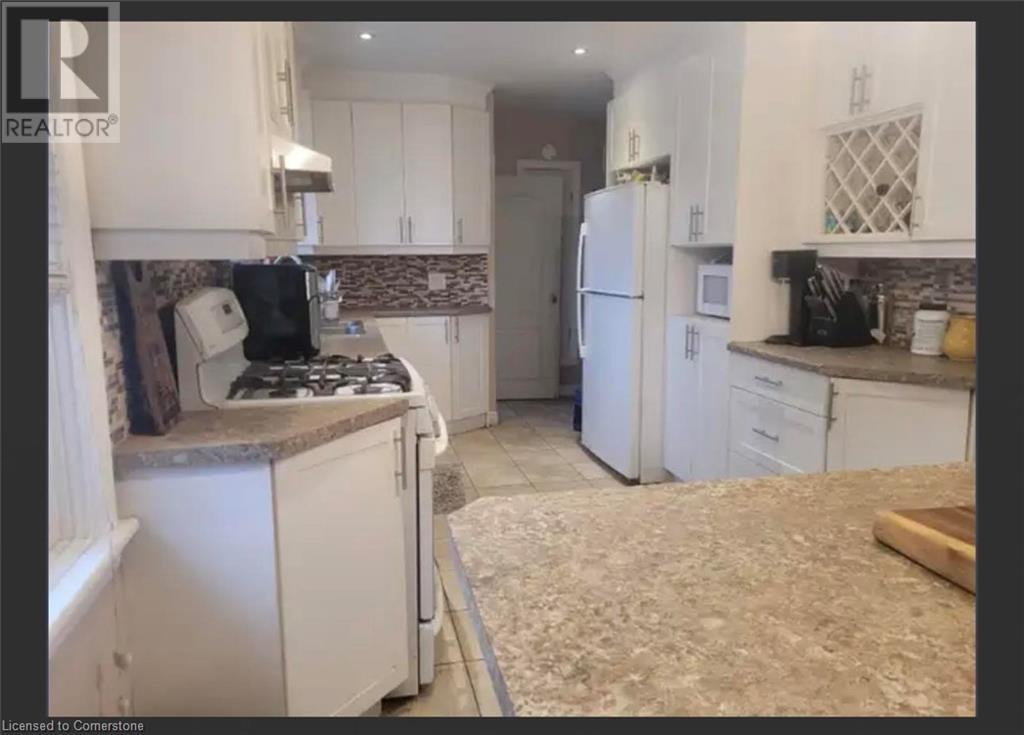
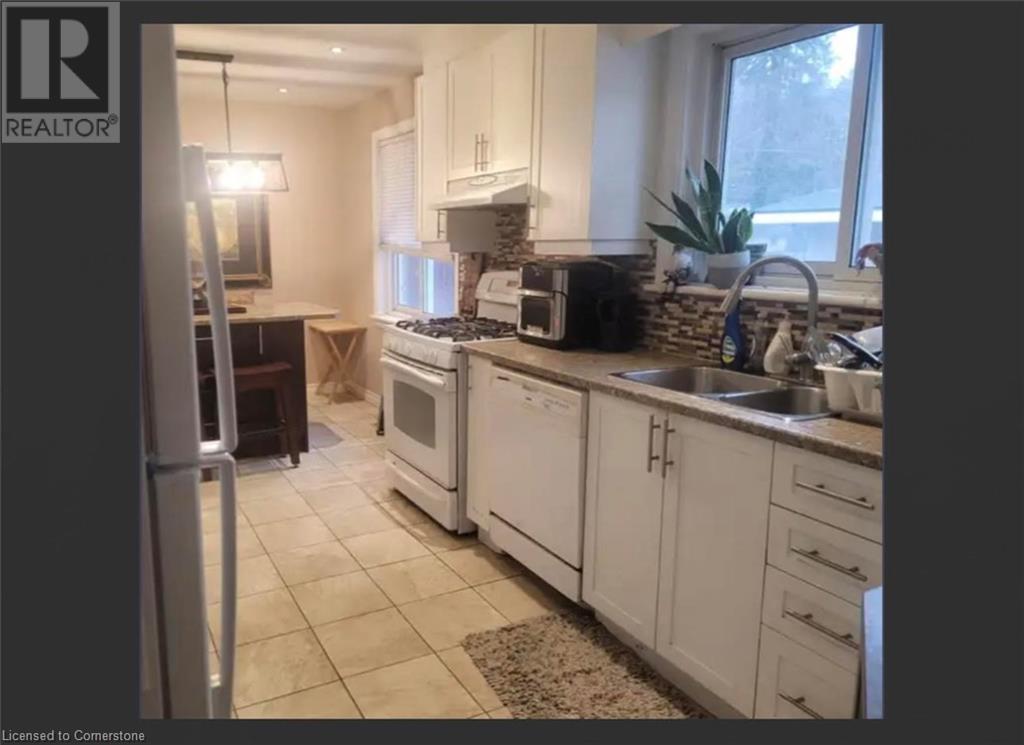
| Appliances | Dishwasher, Dryer, Microwave, Washer, Gas Stove(s) |
| Architectural Style | Bungalow |
| Basement Development | Finished |
| Basement Type | Full (finished) |
| Construction Style Attachment | Detached |
| Cooling Type | Central Air Conditioning |
| Exterior Finish | Brick |
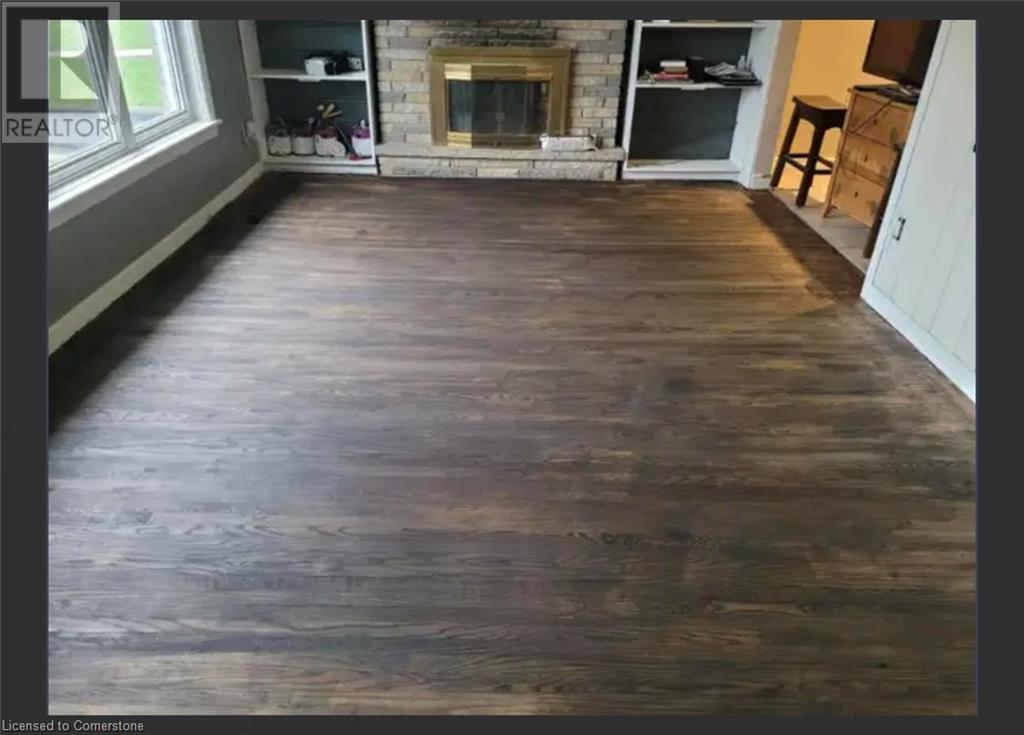
| Fireplace Fuel | Wood |
| Fireplace Present | Yes |
| Fireplace Total | 1 |
| Fireplace Type | Other - See Remarks |
| Heating Fuel | Natural Gas |
| Heating Type | Forced Air |
| Stories Total | 1 |
| Type | House |
| Utility Water | Municipal Water |
Land
| Access Type | Road Access, Highway Access |
| Acreage | No |
| Sewer | Municipal Sewage System |
| Size Depth | 142 Ft |
| Size Frontage | 55 Ft |
| Size Total Text | Unknown |
| Zoning Description | C |
Rooms
| Level | Type | Length | Width | Dimensions |
|---|---|---|---|---|
| Main Level | Bedroom | 11'3'' x 11'1'' | ||
| Main Level | Bedroom | 12'1'' x 10'6'' | ||
| Main Level | 4pc Bathroom | Measurements not available | ||
| Main Level | Living Room | 17'5'' x 11'7'' | ||
| Main Level | Kitchen | 18'0'' x 9'1'' |
https://www.realtor.ca/real-estate/27755098/186-rifle-range-road-hamilton

The trademarks REALTOR®, REALTORS®, and the REALTOR® logo are controlled by The Canadian Real Estate Association (CREA) and identify real estate professionals who are members of CREA. The trademarks MLS®, Multiple Listing Service® and the associated logos are owned by The Canadian Real Estate Association (CREA) and identify the quality of services provided by real estate professionals who are members of CREA. The trademark DDF® is owned by The Canadian Real Estate Association (CREA) and identifies CREA's Data Distribution Facility (DDF®)
December 27 2024 03:57:16
REALTORS® Association of Hamilton-Burlington
Century 21 Heritage Group Ltd.,
