
17 Kinrade Avenue Home For Sale Hamilton, Ontario L8L 6L5
40686765


Instantly Display All Photos
Complete this form to instantly display all photos and information. View as many properties as you wish.
$2,600 Monthly
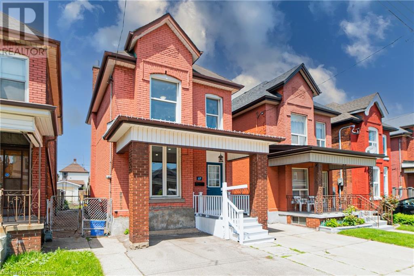

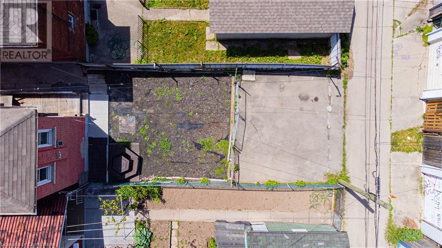
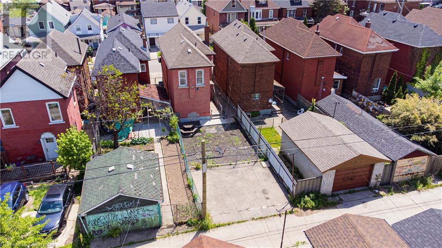
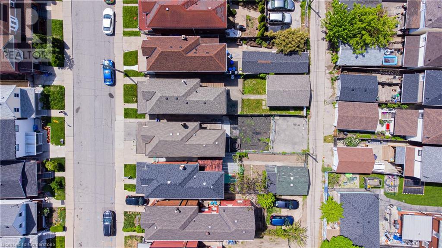
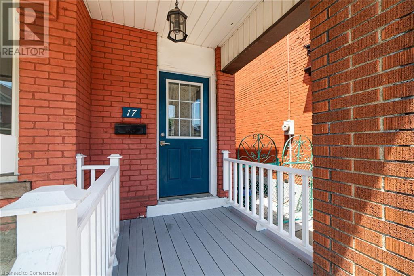
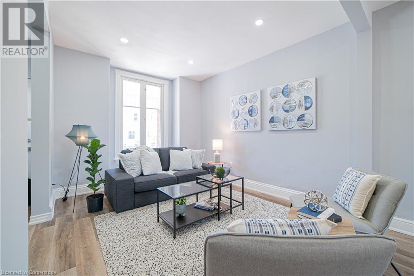
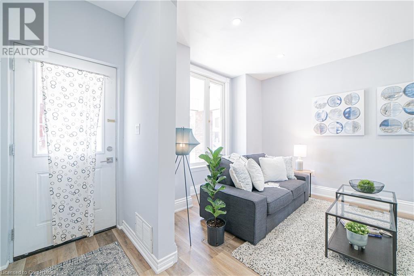
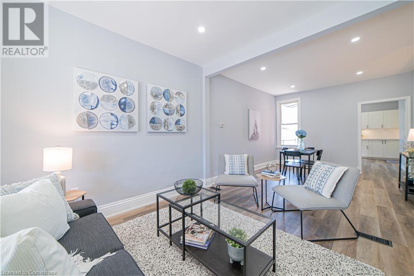
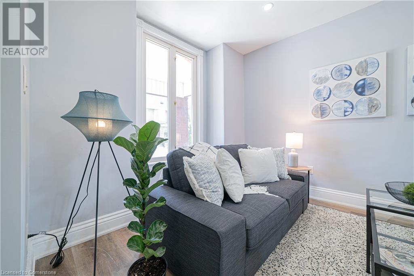
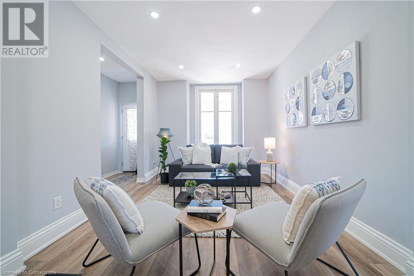
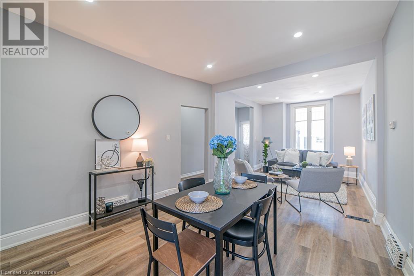
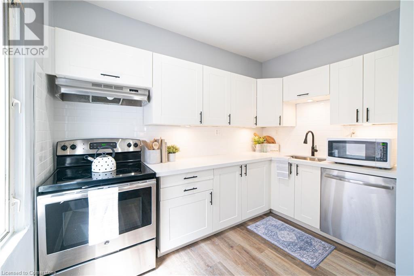
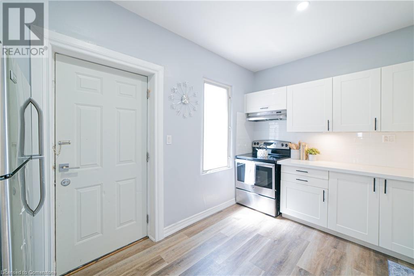

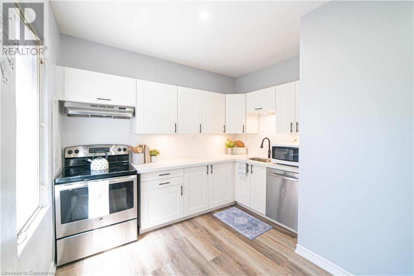

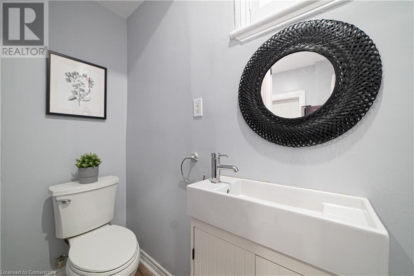
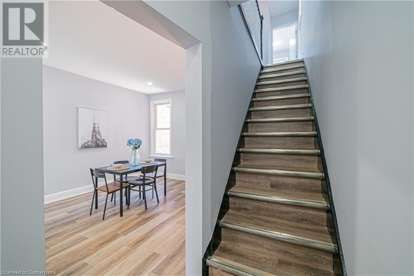
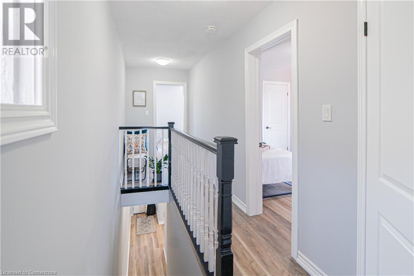
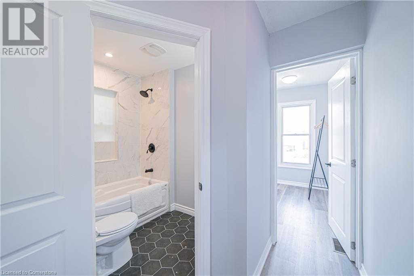
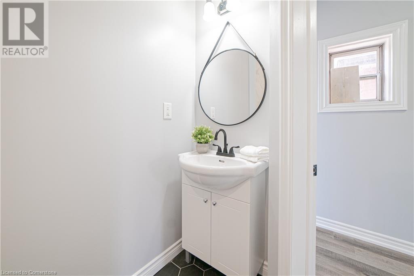
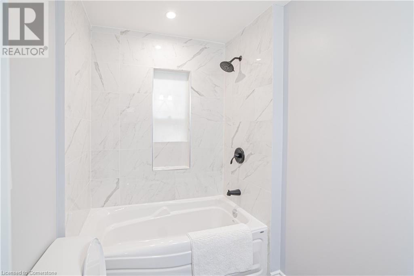
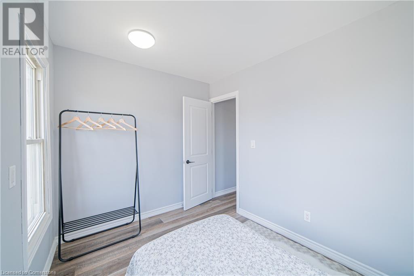
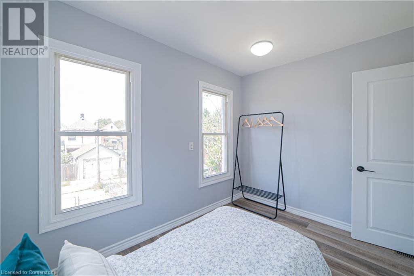

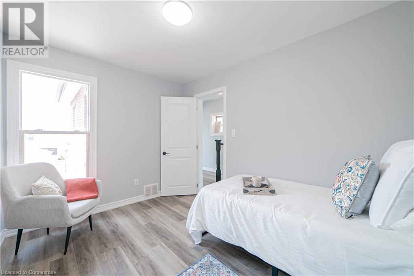
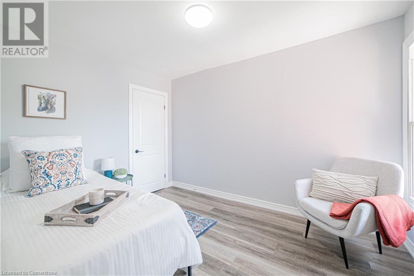
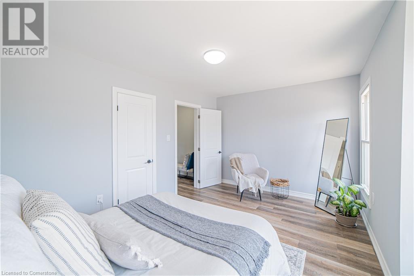
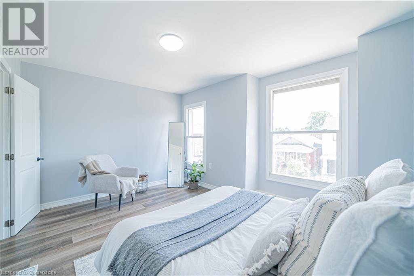
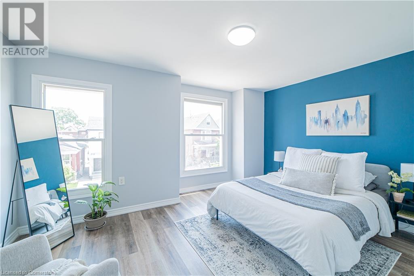
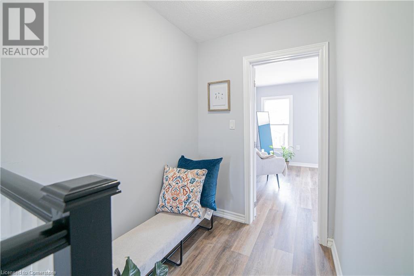
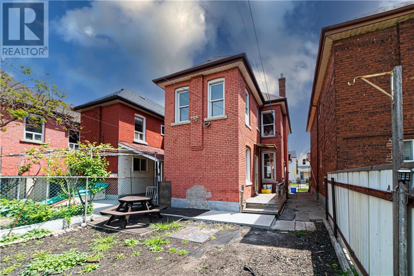
Welcome to 17 Kinrade Ave! Located in the well sought Gibson neighborhood! Fully renovated top to bottom, this home's open concept main floor features a spacious living room, dining room, powder room, and a renovated kitchen with granite countertops & subway tile backsplash. On the second floor, you have 3 generous-sized bedrooms and a fully updated bathroom 4-piece bathroom. Walkout to a private backyard from the side entrance, this home is rounded off with a large driveway at the back and the front of the house that can fit up to 3 cars!! Walking distance to lots of shopping and amenities as well as great schools. Furnishing option available! (id:34792)
Property Details
| MLS® Number | 40686765 |
| Property Type | Single Family |
| Amenities Near By | Park, Public Transit, Schools, Shopping |
| Parking Space Total | 3 |
Building
| Bathroom Total | 2 |
| Bedrooms Above Ground | 3 |
| Bedrooms Total | 3 |
| Appliances | Dishwasher, Dryer, Microwave, Refrigerator, Stove |
| Architectural Style | 2 Level |
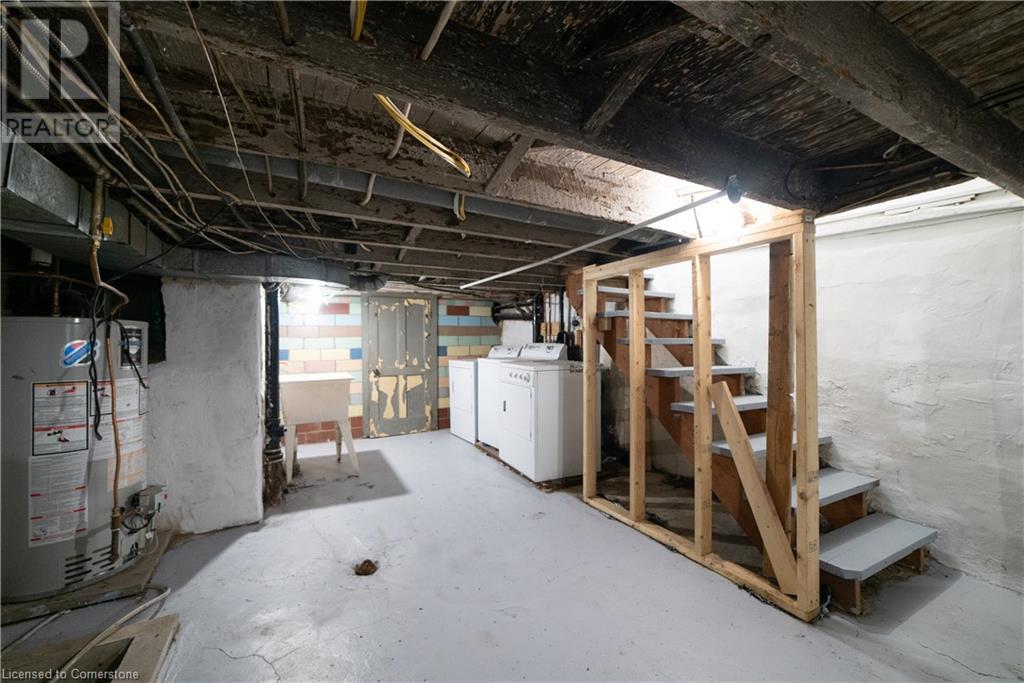
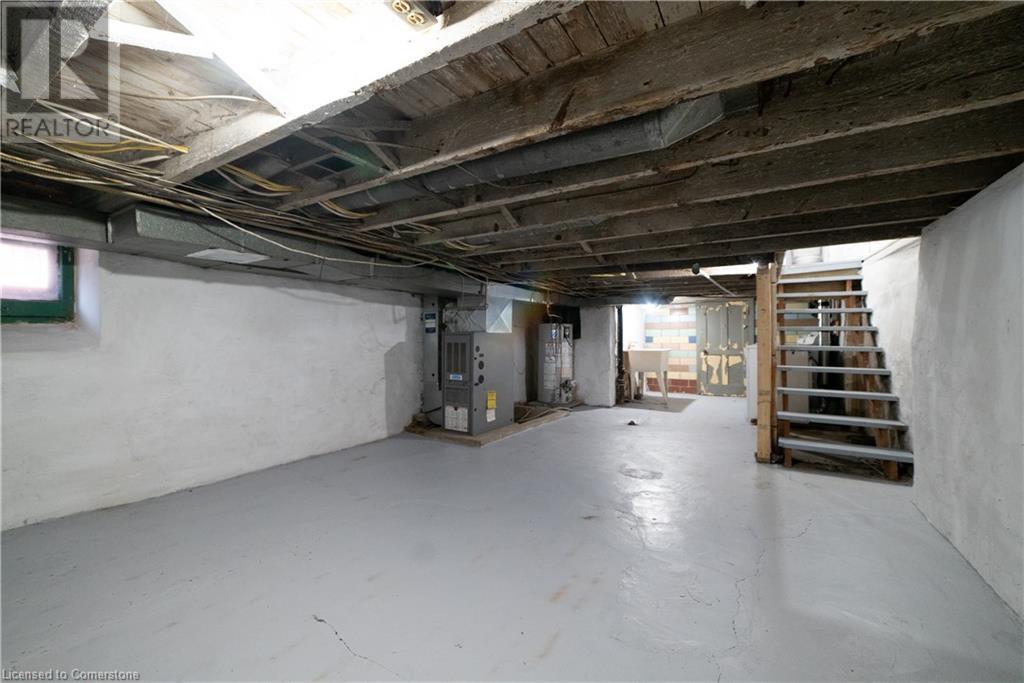
| Basement Development | Unfinished |
| Basement Type | Full (unfinished) |
| Construction Style Attachment | Detached |
| Cooling Type | Central Air Conditioning |
| Exterior Finish | Brick |
| Half Bath Total | 1 |
| Heating Type | Forced Air |
| Stories Total | 2 |
| Size Interior | 1208 Sqft |
| Type | House |
| Utility Water | Municipal Water |
Land
| Acreage | No |
| Land Amenities | Park, Public Transit, Schools, Shopping |
| Sewer | Municipal Sewage System |
| Size Frontage | 23 Ft |
| Size Total Text | Unknown |
| Zoning Description | D |
Rooms
| Level | Type | Length | Width | Dimensions |
|---|---|---|---|---|
| Second Level | Bedroom | 10'0'' x 7'7'' | ||
| Second Level | Bedroom | 8'5'' x 13'11'' | ||
| Second Level | Primary Bedroom | 9'11'' x 14'0'' | ||
| Second Level | 4pc Bathroom | 5'3'' x 6'8'' | ||
| Basement | Storage | 12'9'' x 28'5'' | ||
| Main Level | Kitchen | 7'6'' x 13'5'' | ||
| Main Level | Dining Room | 11'2'' x 12'6'' | ||
| Main Level | Living Room | 10'3'' x 11'3'' | ||
| Main Level | 2pc Bathroom | 2'8'' x 9'1'' |
https://www.realtor.ca/real-estate/27757825/17-kinrade-avenue-hamilton

The trademarks REALTOR®, REALTORS®, and the REALTOR® logo are controlled by The Canadian Real Estate Association (CREA) and identify real estate professionals who are members of CREA. The trademarks MLS®, Multiple Listing Service® and the associated logos are owned by The Canadian Real Estate Association (CREA) and identify the quality of services provided by real estate professionals who are members of CREA. The trademark DDF® is owned by The Canadian Real Estate Association (CREA) and identifies CREA's Data Distribution Facility (DDF®)
December 30 2024 11:16:18
REALTORS® Association of Hamilton-Burlington
Exp Realty
