
1654 Upper Wellington Street Unit# Upper Home For Sale Hamilton, Ontario L9B 2C2
40685129

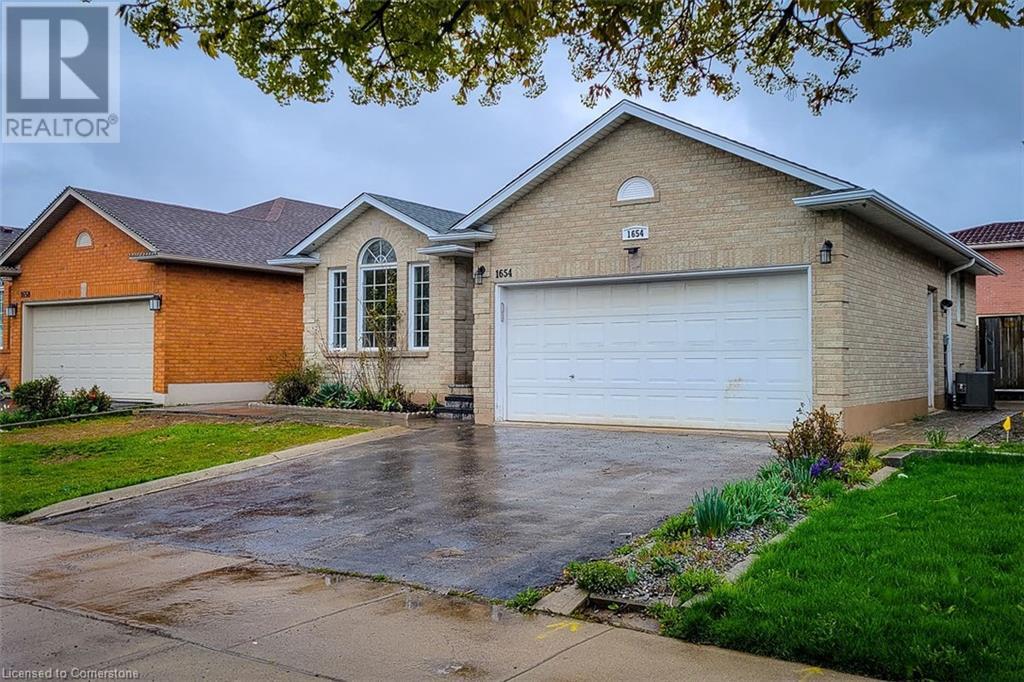
Instantly Display All Photos
Complete this form to instantly display all photos and information. View as many properties as you wish.
$2,700 Monthly



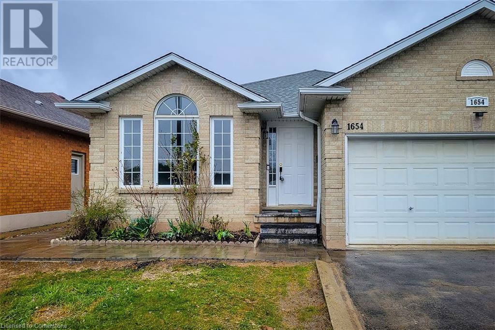
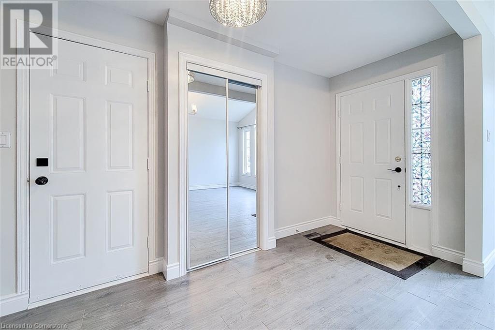
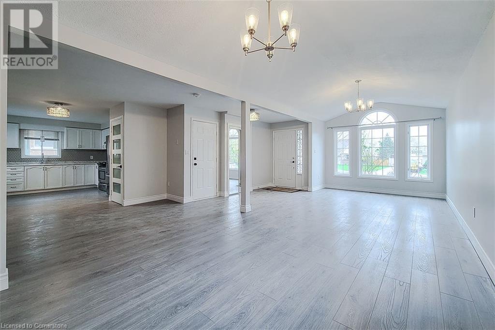

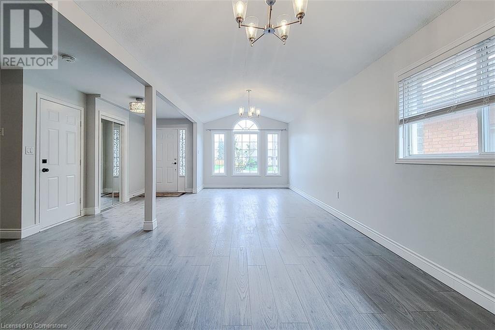
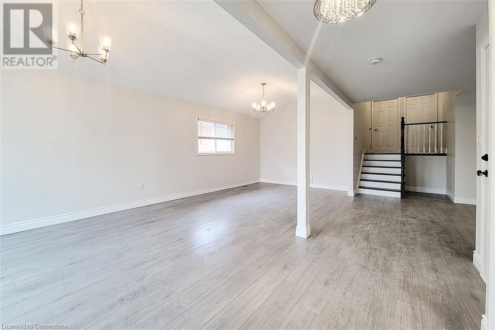
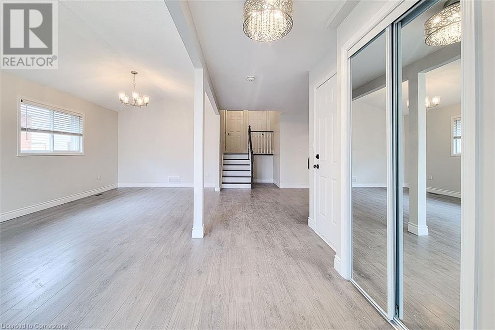
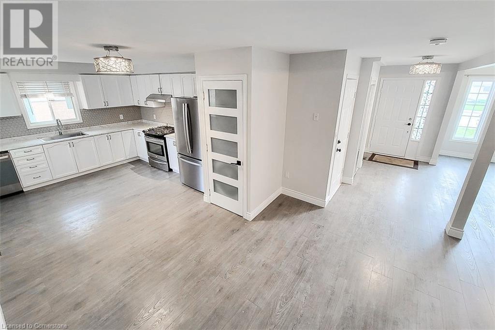
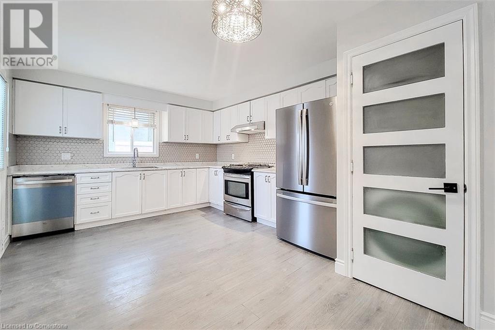
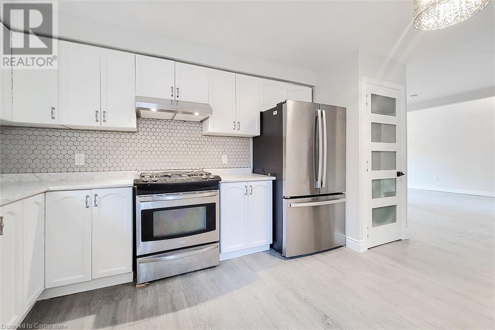
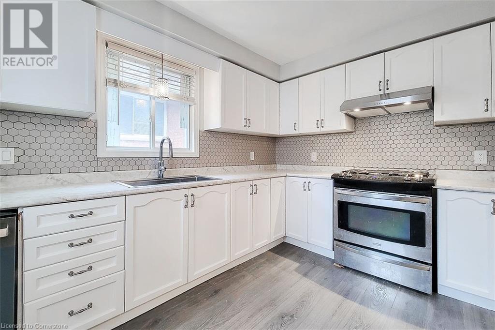
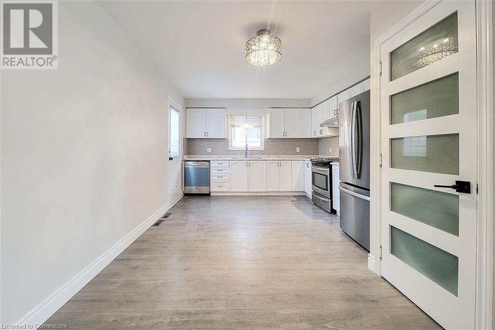
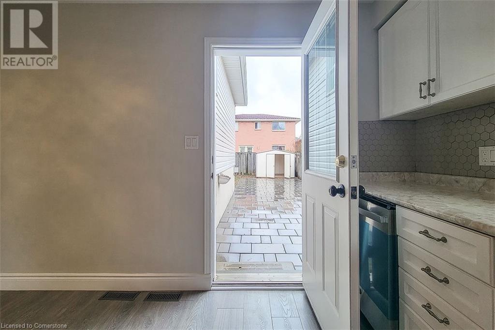
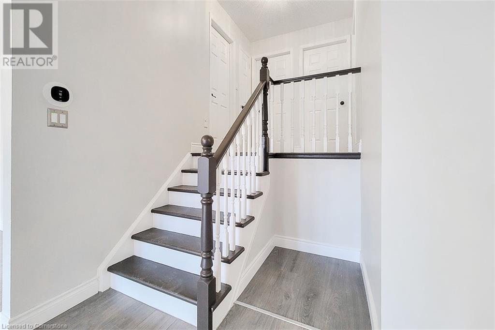
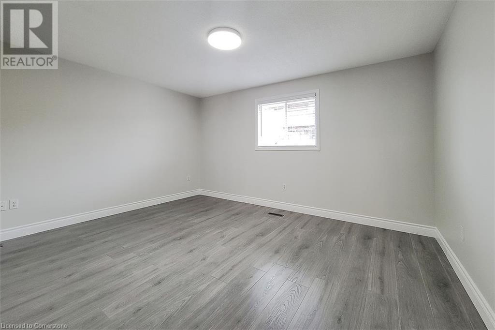
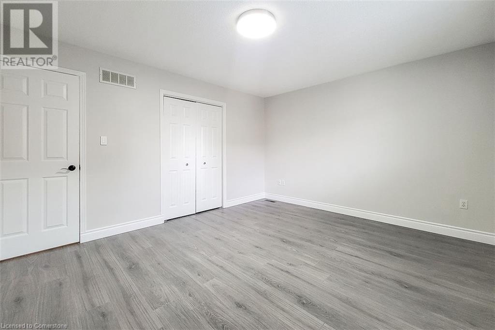
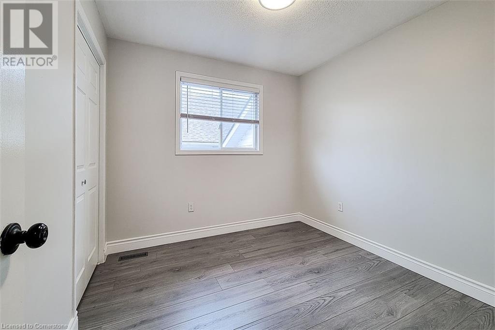

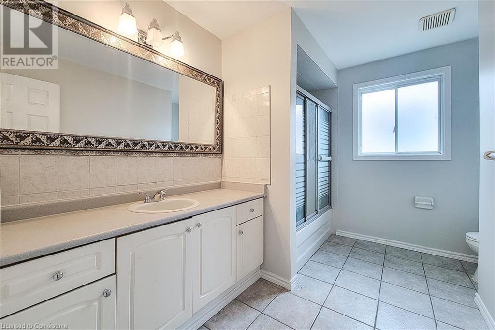
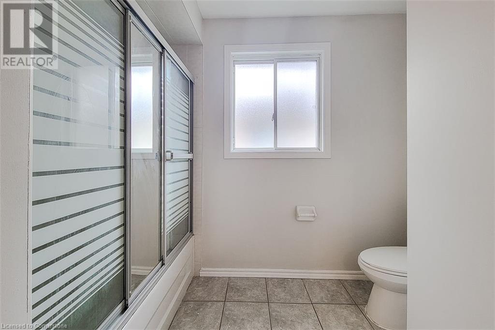
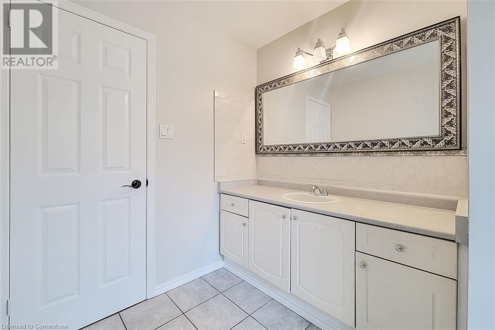
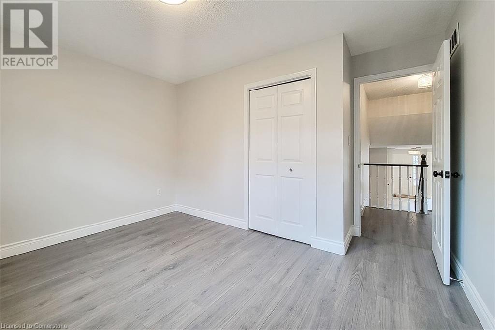
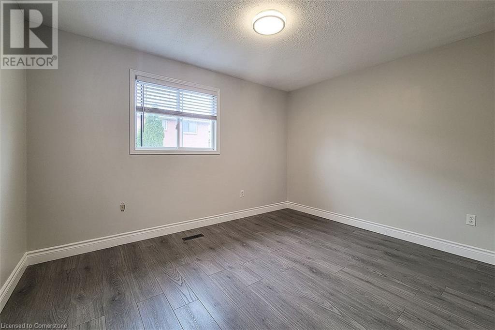
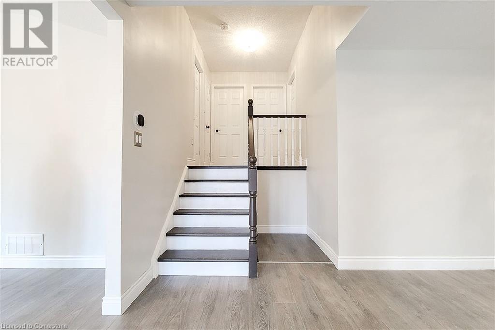
Prime Central Mountain approx 1370 sq. ft. of the upper 2 levels of spacious 4 level backsplit. Featuring 3 bedrooms, large eat in kitchen with lots of cupboards, living room and separate dining room, 4 piece bath, sound proofed main floor and in suite laundry. Double car garage included plus driveway parking. Separate entrance, use of fenced rear yard with large patio & shed. Walking distance to high-ranking elementary and secondary schools. Tenant pays 60% of all utility costs. Email rental application, proof of employment, w/ offer to listing broker office. RSA. Please refer to showing instructions for showings. (id:34792)
Property Details
| MLS® Number | 40685129 |
| Property Type | Single Family |
| Amenities Near By | Public Transit, Schools, Shopping |
| Equipment Type | Water Heater |
| Parking Space Total | 3 |
| Rental Equipment Type | Water Heater |
Building
| Bathroom Total | 1 |
| Bedrooms Above Ground | 3 |
| Bedrooms Total | 3 |
| Appliances | Dishwasher, Dryer, Refrigerator, Stove, Washer |
| Basement Development | Finished |
| Basement Type | Full (finished) |
| Constructed Date | 1996 |
| Construction Style Attachment | Detached |
| Cooling Type | Central Air Conditioning |
| Exterior Finish | Brick, Vinyl Siding |
| Fire Protection | Smoke Detectors |
| Foundation Type | Poured Concrete |
| Heating Fuel | Natural Gas |
| Heating Type | Forced Air |
| Size Interior | 1370 Sqft |
| Type | House |
| Utility Water | Municipal Water |
Parking
| Attached Garage |
Land
| Access Type | Road Access |
| Acreage | No |
| Land Amenities | Public Transit, Schools, Shopping |
| Sewer | Municipal Sewage System |
| Size Depth | 100 Ft |
| Size Frontage | 45 Ft |
| Size Total Text | Under 1/2 Acre |
| Zoning Description | Residential |
Rooms
| Level | Type | Length | Width | Dimensions |
|---|---|---|---|---|
| Main Level | Laundry Room | Measurements not available | ||
| Main Level | Eat In Kitchen | 17'4'' x 12'0'' | ||
| Main Level | Dining Room | 11'0'' x 11'0'' | ||
| Main Level | Living Room | 17'0'' x 11'0'' | ||
| Upper Level | 4pc Bathroom | Measurements not available | ||
| Upper Level | Bedroom | 9'0'' x 9'0'' | ||
| Upper Level | Bedroom | 12'8'' x 10'0'' | ||
| Upper Level | Primary Bedroom | 14'6'' x 12'0'' |
https://www.realtor.ca/real-estate/27735609/1654-upper-wellington-street-unit-upper-hamilton

The trademarks REALTOR®, REALTORS®, and the REALTOR® logo are controlled by The Canadian Real Estate Association (CREA) and identify real estate professionals who are members of CREA. The trademarks MLS®, Multiple Listing Service® and the associated logos are owned by The Canadian Real Estate Association (CREA) and identify the quality of services provided by real estate professionals who are members of CREA. The trademark DDF® is owned by The Canadian Real Estate Association (CREA) and identifies CREA's Data Distribution Facility (DDF®)
December 13 2024 04:56:28
REALTORS® Association of Hamilton-Burlington
Royal LePage State Realty
