
1651 Regional Road 174 Home For Sale Ottawa, Ontario K4C 1H5
X9519334

Instantly Display All Photos
Complete this form to instantly display all photos and information. View as many properties as you wish.
$1,200,000
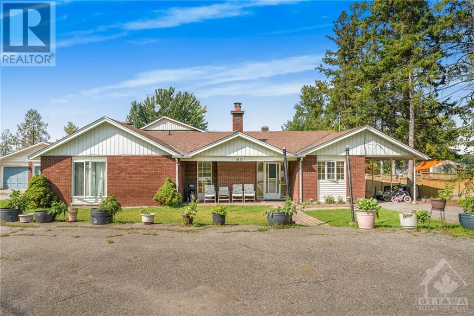
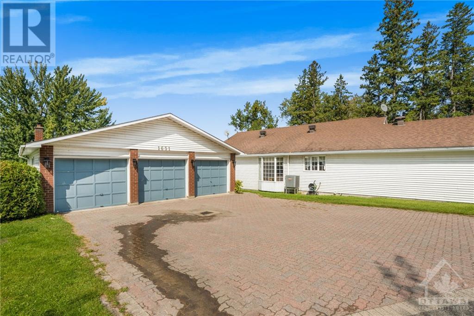
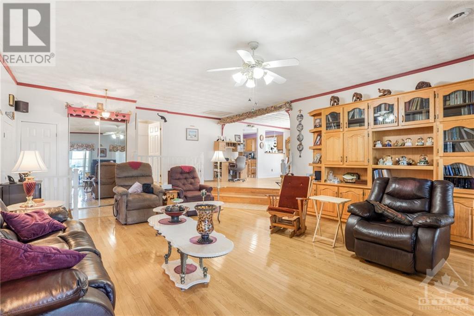
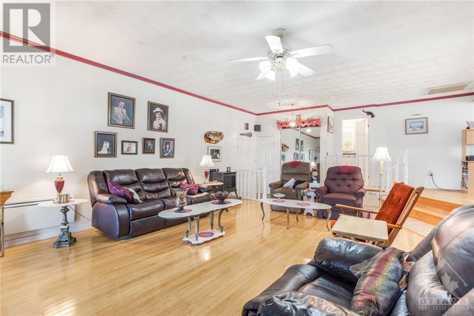
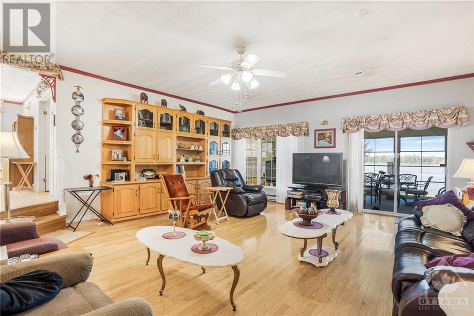
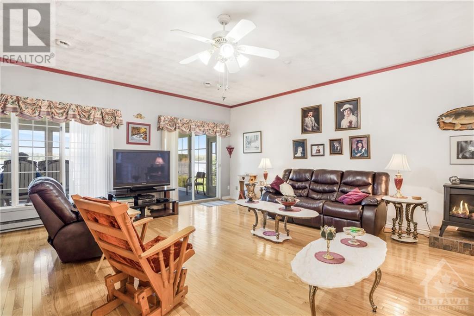
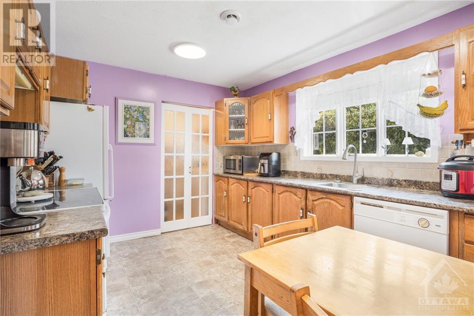
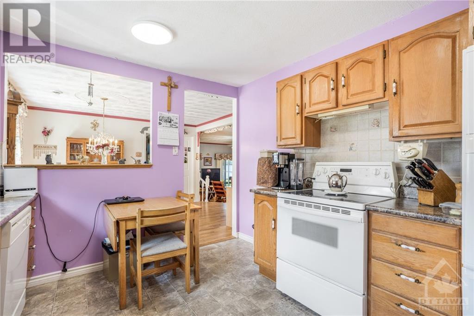

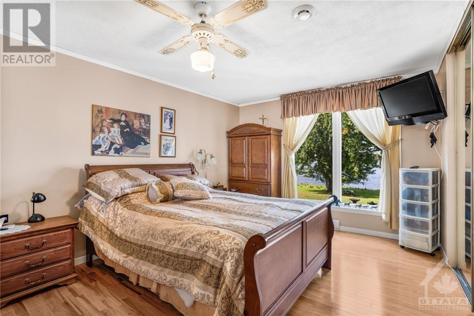
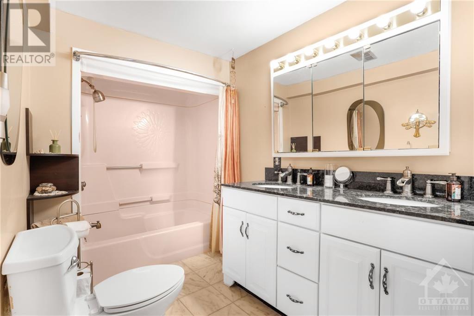
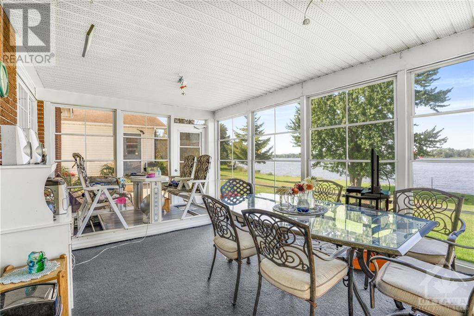

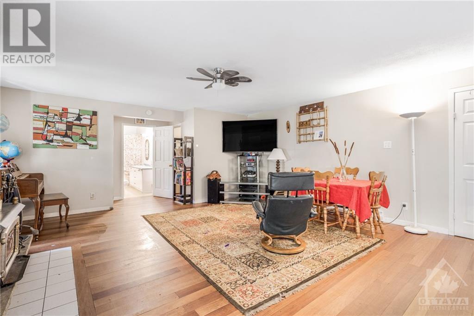
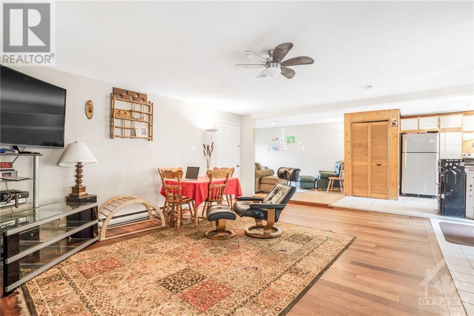
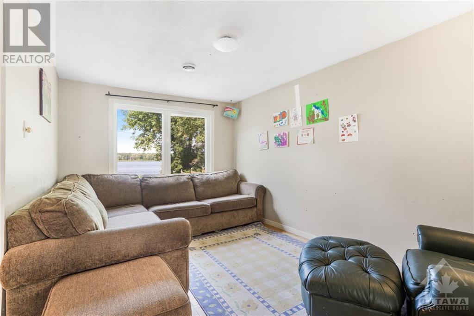
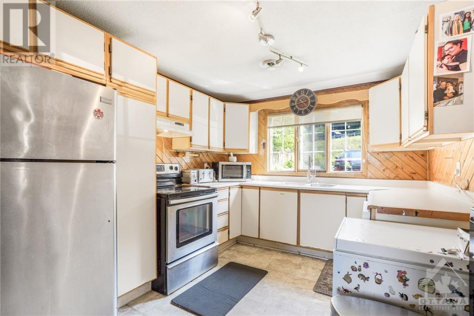
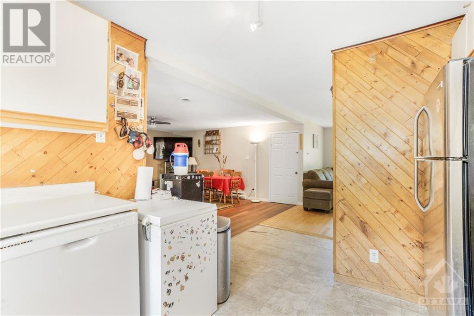
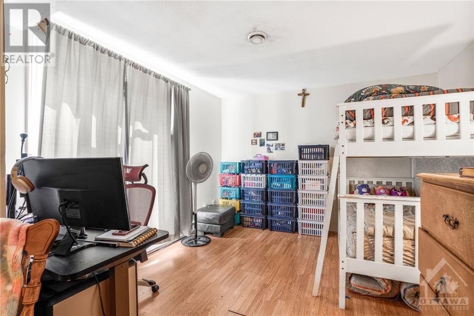
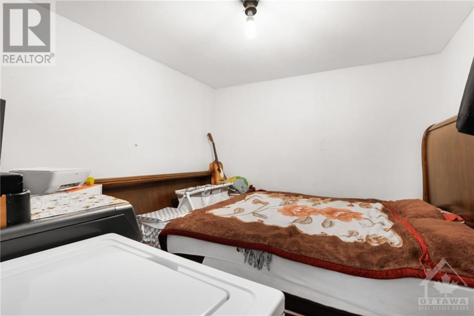
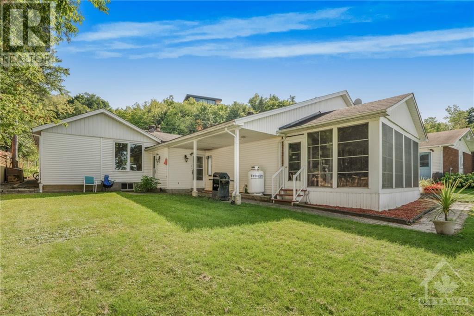
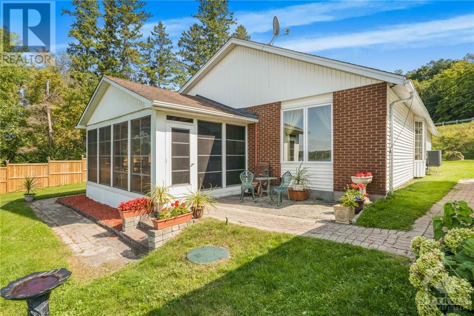
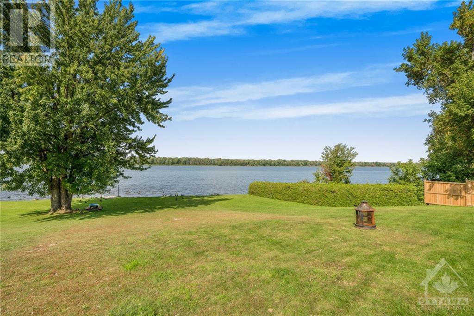
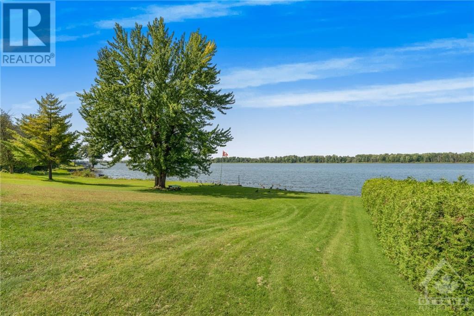
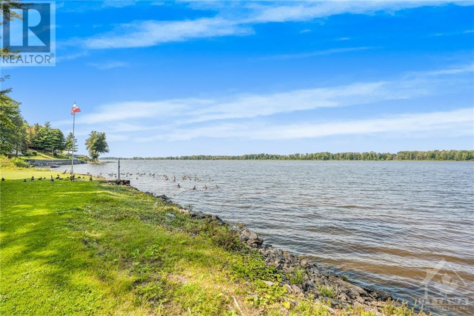

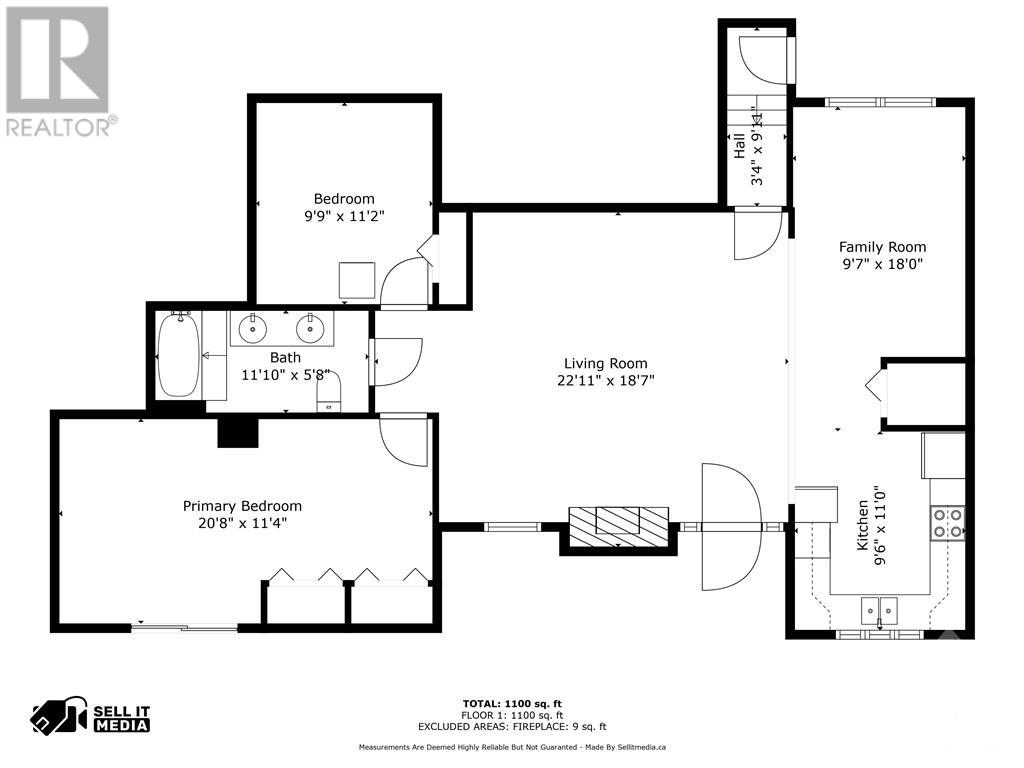
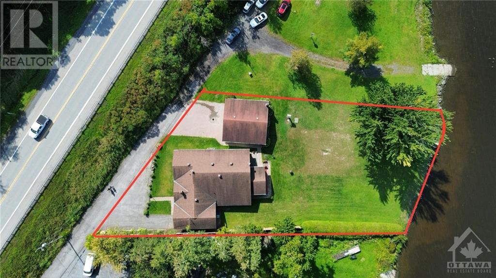
Flooring: Tile, Welcome to 1651 Regional Road 174! Don't miss this lovely waterfront bungalow with plenty of potential! The home showcases two separate units; the first, a main dwelling with a spacious living area and kitchen, large primary bedroom, full bath and screened porch. The second unit, the perfect space for aging parents or adult children, offers plenty of living space, kitchen, two spacious bedrooms, and full bath. This home also has a 3 car garage with a interlock driveway as well as a carport and driveway for the in-law suite. This home's best feature is of course the stunning waterfront view! Located minutes from Orleans and future LRT!, Flooring: Hardwood, Flooring: Laminate (id:34792)
Property Details
| MLS® Number | X9519334 |
| Property Type | Single Family |
| Neigbourhood | Cumberland |
| Community Name | 1110 - Camelot |
| Amenities Near By | Park |
| Features | In-law Suite |
| Parking Space Total | 6 |
| View Type | River View |
| Water Front Type | Waterfront |
Building
| Bathroom Total | 2 |
| Bedrooms Above Ground | 3 |
| Bedrooms Total | 3 |
| Amenities | Fireplace(s) |
| Appliances | Dishwasher, Refrigerator, Stove |
| Architectural Style | Bungalow |
| Basement Development | Unfinished |
| Basement Type | Full (unfinished) |
| Construction Style Attachment | Detached |
| Exterior Finish | Brick |
| Fireplace Present | Yes |
| Fireplace Total | 1 |
| Foundation Type | Concrete |
| Heating Fuel | Electric |
| Heating Type | Baseboard Heaters |
| Stories Total | 1 |
| Type | House |
Land
| Acreage | No |
| Land Amenities | Park |
| Sewer | Septic System |
| Size Depth | 210 Ft ,4 In |
| Size Frontage | 138 Ft ,1 In |
| Size Irregular | 138.14 X 210.38 Ft ; 1 |
| Size Total Text | 138.14 X 210.38 Ft ; 1 |
| Zoning Description | Residential |
Rooms
| Level | Type | Length | Width | Dimensions |
|---|---|---|---|---|
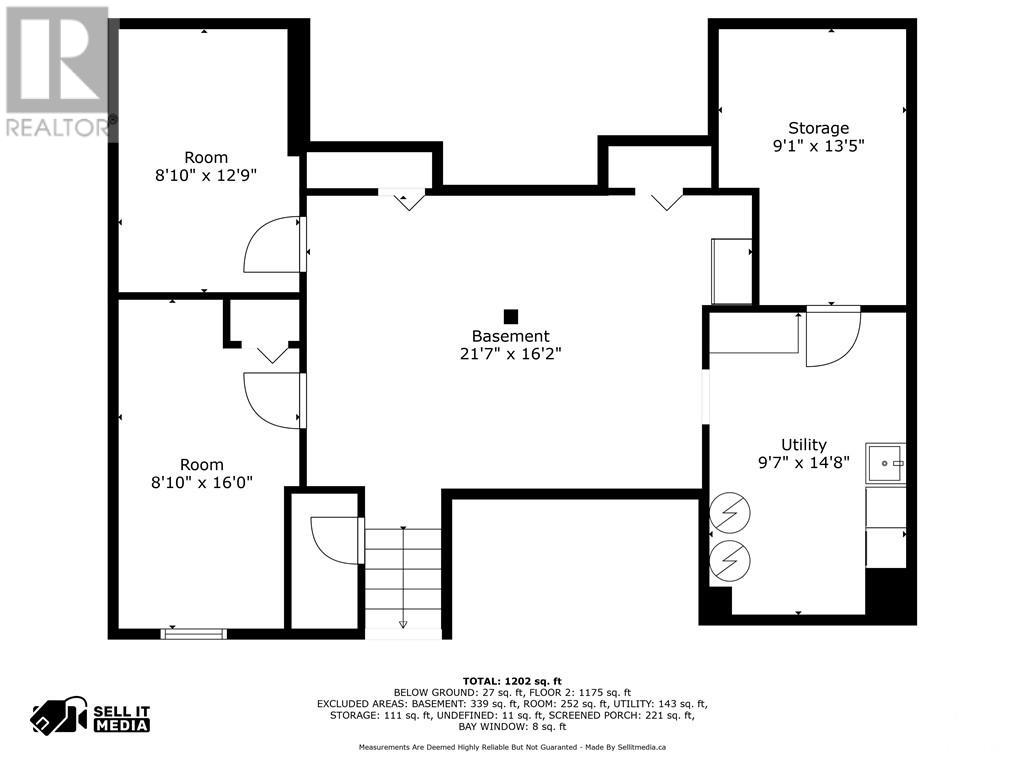
| Basement | Recreational, Games Room | 6.57 m | 4.92 m | 6.57 m x 4.92 m |
| Basement | Utility Room | 2.92 m | 4.47 m | 2.92 m x 4.47 m |
| Basement | Other | 2.76 m | 4.08 m | 2.76 m x 4.08 m |
| Basement | Other | 2.69 m | 3.88 m | 2.69 m x 3.88 m |
| Basement | Other | 2.69 m | 4.87 m | 2.69 m x 4.87 m |
| Main Level | Living Room | 5.74 m | 8.38 m | 5.74 m x 8.38 m |
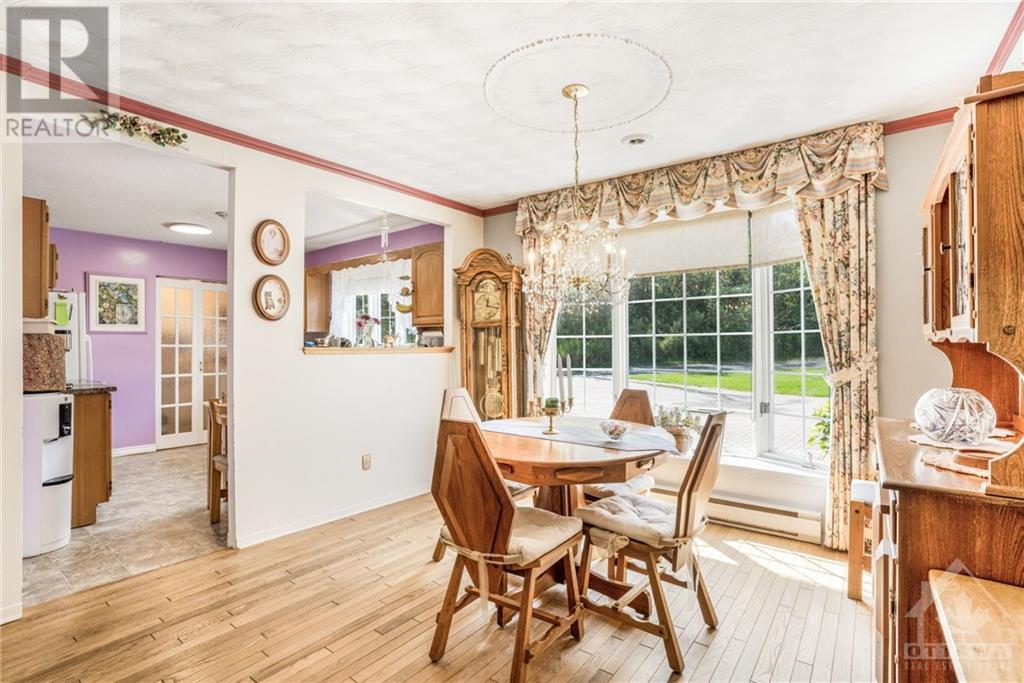
| Main Level | Dining Room | 4.19 m | 3.4 m | 4.19 m x 3.4 m |
| Main Level | Kitchen | 3.04 m | 3.47 m | 3.04 m x 3.47 m |
| Main Level | Laundry Room | Measurements not available | ||
| Main Level | Primary Bedroom | 4.11 m | 4.85 m | 4.11 m x 4.85 m |
| Main Level | Bathroom | Measurements not available | ||
| Other | Primary Bedroom | 6.29 m | 3.45 m | 6.29 m x 3.45 m |
| Other | Bedroom | 2.97 m | 3.4 m | 2.97 m x 3.4 m |
| Other | Bathroom | Measurements not available | ||
| Other | Family Room | 2.92 m | 5.48 m | 2.92 m x 5.48 m |
| Other | Living Room | 6.98 m | 5.66 m | 6.98 m x 5.66 m |
| Other | Kitchen | 2.89 m | 3.35 m | 2.89 m x 3.35 m |
https://www.realtor.ca/real-estate/27417970/1651-regional-road-174-ottawa-1110-camelot

The trademarks REALTOR®, REALTORS®, and the REALTOR® logo are controlled by The Canadian Real Estate Association (CREA) and identify real estate professionals who are members of CREA. The trademarks MLS®, Multiple Listing Service® and the associated logos are owned by The Canadian Real Estate Association (CREA) and identify the quality of services provided by real estate professionals who are members of CREA. The trademark DDF® is owned by The Canadian Real Estate Association (CREA) and identifies CREA's Data Distribution Facility (DDF®)
December 19 2024 01:40:49
Ottawa Real Estate Board
RE/MAX Delta Realty Team
