
16 Markle Crescent Unit# 315 Home For Sale Ancaster, Ontario L9G 3K9
40686573

Instantly Display All Photos
Complete this form to instantly display all photos and information. View as many properties as you wish.
$2,500 Monthly
Insurance, Landscaping, ParkingMaintenance, Insurance, Landscaping, Parking
$373 Monthly
Maintenance, Insurance, Landscaping, Parking

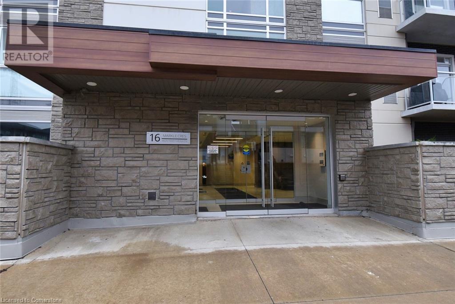
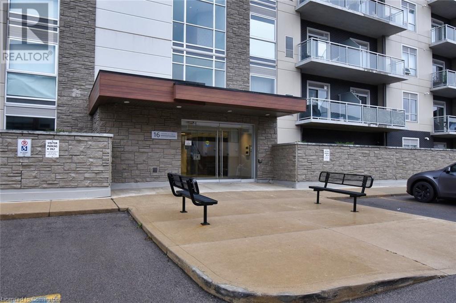
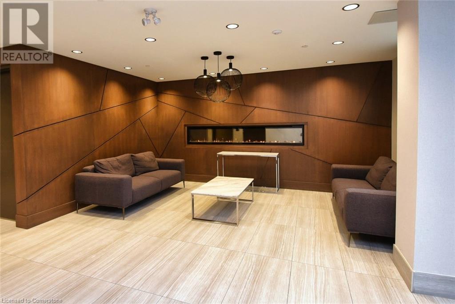
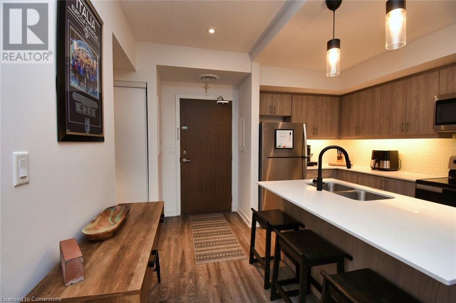
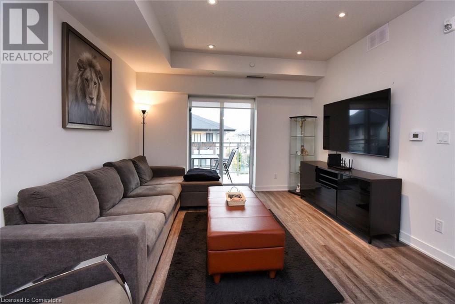
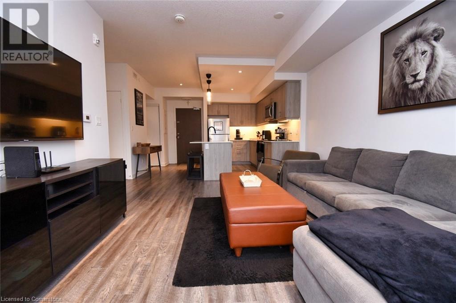
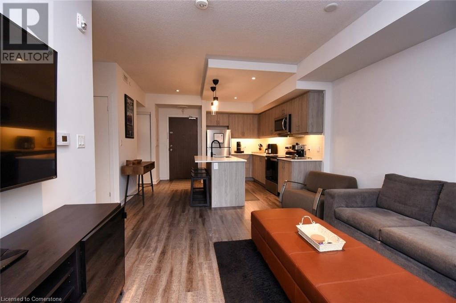
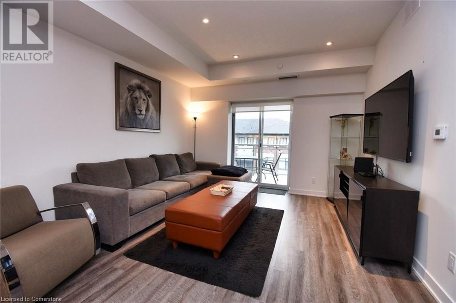
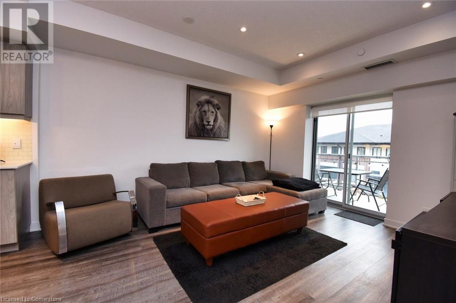
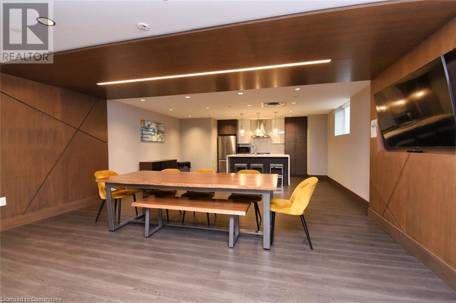
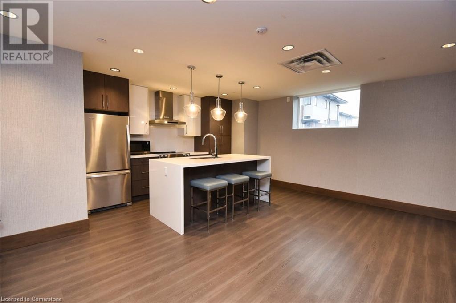
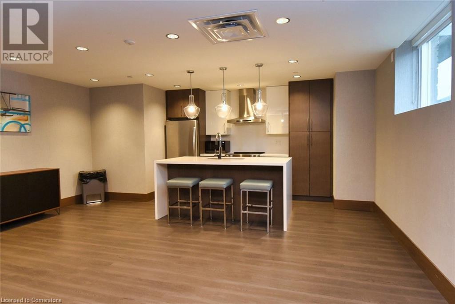
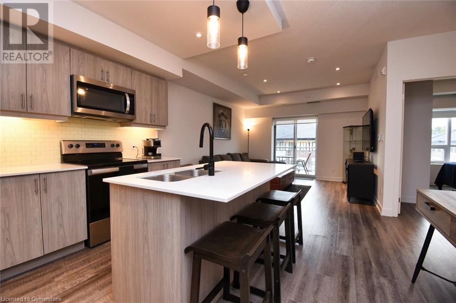
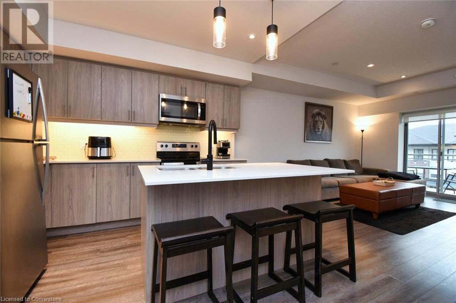
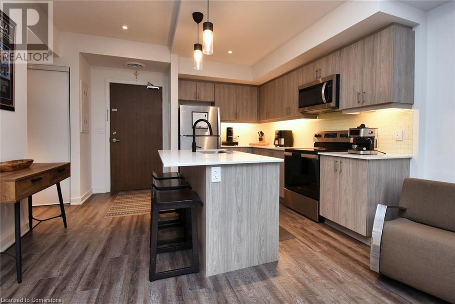


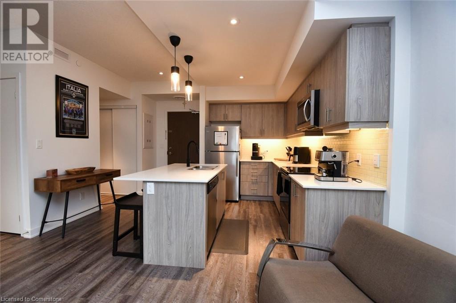
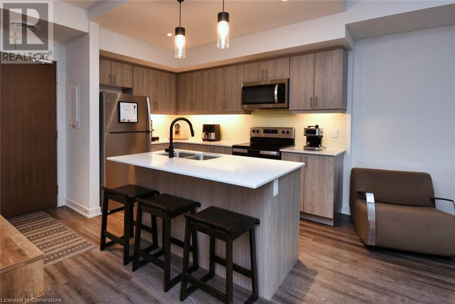
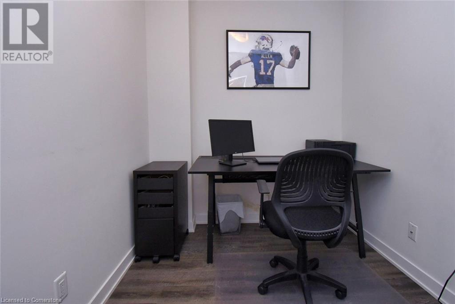
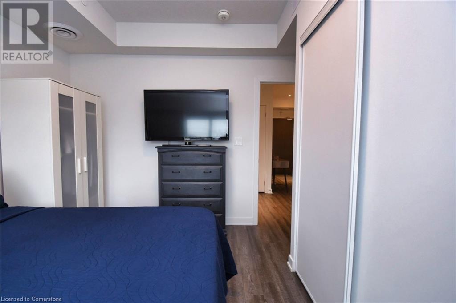
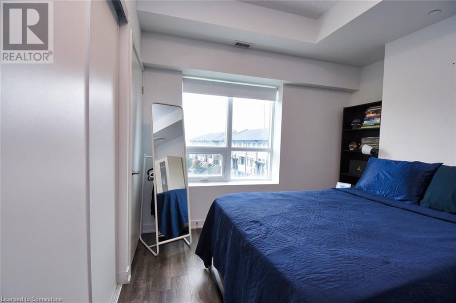

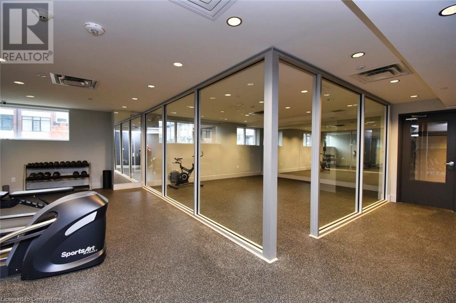
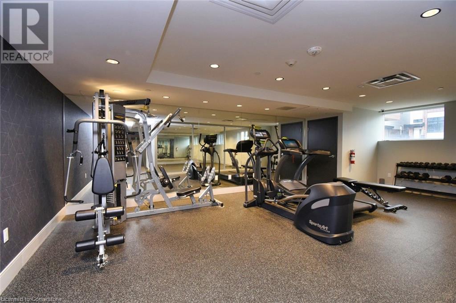
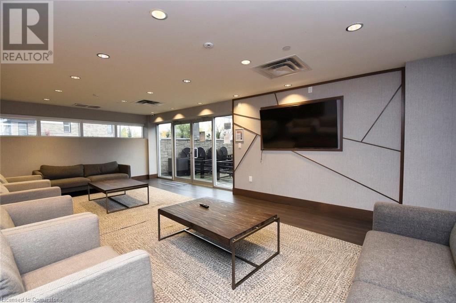
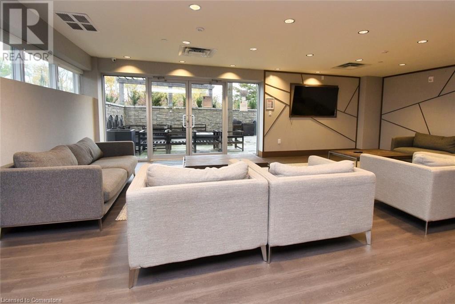
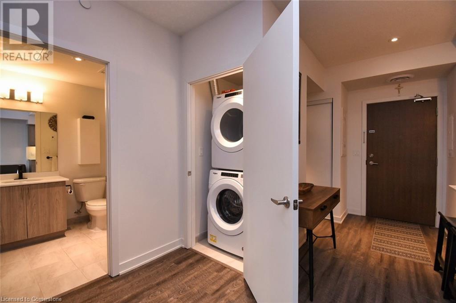
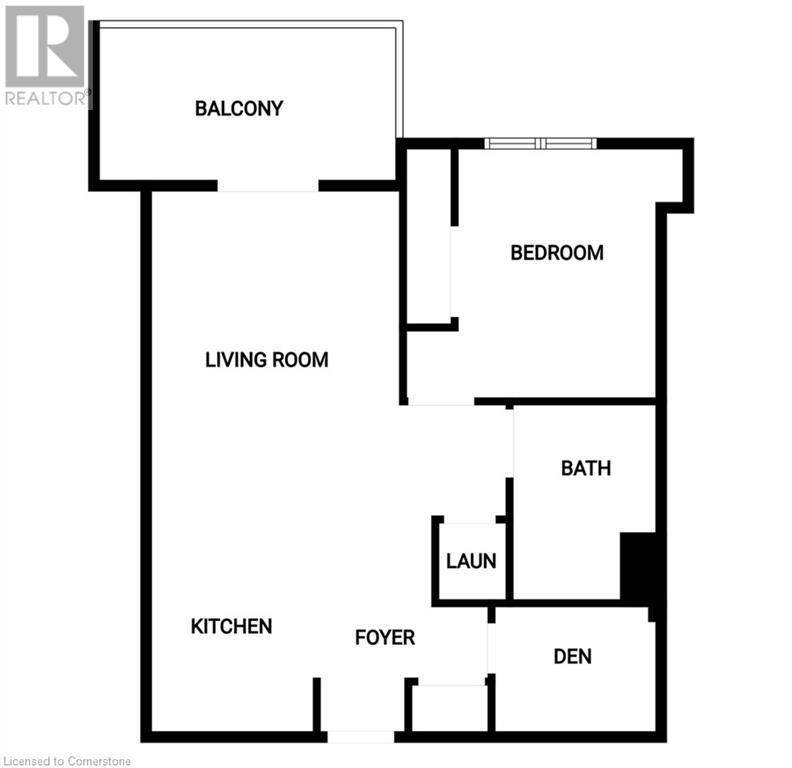
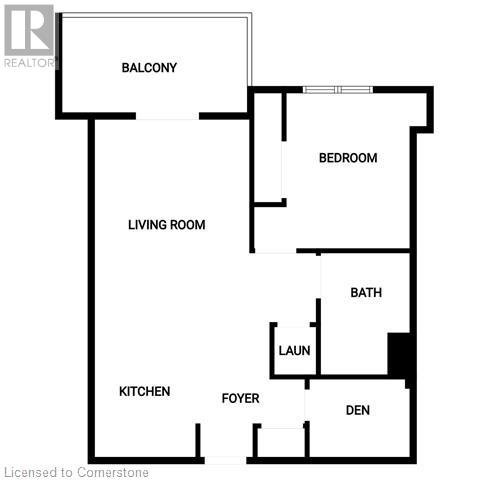
$373 MonthlyWelcome to Monterey Heights in Ancaster! This nearly new modern unit features a stunning 1-bedroom plus den, a contemporary kitchen equipped with stainless steel appliances, upgraded quartz countertops, and a spacious island with breakfast bar seating for three. Enjoy a bright living room adorned with pot lights and patio doors leading to a generous 79 sq. ft. balcony. Additional highlights include luxury vinyl plank flooring throughout, in-suite laundry, and updated lighting. Conveniently situated near shopping, restaurants, parks, and highway access, this building also offers fantastic amenities, including an exercise room, party room, outdoor lounge with BBQ facilities, and ample visitor parking. You'll receive one underground parking space and a nearby locker for added convenience. Embrace a low maintenance living lifestyle! (id:34792)
Property Details
| MLS® Number | 40686573 |
| Property Type | Single Family |
| Amenities Near By | Park, Place Of Worship, Schools, Shopping |
| Community Features | Community Centre, School Bus |
| Equipment Type | None |
| Features | Balcony, Automatic Garage Door Opener |
| Parking Space Total | 1 |
| Rental Equipment Type | None |
| Storage Type | Locker |
Building
| Bathroom Total | 1 |
| Bedrooms Above Ground | 1 |
| Bedrooms Below Ground | 1 |
| Bedrooms Total | 2 |
| Amenities | Exercise Centre, Party Room |
| Appliances | Dishwasher, Dryer, Microwave, Refrigerator, Stove, Washer, Hood Fan, Garage Door Opener |
| Basement Type | None |
| Construction Style Attachment | Attached |
| Cooling Type | Central Air Conditioning |
| Exterior Finish | Brick, Brick Veneer |
| Foundation Type | Block |
| Heating Fuel | Natural Gas |
| Stories Total | 1 |
| Size Interior | 740 Sqft |
| Type | Apartment |
| Utility Water | Municipal Water |
Parking
| Underground | |
| Visitor Parking |
Land
| Access Type | Road Access |
| Acreage | No |
| Land Amenities | Park, Place Of Worship, Schools, Shopping |
| Sewer | Municipal Sewage System |
| Size Total Text | Under 1/2 Acre |
| Zoning Description | Hrm6-659 |
Rooms
| Level | Type | Length | Width | Dimensions |
|---|---|---|---|---|
| Main Level | Laundry Room | 3'7'' x 3'7'' | ||
| Main Level | Den | 8'3'' x 6'10'' | ||
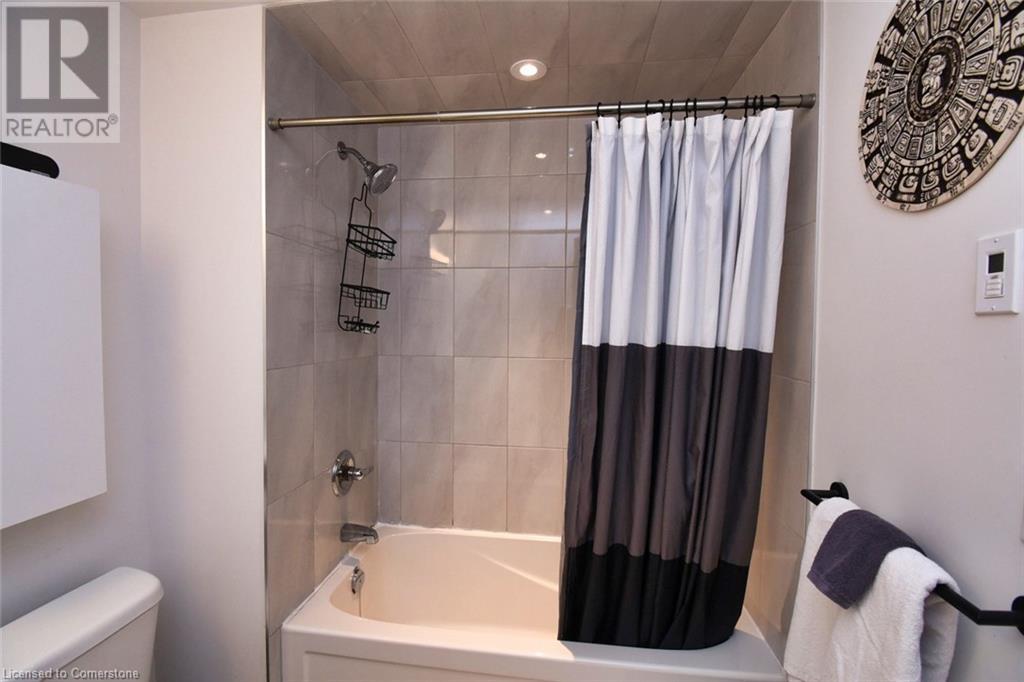
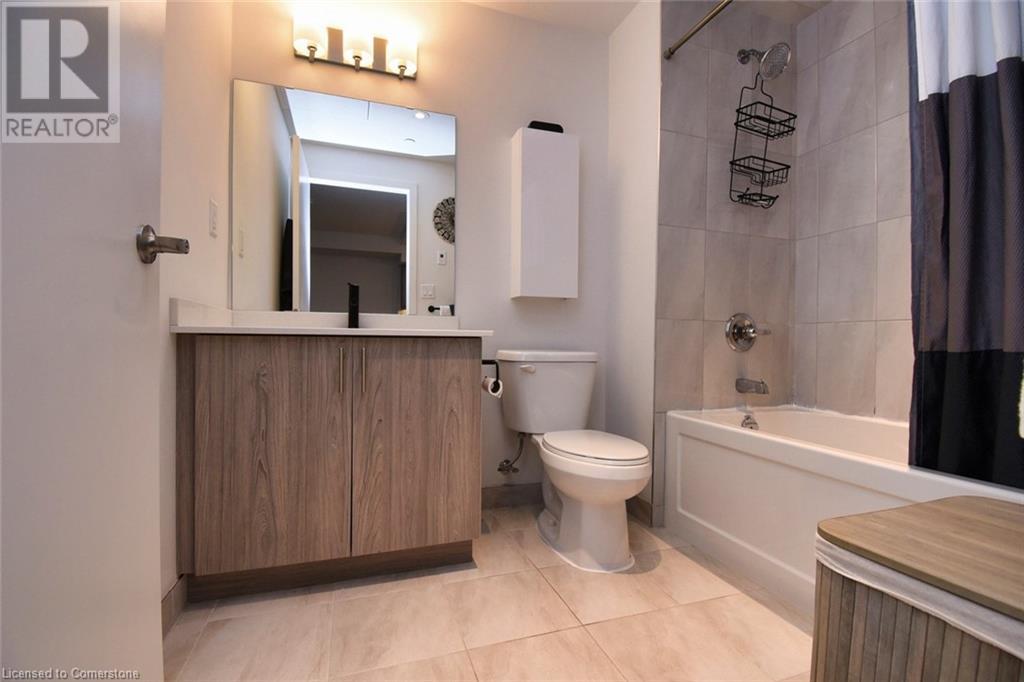
| Main Level | 4pc Bathroom | 6'2'' x 8'3'' | ||
| Main Level | Primary Bedroom | 11'10'' x 11'10'' | ||
| Main Level | Kitchen | 11'3'' x 12'11'' | ||
| Main Level | Living Room | 14'3'' x 12'0'' |
https://www.realtor.ca/real-estate/27756219/16-markle-crescent-unit-315-ancaster

The trademarks REALTOR®, REALTORS®, and the REALTOR® logo are controlled by The Canadian Real Estate Association (CREA) and identify real estate professionals who are members of CREA. The trademarks MLS®, Multiple Listing Service® and the associated logos are owned by The Canadian Real Estate Association (CREA) and identify the quality of services provided by real estate professionals who are members of CREA. The trademark DDF® is owned by The Canadian Real Estate Association (CREA) and identifies CREA's Data Distribution Facility (DDF®)
December 28 2024 06:32:00
REALTORS® Association of Hamilton-Burlington
Royal LePage State Realty
