
15 Glebe Street Unit# 912 Home For Sale Cambridge, Ontario N1S 0C3
40683463

Instantly Display All Photos
Complete this form to instantly display all photos and information. View as many properties as you wish.
$2,400 Monthly
Heat
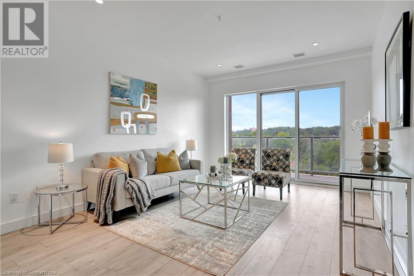
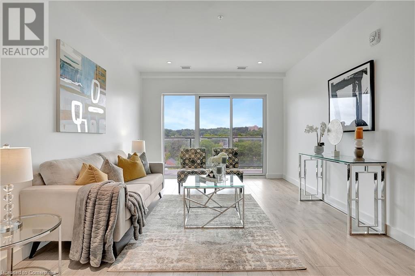
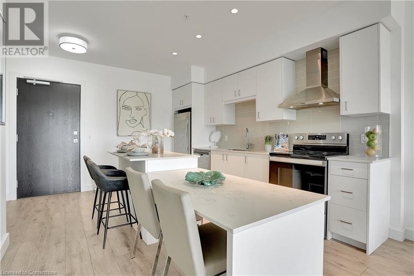
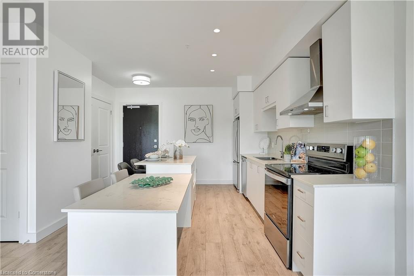


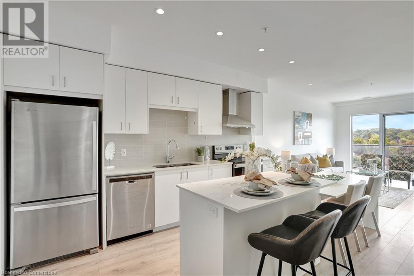

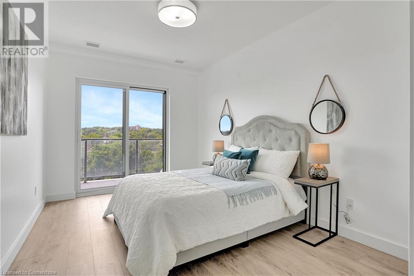
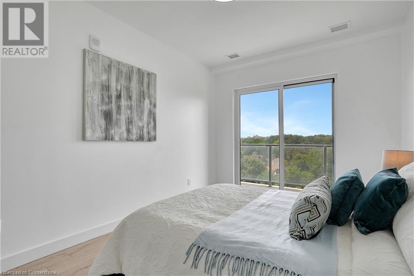
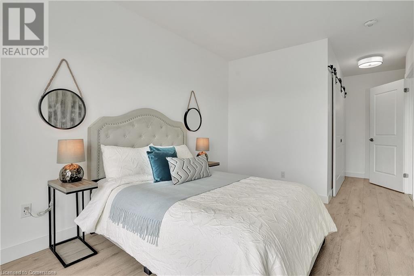
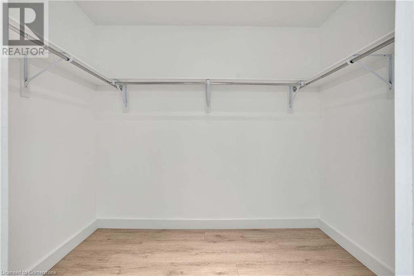
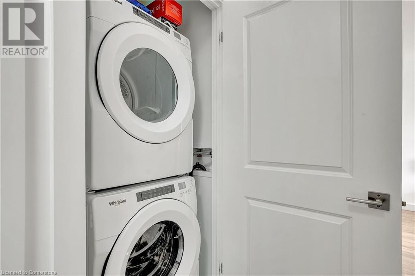
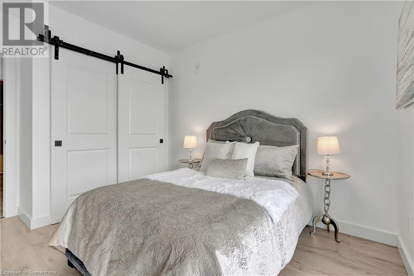
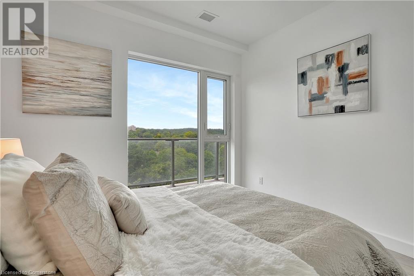
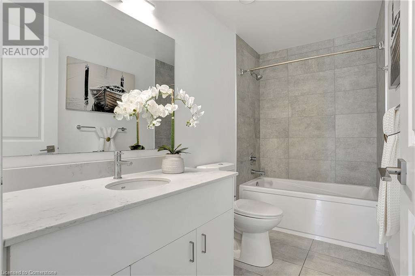
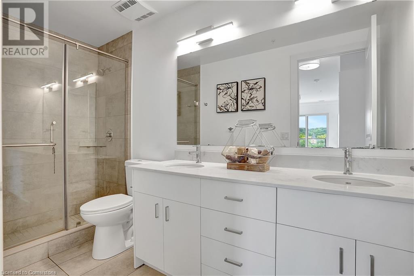
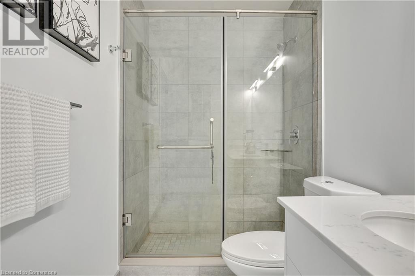
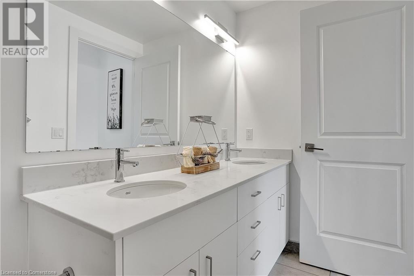


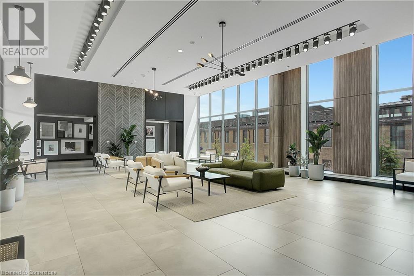
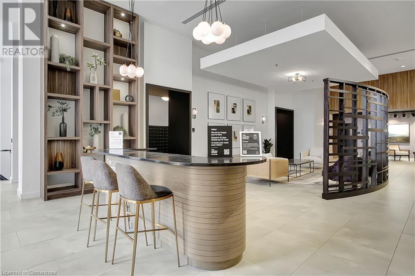
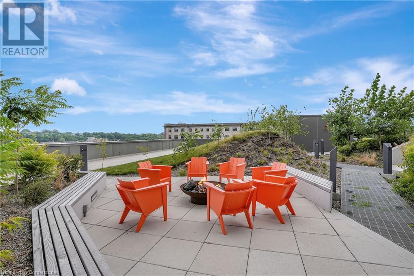
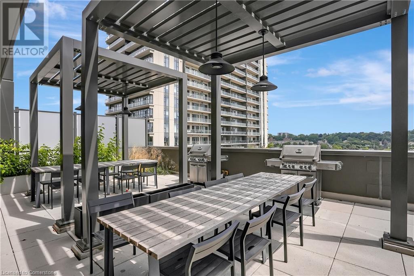
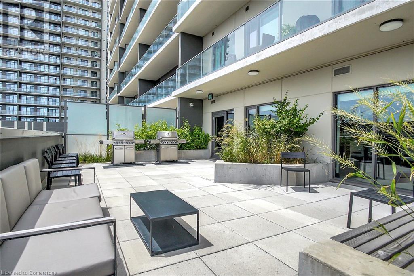
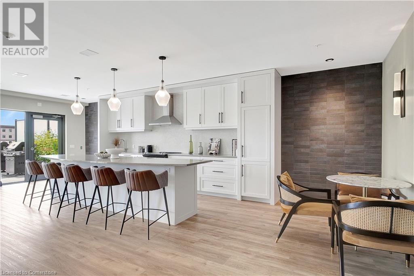
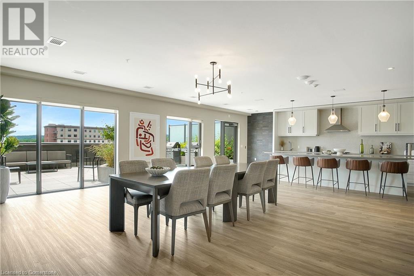
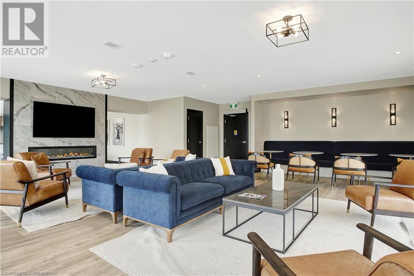
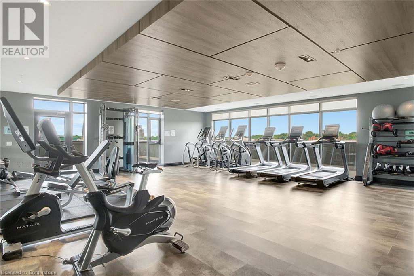
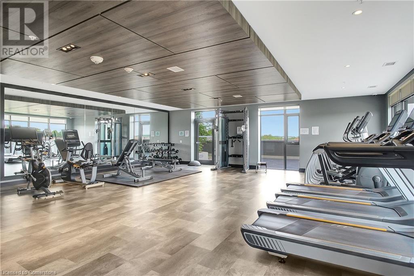
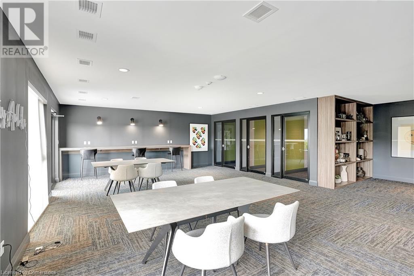
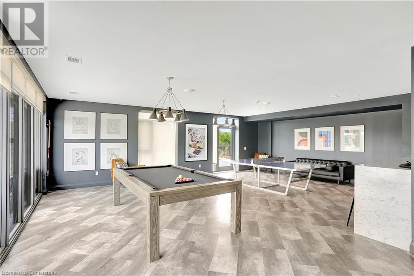
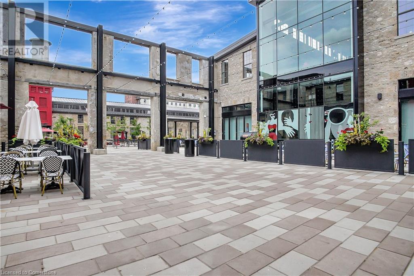
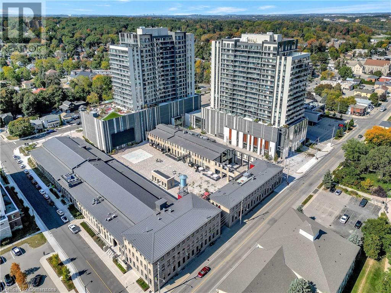
Welcome to 912 - 15 Glebe St, located in the vibrant Gaslight District of Cambridge. This stunning 2-bedroom, 2-bathroom condo offers modern living with an open-concept design, seamlessly blending the living room and kitchen. Enjoy an abundance of natural light through the floor-to-ceiling windows, highlighting the upgraded stainless steel appliances in the kitchen. The spacious primary bedroom features a walk-in closet and a private ensuite bathroom, providing a serene retreat. The second bedroom is also generously sized with a large closet. As a resident, you'll have access to an impressive range of amenities, including a welcoming lobby with seating, fitness room, games room, and party room to host all events with family and friends. The community also features a reading area with a library and an expansive outdoor terrace with seating areas, pergolas, fire pits, and a barbecue zone. This is an exceptional opportunity to experience urban living at its finest! (id:34792)
Property Details
| MLS® Number | 40683463 |
| Property Type | Single Family |
| Amenities Near By | Park, Public Transit, Schools |
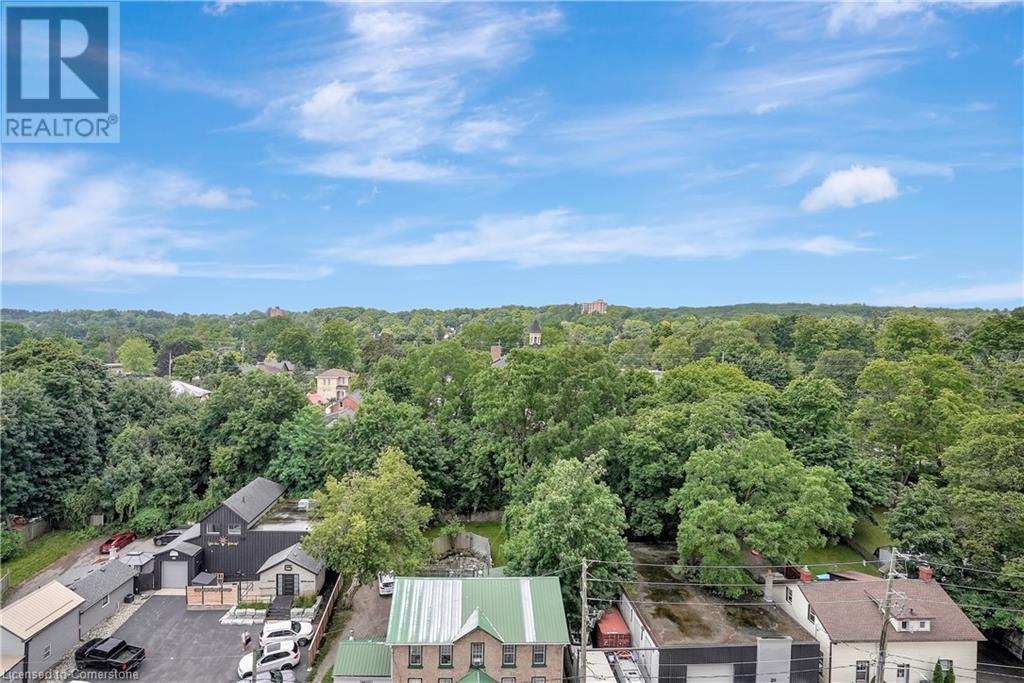
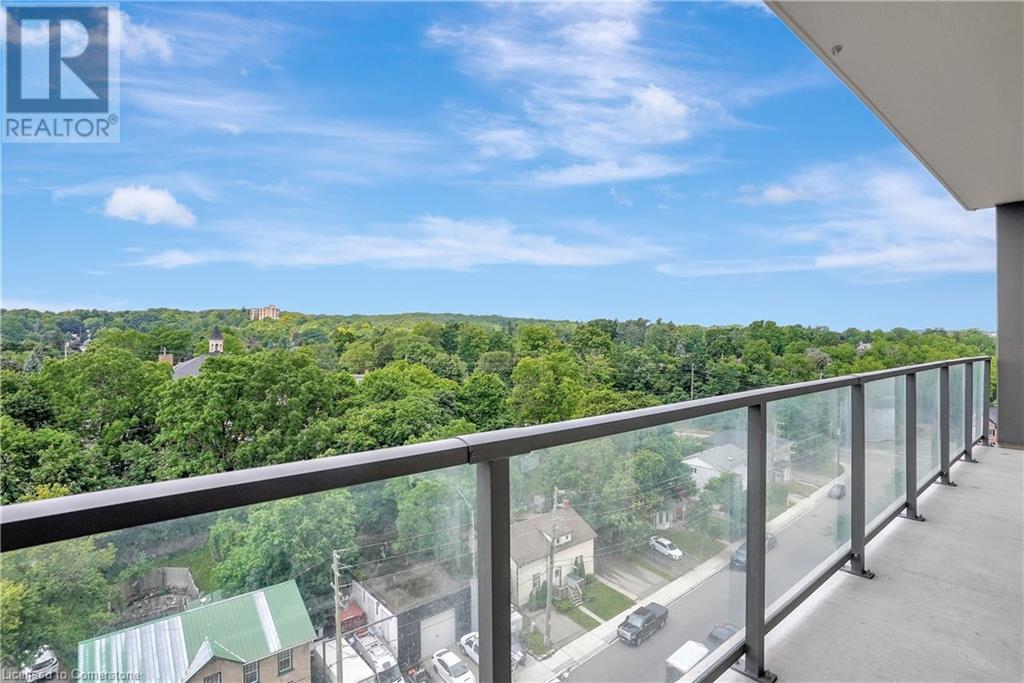
| Features | Southern Exposure, Balcony |
| Parking Space Total | 1 |
Building
| Bathroom Total | 2 |
| Bedrooms Above Ground | 2 |
| Bedrooms Total | 2 |
| Amenities | Exercise Centre, Party Room |
| Appliances | Dishwasher, Dryer, Refrigerator, Stove, Washer, Hood Fan |
| Basement Type | None |
| Construction Style Attachment | Attached |
| Cooling Type | Central Air Conditioning |
| Exterior Finish | Brick, Concrete |
| Heating Fuel | Natural Gas |
| Heating Type | Forced Air |
| Stories Total | 1 |
| Size Interior | 1045 Sqft |
| Type | Apartment |
| Utility Water | Municipal Water |
Parking
| Underground |
Land
| Access Type | Road Access |
| Acreage | No |
| Land Amenities | Park, Public Transit, Schools |
| Sewer | Municipal Sewage System |
| Size Total Text | Under 1/2 Acre |
| Zoning Description | Fc1rm1 |
Rooms
| Level | Type | Length | Width | Dimensions |
|---|---|---|---|---|
| Main Level | Living Room | 9'9'' x 13'1'' | ||
| Main Level | Kitchen | 13'0'' x 12'0'' | ||
| Main Level | 5pc Bathroom | Measurements not available | ||
| Main Level | Bedroom | 9'8'' x 9'8'' | ||
| Main Level | 5pc Bathroom | Measurements not available | ||
| Main Level | Primary Bedroom | 9'8'' x 13'1'' |
https://www.realtor.ca/real-estate/27715960/15-glebe-street-unit-912-cambridge

The trademarks REALTOR®, REALTORS®, and the REALTOR® logo are controlled by The Canadian Real Estate Association (CREA) and identify real estate professionals who are members of CREA. The trademarks MLS®, Multiple Listing Service® and the associated logos are owned by The Canadian Real Estate Association (CREA) and identify the quality of services provided by real estate professionals who are members of CREA. The trademark DDF® is owned by The Canadian Real Estate Association (CREA) and identifies CREA's Data Distribution Facility (DDF®)
December 05 2024 07:01:19
Kitchener-Waterloo Association of REALTORS®
Corcoran Horizon Realty
