
148 Leinster Avenue N Home For Sale Hamilton, Ontario L8L 6X9
40684899



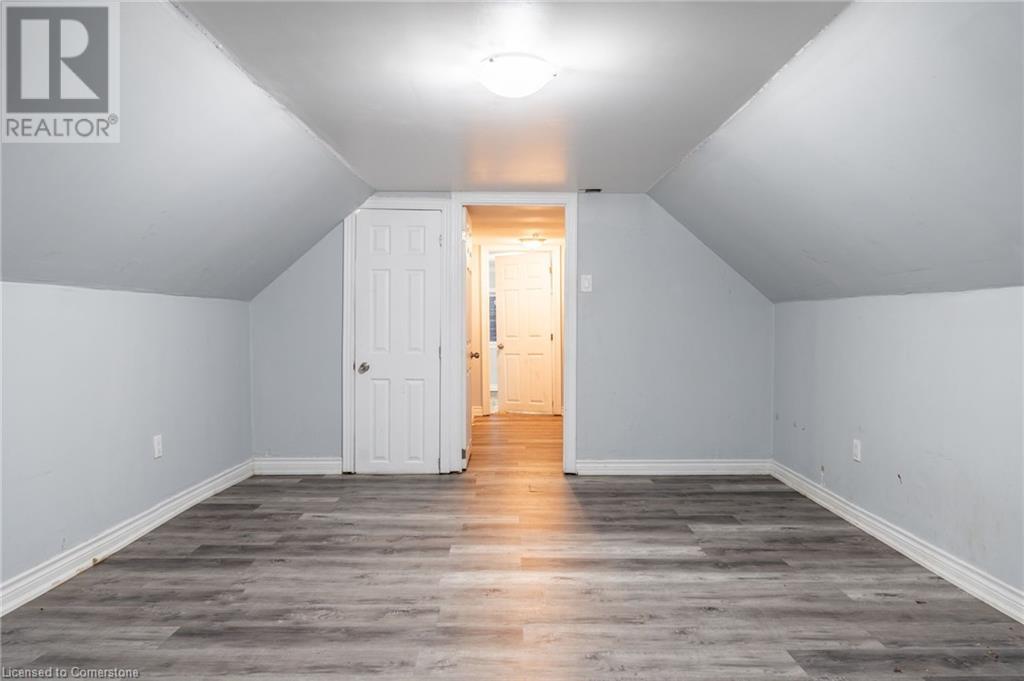
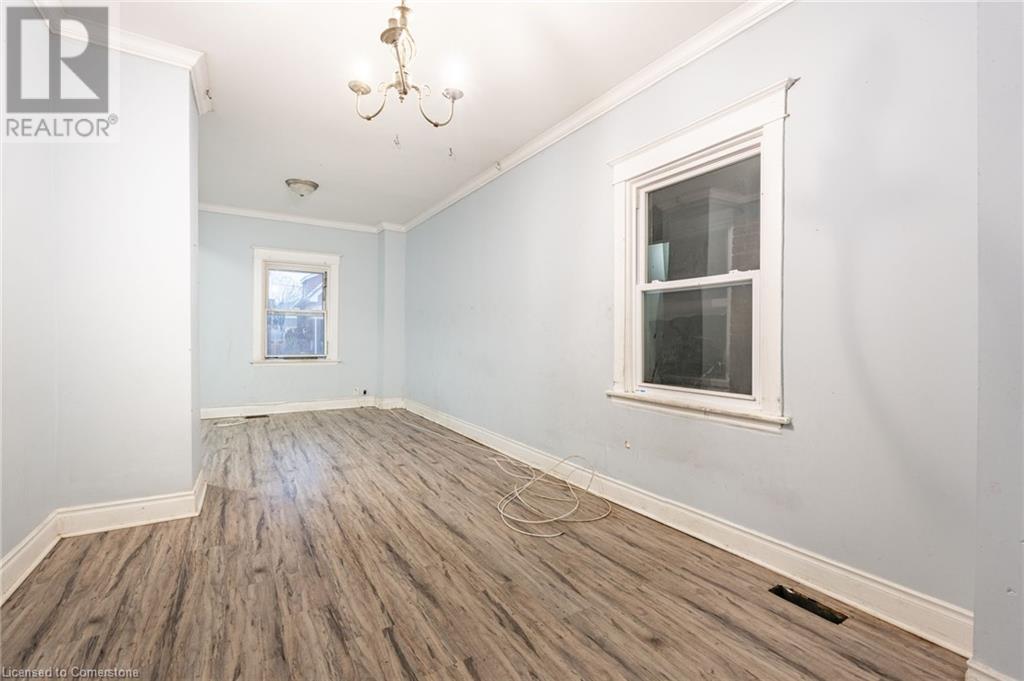
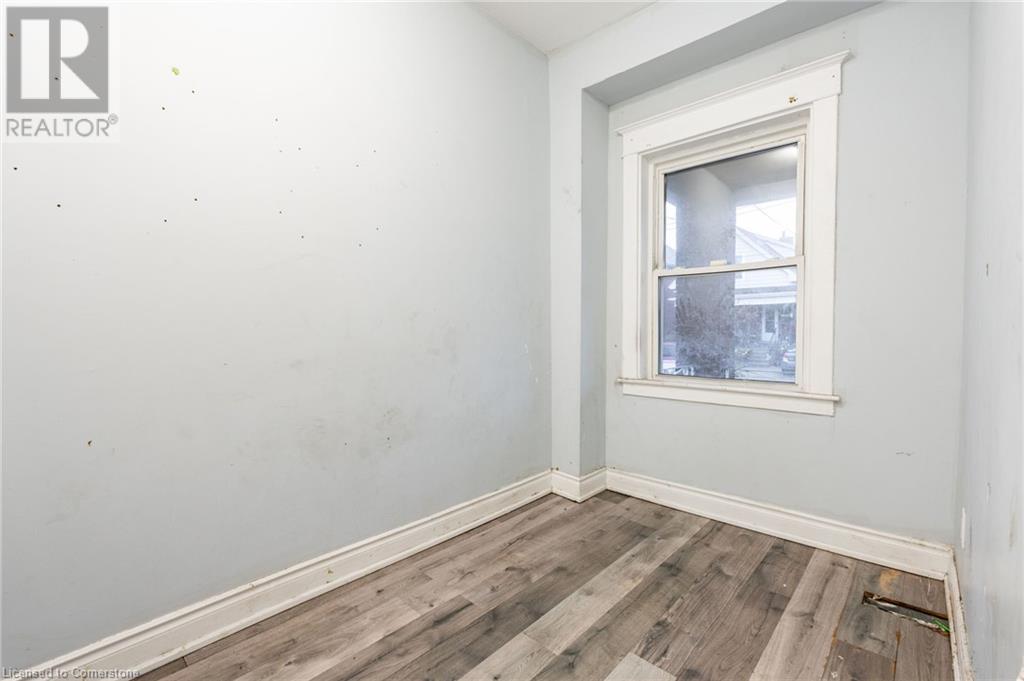

Instantly Display All Photos
Complete this form to instantly display all photos and information. View as many properties as you wish.
$529,000
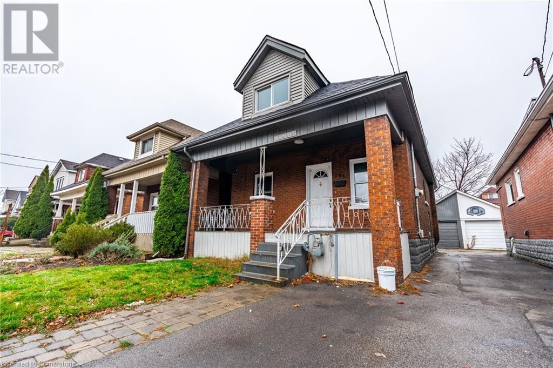
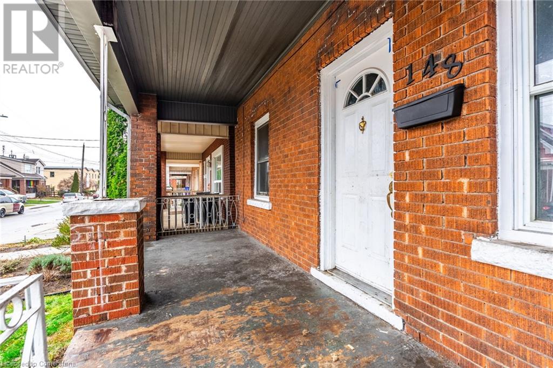
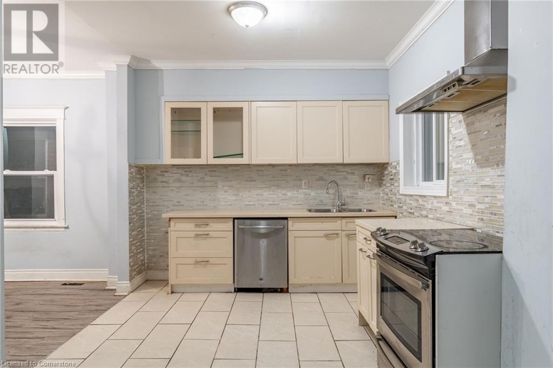
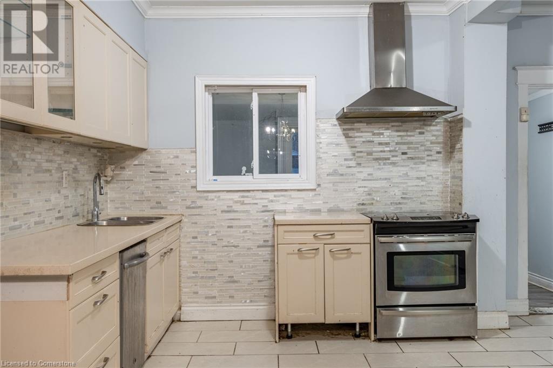
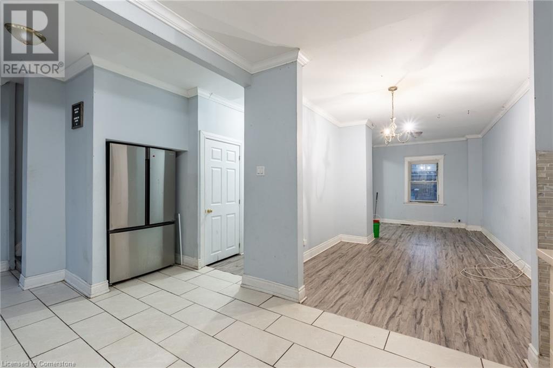
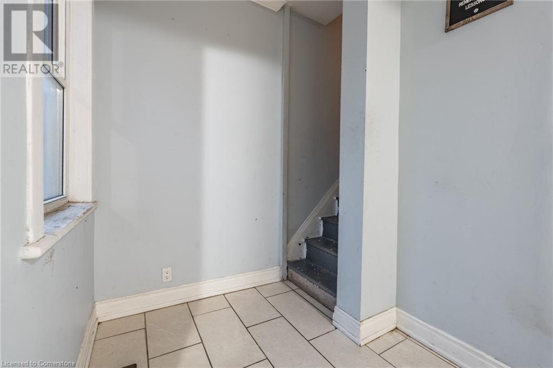
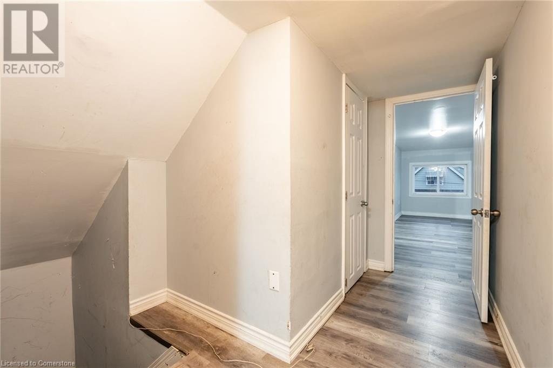
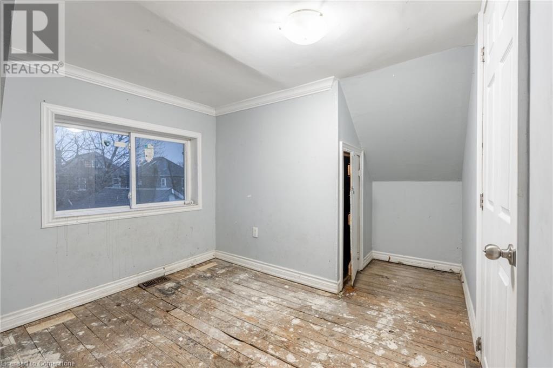

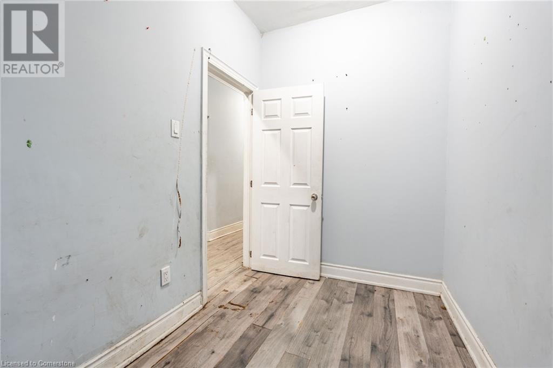
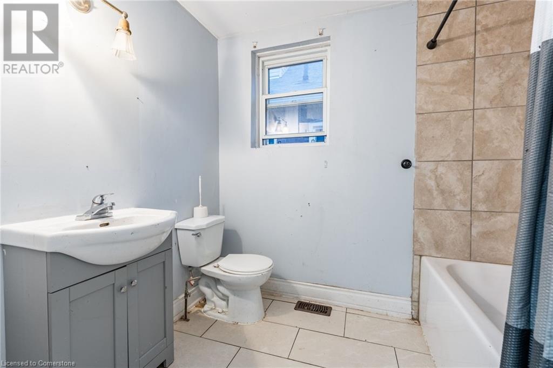


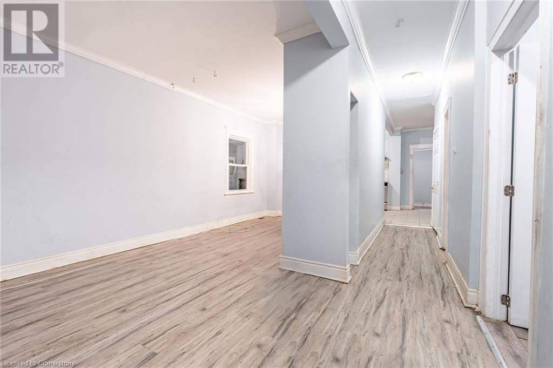
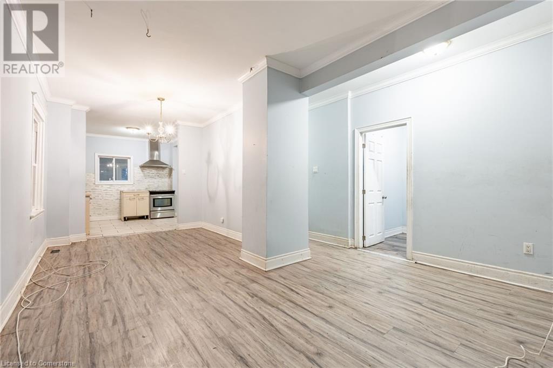
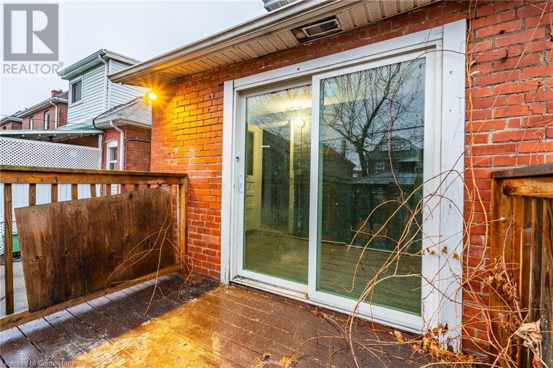
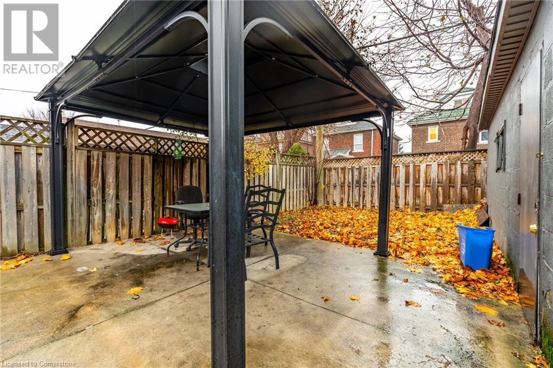
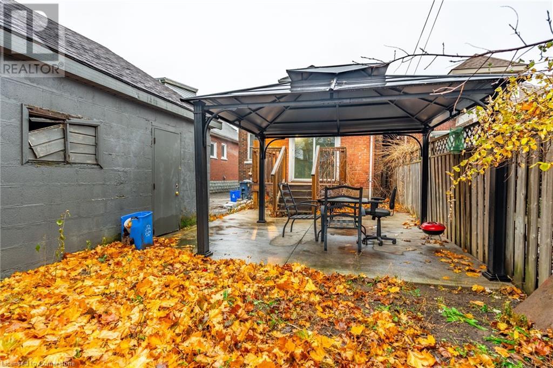
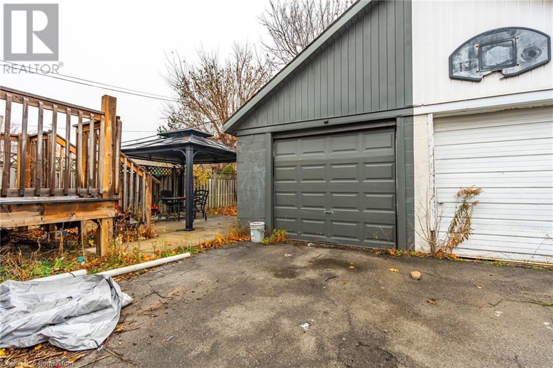
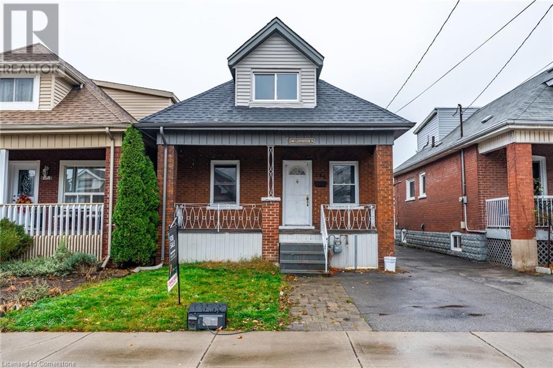
Fantastic income opportunity for first time home buyer's, renovator's or investor's. This deceivingly large 1.5 storey updated home offers 3 + 1 bedrooms, 3 bathrooms, single garage, and a self contained In-Law Suite with separate side entrance. This home offers a great opportunity for anyone to get into the housing market. Located in popular East Hamilton Neighborhood close to schools, shopping center, transit, parks, Ti-Cat Stadium and minutes to highway. Shared Laundry on site! Rare opportunity with vacant possession availability, set your own rents. This great opportunity awaits you, please call to book a showing today! No warranty on all appliances and will be as-is and as-viewed. (id:34792)
Property Details
| MLS® Number | 40684899 |
| Property Type | Single Family |
| Amenities Near By | Golf Nearby, Hospital, Park, Place Of Worship, Public Transit, Schools |
| Community Features | Quiet Area, Community Centre, School Bus |
| Equipment Type | Water Heater |
| Features | Paved Driveway, Shared Driveway, In-law Suite |
| Parking Space Total | 3 |
| Rental Equipment Type | Water Heater |
Building
| Bathroom Total | 3 |
| Bedrooms Above Ground | 3 |
| Bedrooms Below Ground | 1 |
| Bedrooms Total | 4 |
| Appliances | Dishwasher, Dryer, Refrigerator, Stove, Washer |
| Basement Development | Finished |
| Basement Type | Full (finished) |
| Construction Style Attachment | Detached |
| Cooling Type | Central Air Conditioning |
| Exterior Finish | Brick |
| Foundation Type | Block |
| Half Bath Total | 1 |
| Heating Fuel | Natural Gas |
| Heating Type | Forced Air |
| Stories Total | 2 |
| Size Interior | 1300 Sqft |
| Type | House |
| Utility Water | Municipal Water |
Parking
| Detached Garage |
Land
| Access Type | Road Access |
| Acreage | No |
| Land Amenities | Golf Nearby, Hospital, Park, Place Of Worship, Public Transit, Schools |
| Sewer | Municipal Sewage System |
| Size Depth | 90 Ft |
| Size Frontage | 28 Ft |
| Size Total Text | Under 1/2 Acre |
| Zoning Description | Res |
Rooms
| Level | Type | Length | Width | Dimensions |
|---|---|---|---|---|
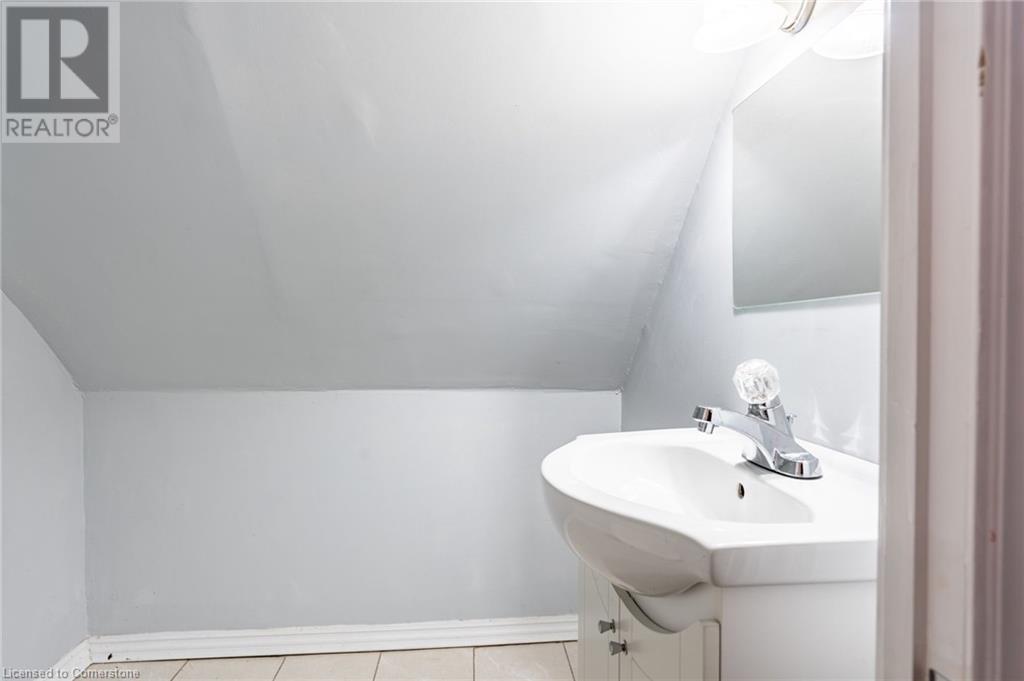
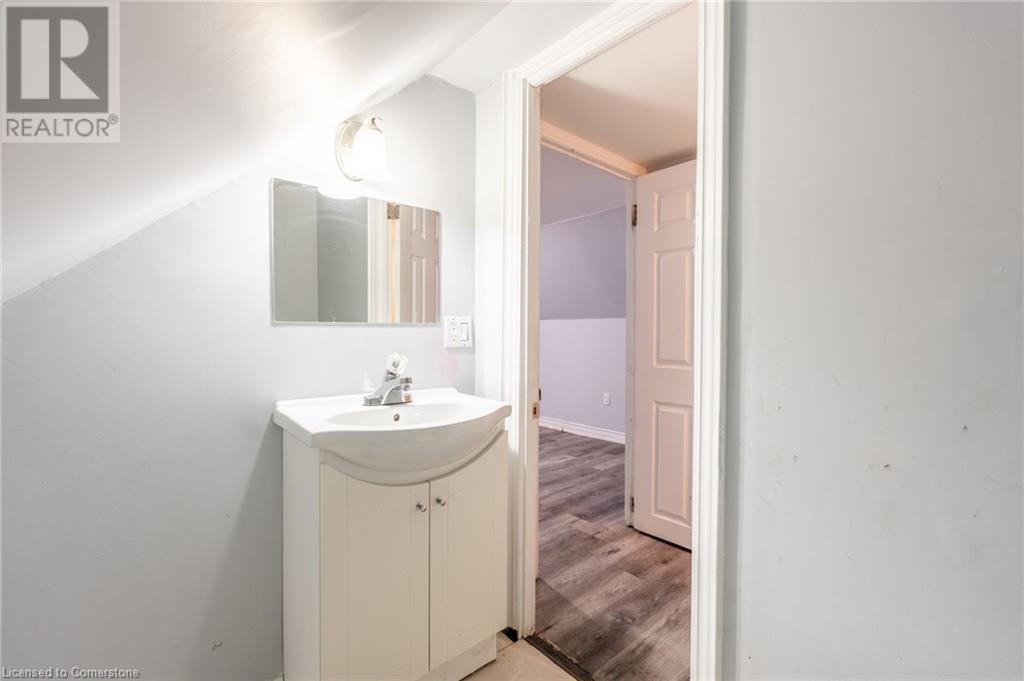
| Second Level | 2pc Bathroom | Measurements not available | ||
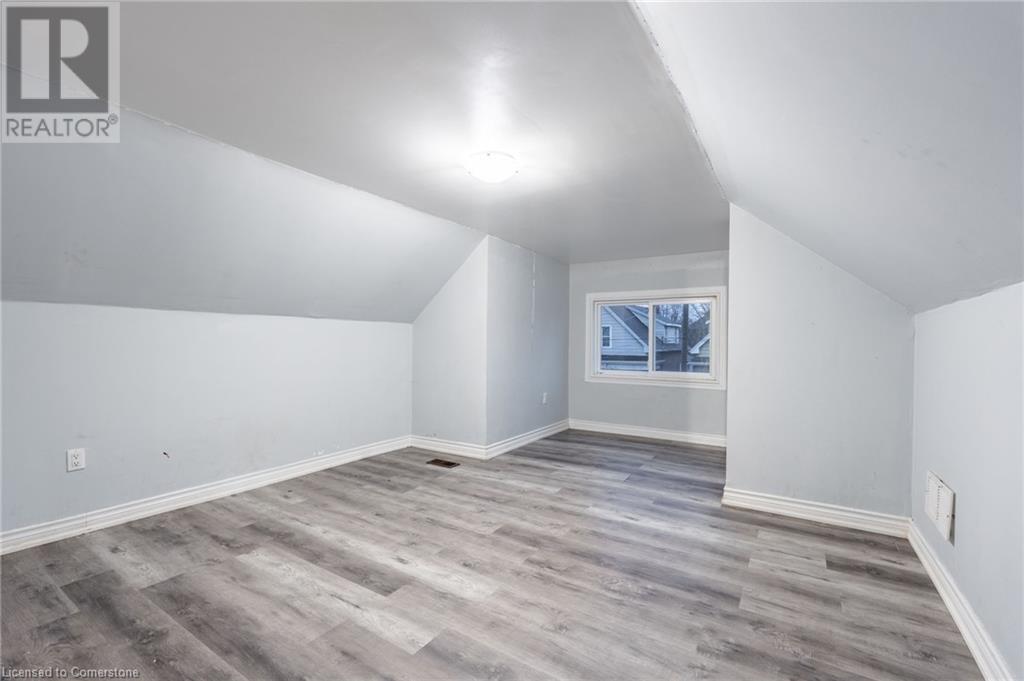
| Second Level | Bedroom | 13'0'' x 10'6'' | ||
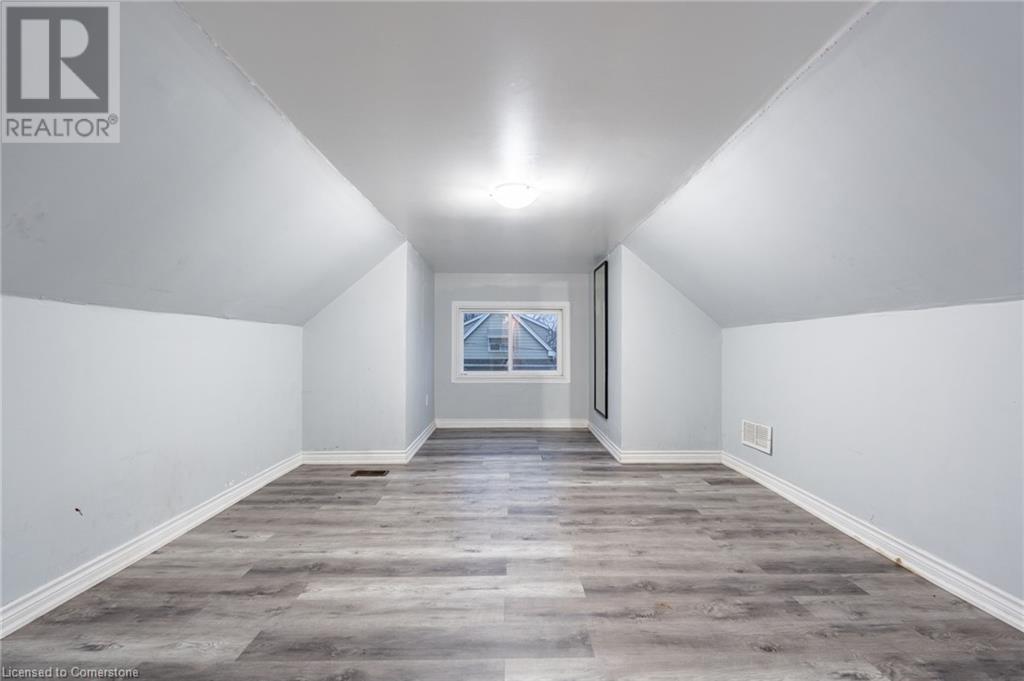
| Second Level | Bedroom | 18'0'' x 12'6'' | ||
| Basement | Utility Room | Measurements not available | ||
| Basement | Laundry Room | Measurements not available | ||
| Basement | 3pc Bathroom | Measurements not available | ||
| Basement | Bedroom | 9'0'' x 9'0'' | ||
| Basement | Kitchen | 10'0'' x 10'0'' | ||
| Basement | Living Room | 15'0'' x 14'0'' | ||
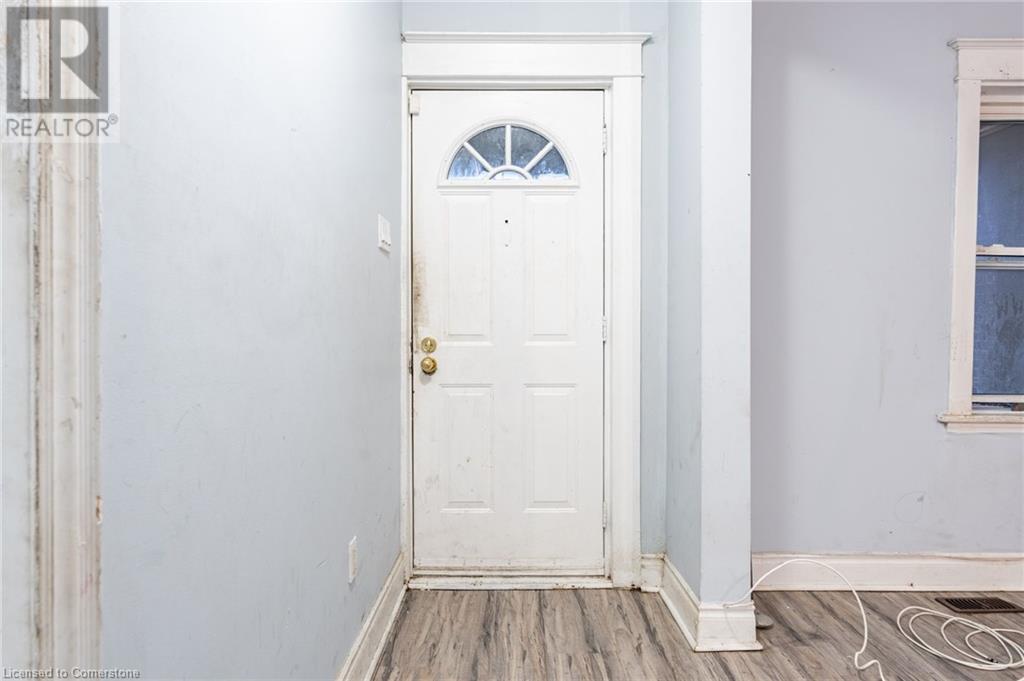
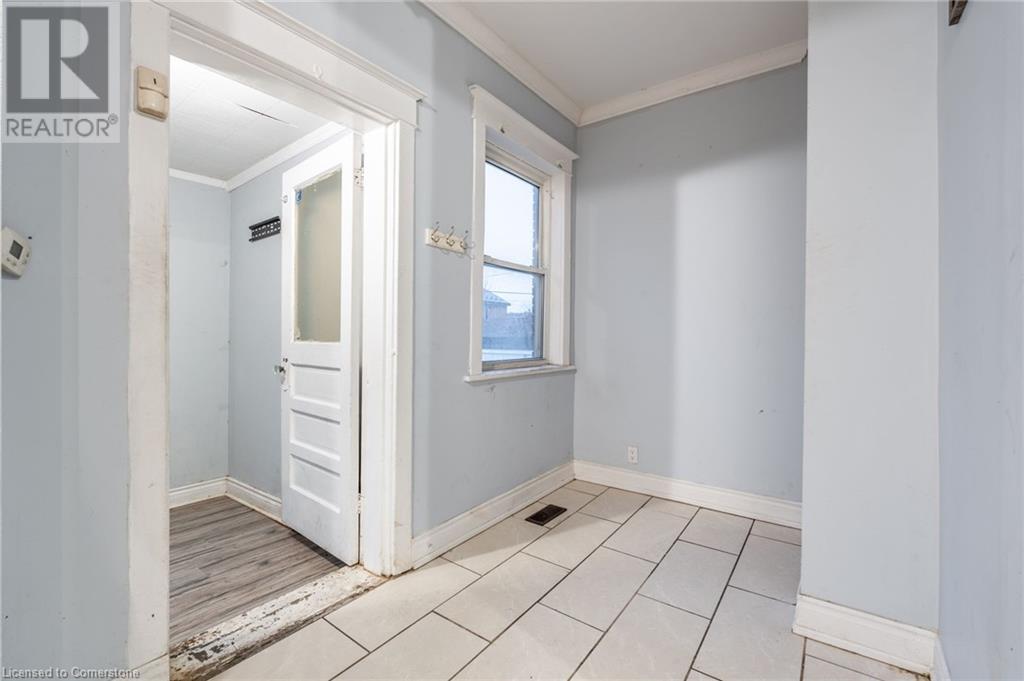

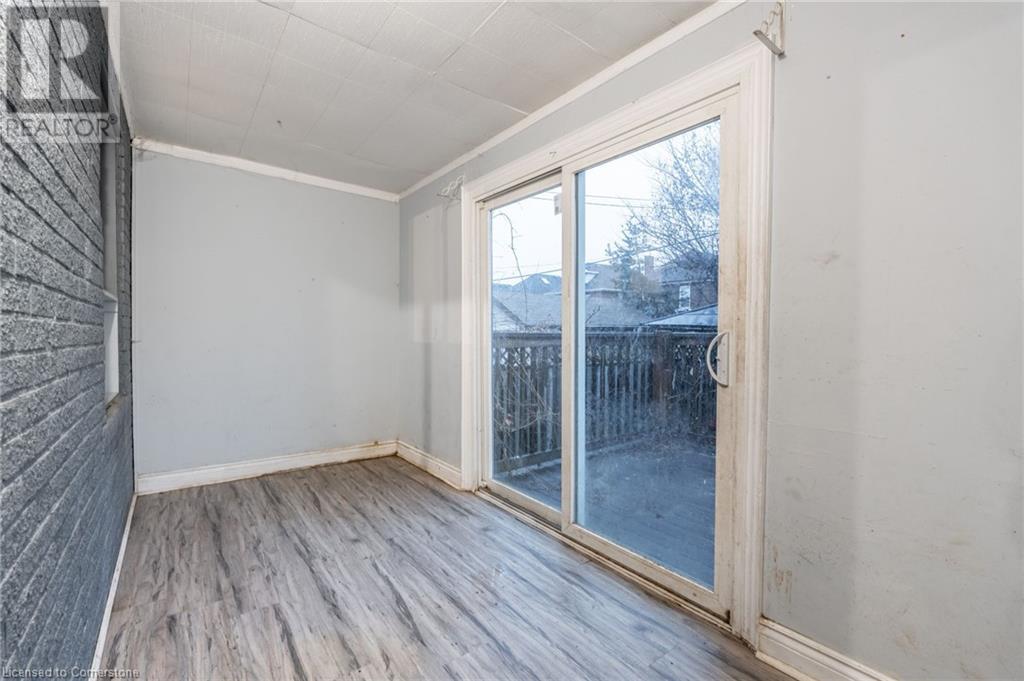
| Main Level | Mud Room | 14'0'' x 6'6'' | ||
| Main Level | 3pc Bathroom | Measurements not available | ||
| Main Level | Bedroom | 9'6'' x 7'0'' | ||
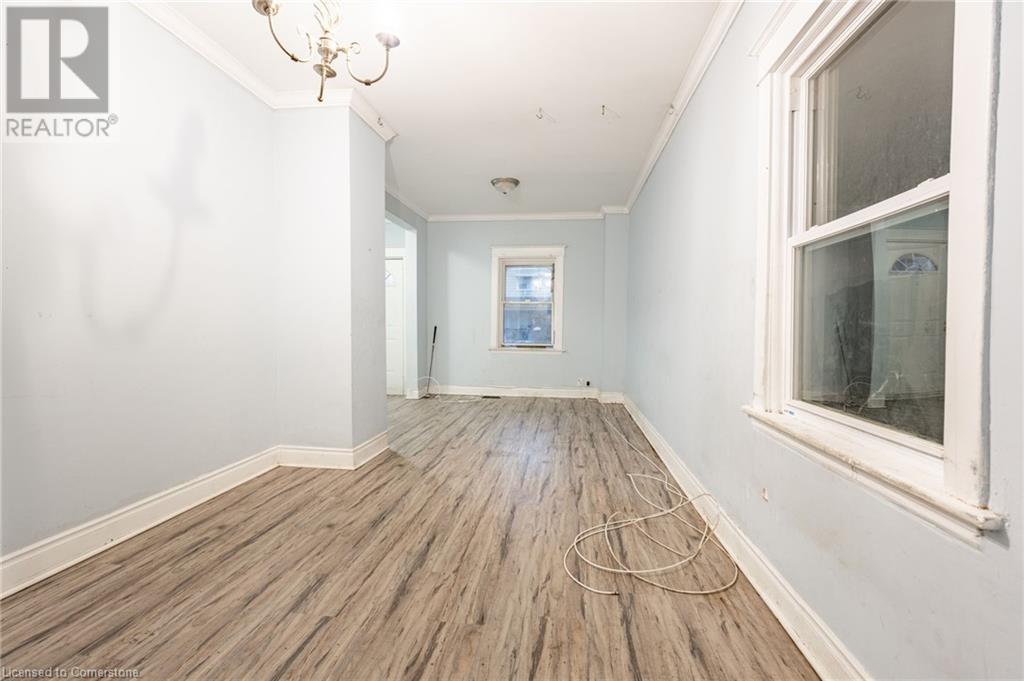
| Main Level | Dining Room | 9'7'' x 9'0'' | ||
| Main Level | Kitchen | 20'0'' x 10'7'' | ||
| Main Level | Living Room | 13'0'' x 11'7'' |
Utilities
| Electricity | Available |
| Natural Gas | Available |
https://www.realtor.ca/real-estate/27732363/148-leinster-avenue-n-hamilton

The trademarks REALTOR®, REALTORS®, and the REALTOR® logo are controlled by The Canadian Real Estate Association (CREA) and identify real estate professionals who are members of CREA. The trademarks MLS®, Multiple Listing Service® and the associated logos are owned by The Canadian Real Estate Association (CREA) and identify the quality of services provided by real estate professionals who are members of CREA. The trademark DDF® is owned by The Canadian Real Estate Association (CREA) and identifies CREA's Data Distribution Facility (DDF®)
December 19 2024 03:26:49
REALTORS® Association of Hamilton-Burlington
Real Broker Ontario Ltd.
