
129 Dorchester Drive Home For Sale Grimsby, Ontario L3M 5H5
40679289

Instantly Display All Photos
Complete this form to instantly display all photos and information. View as many properties as you wish.
$1,089,000
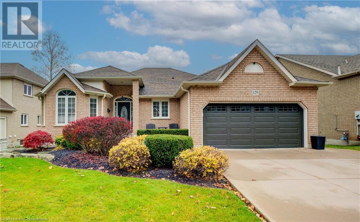
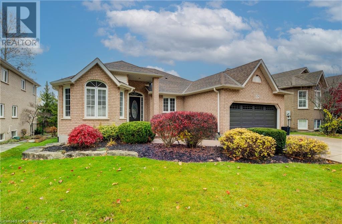
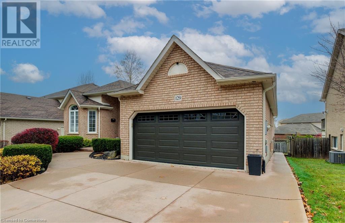
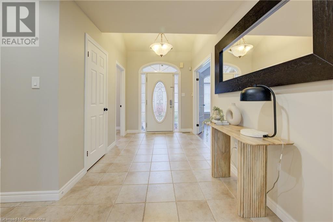
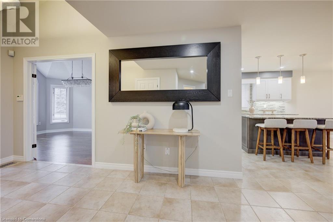
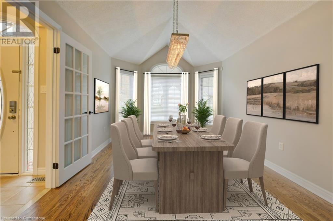
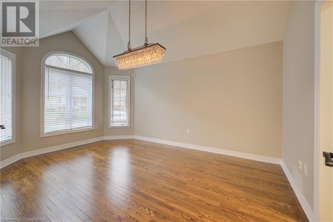
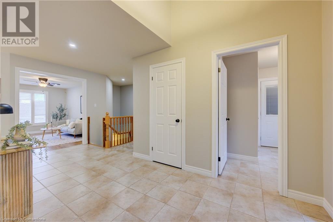
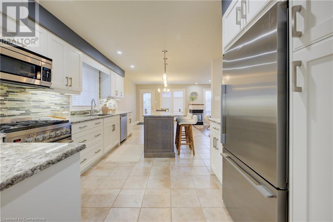
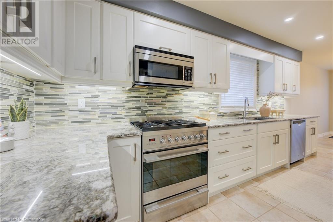
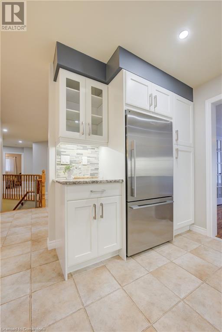
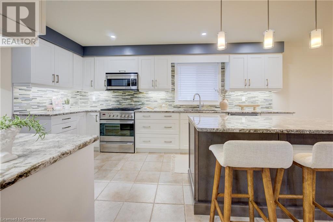
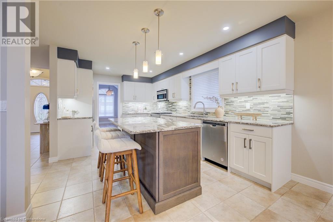
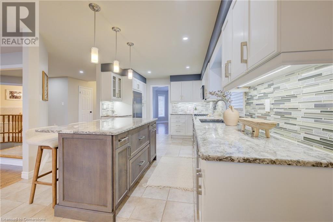
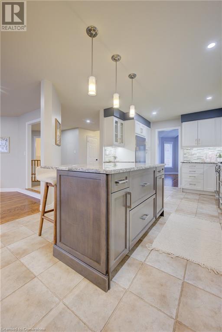
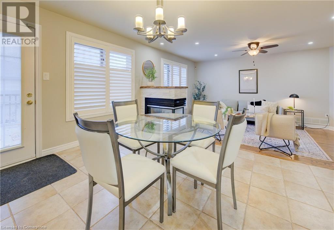
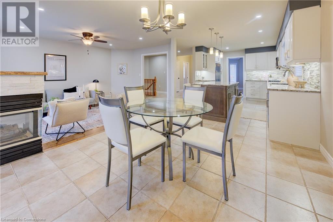
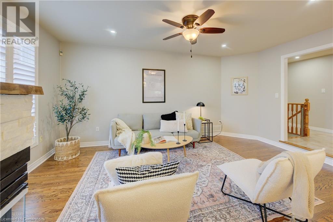
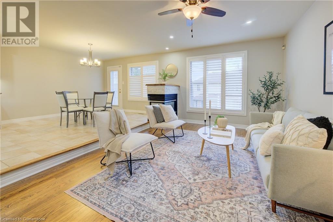
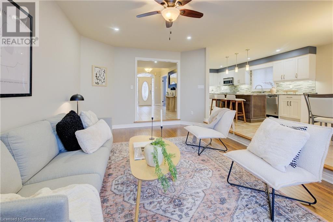
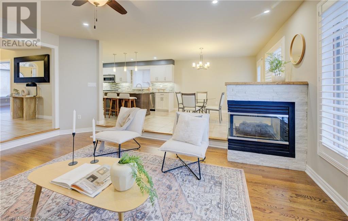
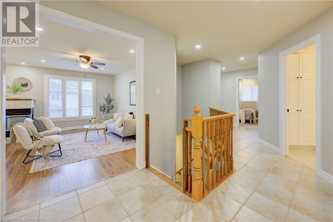
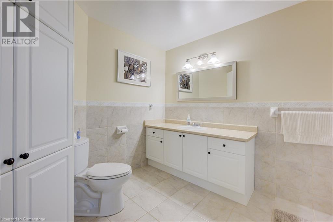
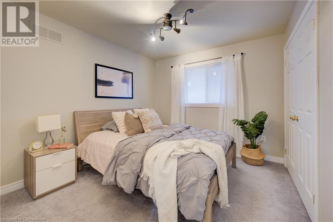
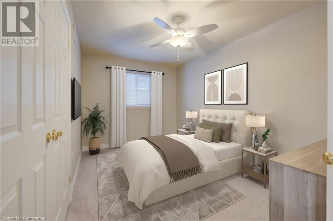
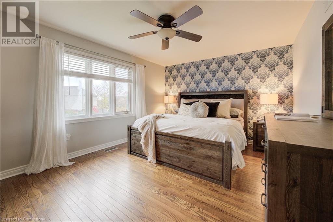
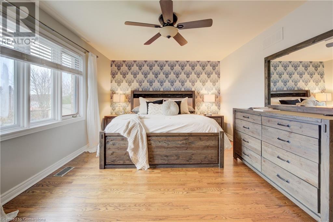
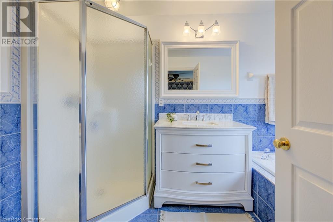
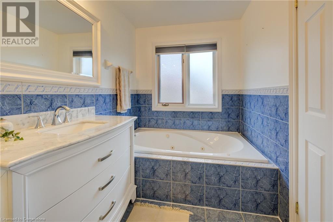
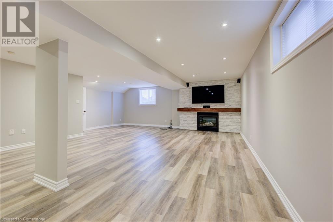
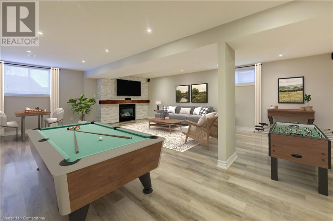
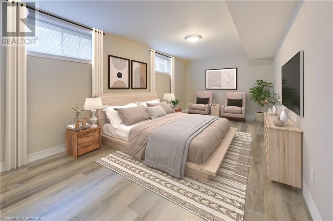

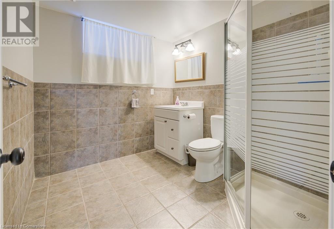
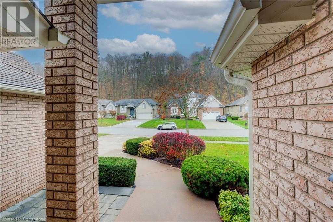
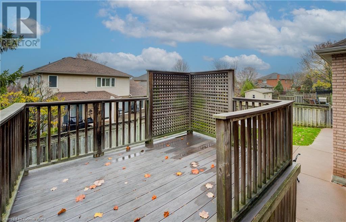
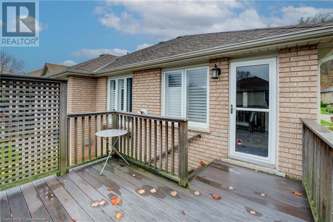
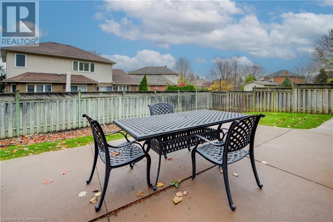
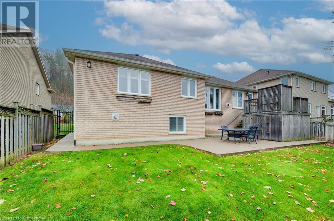
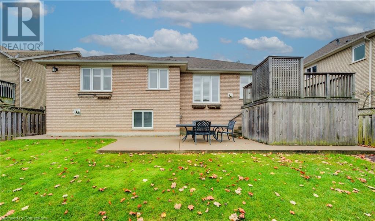
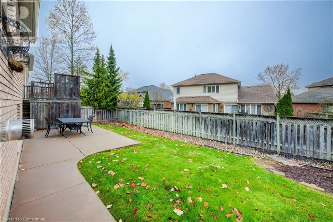
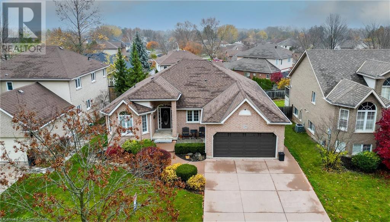
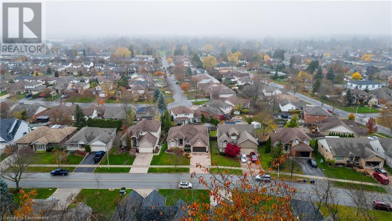
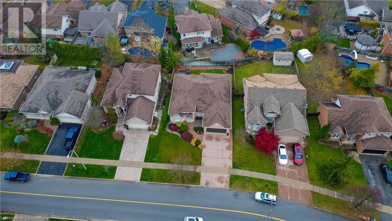

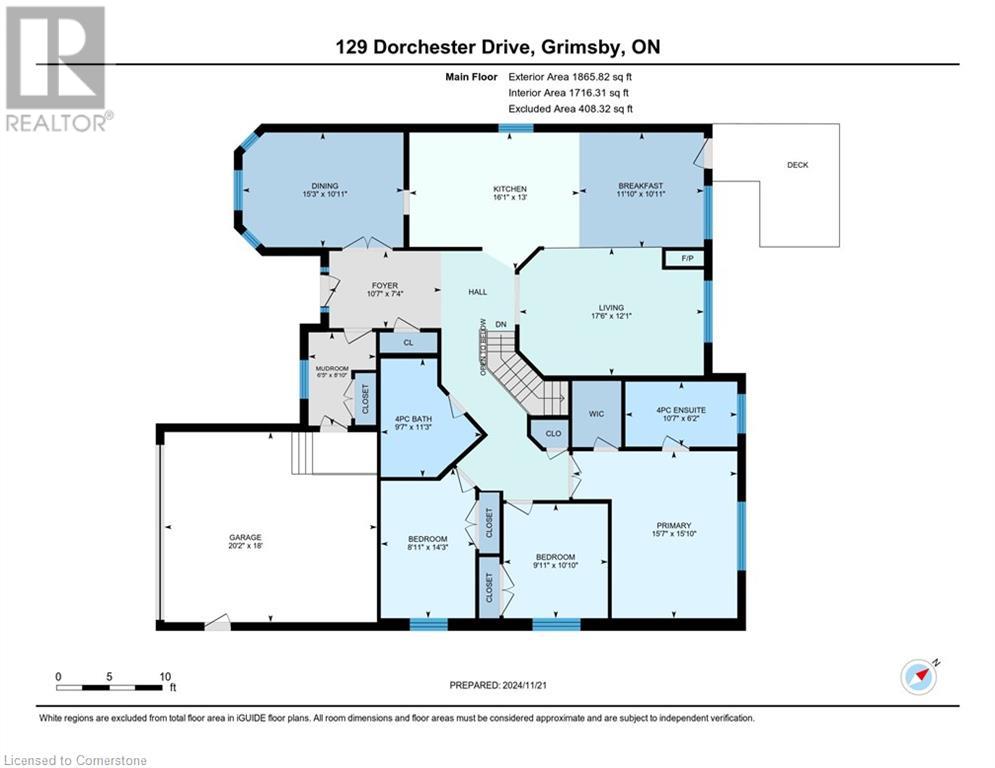
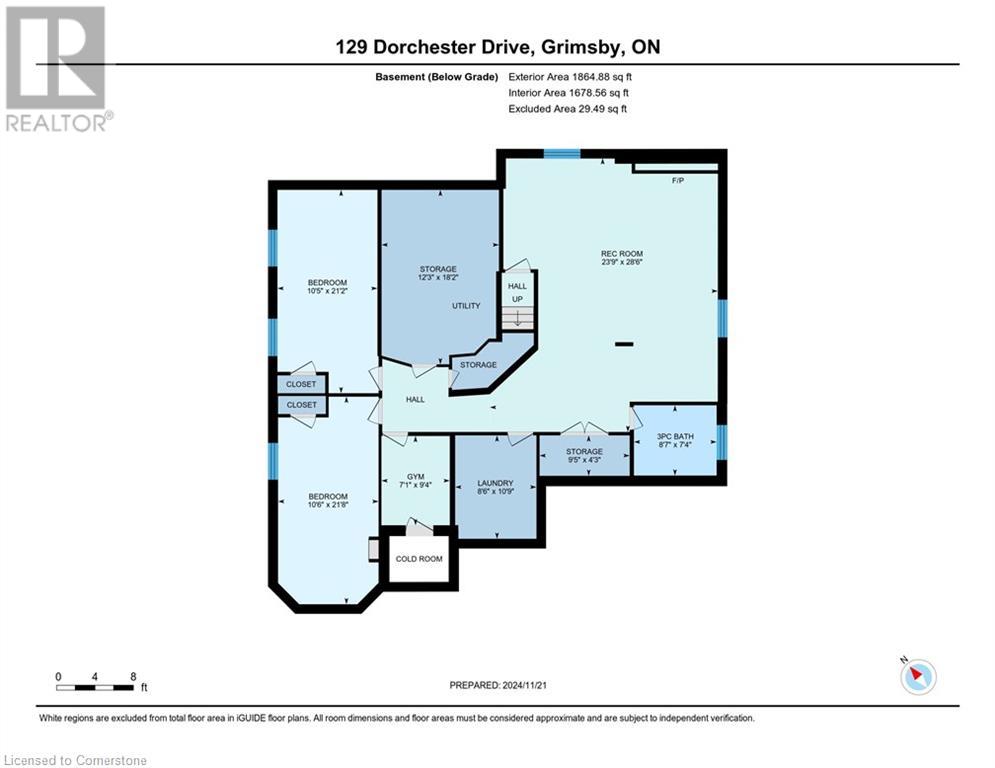
Situated against the breathtaking backdrop of the Niagara Escarpment this stunning bungalow offers more than just a home—it’s a lifestyle! Located in the heart of one of Grimsby's most sought-after neighbourhoods this is where peaceful living meets convenience + charm! With 3700 sqft of finished living space this home has been thoughtfully designed for families who love to gather, grow, & create memories. The open-concept kitchen features granite counters, white cabinetry & a central island-perfect for breakfast chats or afternoon snacks. The cozy family room anchored by a striking 3-way gas FP finishes is the ideal spot for movie nights or quiet evenings together. You’ll love the front room for a formal living area, office, or dining space complete with vaulted ceilings & loads of natural light. This home’s 3+2 bedrooms provide the flexibility every family needs. The primary suite is your private retreat with a luxurious 4pc ensuite with jacuzzi tub—a perfect way to unwind after a busy day. The finished basement is a haven for family life offering a large great rm where you can send the kids off to play 2 additional bedrooms, full bath & plenty of storage to keep everything organized. Recent upgrades include a newer furnace, AC & roof shingles (all updated in 2018) mean you can move in with peace of mind. Outside step out from the kitchen onto the raised deck leading to a private patio & lawn—ideal for playdates, BBQ’s or serene mornings with coffee in hand. Set on a 60' lot in the prestigious Dorchester Estates, this home has everything you need: a double concrete driveway, a double car garage with interior access, and even a sprinkler system to keep your lawn lush and green. With parks, top-rated schools, and Grimsby’s vibrant city centre just minutes away, this is the perfect place for your family to thrive. Whether it’s the ease of one-level living or the connection to nature, this home truly offers the lifestyle you’ve been searching for (id:34792)
Property Details
| MLS® Number | 40679289 |
| Property Type | Single Family |
| Amenities Near By | Golf Nearby, Park, Place Of Worship, Playground, Schools |
| Communication Type | High Speed Internet |
| Community Features | High Traffic Area, Quiet Area, Community Centre |
| Equipment Type | Water Heater |
| Features | Conservation/green Belt, Automatic Garage Door Opener |
| Parking Space Total | 4 |
| Rental Equipment Type | Water Heater |
| Structure | Porch |
Building
| Bathroom Total | 3 |
| Bedrooms Above Ground | 3 |
| Bedrooms Below Ground | 2 |
| Bedrooms Total | 5 |
| Appliances | Central Vacuum |
| Architectural Style | Bungalow |
| Basement Development | Finished |
| Basement Type | Full (finished) |
| Constructed Date | 1997 |
| Construction Style Attachment | Detached |
| Cooling Type | Central Air Conditioning |
| Exterior Finish | Brick Veneer |
| Fire Protection | Smoke Detectors |
| Fireplace Present | Yes |
| Fireplace Total | 2 |
| Foundation Type | Poured Concrete |
| Heating Fuel | Natural Gas |
| Heating Type | Forced Air |
| Stories Total | 1 |
| Size Interior | 3730.7 Sqft |
| Type | House |
| Utility Water | Municipal Water |
Parking
| Attached Garage |
Land
| Access Type | Road Access, Highway Access, Highway Nearby |
| Acreage | No |
| Land Amenities | Golf Nearby, Park, Place Of Worship, Playground, Schools |
| Landscape Features | Lawn Sprinkler, Landscaped |
| Sewer | Sanitary Sewer |
| Size Depth | 114 Ft |
| Size Frontage | 60 Ft |
| Size Irregular | 0.149 |
| Size Total | 0.149 Ac|under 1/2 Acre |
| Size Total Text | 0.149 Ac|under 1/2 Acre |
| Zoning Description | R2 |
Rooms
| Level | Type | Length | Width | Dimensions |
|---|---|---|---|---|
| Lower Level | 3pc Bathroom | Measurements not available | ||
| Lower Level | Storage | 12'3'' x 18'2'' | ||
| Lower Level | Storage | 9'5'' x 9'4'' | ||
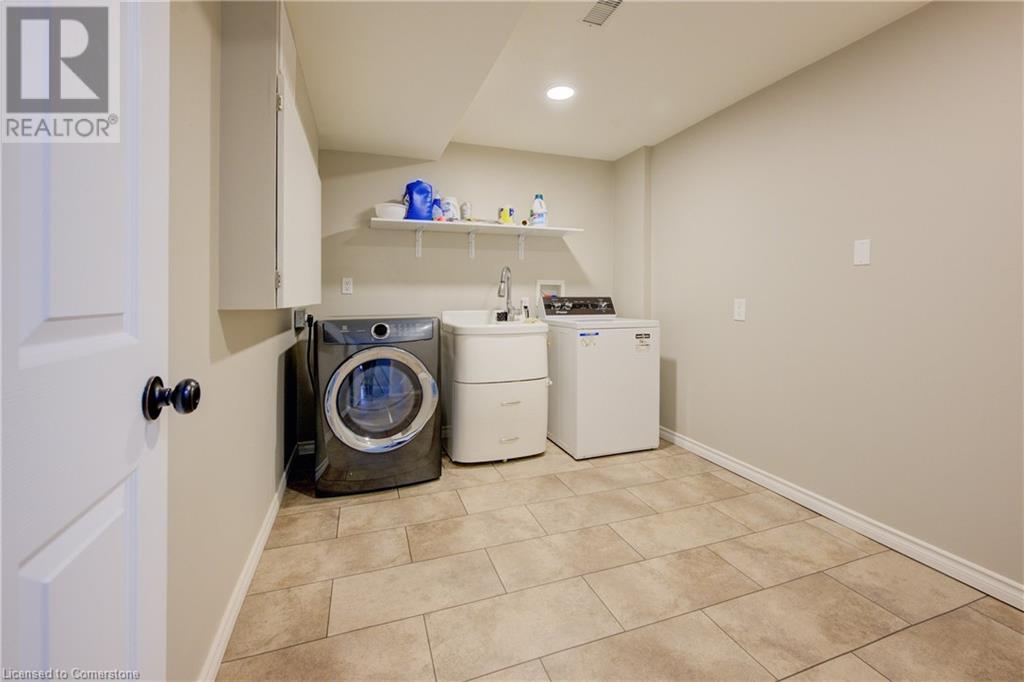
| Lower Level | Laundry Room | 8'6'' x 10'9'' | ||
| Lower Level | Bedroom | 10'6'' x 21'8'' | ||
| Lower Level | Bedroom | 10'5'' x 21'2'' | ||
| Lower Level | Gym | 7'1'' x 9'4'' | ||
| Lower Level | Recreation Room | 23'9'' x 28'6'' | ||
| Main Level | 4pc Bathroom | Measurements not available | ||
| Main Level | Bedroom | 10'10'' x 9'11'' | ||
| Main Level | Bedroom | 14'3'' x 8'11'' | ||
| Main Level | Full Bathroom | Measurements not available | ||
| Main Level | Primary Bedroom | 15'10'' x 15'7'' | ||
| Main Level | Living Room | 12'1'' x 17'6'' | ||
| Main Level | Breakfast | 10'11'' x 11'10'' | ||
| Main Level | Kitchen | 13'0'' x 16'1'' | ||
| Main Level | Dining Room | 10'11'' x 15'3'' | ||
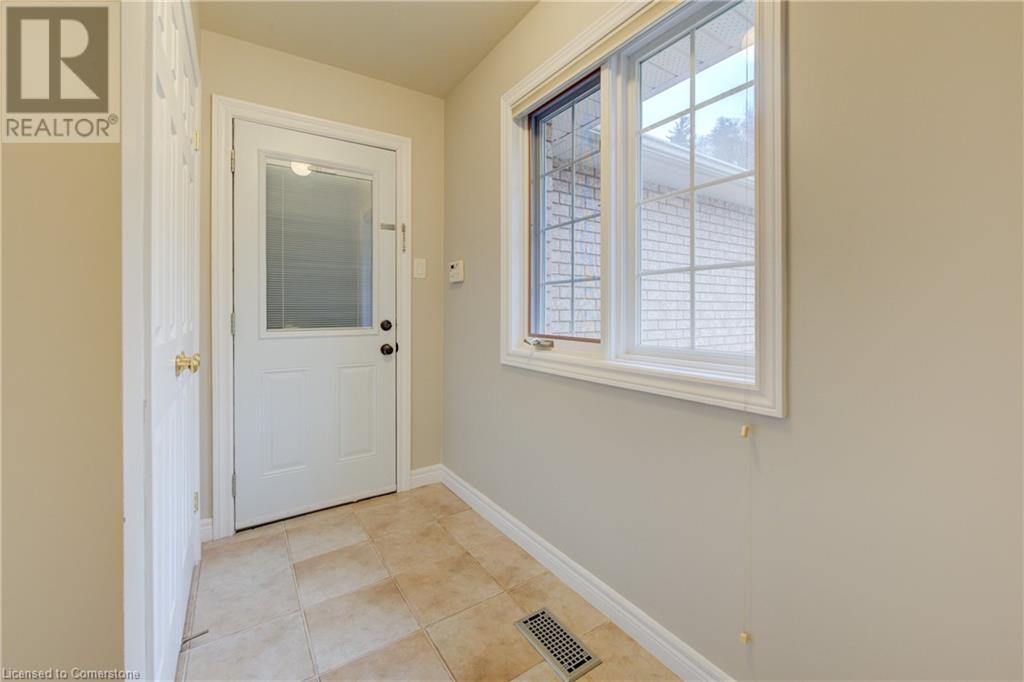
| Main Level | Mud Room | 8'10'' x 6'5'' | ||
| Main Level | Foyer | 7'4'' x 10'7'' |
Utilities
| Cable | Available |
| Electricity | Available |
| Natural Gas | Available |
| Telephone | Available |
https://www.realtor.ca/real-estate/27673592/129-dorchester-drive-grimsby

The trademarks REALTOR®, REALTORS®, and the REALTOR® logo are controlled by The Canadian Real Estate Association (CREA) and identify real estate professionals who are members of CREA. The trademarks MLS®, Multiple Listing Service® and the associated logos are owned by The Canadian Real Estate Association (CREA) and identify the quality of services provided by real estate professionals who are members of CREA. The trademark DDF® is owned by The Canadian Real Estate Association (CREA) and identifies CREA's Data Distribution Facility (DDF®)
December 24 2024 04:16:35
REALTORS® Association of Hamilton-Burlington
Coldwell Banker Community Professionals
