
121 Liisas Lane Home For Sale Blue Mountains (Blue Mountain Resort Area), Ontario L9Y 0M3
X10894699

Instantly Display All Photos
Complete this form to instantly display all photos and information. View as many properties as you wish.
$5,000 Monthly

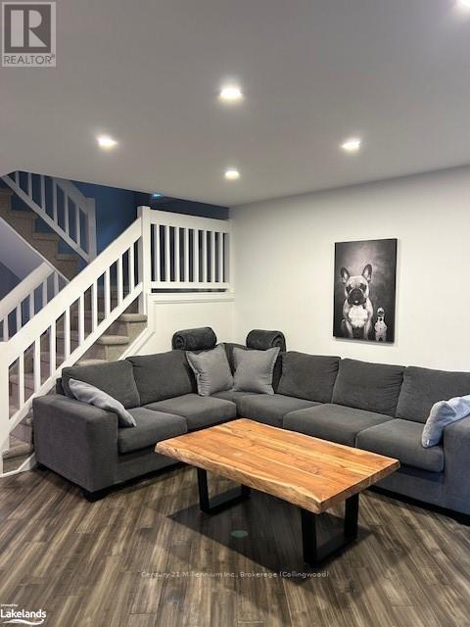
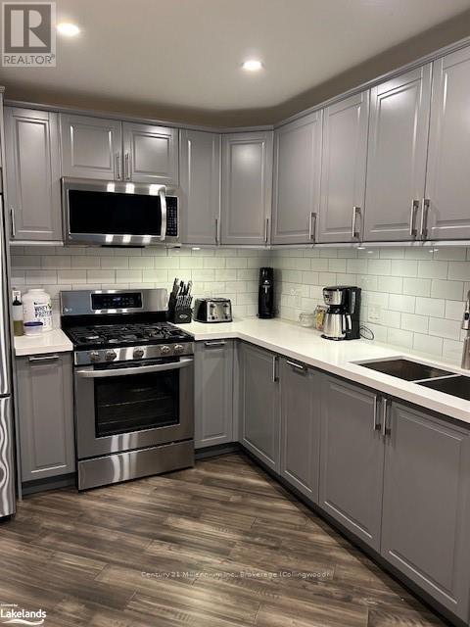
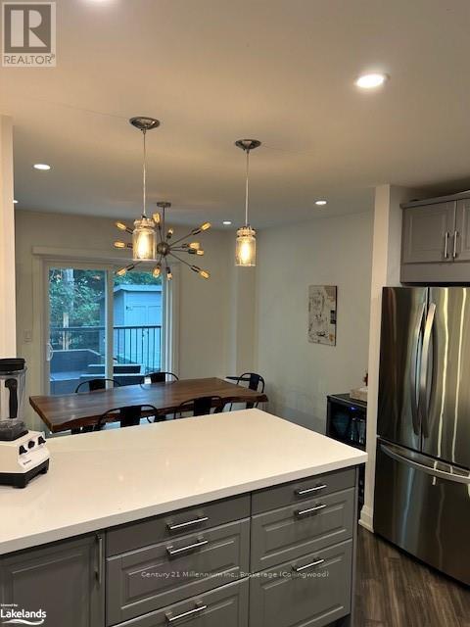
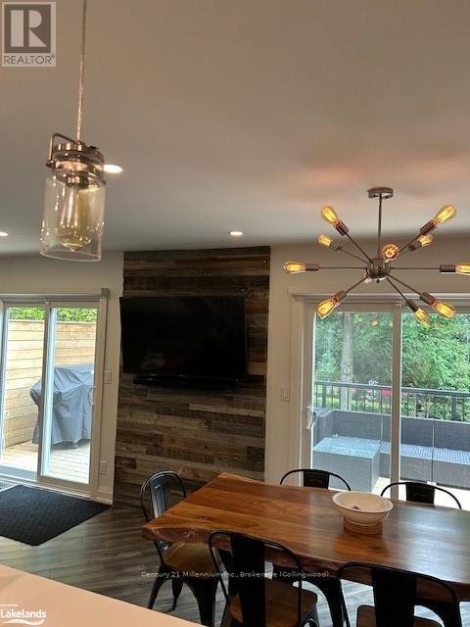

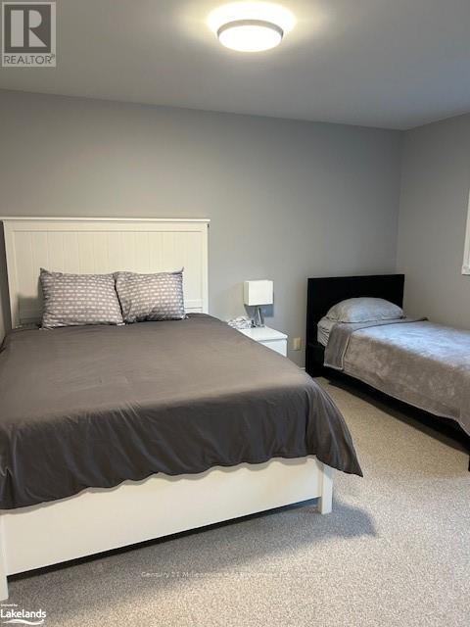
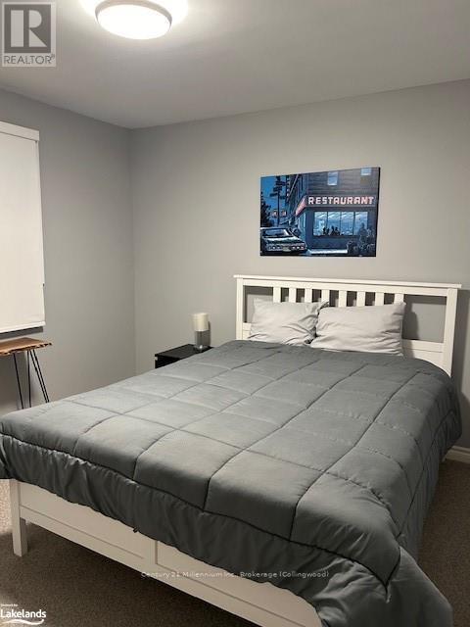

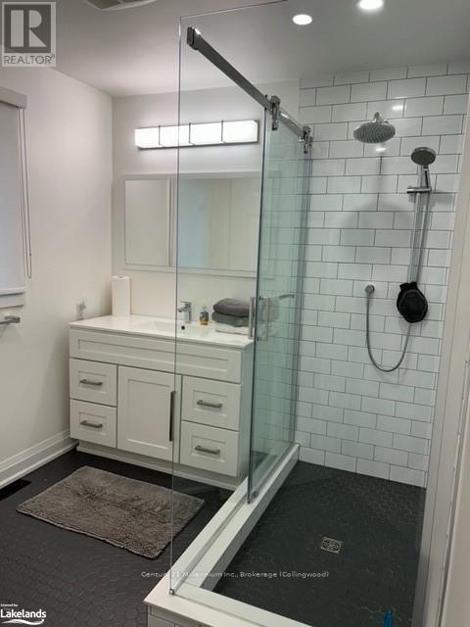
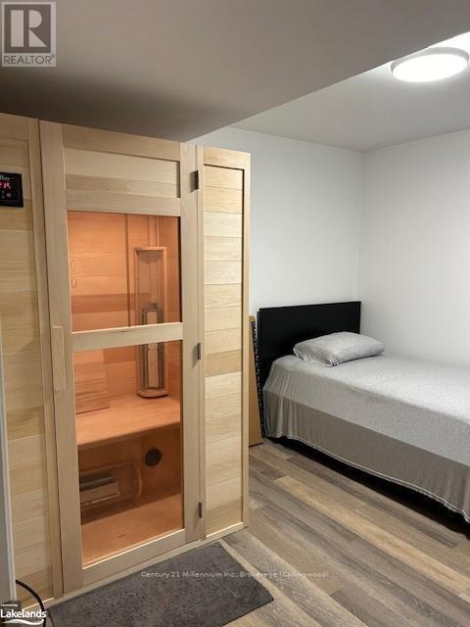
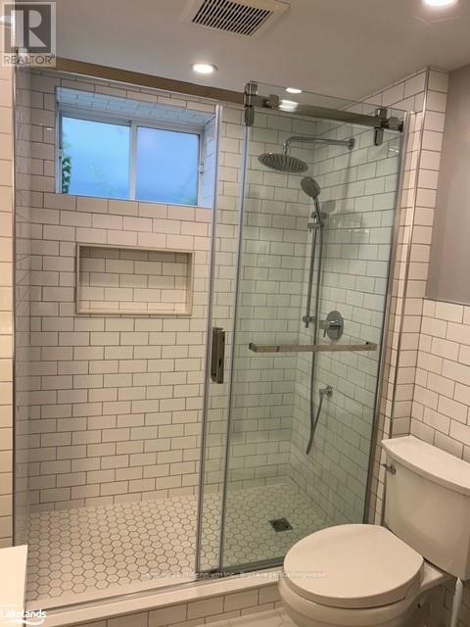
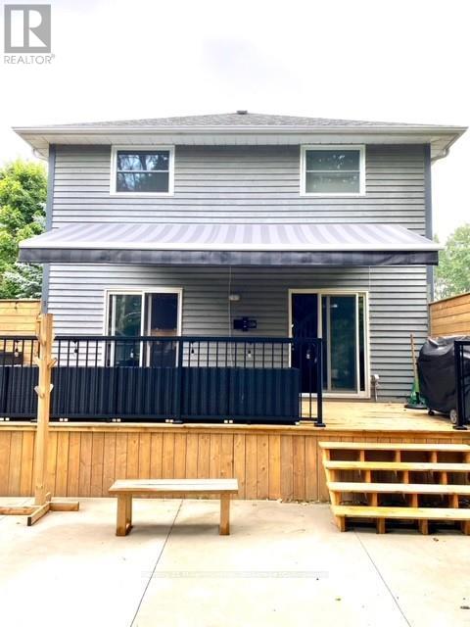
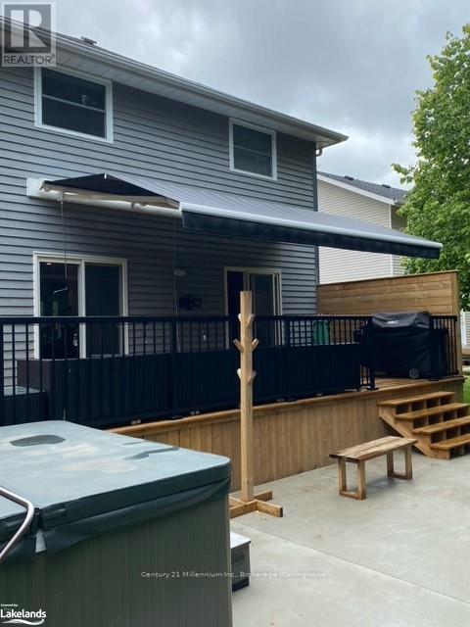
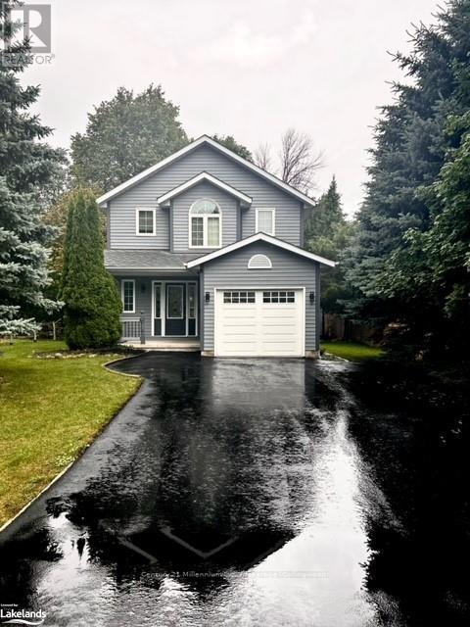
Make this beautifully upgraded,4 bedroom chalet home your winter escape. Set within walking distance to The Village in Blue Mountains, in a quiet cul-de-sac, a perfect hideaway home for you to enjoy the unique winter experience only Blue Mountains can offer. Spend the day on the slopes then come home to enjoy ‘Apres Ski’ cocktails on your private deck, maybe a BBQ supper - a Sauna session - then gently soak away the day’s activities in the bubbling Hot Tub. Hotel-style living in your own winter home-from-home. This Immaculately maintained home offers an attractive Main Floor with Open-Concept Living Area, spacious Kitchen, Dining Room and two Walkouts to an oversized Deck. Also boasting a personal Workout Room and a handy 2 pc Washroom. \r\nThe Upper level offers 3 comfortable bedrooms, as well as a stunning light filled bathroom with Walk-In Shower. \r\nThe Lower Level offers not only a Family Room, but also a Bedroom with Sauna. A 3 pc bathroom with heated flooring, Laundry Room and extra storage completes this space. The Exterior rear Oversized Deck features a BBQ, Dining & Seated Areas, overlooking a partially fenced, pleasantly landscaped garden. The front private driveway has ample parking space for 4+ vehicles. This impressive home offers ample accommodation for you and your family to spend quality time together. Available December through April. * Minimum three months’ rental * Utilities are in addition to the rental fee. $3000 Security Deposit required. \r\nNO SMOKING/VAPING! (id:34792)
Property Details
| MLS® Number | X10894699 |
| Property Type | Single Family |
| Community Name | Blue Mountain Resort Area |
| Amenities Near By | Hospital |
| Equipment Type | None |
| Features | Wooded Area, Flat Site, Sauna |
| Parking Space Total | 4 |
| Rental Equipment Type | None |
| Structure | Deck |
Building
| Bathroom Total | 3 |
| Bedrooms Above Ground | 3 |
| Bedrooms Below Ground | 1 |
| Bedrooms Total | 4 |
| Appliances | Water Meter, Water Heater, Dishwasher, Dryer, Furniture, Hot Tub, Microwave, Refrigerator, Sauna, Stove, Washer, Window Coverings |
| Basement Development | Finished |
| Basement Type | Full (finished) |
| Construction Style Attachment | Detached |
| Cooling Type | Central Air Conditioning |
| Exterior Finish | Wood |
| Foundation Type | Concrete |
| Half Bath Total | 1 |
| Heating Fuel | Natural Gas |
| Heating Type | Forced Air |
| Stories Total | 2 |
| Type | House |
| Utility Water | Municipal Water |
Land
| Acreage | No |
| Land Amenities | Hospital |
| Sewer | Sanitary Sewer |
| Size Depth | 111 Ft ,6 In |
| Size Frontage | 62 Ft ,4 In |
| Size Irregular | 62.34 X 111.55 Ft |
| Size Total Text | 62.34 X 111.55 Ft|under 1/2 Acre |
| Zoning Description | R2 Dh |
Rooms
| Level | Type | Length | Width | Dimensions |
|---|---|---|---|---|
| Second Level | Primary Bedroom | 4.85 m | 3.33 m | 4.85 m x 3.33 m |
| Second Level | Bedroom | 3.66 m | 2.72 m | 3.66 m x 2.72 m |
| Second Level | Bedroom | 3.05 m | 3.43 m | 3.05 m x 3.43 m |
| Lower Level | Family Room | 3.15 m | 4.22 m | 3.15 m x 4.22 m |
| Lower Level | Bedroom | 3.25 m | 2.9 m | 3.25 m x 2.9 m |
| Main Level | Foyer | 3.07 m | 3.4 m | 3.07 m x 3.4 m |
| Main Level | Living Room | 3.94 m | 4.52 m | 3.94 m x 4.52 m |
| Main Level | Kitchen | 3.33 m | 3.2 m | 3.33 m x 3.2 m |
| Main Level | Dining Room | 2.79 m | 3.2 m | 2.79 m x 3.2 m |
| Main Level | Exercise Room | 2.54 m | 3.25 m | 2.54 m x 3.25 m |

The trademarks REALTOR®, REALTORS®, and the REALTOR® logo are controlled by The Canadian Real Estate Association (CREA) and identify real estate professionals who are members of CREA. The trademarks MLS®, Multiple Listing Service® and the associated logos are owned by The Canadian Real Estate Association (CREA) and identify the quality of services provided by real estate professionals who are members of CREA. The trademark DDF® is owned by The Canadian Real Estate Association (CREA) and identifies CREA's Data Distribution Facility (DDF®)
December 18 2024 04:58:23
Muskoka Haliburton Orillia – The Lakelands Association of REALTORS®
Century 21 Millennium Inc.
