
117 Highland Road W Home For Sale Hamilton, Ontario L8J 2T2
XH4193331

Instantly Display All Photos
Complete this form to instantly display all photos and information. View as many properties as you wish.
$1,799,000
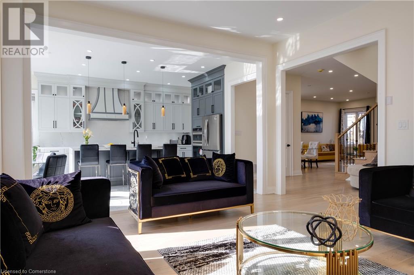
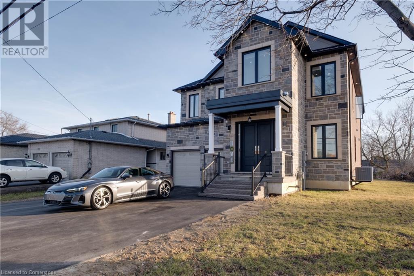
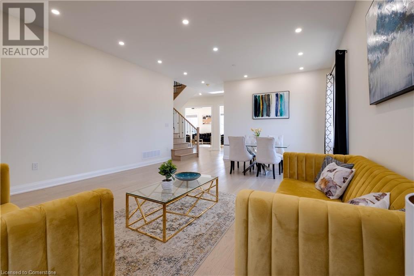
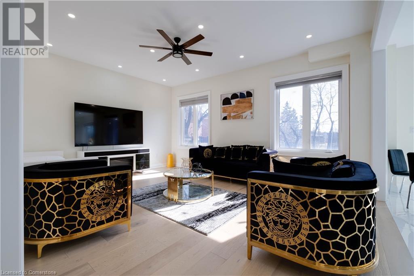
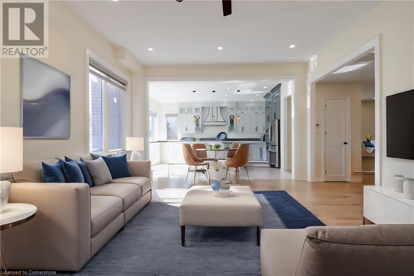
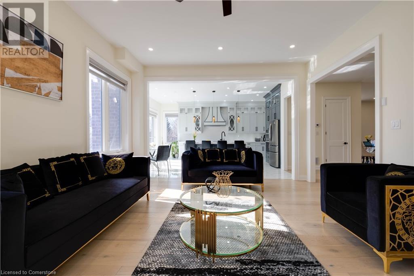

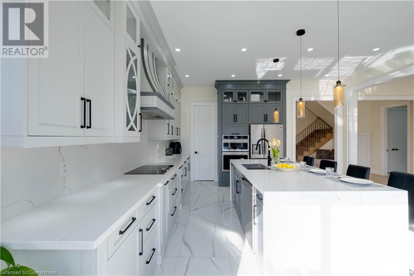
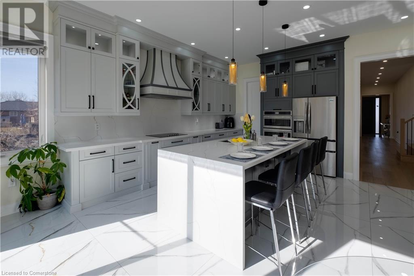
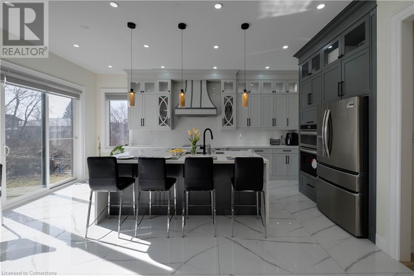
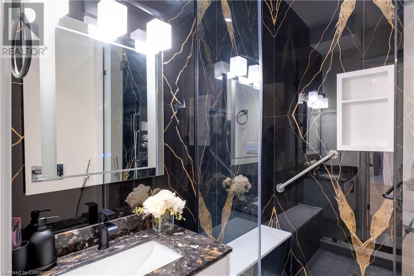
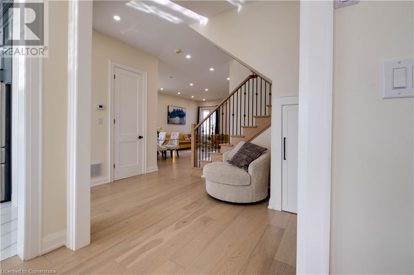
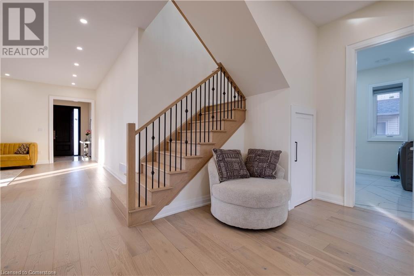

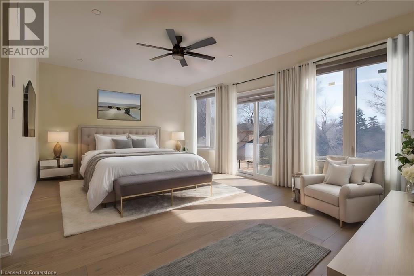
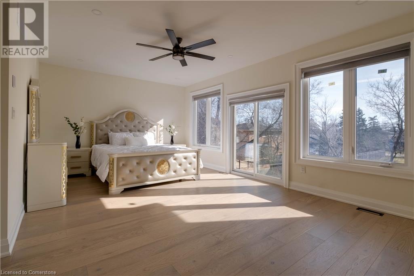
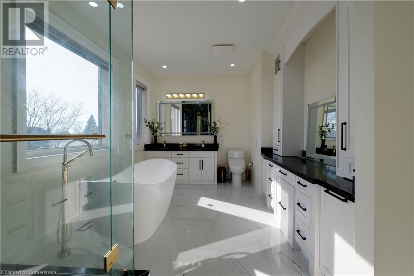

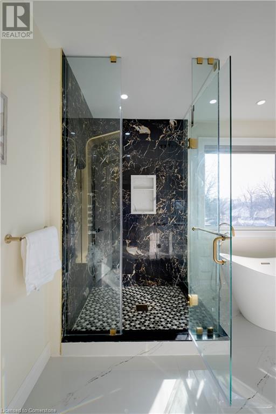

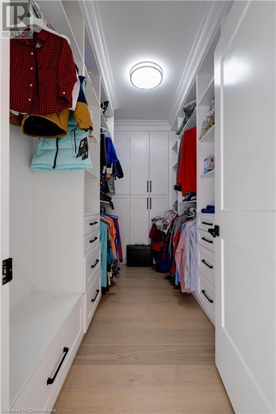
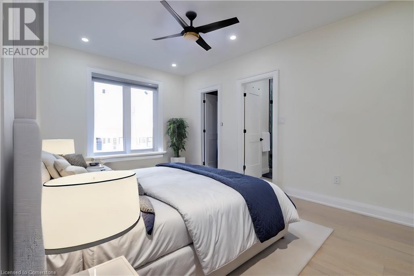

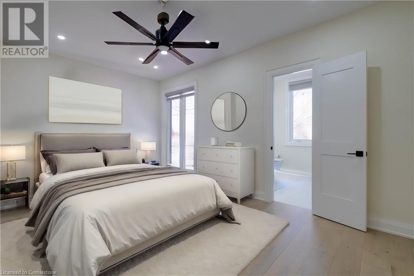
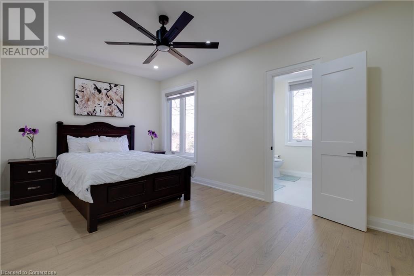
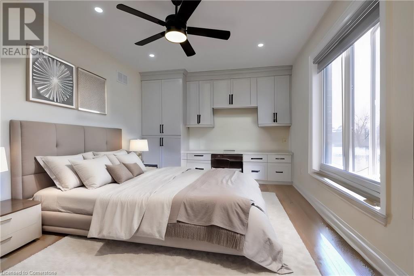
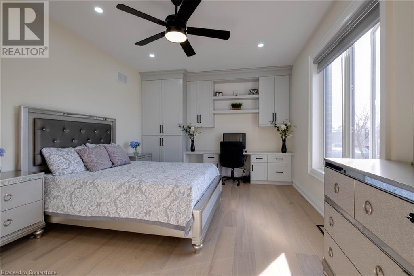
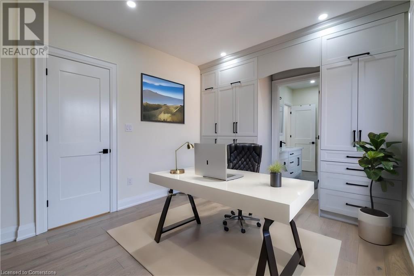
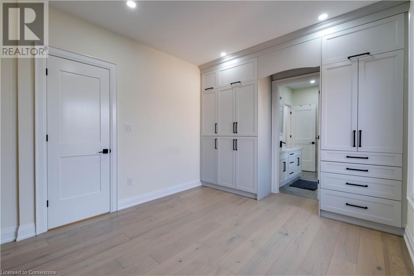

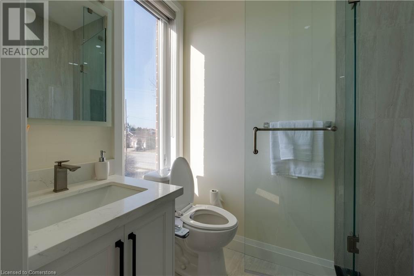


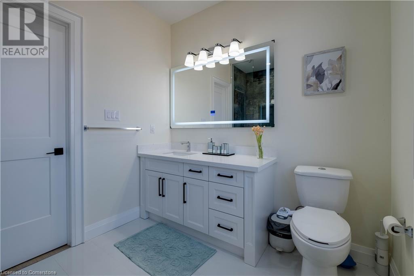
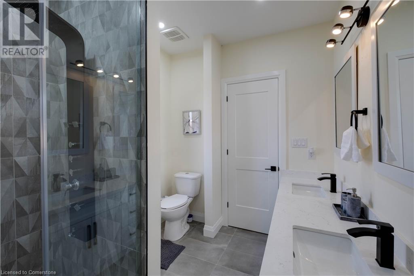

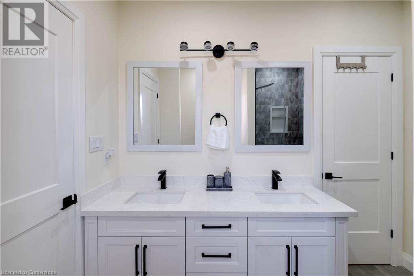
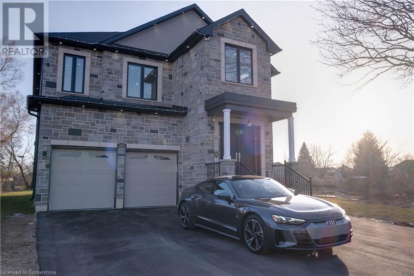
WELCOME HOME. THIS STUNNING 3875 (ABOVE GRADE - BASEMENT IS ADDITIONAL 1600 SQFT) SQFT CUSTOM BUILT HOME IS A TESTAMENT OF MODERN LUXURY LIVING. LOCATED ON AN OVERSIZED LOT IN SOUGHT-AFTER LECKIE PARK. THIS BRAND NEW CUSTOM HOME COMBINES INNOVATIVE DESIGN WITH OPULENT COMFORT TO CREATE A TRULY EXTRAORDINARY RESIDENCE. 5 BEDROOMS EACH WITH THEIR OWN WALK IN CLOSET PLUS 5 FULL BATHROOMS. THIS IS YOUR DREAM HOME. SPICE-KITCHEN. SIDE ENTRANCE FOR BASEMENT. (id:34792)
Property Details
| MLS® Number | XH4193331 |
| Property Type | Single Family |
| Equipment Type | Water Heater |
| Features | Paved Driveway, In-law Suite |
| Parking Space Total | 7 |
| Rental Equipment Type | Water Heater |
Building
| Bathroom Total | 5 |
| Bedrooms Above Ground | 5 |
| Bedrooms Total | 5 |
| Appliances | Garage Door Opener |
| Architectural Style | 2 Level |
| Basement Development | Unfinished |
| Basement Type | Full (unfinished) |
| Constructed Date | 2023 |
| Construction Style Attachment | Detached |
| Exterior Finish | Brick, Stone |
| Fire Protection | Alarm System |
| Foundation Type | Poured Concrete |
| Heating Fuel | Natural Gas |
| Heating Type | Forced Air |
| Stories Total | 2 |
| Size Interior | 3875 Sqft |
| Type | House |
| Utility Water | Municipal Water |
Parking
| Attached Garage |
Land
| Acreage | No |
| Sewer | Municipal Sewage System |
| Size Depth | 150 Ft |
| Size Frontage | 58 Ft |
| Size Total Text | Under 1/2 Acre |
Rooms
| Level | Type | Length | Width | Dimensions |
|---|---|---|---|---|
| Second Level | 4pc Bathroom | 9'8'' x 7'7'' | ||
| Second Level | Bedroom | 10'9'' x 11' | ||
| Second Level | Bedroom | 15'1'' x 11' | ||
| Second Level | 3pc Bathroom | 8' x 8'6'' | ||
| Second Level | Bedroom | 16'4'' x 10'9'' | ||
| Second Level | 3pc Bathroom | 5' x 8'5'' | ||
| Second Level | Bedroom | 12'5'' x 13'2'' | ||
| Second Level | Foyer | 12'6'' x 6'5'' | ||
| Second Level | 5pc Bathroom | 18'1'' x 8'5'' | ||
| Second Level | Bedroom | 19' x 13'10'' | ||
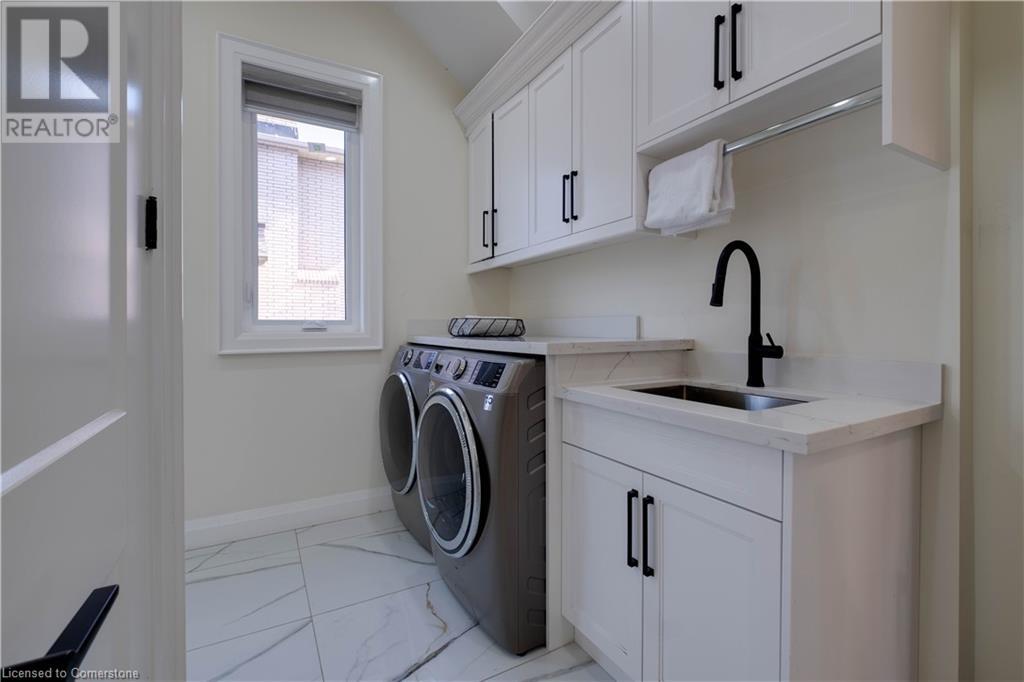
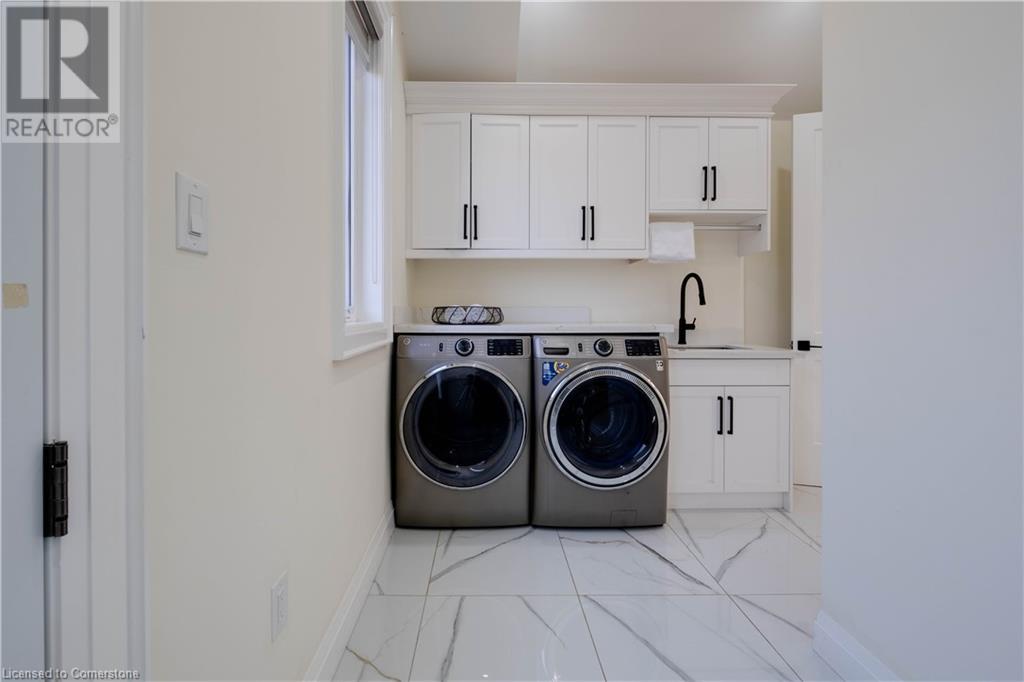
| Main Level | Laundry Room | 12'7'' x 10' | ||
| Main Level | 3pc Bathroom | 5' x 4'8'' | ||
| Main Level | Pantry | 5' x 6'3'' | ||
| Main Level | Kitchen | 20' x 16'7'' | ||
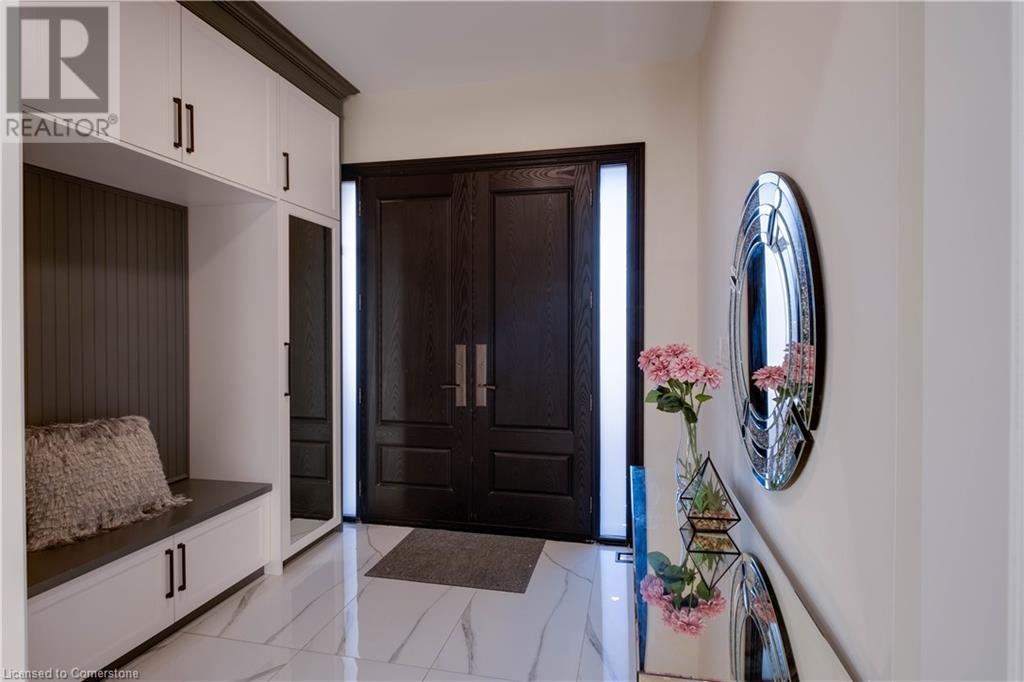
| Main Level | Foyer | 8'3'' x 7'2'' | ||
| Main Level | Other | 6'2'' x 6' | ||

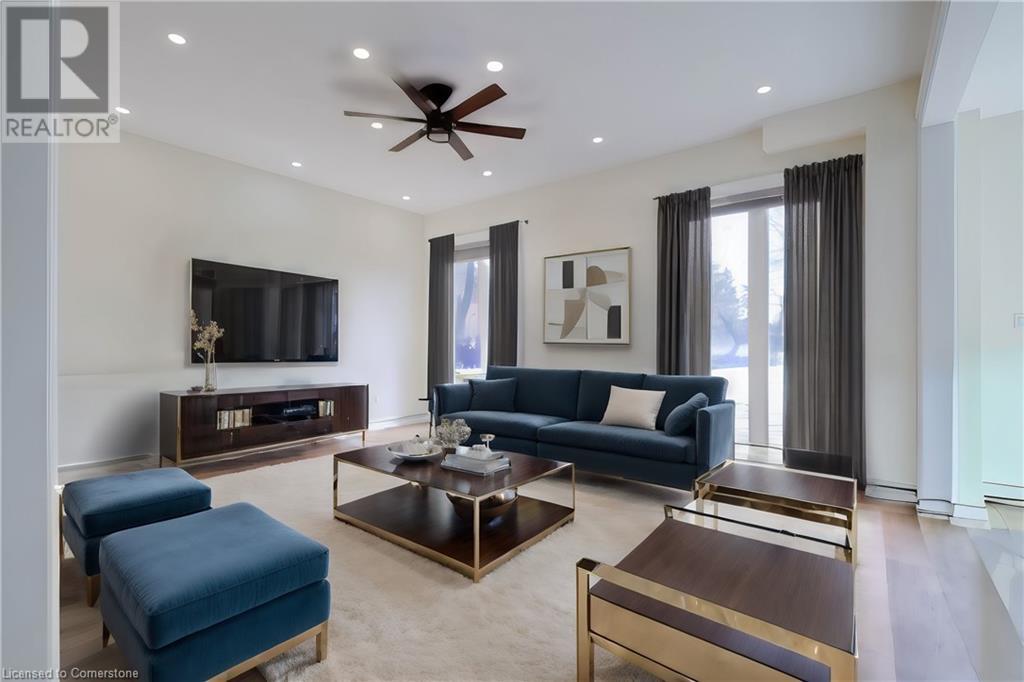
| Main Level | Family Room | 18'6'' x 12'8'' | ||
| Main Level | Family Room | 16'6'' x 12'5'' | ||
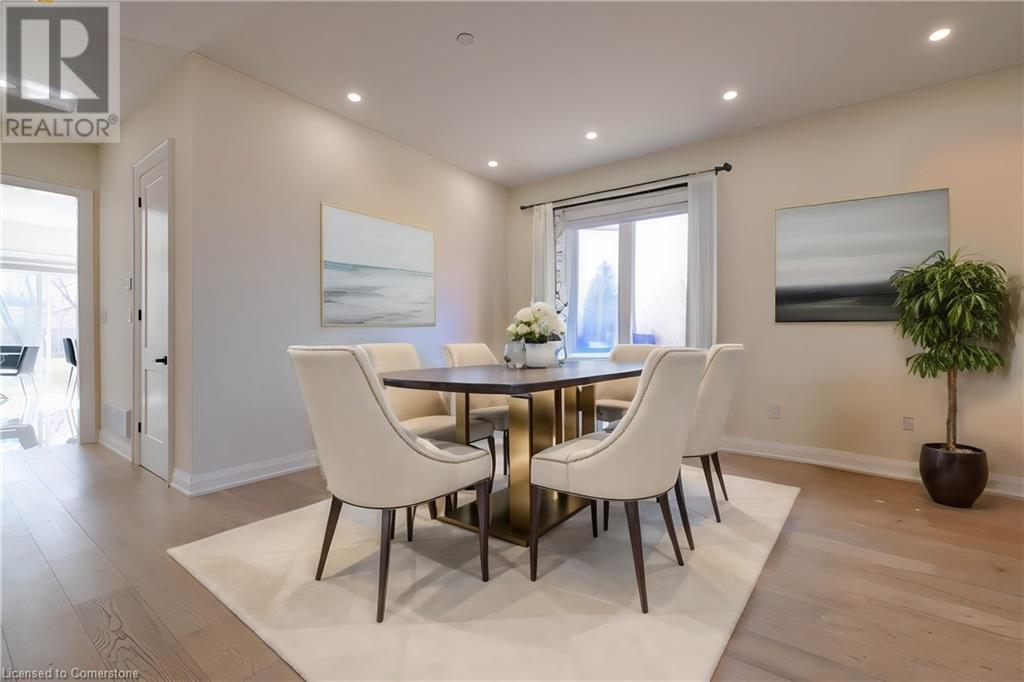
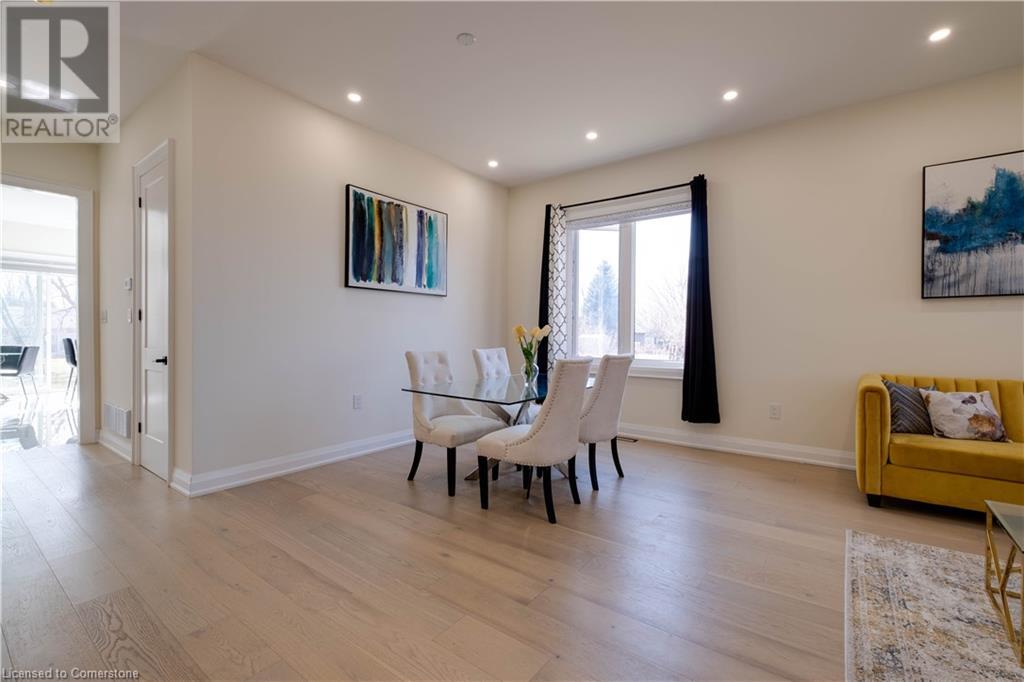
| Main Level | Dining Room | 16'4'' x 12'5'' |
https://www.realtor.ca/real-estate/27429737/117-highland-road-w-hamilton

The trademarks REALTOR®, REALTORS®, and the REALTOR® logo are controlled by The Canadian Real Estate Association (CREA) and identify real estate professionals who are members of CREA. The trademarks MLS®, Multiple Listing Service® and the associated logos are owned by The Canadian Real Estate Association (CREA) and identify the quality of services provided by real estate professionals who are members of CREA. The trademark DDF® is owned by The Canadian Real Estate Association (CREA) and identifies CREA's Data Distribution Facility (DDF®)
October 31 2024 03:11:42
REALTORS® Association of Hamilton-Burlington
Homelife Professionals Realty Inc.
