
1121 Cooke Boulevard Unit# 62 Home For Sale Burlington, Ontario L7T 0C3
40677819

Instantly Display All Photos
Complete this form to instantly display all photos and information. View as many properties as you wish.
$879,000Maintenance, Insurance, Landscaping, Parking
$280.54 Monthly
Maintenance, Insurance, Landscaping, Parking
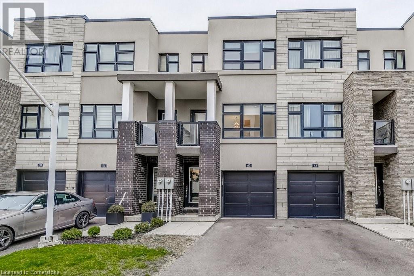
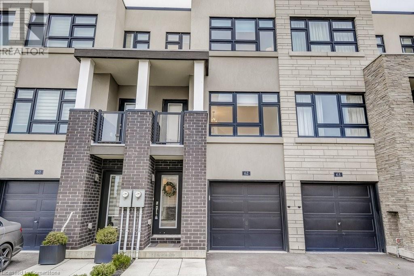
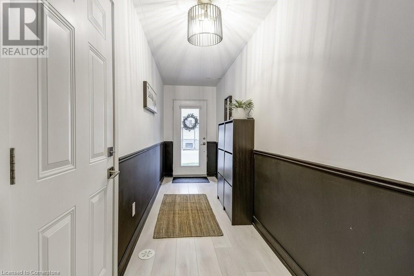
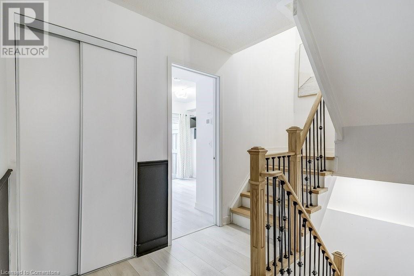
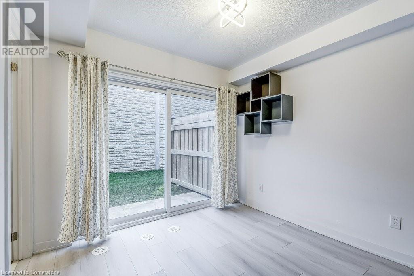
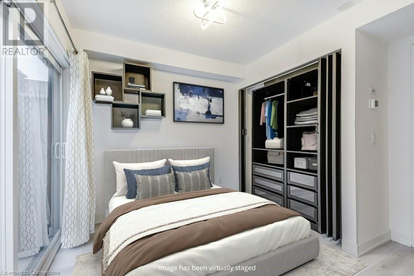
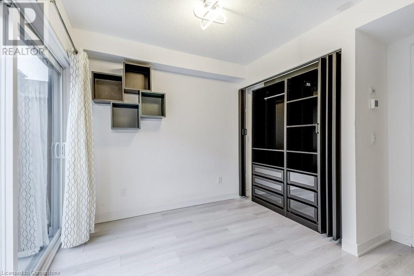
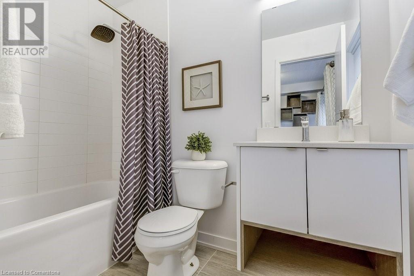
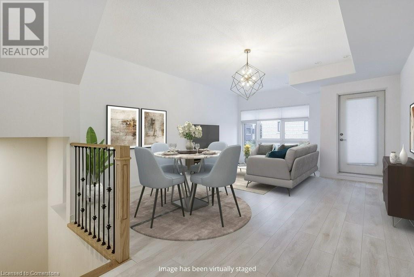
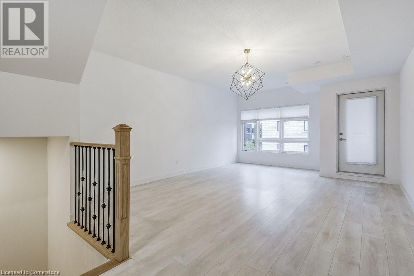
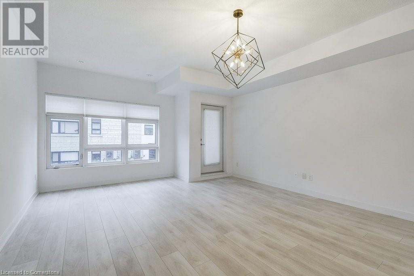
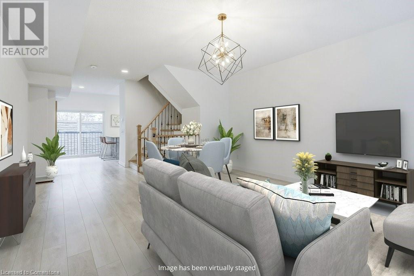
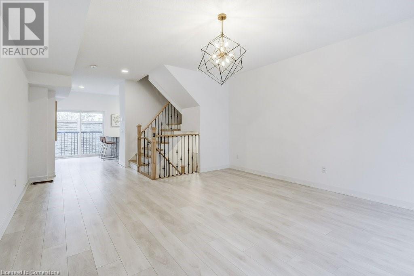
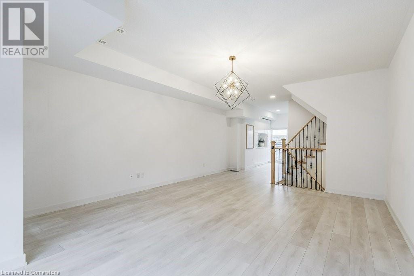
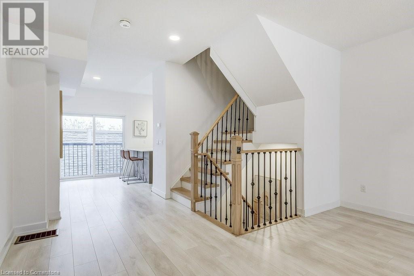
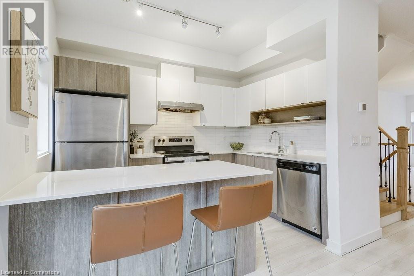
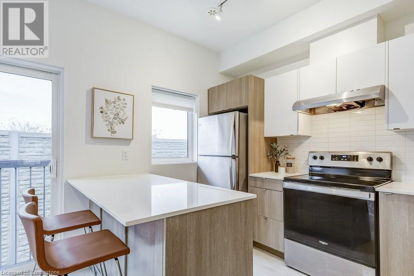
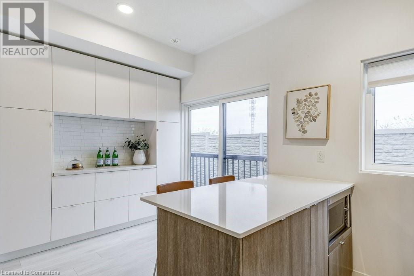
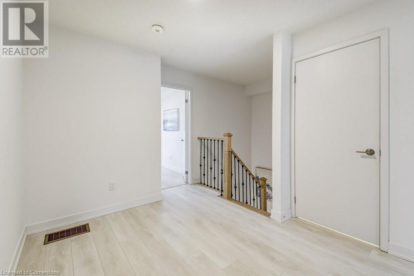

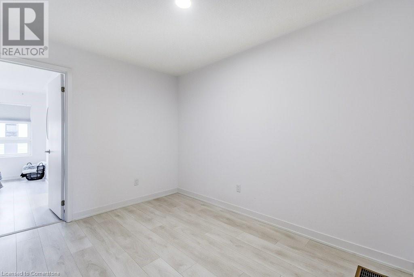
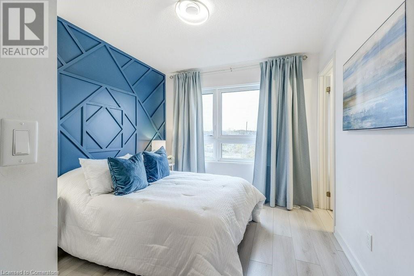

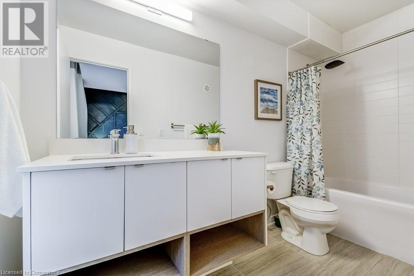

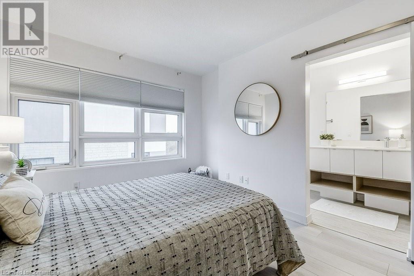
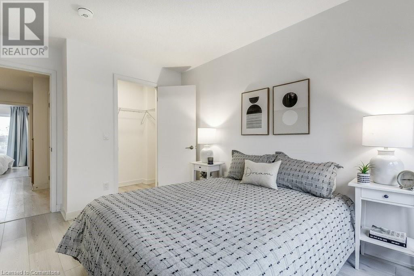
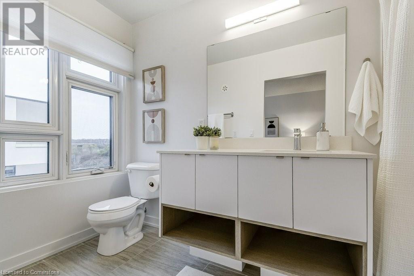
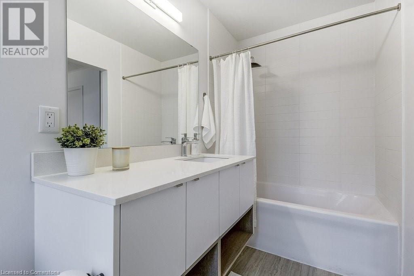
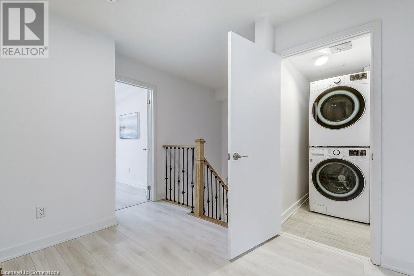
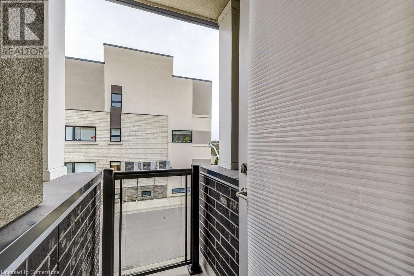
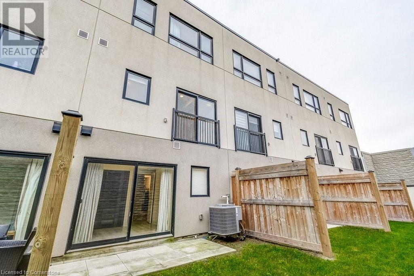
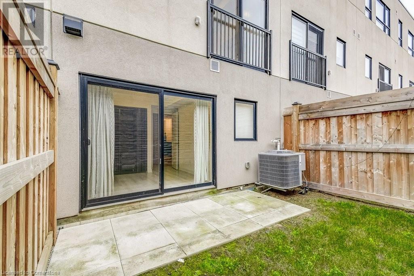
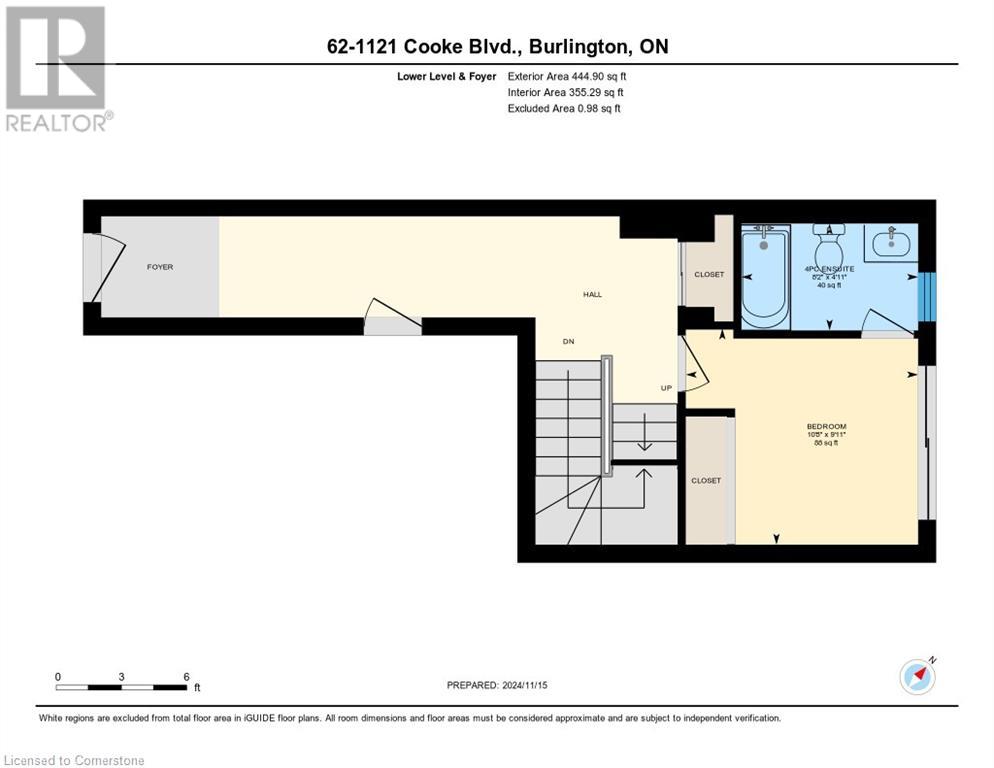
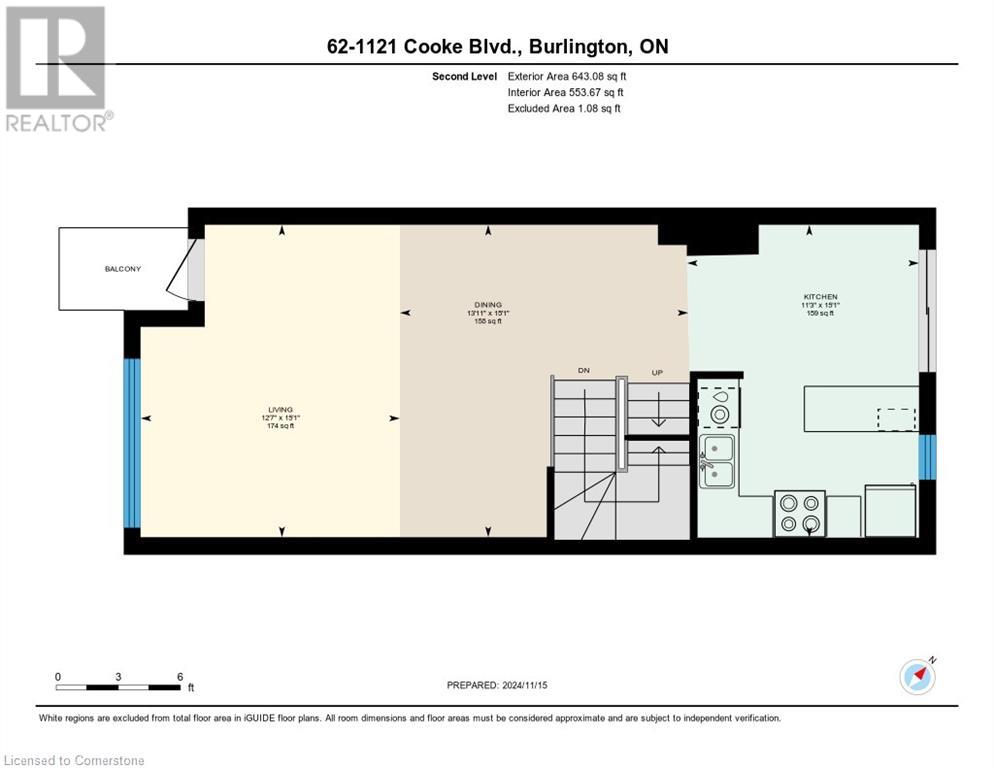
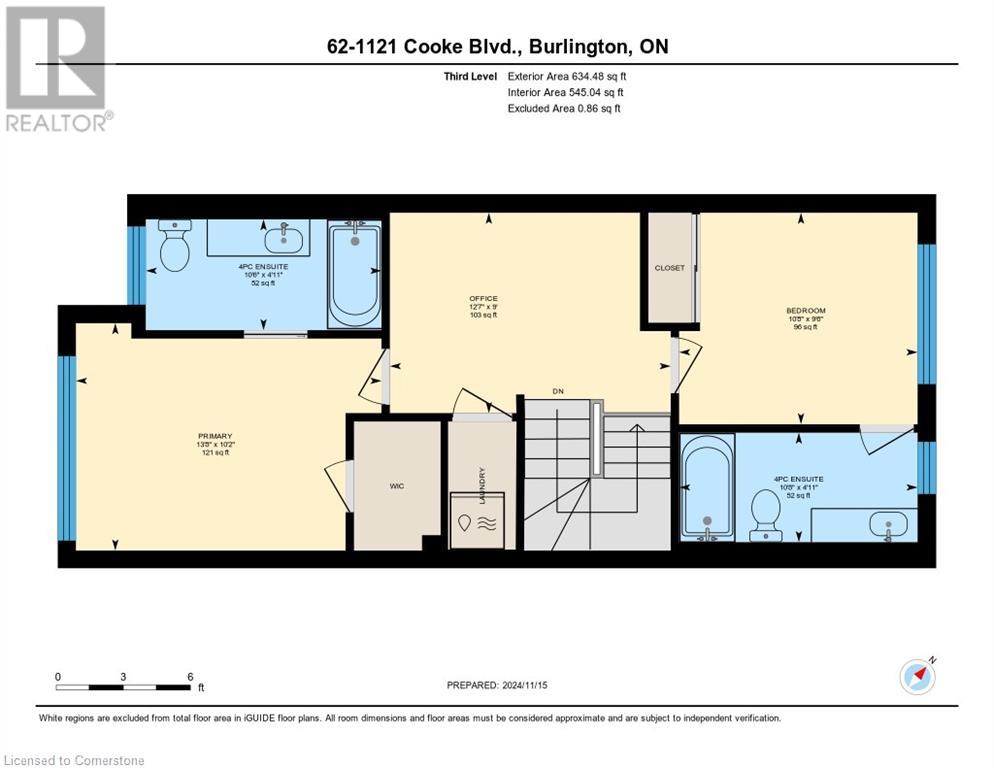
$280.54 MonthlyWelcome to 1121 Cooke Blvd Unit 62, a stunning 3-bedroom, 3 full bath townhome built in 2020 in Burlington’s vibrant Aldershot Central neighborhood. Perfect commuter location for busy professionals or families, this 1,722 sq ft home features 9ft ceilings, a bright open-concept living & dining area with a walk-out terrace balcony. An upgraded kitchen ideal for entertaining, with coffee bar, island, & floor-to-ceiling pantry. Each bedroom boasts a 4-piece ensuite, the primary bedroom has a spacious walk-in closet, while the other 2 bedrooms have custom closet organizers. Enjoy upscale touches like modern lighting, wide plank laminate flooring, & an upgraded hardwood staircase with iron spindles. Add’l perks include upper-lvl laundry, a 3rd floor office space, & main-floor walkout to backyard & patio. Commuters will love the short walk to Aldershot GO Station, quick hwy access, & nearby LaSalle Park, marina, shops, & restaurants—making this home a blend of luxury & convenience in a prime location. Maintenance covers lawn & snow removal. (id:34792)
Property Details
| MLS® Number | 40677819 |
| Property Type | Single Family |
| Amenities Near By | Park, Public Transit |
| Communication Type | Internet Access |
| Equipment Type | Furnace, Water Heater |
| Features | Conservation/green Belt, Balcony, Paved Driveway, Automatic Garage Door Opener |
| Parking Space Total | 2 |
| Rental Equipment Type | Furnace, Water Heater |
Building
| Bathroom Total | 3 |
| Bedrooms Above Ground | 3 |
| Bedrooms Total | 3 |
| Appliances | Dryer, Freezer, Microwave, Refrigerator, Stove, Washer, Microwave Built-in, Window Coverings, Garage Door Opener |
| Architectural Style | 3 Level |
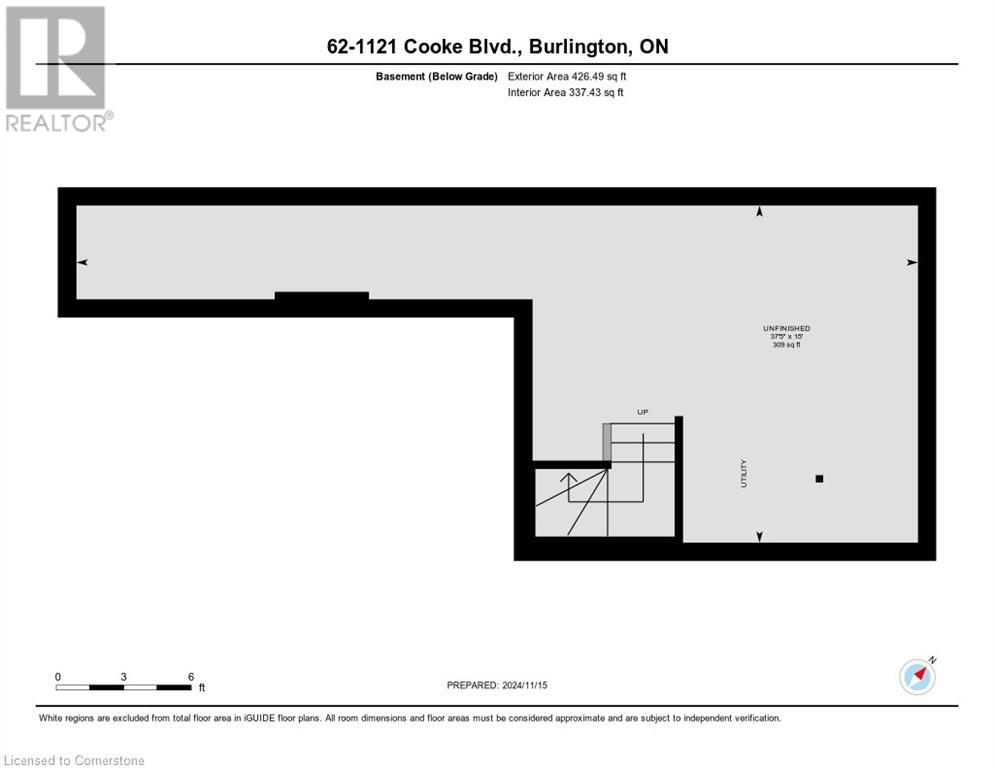
| Basement Development | Unfinished |
| Basement Type | Partial (unfinished) |
| Constructed Date | 2020 |
| Construction Style Attachment | Attached |
| Cooling Type | Central Air Conditioning |
| Exterior Finish | Brick, Stone, Stucco |
| Fire Protection | None |
| Heating Fuel | Natural Gas |
| Heating Type | Forced Air |
| Stories Total | 3 |
| Size Interior | 1722 Sqft |
| Type | Row / Townhouse |
| Utility Water | Municipal Water |
Parking
| Attached Garage |
Land
| Access Type | Road Access, Highway Nearby |
| Acreage | No |
| Land Amenities | Park, Public Transit |
| Sewer | Municipal Sewage System |
| Size Total Text | Under 1/2 Acre |
| Zoning Description | Me 99 |
Rooms
| Level | Type | Length | Width | Dimensions |
|---|---|---|---|---|
| Second Level | Kitchen | 15'1'' x 11'3'' | ||
| Second Level | Dining Room | 15'1'' x 13'11'' | ||
| Second Level | Living Room | 15'1'' x 12'7'' | ||
| Third Level | Office | 9'0'' x 12'7'' | ||
| Third Level | 4pc Bathroom | Measurements not available | ||
| Third Level | Bedroom | 9'6'' x 10'8'' | ||
| Third Level | Full Bathroom | Measurements not available | ||
| Third Level | Primary Bedroom | 10'2'' x 13'8'' | ||
| Basement | Utility Room | Measurements not available | ||
| Main Level | 4pc Bathroom | Measurements not available | ||
| Main Level | Bedroom | 9'11'' x 10'8'' | ||
| Main Level | Foyer | Measurements not available |
Utilities
| Cable | Available |
| Electricity | Available |
| Natural Gas | Available |
https://www.realtor.ca/real-estate/27654880/1121-cooke-boulevard-unit-62-burlington

The trademarks REALTOR®, REALTORS®, and the REALTOR® logo are controlled by The Canadian Real Estate Association (CREA) and identify real estate professionals who are members of CREA. The trademarks MLS®, Multiple Listing Service® and the associated logos are owned by The Canadian Real Estate Association (CREA) and identify the quality of services provided by real estate professionals who are members of CREA. The trademark DDF® is owned by The Canadian Real Estate Association (CREA) and identifies CREA's Data Distribution Facility (DDF®)
November 20 2024 10:06:11
REALTORS® Association of Hamilton-Burlington
Royal LePage Burloak Real Estate Services
