
1100 Moffatt Drive Home For Sale Ottawa, Ontario K4C 1B7
X10419402

Instantly Display All Photos
Complete this form to instantly display all photos and information. View as many properties as you wish.
$1,085,000
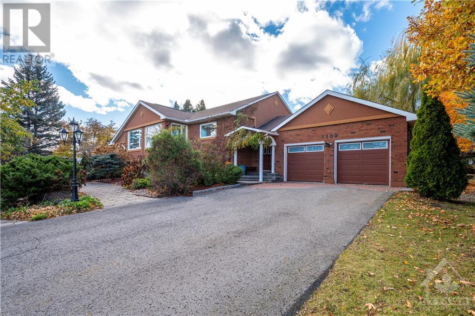
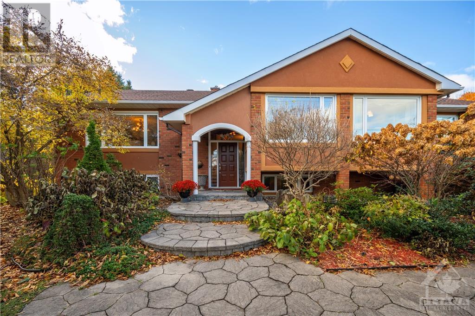
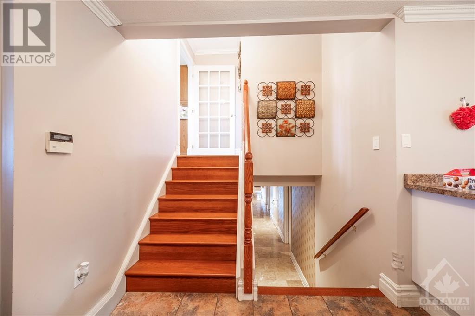
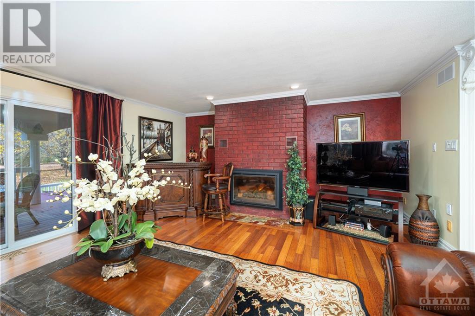

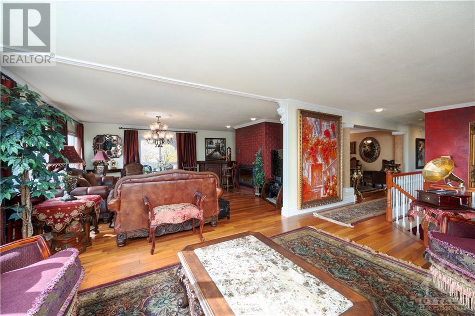
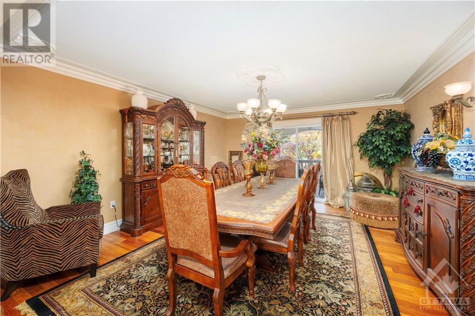
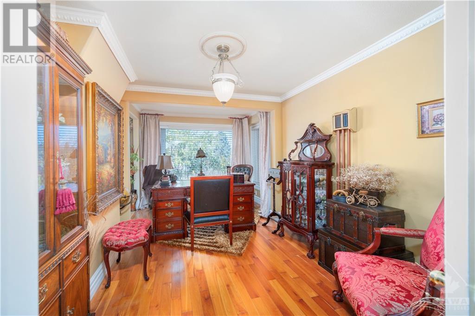
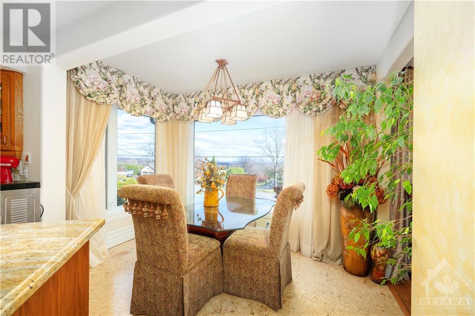
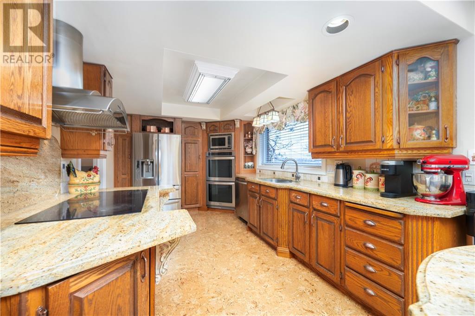
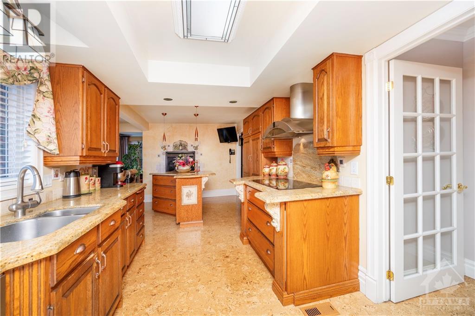
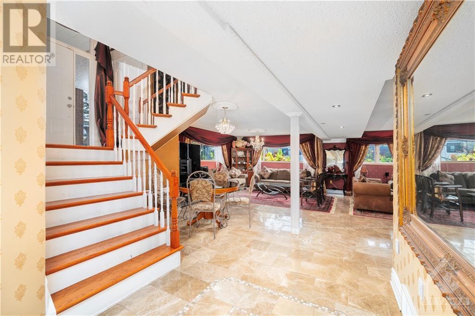
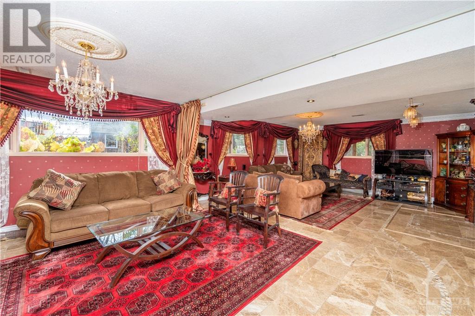
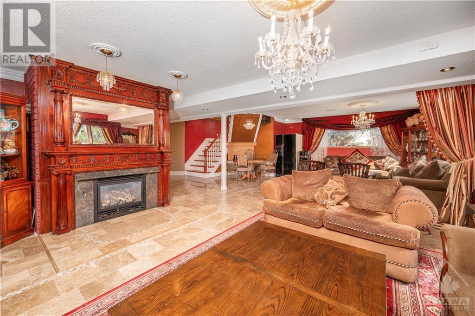
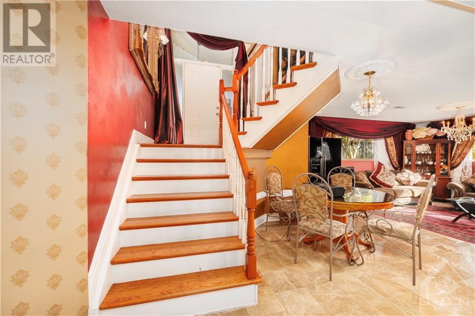
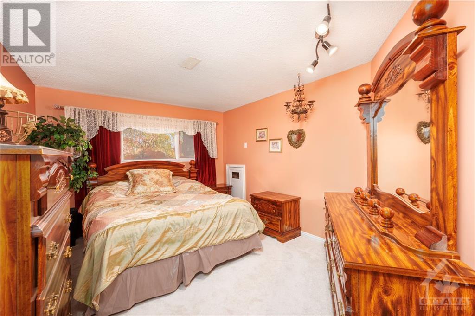
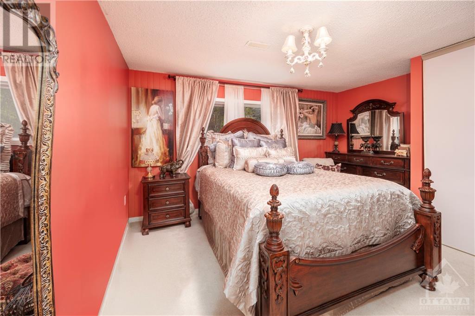
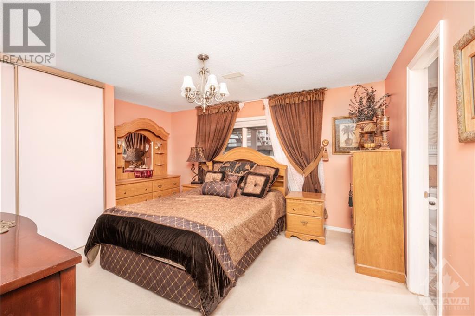
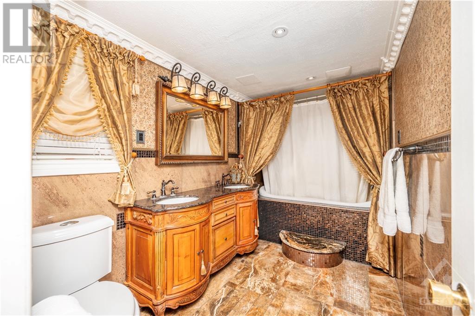
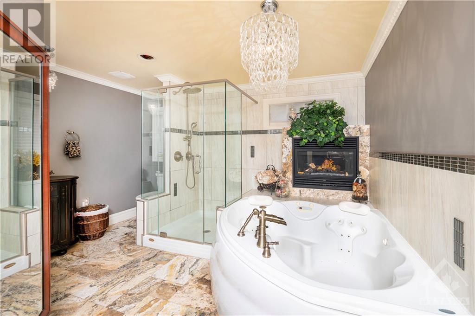
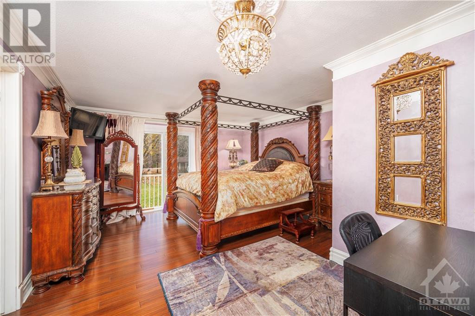

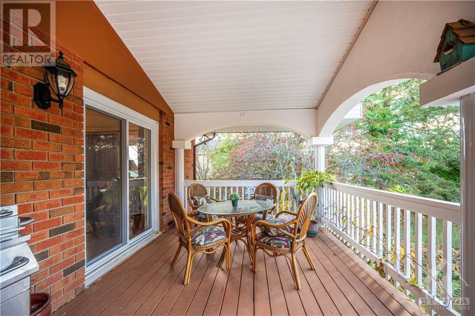
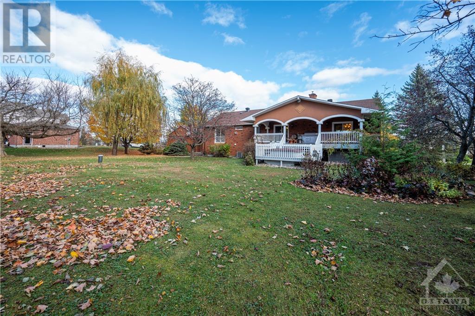
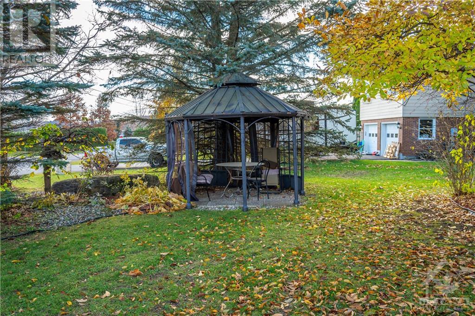
Flooring: Tile, Flooring: Hardwood, Flooring: Carpet Wall To Wall, Step into this beautiful 4-bedroom, 3-bathroom home that blends comfort, style, and practicality. Perfect for families of all sizes, this home boasts spacious bedrooms, modern bathrooms, and an open floor plan ideal for hosting friends and loved ones. The highlight is the expansive backyard, your private sanctuary for outdoor gatherings, summer barbecues, or simply enjoying a peaceful evening under the stars. This property is more than just a house; it's a warm, welcoming space where cherished memories are waiting to be made. Don’t miss your opportunity to make this home your own! (id:34792)
Property Details
| MLS® Number | X10419402 |
| Property Type | Single Family |
| Neigbourhood | Cumberland Ridge |
| Community Name | 1115 - Cumberland Ridge |
| Amenities Near By | Park |
| Parking Space Total | 8 |
Building
| Bathroom Total | 3 |
| Bedrooms Above Ground | 1 |
| Bedrooms Below Ground | 3 |
| Bedrooms Total | 4 |
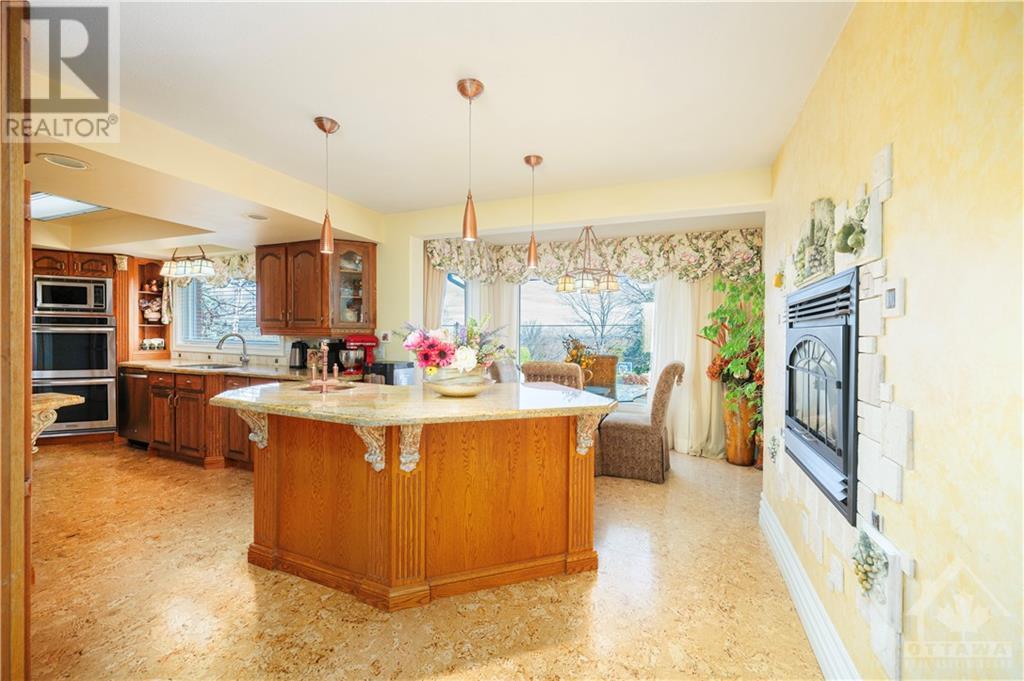
| Amenities | Fireplace(s) |
| Appliances | Hot Tub, Cooktop, Dishwasher, Dryer, Hood Fan, Microwave, Oven, Refrigerator, Washer |
| Basement Development | Finished |
| Basement Type | Full (finished) |
| Construction Style Attachment | Detached |
| Cooling Type | Central Air Conditioning |
| Exterior Finish | Brick, Stucco |
| Fireplace Present | Yes |
| Fireplace Total | 3 |
| Foundation Type | Concrete |
| Heating Fuel | Natural Gas |
| Heating Type | Forced Air |
| Type | House |
Parking
| Attached Garage | |
| Inside Entry |
Land
| Acreage | No |
| Land Amenities | Park |
| Sewer | Septic System |
| Size Depth | 200 Ft |
| Size Frontage | 147 Ft |
| Size Irregular | 147 X 200 Ft ; 0 |
| Size Total Text | 147 X 200 Ft ; 0 |
| Zoning Description | Residential |
Rooms
| Level | Type | Length | Width | Dimensions |
|---|---|---|---|---|
| Lower Level | Bathroom | 3.7 m | 1.95 m | 3.7 m x 1.95 m |
| Lower Level | Bedroom | 4.36 m | 3.75 m | 4.36 m x 3.75 m |
| Lower Level | Bathroom | 1.65 m | 1.67 m | 1.65 m x 1.67 m |
| Lower Level | Bedroom | 4.29 m | 3.68 m | 4.29 m x 3.68 m |
| Lower Level | Workshop | 5.53 m | 3.78 m | 5.53 m x 3.78 m |
| Lower Level | Laundry Room | 2.48 m | 1.9 m | 2.48 m x 1.9 m |
| Lower Level | Foyer | 2.23 m | 1.62 m | 2.23 m x 1.62 m |
| Lower Level | Bedroom | 4.36 m | 3.75 m | 4.36 m x 3.75 m |
| Main Level | Kitchen | 7.16 m | 2.99 m | 7.16 m x 2.99 m |
| Main Level | Dining Room | 2.84 m | 2.1 m | 2.84 m x 2.1 m |
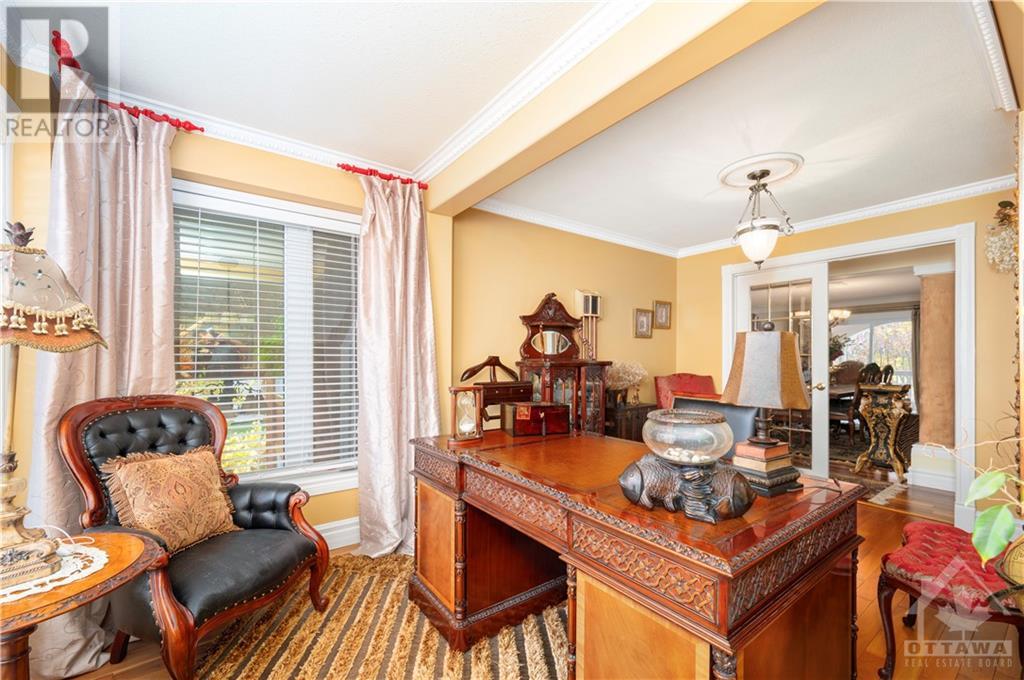
| Main Level | Office | 5 m | 2.99 m | 5 m x 2.99 m |
| Main Level | Primary Bedroom | 5.08 m | 4.34 m | 5.08 m x 4.34 m |
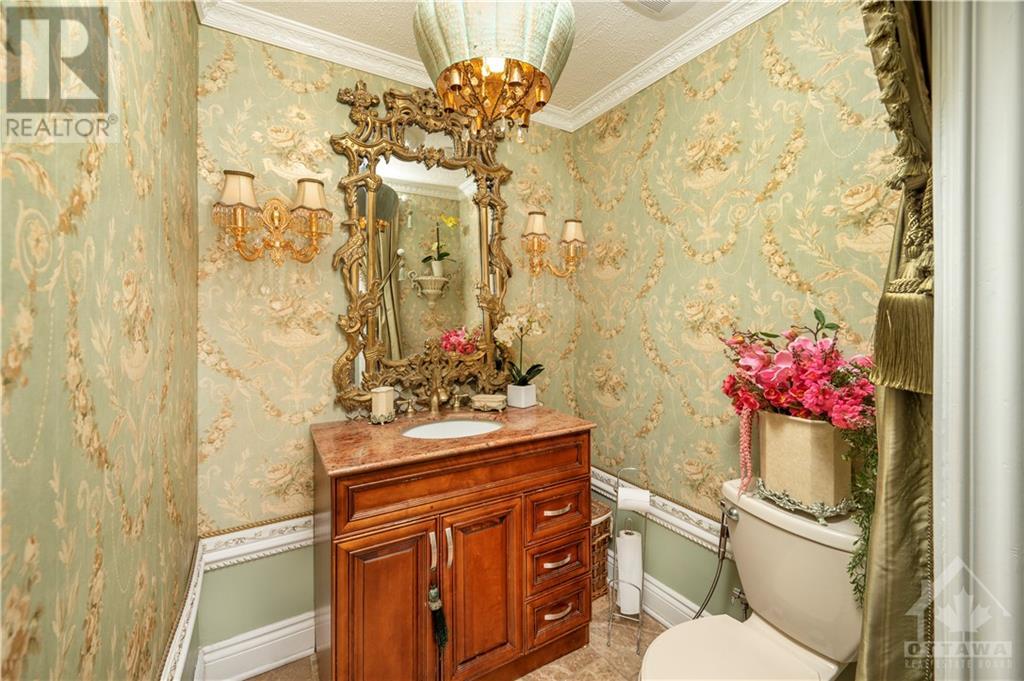
| Main Level | Bathroom | 3.81 m | 5.1 m | 3.81 m x 5.1 m |
| Main Level | Dining Room | 4.8 m | 4.39 m | 4.8 m x 4.39 m |
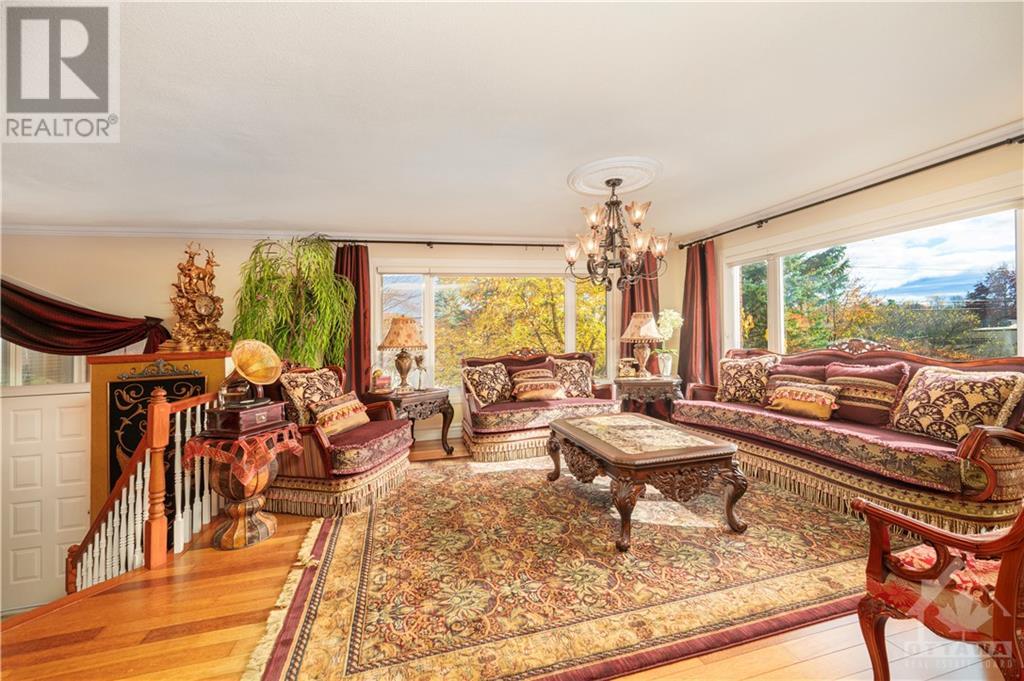
| Main Level | Living Room | 9.34 m | 5.96 m | 9.34 m x 5.96 m |
https://www.realtor.ca/real-estate/27636086/1100-moffatt-drive-ottawa-1115-cumberland-ridge

The trademarks REALTOR®, REALTORS®, and the REALTOR® logo are controlled by The Canadian Real Estate Association (CREA) and identify real estate professionals who are members of CREA. The trademarks MLS®, Multiple Listing Service® and the associated logos are owned by The Canadian Real Estate Association (CREA) and identify the quality of services provided by real estate professionals who are members of CREA. The trademark DDF® is owned by The Canadian Real Estate Association (CREA) and identifies CREA's Data Distribution Facility (DDF®)
December 14 2024 12:54:55
Ottawa Real Estate Board
Royal LePage Team Realty
