
1025 Jubilation Court Home For Sale Ottawa, Ontario K4A 5K4
X9524304

Instantly Display All Photos
Complete this form to instantly display all photos and information. View as many properties as you wish.
$1,279,900
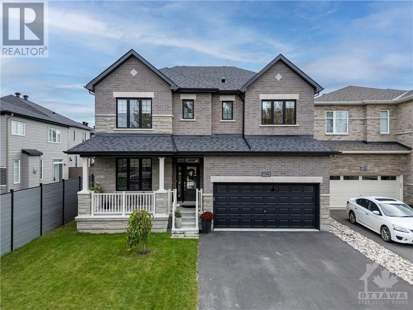
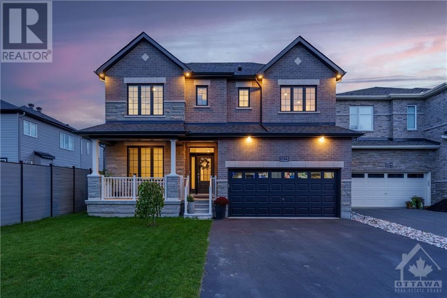
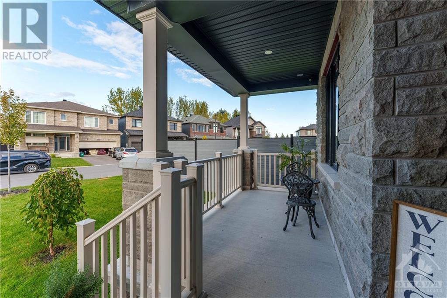
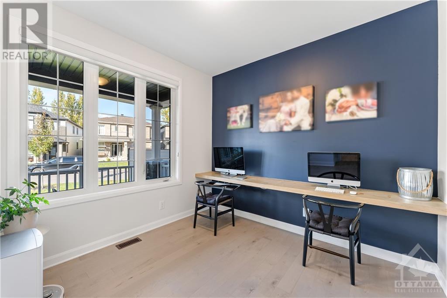
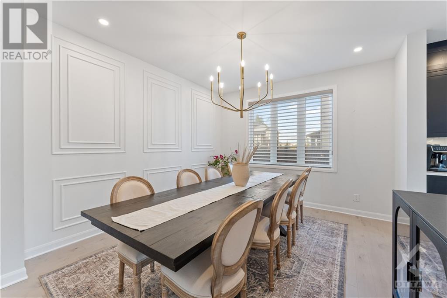
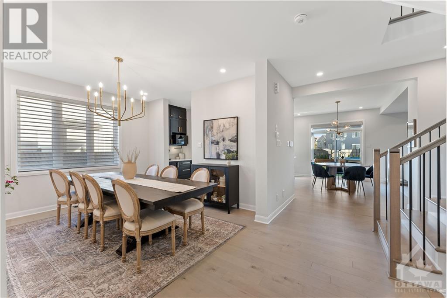
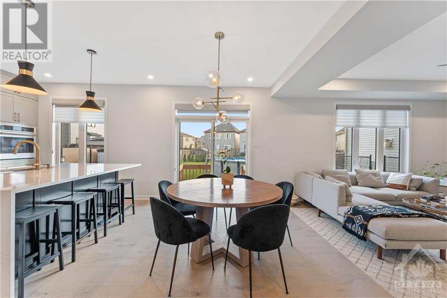
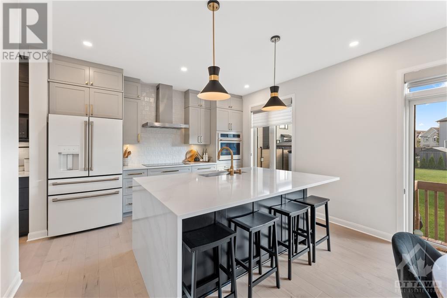
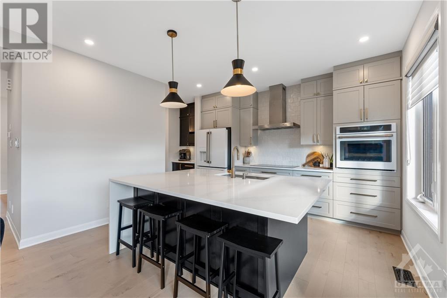
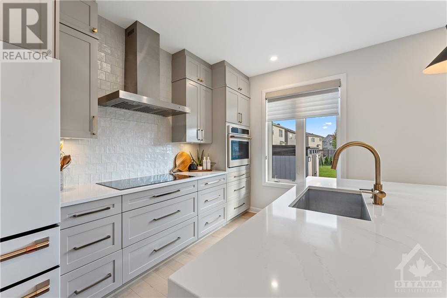
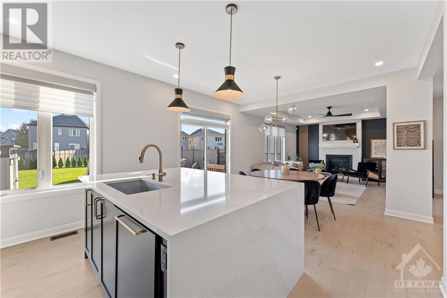
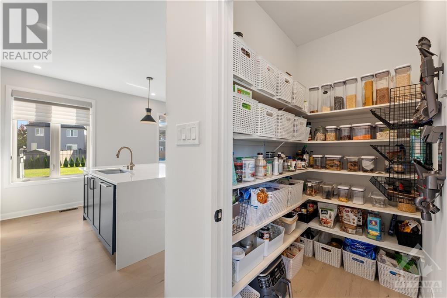
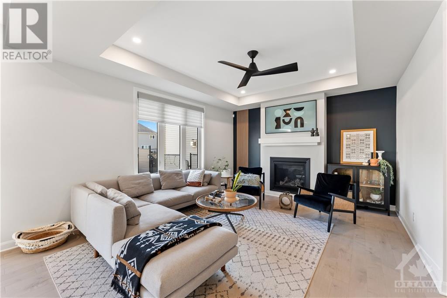
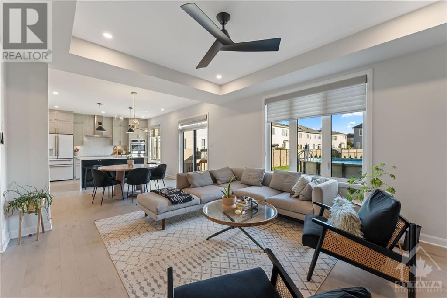
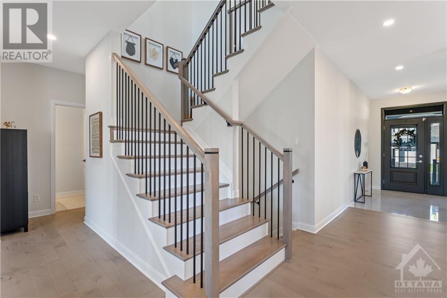
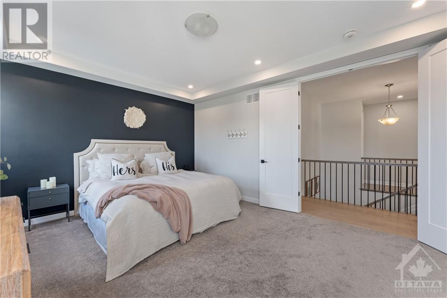
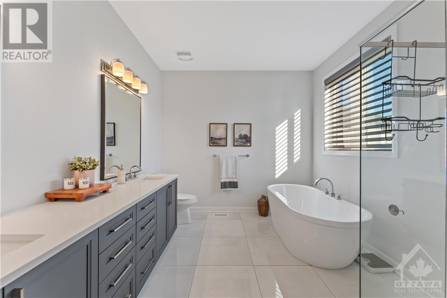
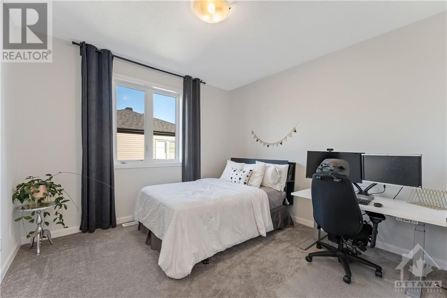
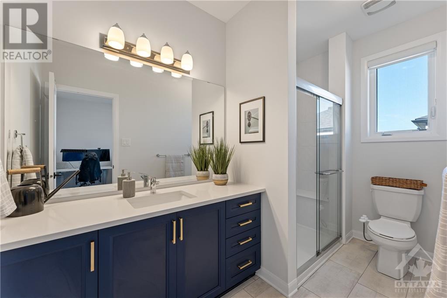
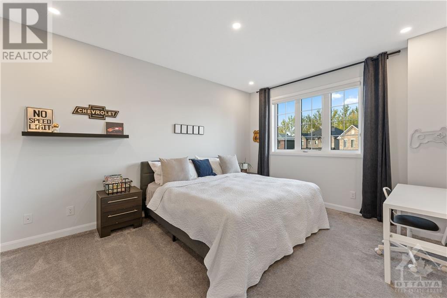
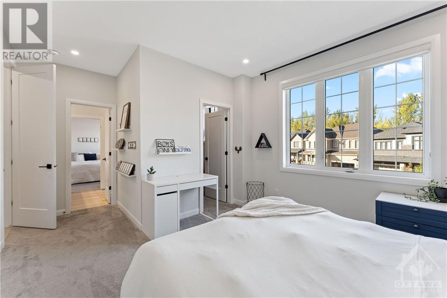
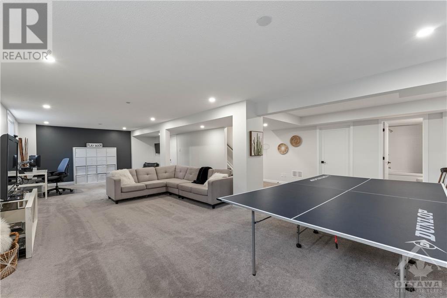

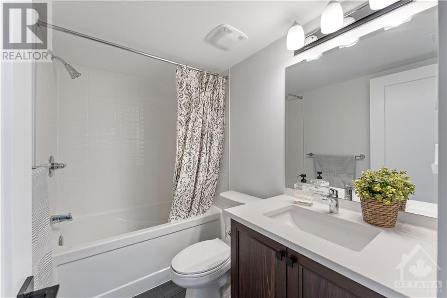
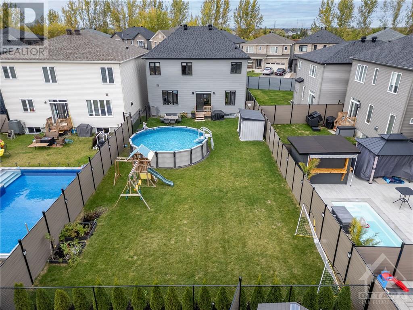
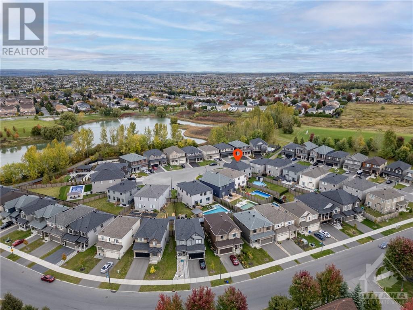
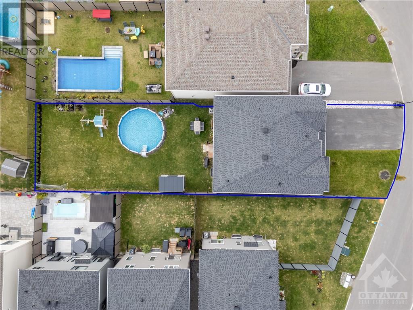
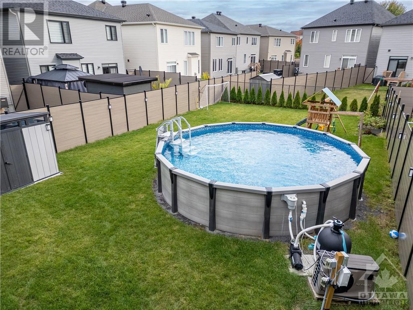
Flooring: Tile, Flooring: Hardwood, Flooring: Carpet W/W & Mixed, Located on a quiet cul-de-sac, this gorgeous single-family home sits on a premium 150ft deep lot. Incredible location, close to parks, schools, shopping, and transit, it offers ultimate convenience! Inside, enjoy a formal den, dining, and great room with beautiful hardwood flrs, 9ft smooth ceilings and pot lights. The great rm features a gas fireplace and motorized blinds throughout. The bright, open kitchen boasts white stainless steel appliances, top of the line cook top and built in oven, waterfall quartz island and a huge walk in pantry. Upstairs, find 4 spacious bedrms and 3 full baths. Each bedrm is connected to a bathrm which all have quartz counter tops. The primary bedrm includes a decorative ceiling and a luxurious 5pc ensuite. The fully finished basement features a large rec rm and an additional full bath. Step into the backyard, fully fenced with a heated saltwater pool. This home is EV ready and has over $180k in upgrades, Call today. ** This is a linked property.** (id:34792)
Property Details
| MLS® Number | X9524304 |
| Property Type | Single Family |
| Neigbourhood | AVALON EAST |
| Community Name | 1118 - Avalon East |
| Amenities Near By | Public Transit, Park |
| Features | Cul-de-sac |
| Parking Space Total | 6 |
| Pool Type | Above Ground Pool |
Building
| Bathroom Total | 5 |
| Bedrooms Above Ground | 4 |
| Bedrooms Total | 4 |
| Appliances | Cooktop, Dishwasher, Dryer, Hood Fan, Oven, Refrigerator, Washer |
| Basement Development | Finished |
| Basement Type | Full (finished) |
| Construction Style Attachment | Detached |
| Cooling Type | Central Air Conditioning |
| Exterior Finish | Brick |
| Fireplace Present | Yes |
| Foundation Type | Concrete |
| Half Bath Total | 1 |
| Heating Fuel | Natural Gas |
| Heating Type | Forced Air |
| Stories Total | 2 |
| Type | House |
| Utility Water | Municipal Water |
Parking
| Attached Garage |
Land
| Acreage | No |
| Fence Type | Fenced Yard |
| Land Amenities | Public Transit, Park |
| Sewer | Sanitary Sewer |
| Size Depth | 160 Ft ,2 In |
| Size Frontage | 44 Ft ,2 In |
| Size Irregular | 44.23 X 160.2 Ft ; 1 |
| Size Total Text | 44.23 X 160.2 Ft ; 1 |
| Zoning Description | Resedintial |
Rooms
| Level | Type | Length | Width | Dimensions |
|---|---|---|---|---|
| Second Level | Bathroom | 3.35 m | 2.92 m | 3.35 m x 2.92 m |
| Second Level | Bedroom | 3.5 m | 3.53 m | 3.5 m x 3.53 m |
| Second Level | Bedroom | 3.73 m | 3.68 m | 3.73 m x 3.68 m |
| Second Level | Bathroom | 3.35 m | 1.72 m | 3.35 m x 1.72 m |
| Second Level | Bedroom | 3.63 m | 4.54 m | 3.63 m x 4.54 m |
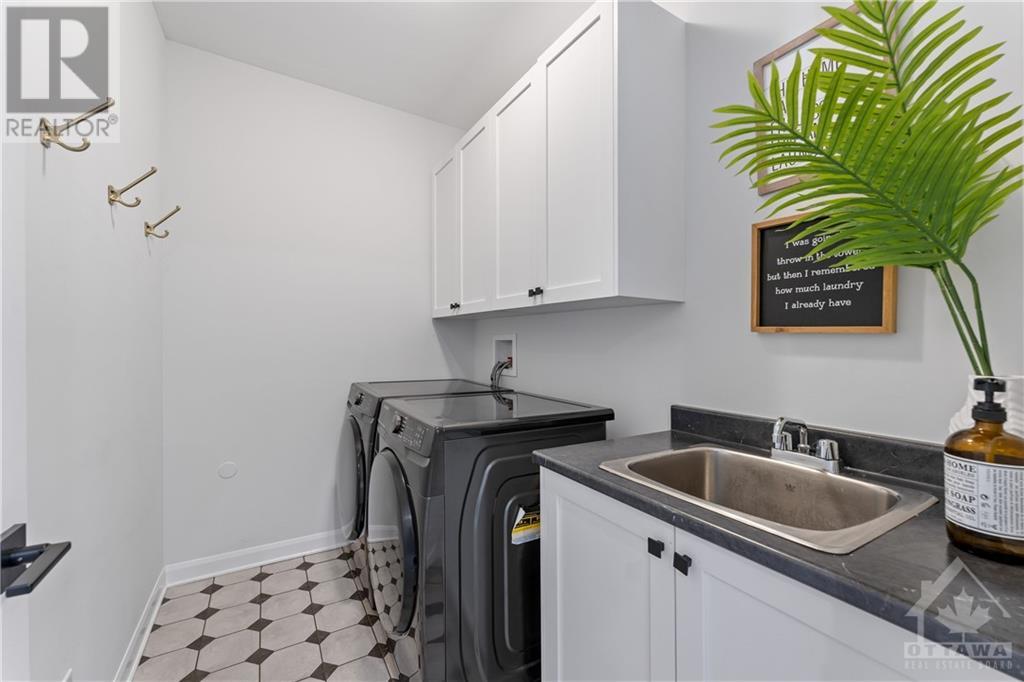
| Second Level | Laundry Room | 2.54 m | 1.34 m | 2.54 m x 1.34 m |
| Second Level | Bathroom | 1.75 m | 3.02 m | 1.75 m x 3.02 m |
| Second Level | Primary Bedroom | 5.18 m | 3.91 m | 5.18 m x 3.91 m |
| Basement | Recreational, Games Room | 10.49 m | 7.06 m | 10.49 m x 7.06 m |
| Basement | Bathroom | 1.44 m | 2.48 m | 1.44 m x 2.48 m |
| Basement | Other | 2.31 m | 2 m | 2.31 m x 2 m |
| Basement | Sitting Room | 4.97 m | 4.77 m | 4.97 m x 4.77 m |
| Main Level | Foyer | 2.05 m | 6.7 m | 2.05 m x 6.7 m |
| Main Level | Office | 2.94 m | 3.07 m | 2.94 m x 3.07 m |
| Main Level | Dining Room | 3.81 m | 3.58 m | 3.81 m x 3.58 m |
| Main Level | Kitchen | 3.37 m | 5.25 m | 3.37 m x 5.25 m |
| Main Level | Pantry | 1.82 m | 1.14 m | 1.82 m x 1.14 m |
| Main Level | Dining Room | 2.92 m | 3.98 m | 2.92 m x 3.98 m |
| Main Level | Living Room | 4.69 m | 3.96 m | 4.69 m x 3.96 m |
| Main Level | Bathroom | 1.44 m | 1.52 m | 1.44 m x 1.52 m |
https://www.realtor.ca/real-estate/27585767/1025-jubilation-court-ottawa-1118-avalon-east

The trademarks REALTOR®, REALTORS®, and the REALTOR® logo are controlled by The Canadian Real Estate Association (CREA) and identify real estate professionals who are members of CREA. The trademarks MLS®, Multiple Listing Service® and the associated logos are owned by The Canadian Real Estate Association (CREA) and identify the quality of services provided by real estate professionals who are members of CREA. The trademark DDF® is owned by The Canadian Real Estate Association (CREA) and identifies CREA's Data Distribution Facility (DDF®)
December 29 2024 08:52:12
Ottawa Real Estate Board
Power Marketing Real Estate Inc.
