
10 South Creek Drive Unit# 43 Home For Sale Kitchener, Ontario N2R 1N3
40673459

Instantly Display All Photos
Complete this form to instantly display all photos and information. View as many properties as you wish.
$586,900Maintenance, Insurance, Landscaping, Property Management
$220 Monthly
Maintenance, Insurance, Landscaping, Property Management
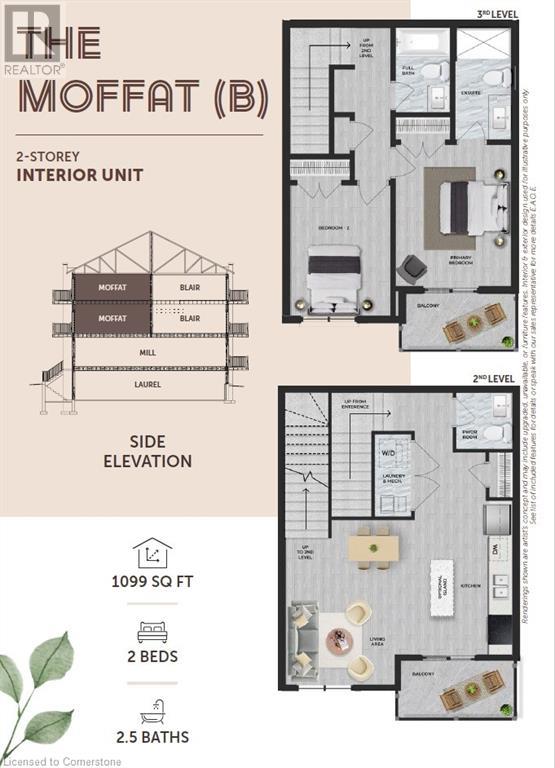
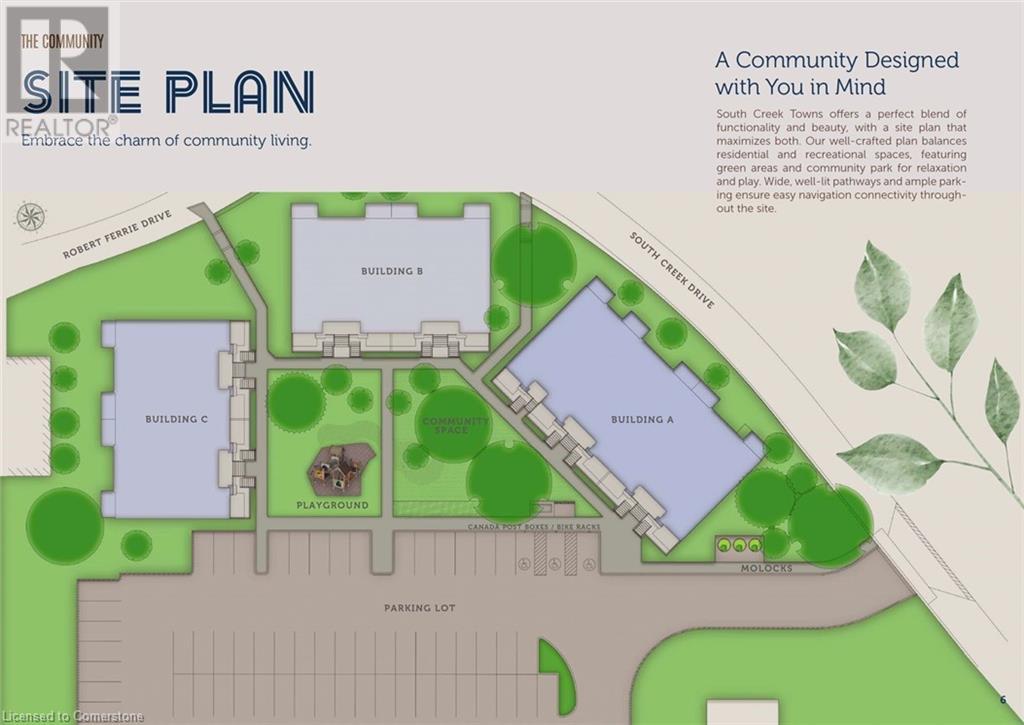
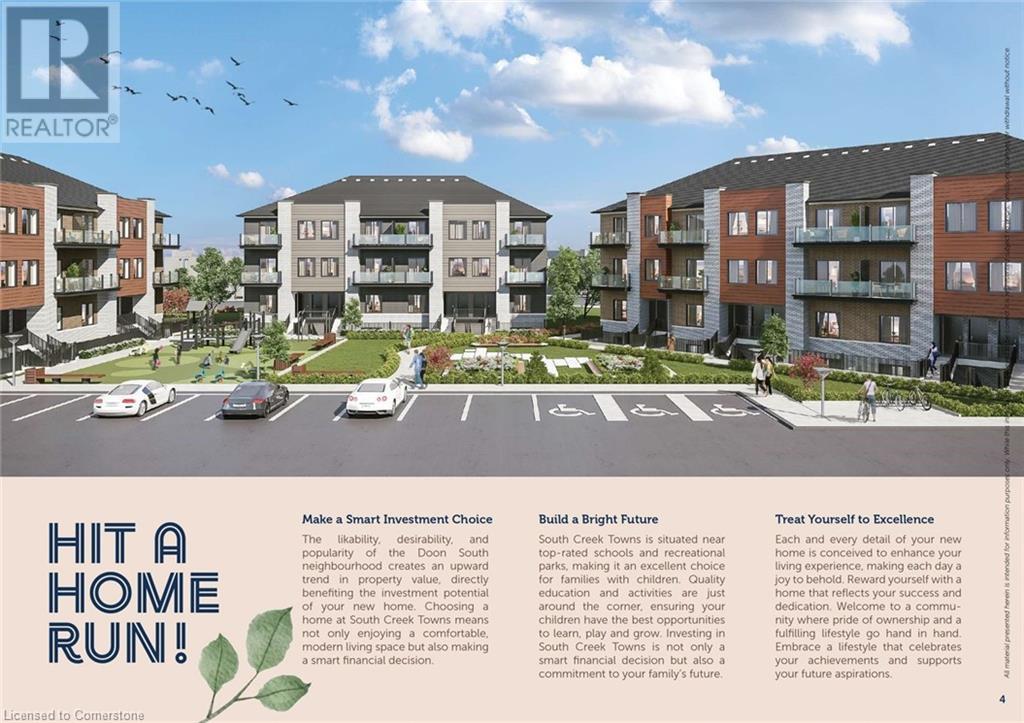
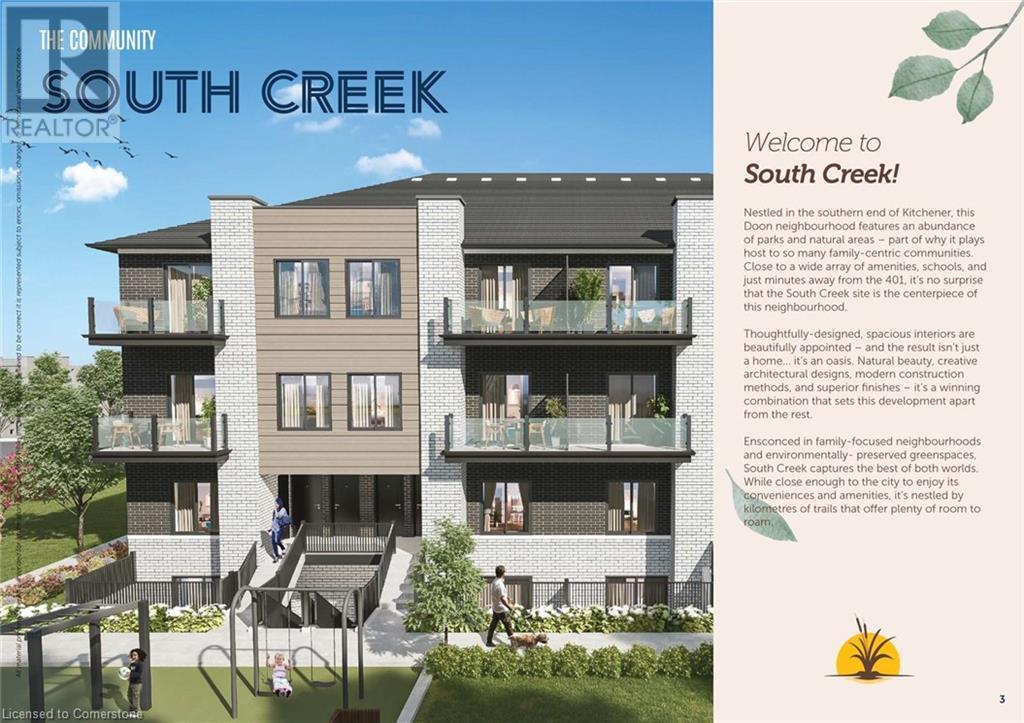
$220 Monthly**OPEN HOUSE SAT & SUN 2-4 pm at BUILDER'S MODEL HOME LOCATED AT 277 CHAPEL HILL DRIVE, KITCHENER**Welcome to South Creek Towns by Crescent Homes! Nestled in the sought-after Doon neighborhood of Kitchener, this development offers spacious flats & 2-storey style units. The stunning Moffat floor plan offers 1,099 square feet of living space in a 2-storey unit featuring an open-concept layout. This includes a spacious kitchen, dining area, family room, laundry facilities, and a beautiful balcony. Upstairs, you'll find two generously sized bedrooms and two full bathrooms, including a master ensuite. Unit features include carpet free floors (except stairs), upgraded kitchen cabinets, S/S kitchen appliances, and quartz countertops. Each block includes four unique models, all with at least 2 bedrooms and 2 bathrooms, ready for occupancy by early 2025. The lower units are designed as single-level layouts, eliminating the need for stairs, while the upper units feature 2-storey designs with 2.5 bathrooms. All units include in-suite laundry and a free parking spot. Minutes to HWY 401, No assignment fees, Option to lease during occupancy and close to local amenities, this location is a fantastic choice for investors & First-Time Home Buyers. Achieve your homeownership dream with just a 5% deposit and a closing date in 2025. (id:34792)
Property Details
| MLS® Number | 40673459 |
| Property Type | Single Family |
| Amenities Near By | Airport, Golf Nearby, Park, Playground, Public Transit, Schools |
| Equipment Type | Rental Water Softener, Water Heater |
| Features | Conservation/green Belt, Balcony |
| Parking Space Total | 1 |
| Rental Equipment Type | Rental Water Softener, Water Heater |
Building
| Bathroom Total | 3 |
| Bedrooms Above Ground | 2 |
| Bedrooms Total | 2 |
| Age | Under Construction |
| Appliances | Dishwasher, Refrigerator, Stove, Water Softener |
| Basement Type | None |
| Construction Style Attachment | Attached |
| Cooling Type | Central Air Conditioning |
| Exterior Finish | Brick, Brick Veneer, Concrete, Vinyl Siding |
| Half Bath Total | 1 |
| Heating Fuel | Natural Gas |
| Heating Type | Forced Air |
| Size Interior | 1099 Sqft |
| Type | Row / Townhouse |
| Utility Water | Municipal Water |
Parking
| Visitor Parking |
Land
| Access Type | Highway Nearby |
| Acreage | No |
| Land Amenities | Airport, Golf Nearby, Park, Playground, Public Transit, Schools |
| Sewer | Municipal Sewage System |
| Size Total Text | Unknown |
| Zoning Description | Res-6 |
Rooms
| Level | Type | Length | Width | Dimensions |
|---|---|---|---|---|
| Second Level | Living Room/dining Room | 11'9'' x 13'11'' | ||
| Second Level | Kitchen | 8'0'' x 8'6'' | ||
| Second Level | 2pc Bathroom | Measurements not available | ||
| Third Level | Primary Bedroom | 10'5'' x 12'9'' | ||
| Third Level | Bedroom | 9'0'' x 11'9'' | ||
| Third Level | 4pc Bathroom | 19'2'' x 12'0'' | ||
| Third Level | 3pc Bathroom | Measurements not available |
https://www.realtor.ca/real-estate/27623480/10-south-creek-drive-unit-43-kitchener

The trademarks REALTOR®, REALTORS®, and the REALTOR® logo are controlled by The Canadian Real Estate Association (CREA) and identify real estate professionals who are members of CREA. The trademarks MLS®, Multiple Listing Service® and the associated logos are owned by The Canadian Real Estate Association (CREA) and identify the quality of services provided by real estate professionals who are members of CREA. The trademark DDF® is owned by The Canadian Real Estate Association (CREA) and identifies CREA's Data Distribution Facility (DDF®)
December 08 2024 09:14:47
Kitchener-Waterloo Association of REALTORS®
RE/MAX Real Estate Centre Inc., Brokerage, RE/MAX Real Estate Centre Inc. Brokerage-3
