
659 Deervalley Road Home For Sale Ancaster, Ontario L9G 4C9
40685909

Instantly Display All Photos
Complete this form to instantly display all photos and information. View as many properties as you wish.
$1,999,900
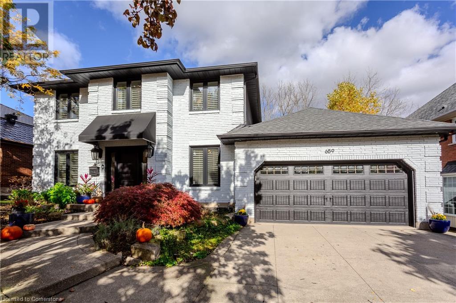
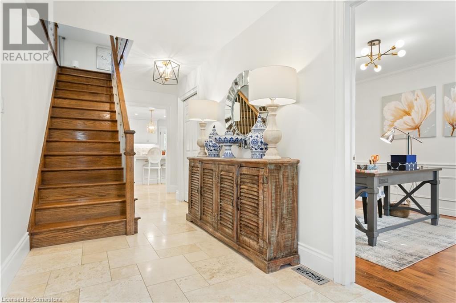
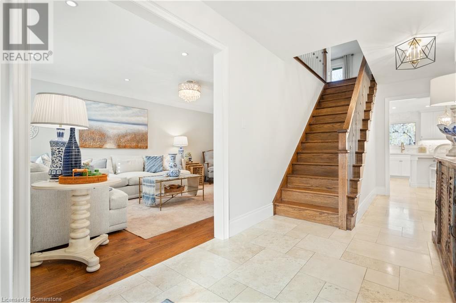
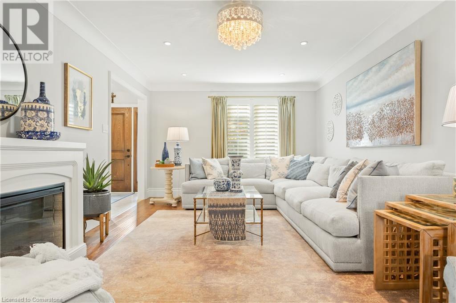
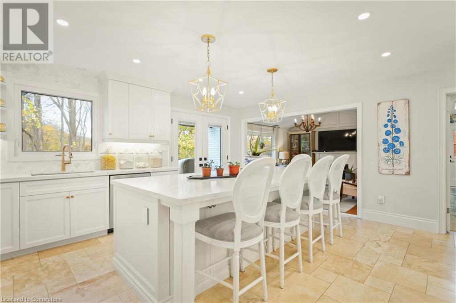
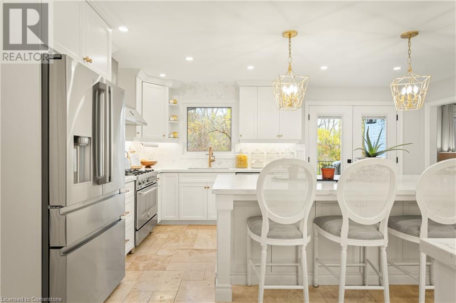

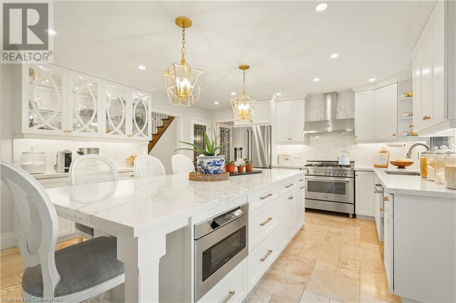
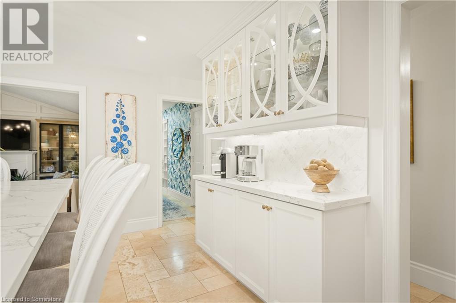
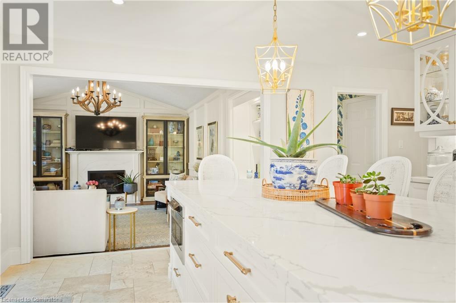
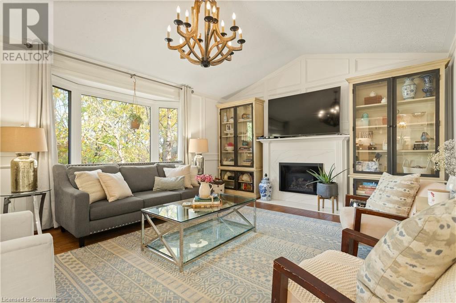
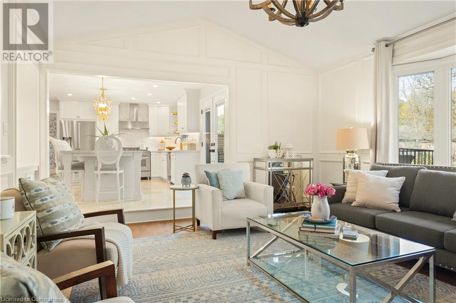
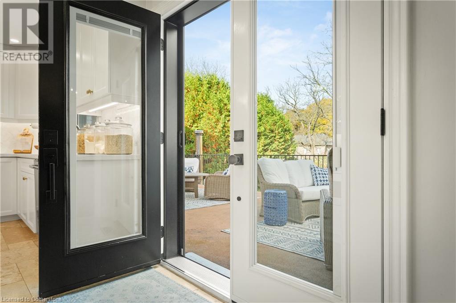
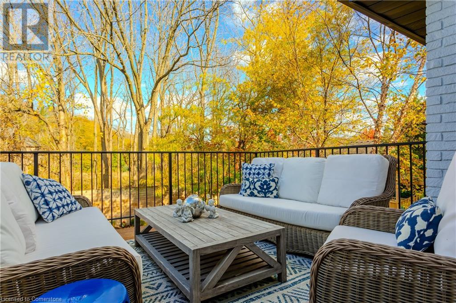
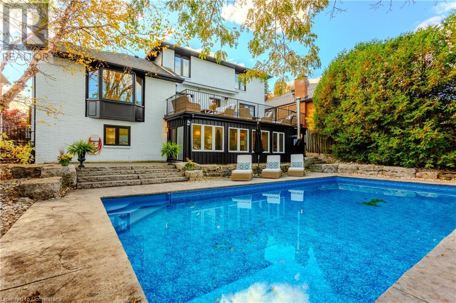
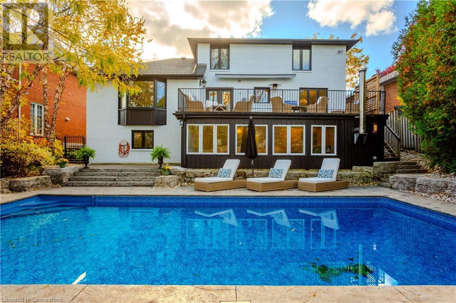
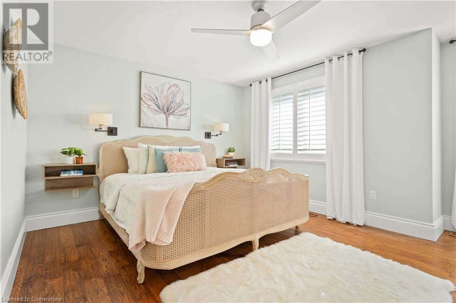
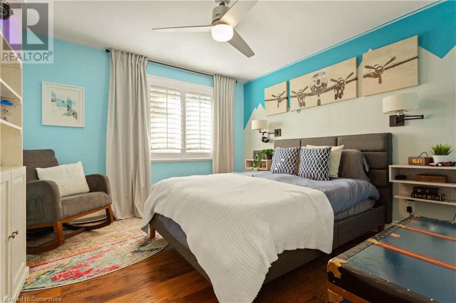
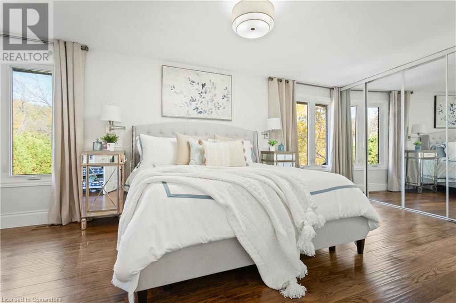
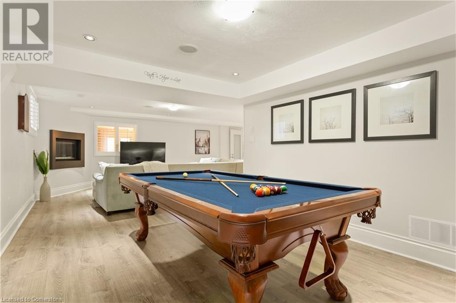
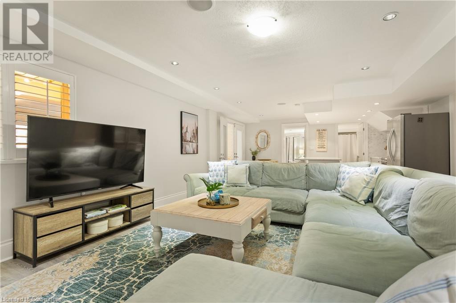

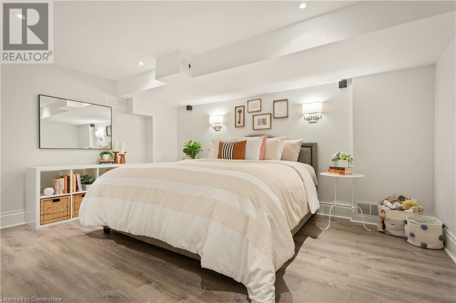
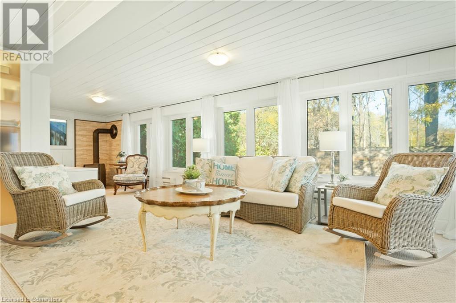
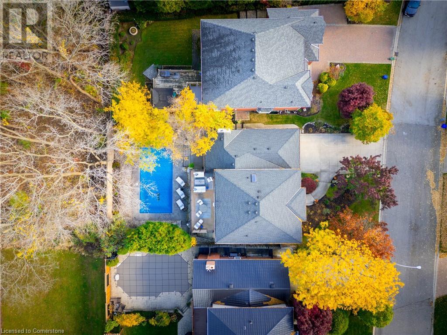
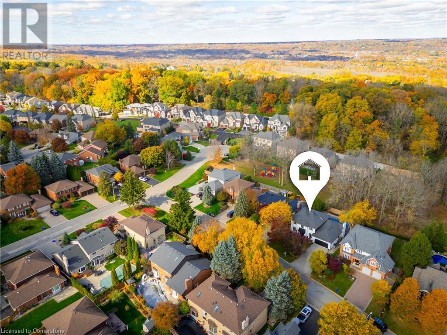
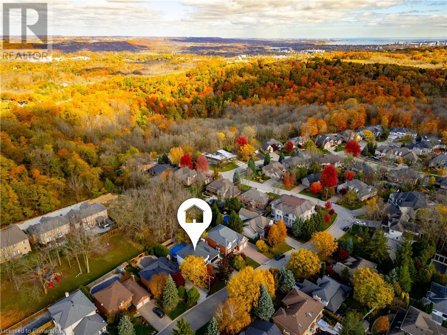
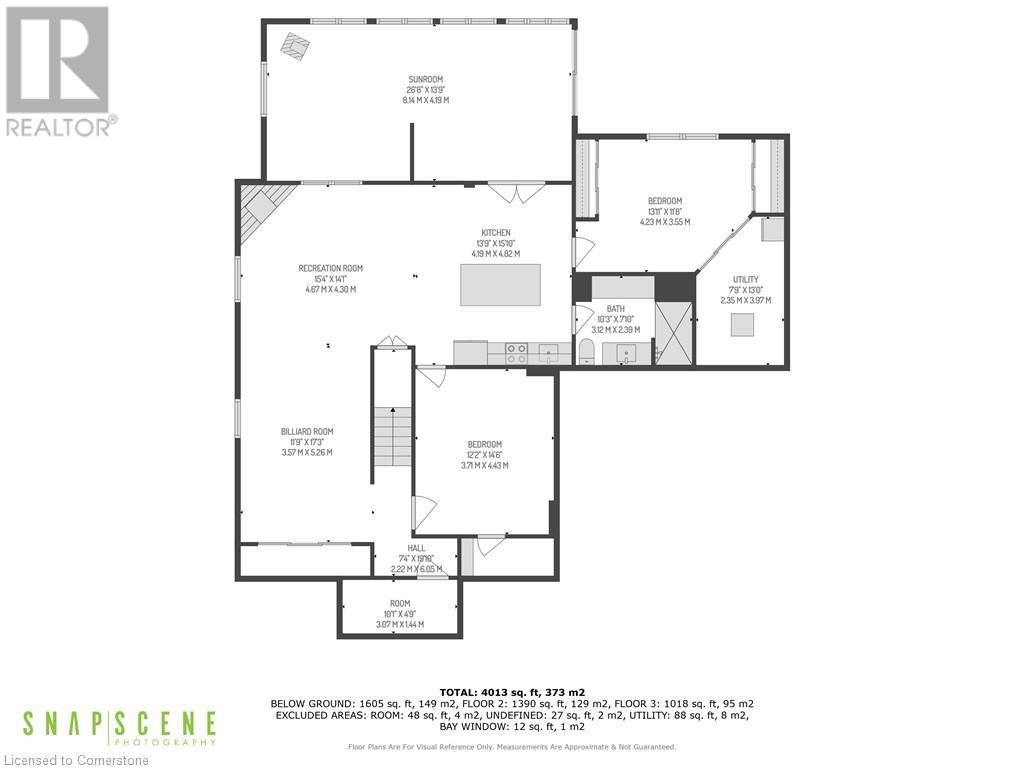
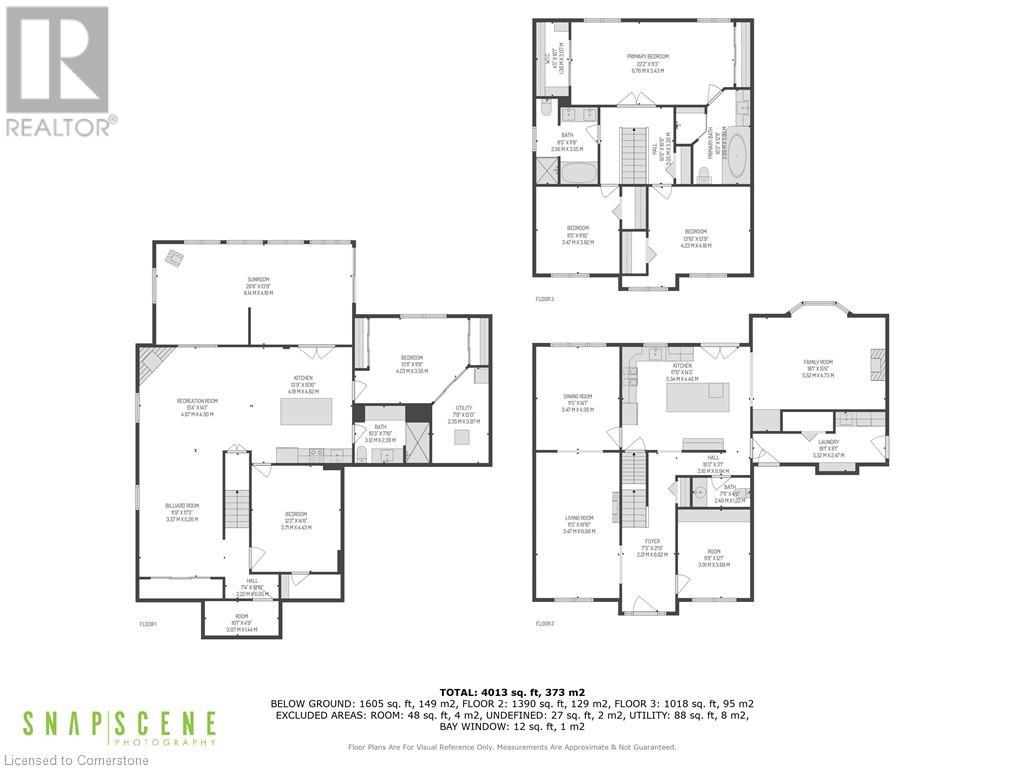
Welcome home to this stunning 4,500 sq ft executive residence nestled on a quiet street in one of Ancaster's most prestigious neighbourhoods and features a stunning walk-out lower level to a private backyard oasis, backing directly onto lush parkland and conservation trails. This property boasts a recently renovated kitchen featuring modern finishes, stainless steel appliances, quartz countertops, and custom cabinetry—perfect for cooking enthusiasts and entertainers alike. With a spacious layout, natural light floods every room, creating a warm and inviting atmosphere. The lower level offers flexibility whether it's for family and friends or for a kids getaway. For those who love the outdoors, nearby trails offer scenic routes for walking, running, and biking, making this home a rare find for nature lovers. Features: • Fully Renovated Kitchen with quartz countertops and stainless steel appliances • Private Pool surrounded by a spacious deck for entertaining • Access to Scenic Trails right nearby • Located in a High-Demand Neighborhood with great schools, shops, and dining Don’t miss the chance to own this gem in a prime location! (id:34792)
Property Details
| MLS® Number | 40685909 |
| Property Type | Single Family |
| Amenities Near By | Playground, Public Transit, Schools, Shopping |
| Community Features | Quiet Area |
| Features | Ravine, Conservation/green Belt, In-law Suite |
| Parking Space Total | 4 |
Building
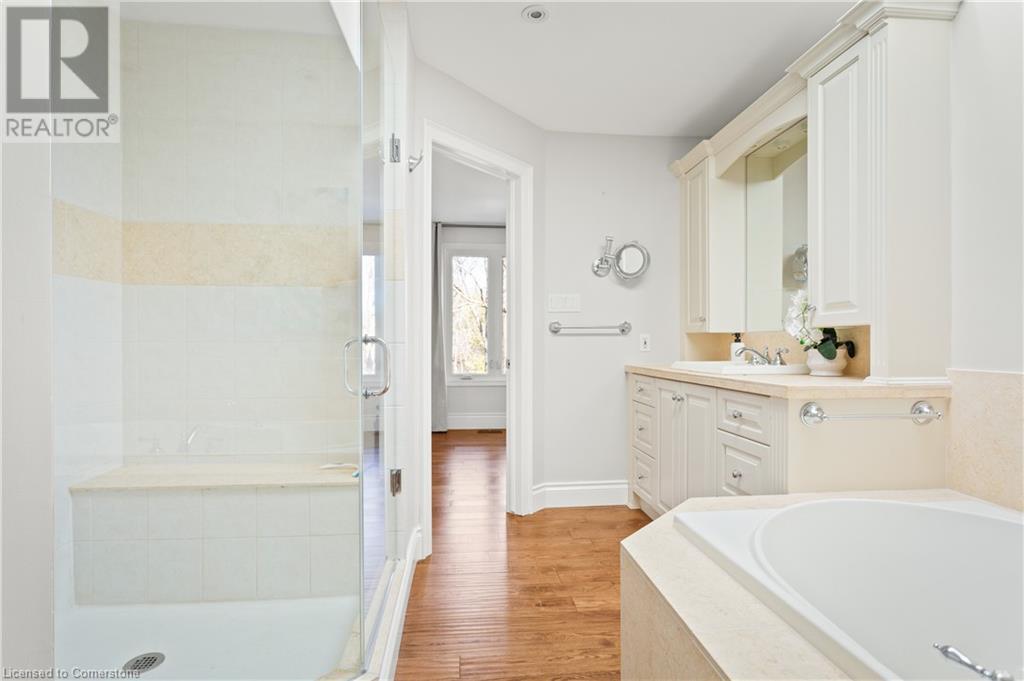
| Bathroom Total | 4 |
| Bedrooms Above Ground | 3 |

| Bedrooms Below Ground | 2 |
| Bedrooms Total | 5 |
| Appliances | Central Vacuum, Dishwasher, Dryer, Microwave, Refrigerator, Stove, Washer, Range - Gas, Hood Fan, Garage Door Opener |
| Architectural Style | 2 Level |
| Basement Development | Finished |
| Basement Type | Full (finished) |
| Construction Style Attachment | Detached |
| Cooling Type | Central Air Conditioning |
| Exterior Finish | Other |
| Foundation Type | Poured Concrete |
| Half Bath Total | 1 |
| Heating Type | Forced Air |
| Stories Total | 2 |
| Size Interior | 4013 Sqft |
| Type | House |
| Utility Water | Municipal Water |
Parking
| Attached Garage | |
| None |
Land
| Acreage | No |
| Land Amenities | Playground, Public Transit, Schools, Shopping |
| Sewer | Municipal Sewage System |
| Size Depth | 130 Ft |
| Size Frontage | 66 Ft |
| Size Total Text | Under 1/2 Acre |
| Zoning Description | R3 |
Rooms
| Level | Type | Length | Width | Dimensions |
|---|---|---|---|---|
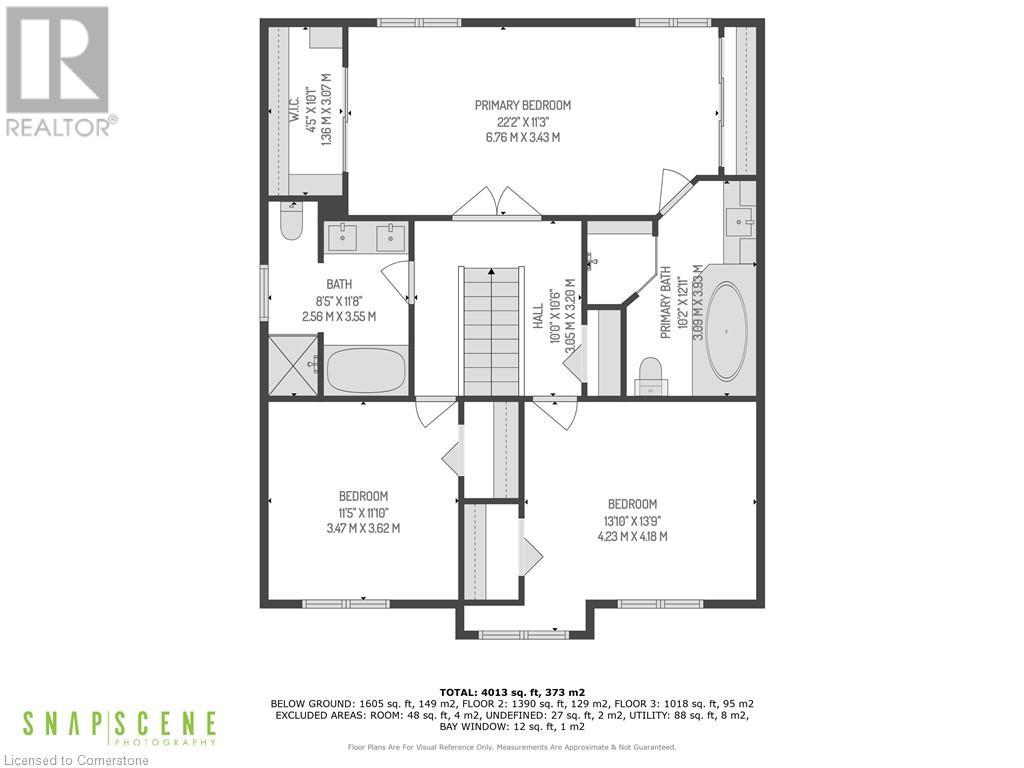
| Second Level | Bedroom | 13'10'' x 13'9'' | ||
| Second Level | Bedroom | 11'5'' x 11'10'' | ||
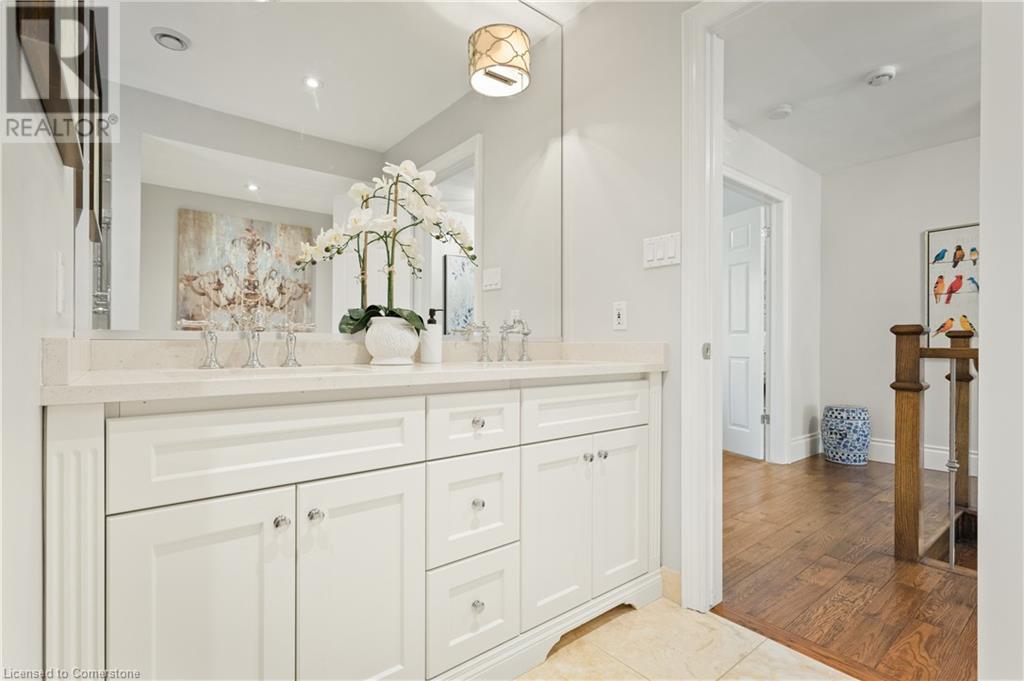
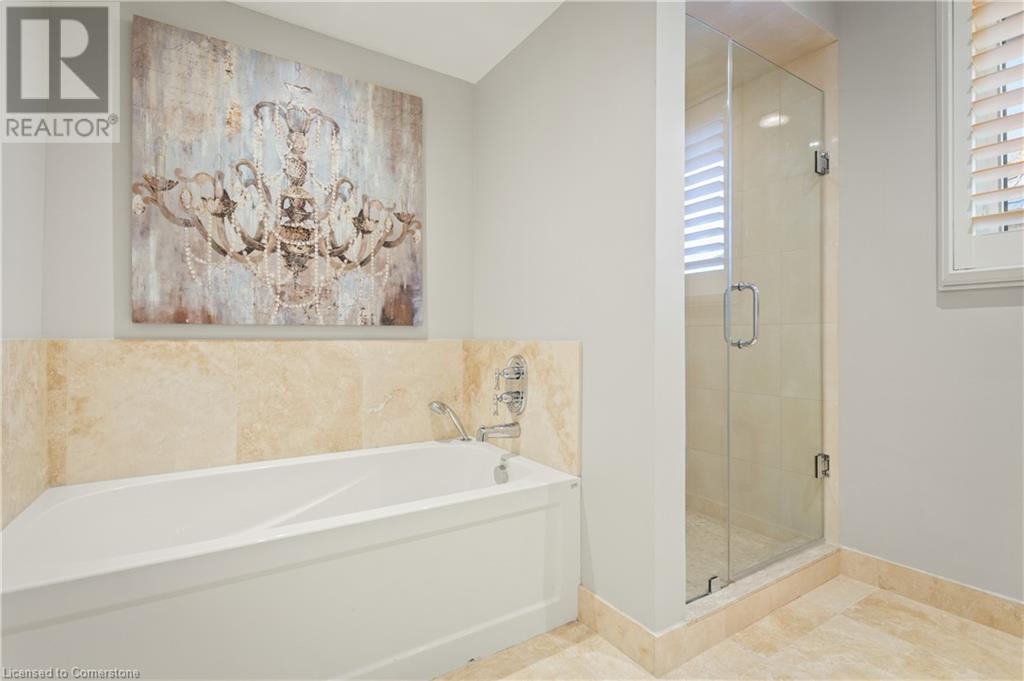
| Second Level | 4pc Bathroom | Measurements not available | ||
| Second Level | 4pc Bathroom | Measurements not available | ||
| Second Level | Bedroom | 22'2'' x 11'3'' | ||
| Basement | Cold Room | 10'1'' x 4'9'' | ||
| Basement | Sunroom | 26'8'' x 13'9'' | ||
| Basement | Recreation Room | 11'9'' x 17'3'' | ||
| Basement | Recreation Room | 15'4'' x 14'1'' | ||
| Basement | Kitchen | 13'9'' x 15'10'' | ||
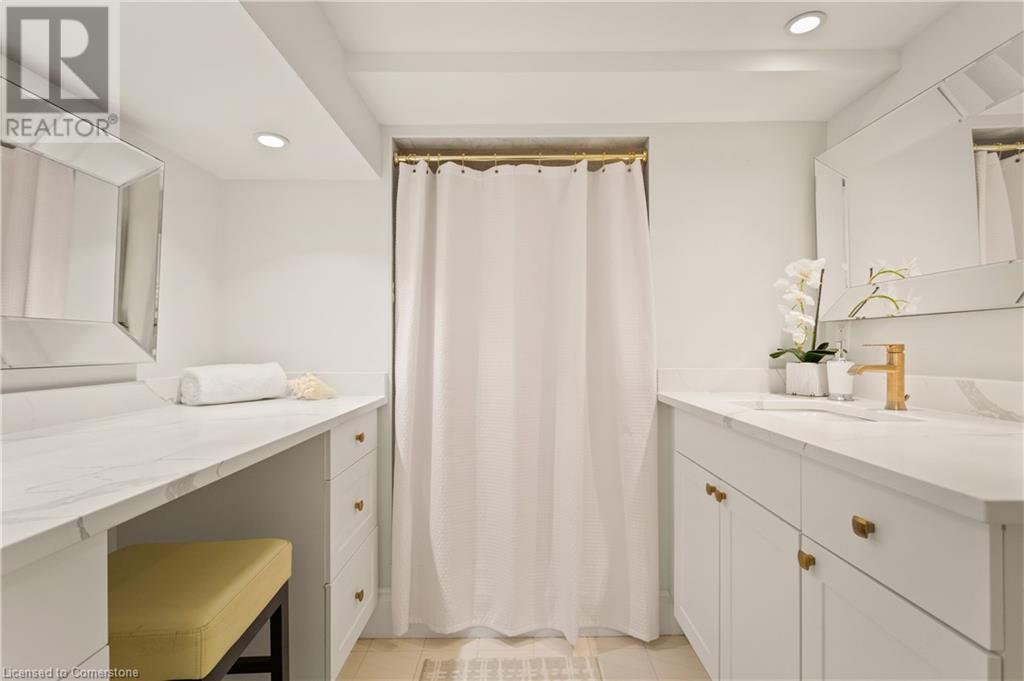
| Basement | 3pc Bathroom | Measurements not available | ||
| Basement | Bedroom | 13'11'' x 11'8'' | ||
| Basement | Bedroom | 12'2'' x 14'6'' | ||
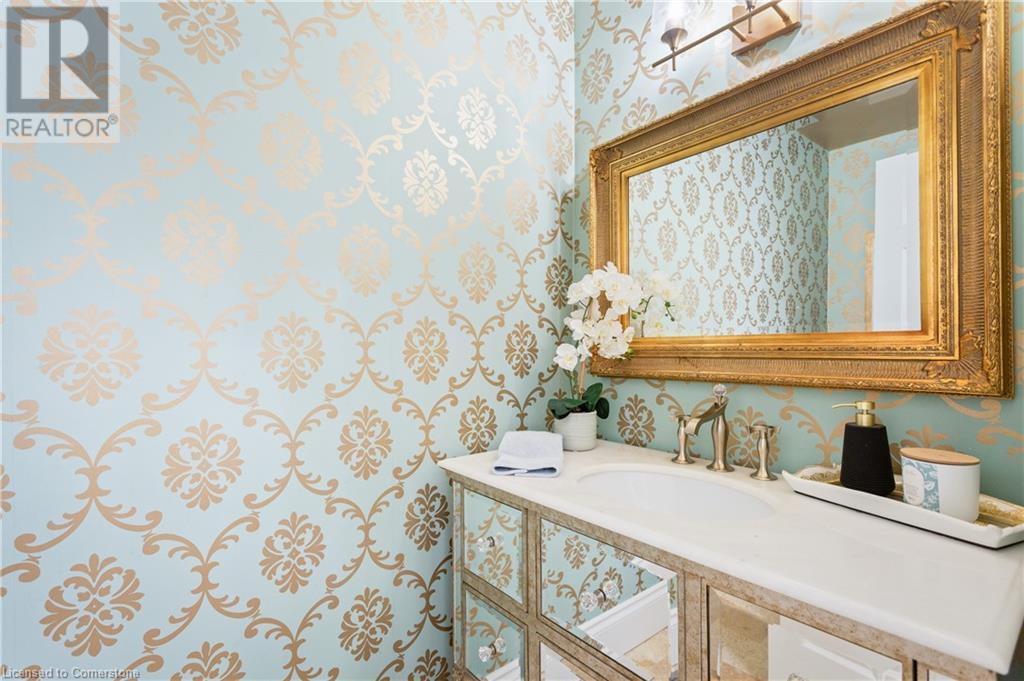
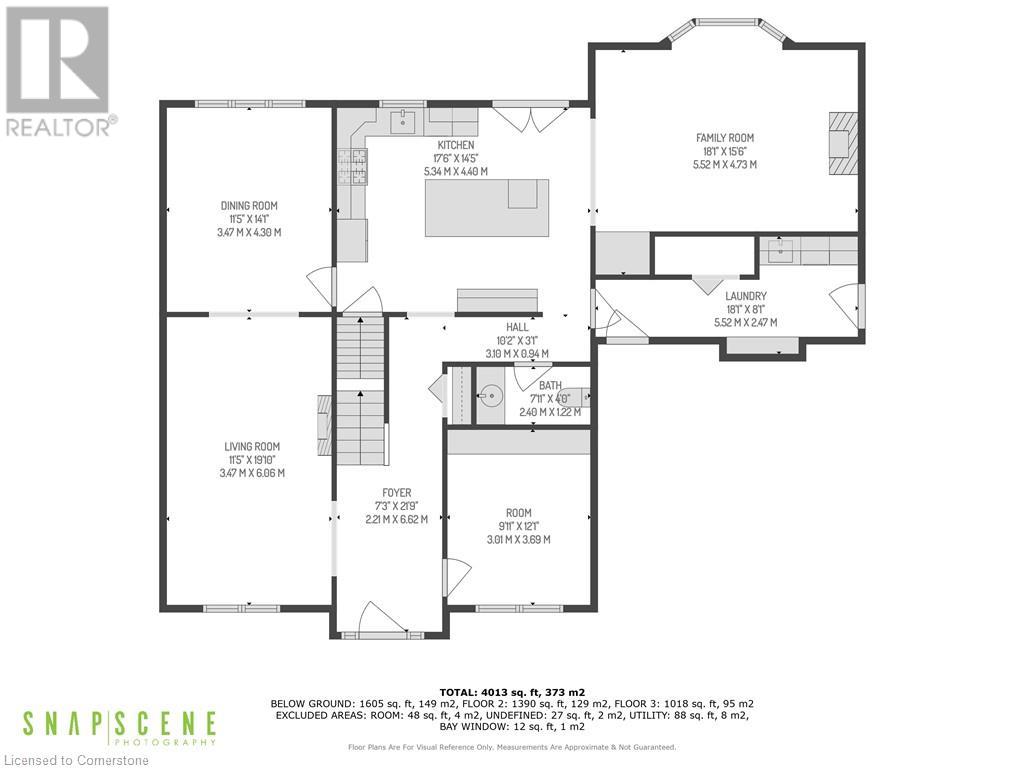
| Main Level | 2pc Bathroom | Measurements not available | ||
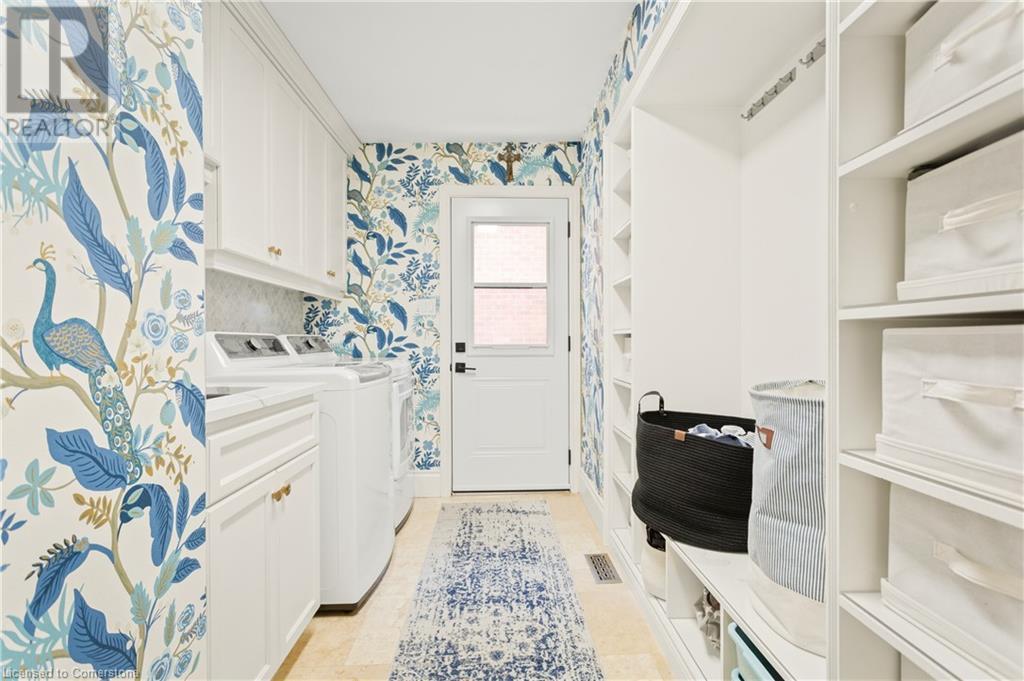
| Main Level | Laundry Room | 18'1'' x 8'1'' | ||
| Main Level | Family Room | 18'1'' x 15'6'' | ||
| Main Level | Kitchen | 17'6'' x 14'5'' | ||
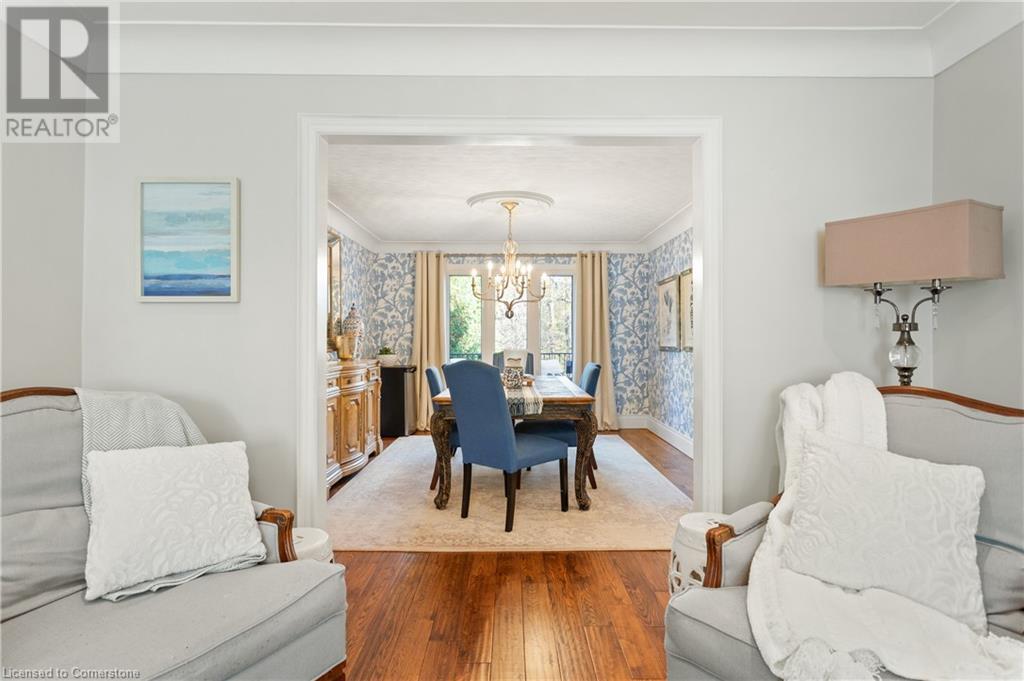

| Main Level | Dining Room | 11'5'' x 14'1'' | ||
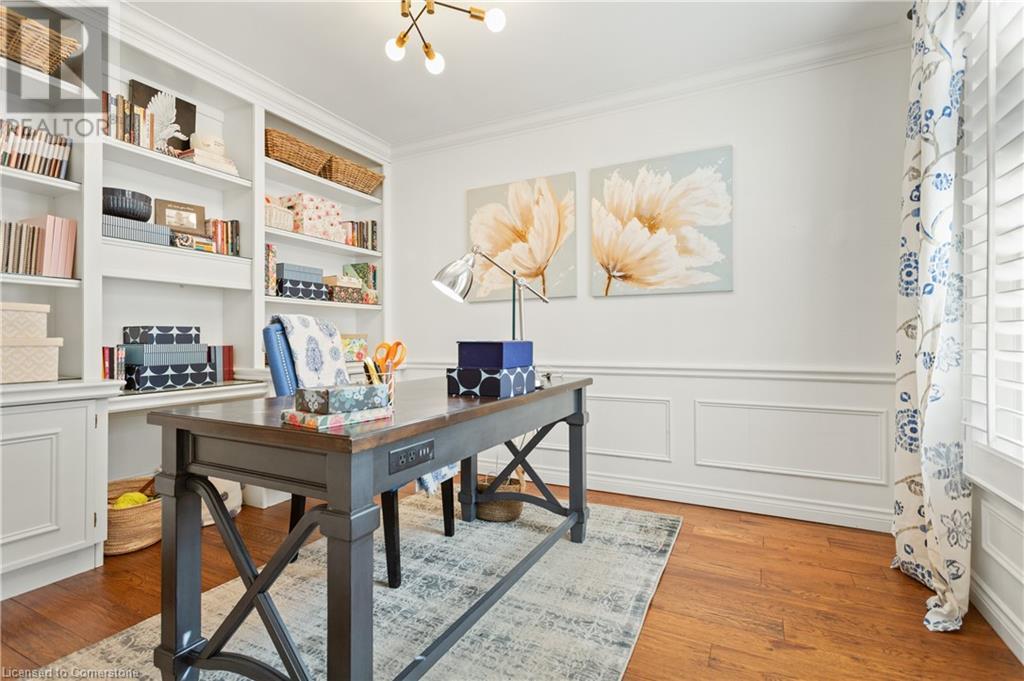
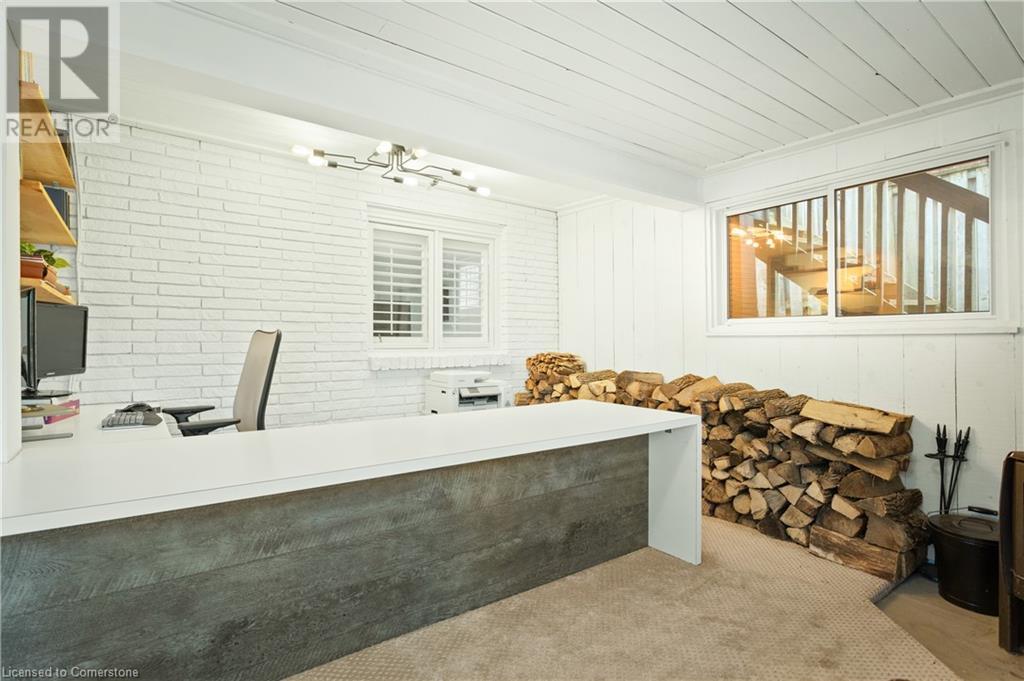
| Main Level | Office | 9'11'' x 12'1'' | ||
| Main Level | Living Room | 11'5'' x 19'10'' |
https://www.realtor.ca/real-estate/27748893/659-deervalley-road-ancaster

The trademarks REALTOR®, REALTORS®, and the REALTOR® logo are controlled by The Canadian Real Estate Association (CREA) and identify real estate professionals who are members of CREA. The trademarks MLS®, Multiple Listing Service® and the associated logos are owned by The Canadian Real Estate Association (CREA) and identify the quality of services provided by real estate professionals who are members of CREA. The trademark DDF® is owned by The Canadian Real Estate Association (CREA) and identifies CREA's Data Distribution Facility (DDF®)
December 20 2024 02:46:17
REALTORS® Association of Hamilton-Burlington
Bradbury Estate Realty Inc.
