
1499 Seaview Drive Home For Sale Mississauga (Clarkson), Ontario L5J 1X7
W11898990





Instantly Display All Photos
Complete this form to instantly display all photos and information. View as many properties as you wish.
$1,199,000
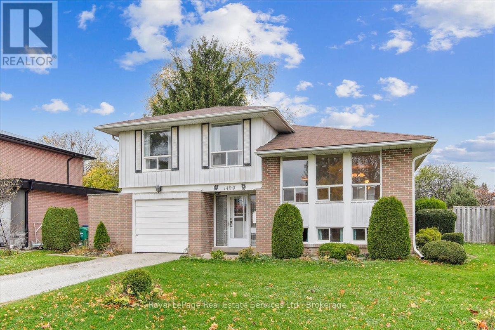
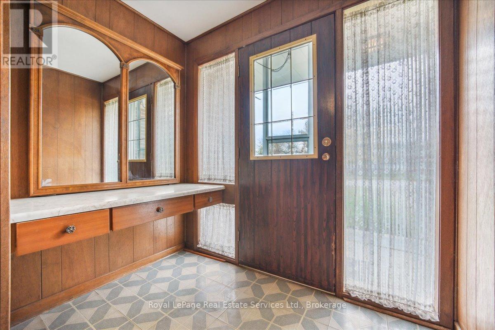
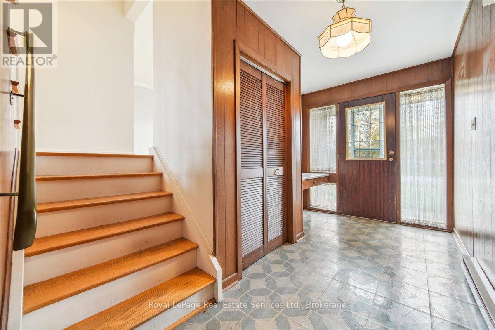
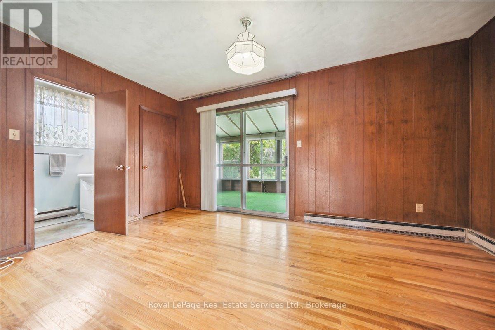
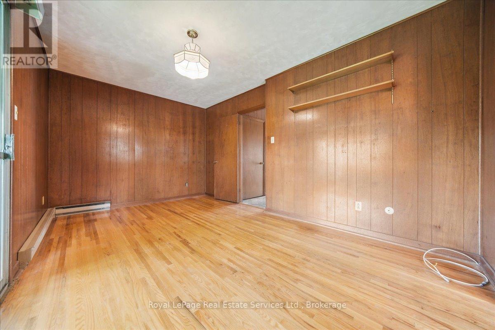
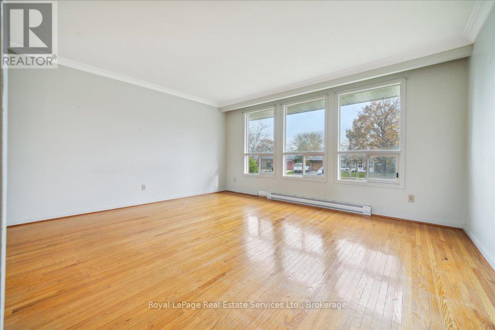
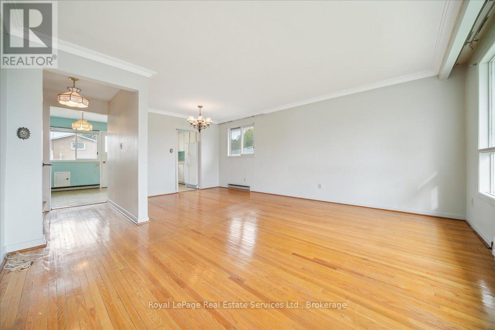
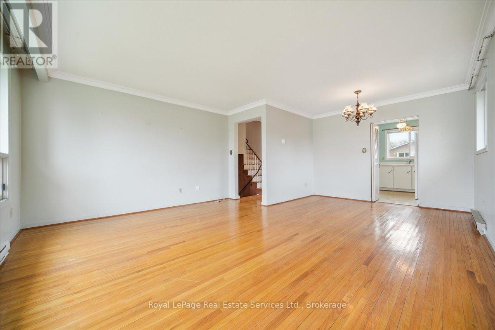
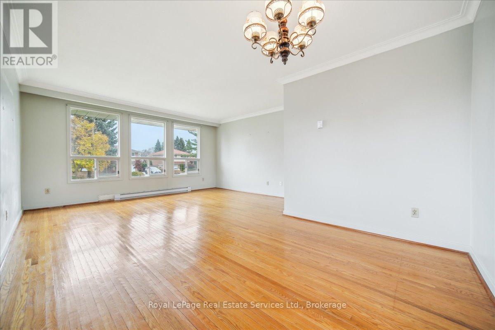
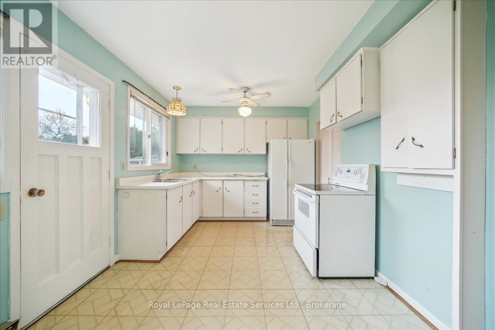
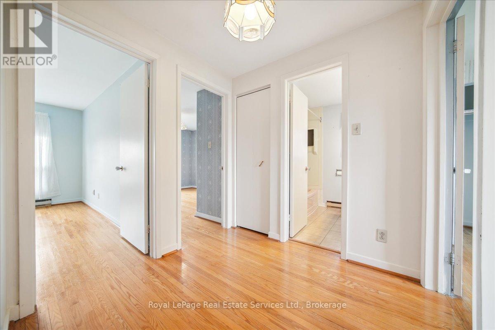
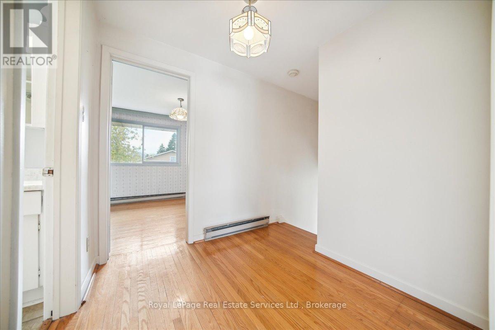
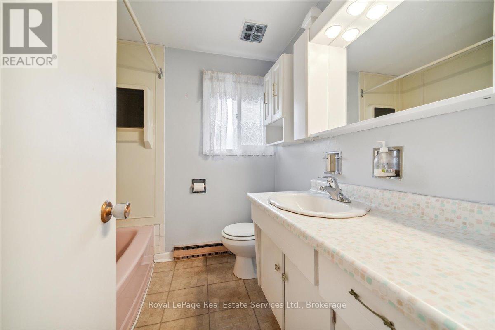
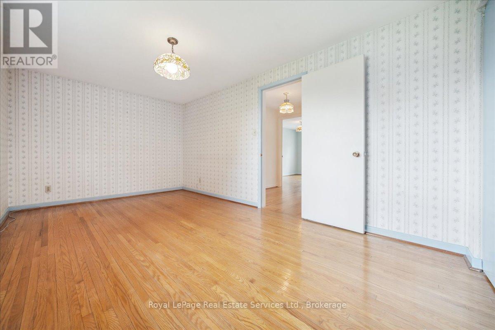
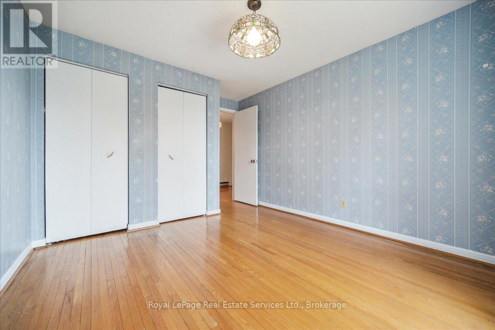
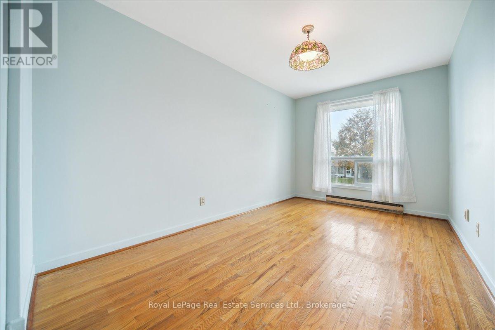
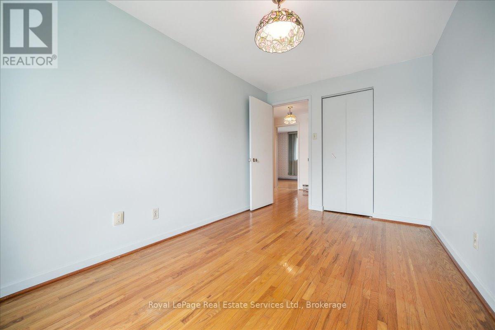
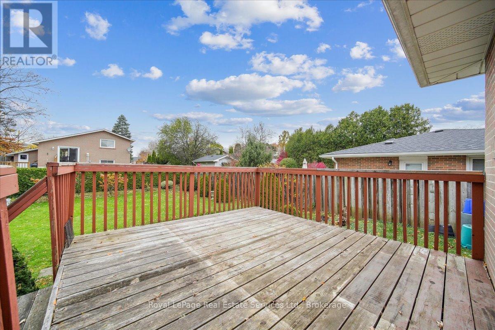
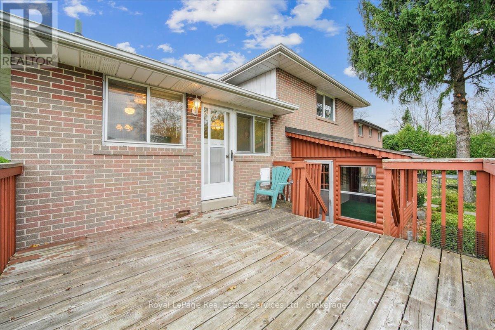
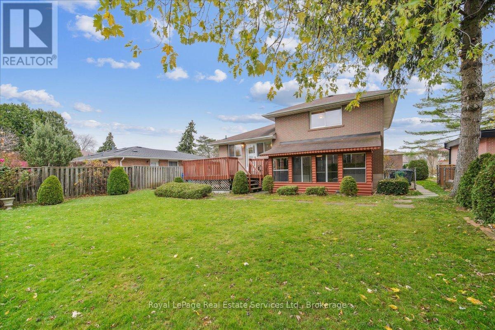
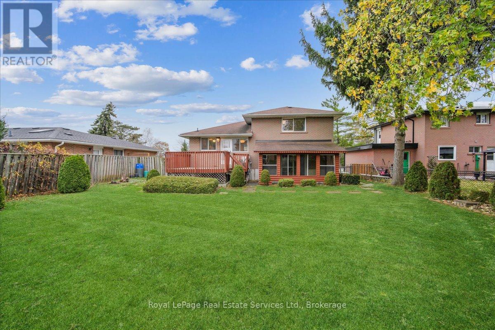
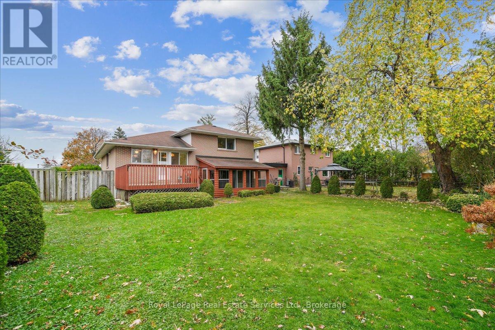
Here is an exceptional opportunity to acquire an original 1966 side-split home featuring three bedrooms and one and a half baths, situated on a spacious 60' x 125' lot. Located in a desirable, family-oriented neighborhood in West Mississauga, the property offers convenient access to the QEW and public transit for commuting, while maintaining a serene atmosphere. Do not miss your chance to transform this blank canvas into your dream home and realize your vision. (id:34792)
Property Details
| MLS® Number | W11898990 |
| Property Type | Single Family |
| Community Name | Clarkson |
| Features | Carpet Free |
| Parking Space Total | 3 |
Building
| Bathroom Total | 2 |
| Bedrooms Above Ground | 3 |
| Bedrooms Total | 3 |
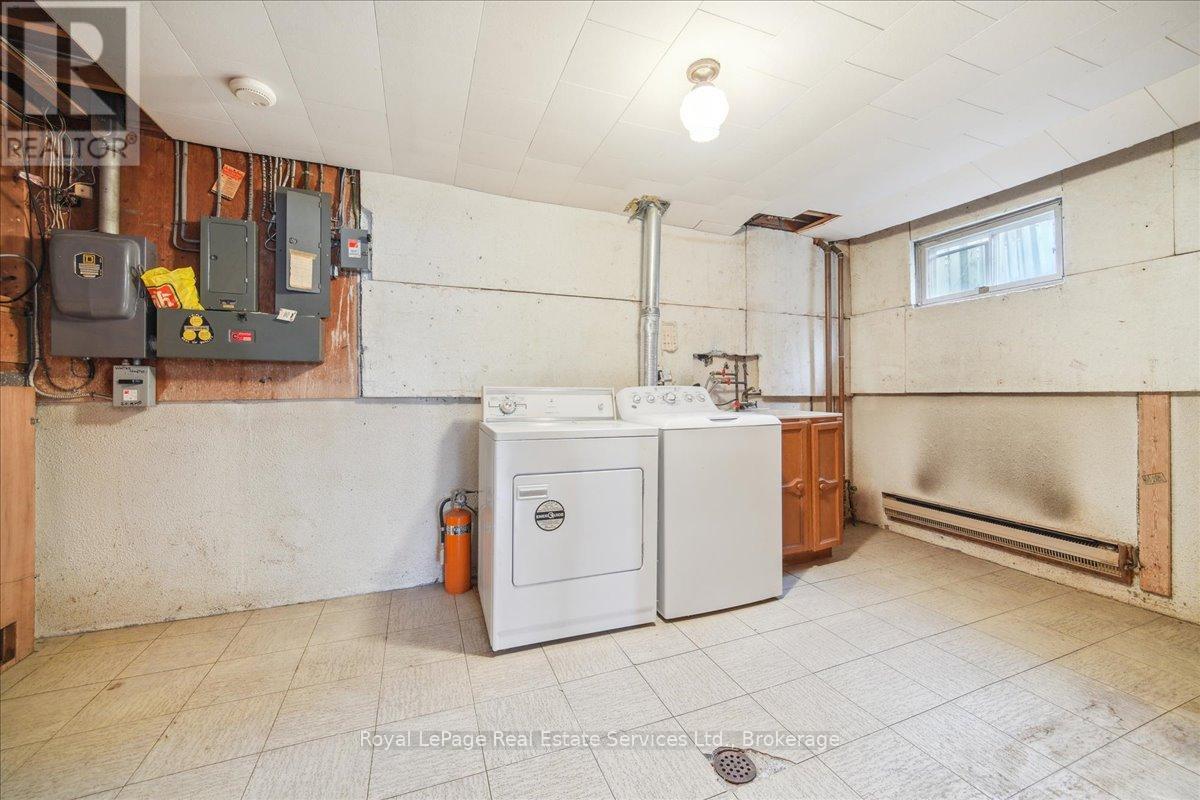
| Appliances | Dryer, Refrigerator, Stove, Washer, Window Coverings |
| Basement Development | Finished |
| Basement Type | Partial (finished) |
| Construction Style Attachment | Detached |
| Construction Style Split Level | Sidesplit |
| Exterior Finish | Aluminum Siding, Brick |
| Foundation Type | Block |
| Half Bath Total | 1 |
| Heating Fuel | Electric |
| Heating Type | Baseboard Heaters |
| Type | House |
| Utility Water | Municipal Water |
Parking
| Garage | |
| Tandem |
Land
| Acreage | No |
| Sewer | Sanitary Sewer |
| Size Depth | 125 Ft |
| Size Frontage | 60 Ft ,4 In |
| Size Irregular | 60.4 X 125 Ft |
| Size Total Text | 60.4 X 125 Ft |
| Zoning Description | R2 |
Rooms
| Level | Type | Length | Width | Dimensions |
|---|---|---|---|---|
| Second Level | Bathroom | 2.04 m | 2.1 m | 2.04 m x 2.1 m |
| Second Level | Bedroom 2 | 3.11 m | 3.97 m | 3.11 m x 3.97 m |
| Second Level | Bedroom 3 | 2.52 m | 3.97 m | 2.52 m x 3.97 m |
| Second Level | Primary Bedroom | 4.97 m | 2.93 m | 4.97 m x 2.93 m |
| Basement | Laundry Room | 4.73 m | 2.6 m | 4.73 m x 2.6 m |
| Basement | Recreational, Games Room | 4.64 m | 6.37 m | 4.64 m x 6.37 m |
| Main Level | Dining Room | 2.47 m | 2.92 m | 2.47 m x 2.92 m |
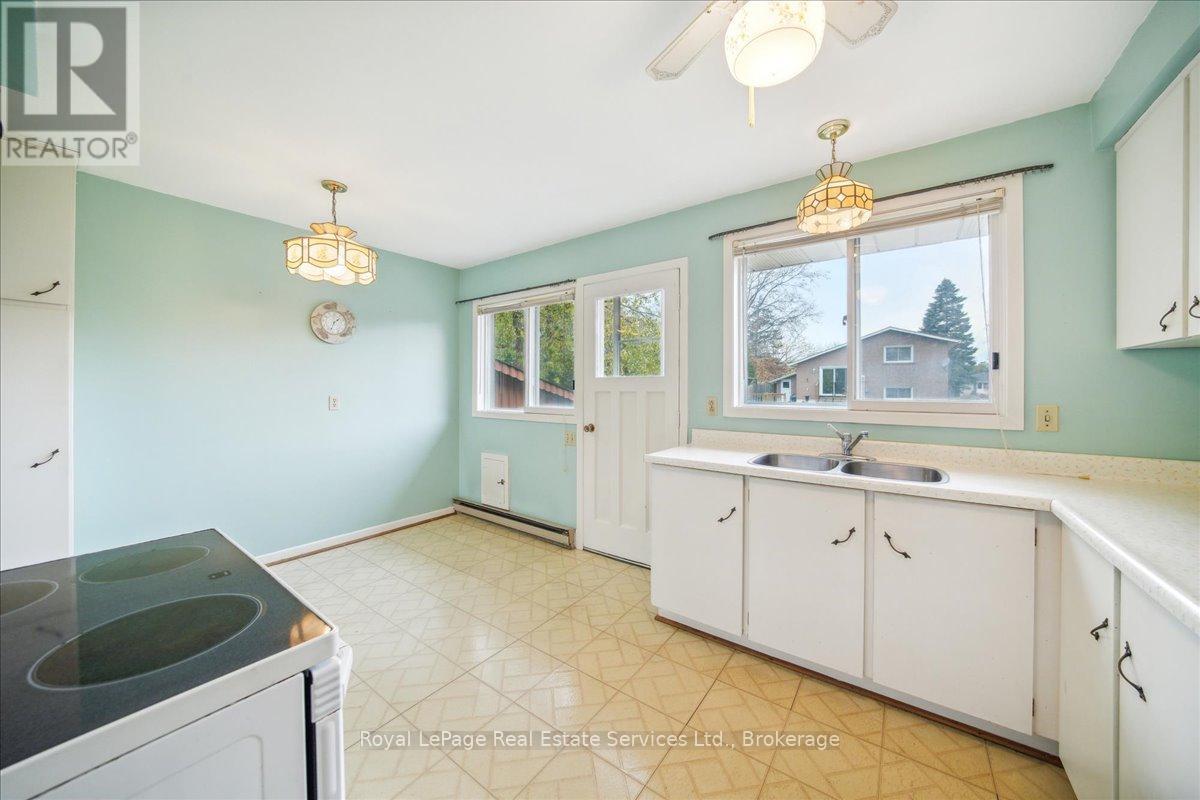
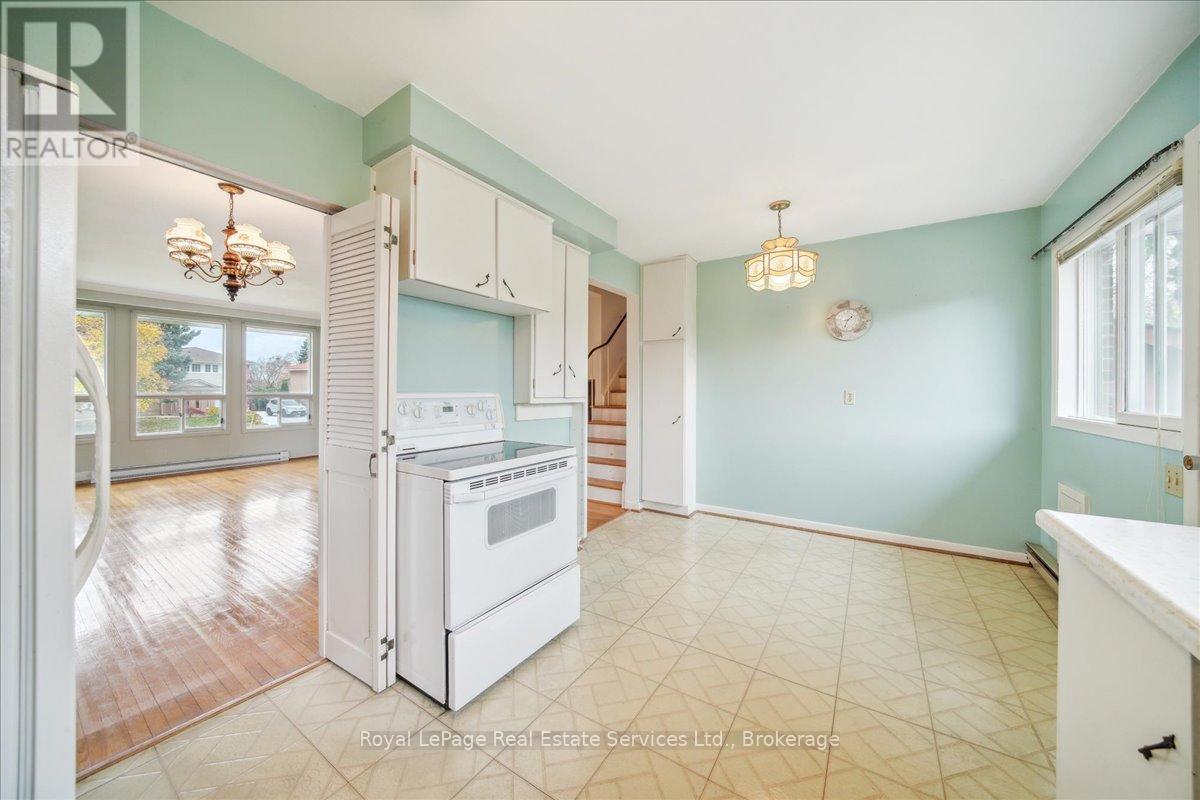
| Main Level | Kitchen | 2.21 m | 2.92 m | 2.21 m x 2.92 m |
| Main Level | Living Room | 4.69 m | 6.09 m | 4.69 m x 6.09 m |
| Ground Level | Bathroom | 0.93 m | 1.65 m | 0.93 m x 1.65 m |
| Ground Level | Family Room | 4.71 m | 2.93 m | 4.71 m x 2.93 m |
| Ground Level | Sitting Room | 4.67 m | 2.38 m | 4.67 m x 2.38 m |
https://www.realtor.ca/real-estate/27750401/1499-seaview-drive-mississauga-clarkson-clarkson

The trademarks REALTOR®, REALTORS®, and the REALTOR® logo are controlled by The Canadian Real Estate Association (CREA) and identify real estate professionals who are members of CREA. The trademarks MLS®, Multiple Listing Service® and the associated logos are owned by The Canadian Real Estate Association (CREA) and identify the quality of services provided by real estate professionals who are members of CREA. The trademark DDF® is owned by The Canadian Real Estate Association (CREA) and identifies CREA's Data Distribution Facility (DDF®)
December 20 2024 09:55:01
Oakville, Milton & District Real Estate Board
Royal LePage Real Estate Services Ltd., Brokerage
