
108 Veronica Drive Home For Sale Kitchener, Ontario N2A 2R9
40685006

Instantly Display All Photos
Complete this form to instantly display all photos and information. View as many properties as you wish.
$3,100 Monthly
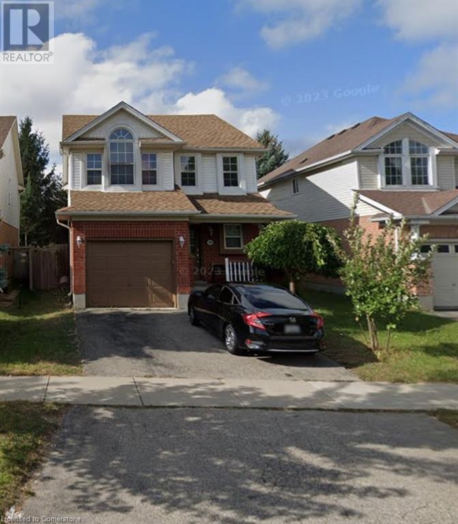
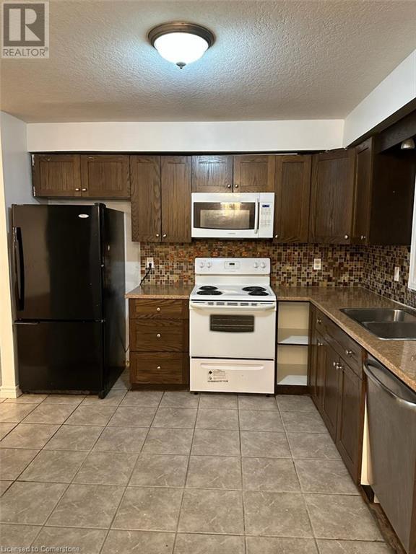
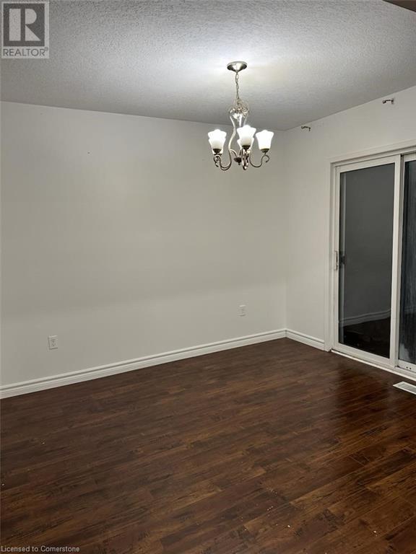
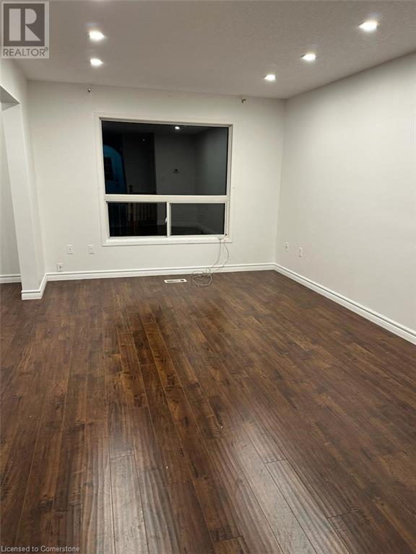
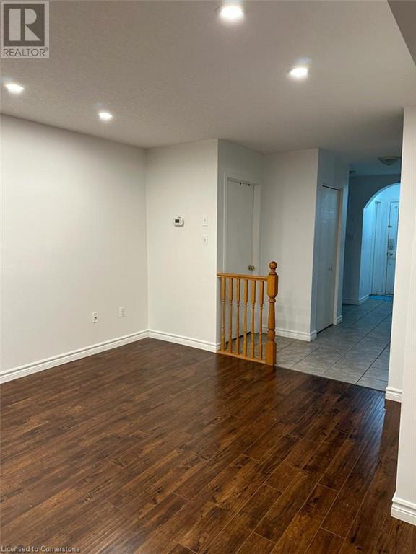
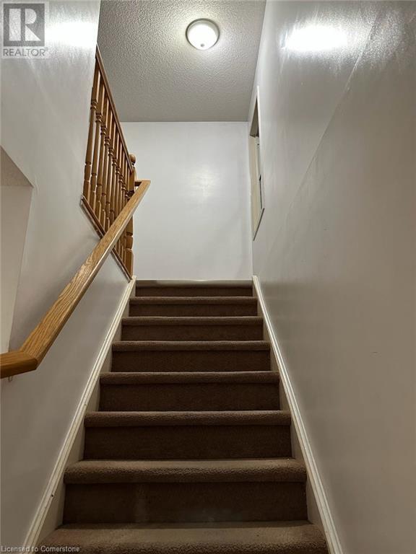
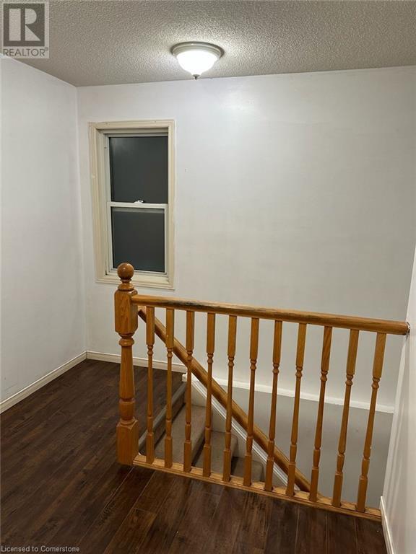
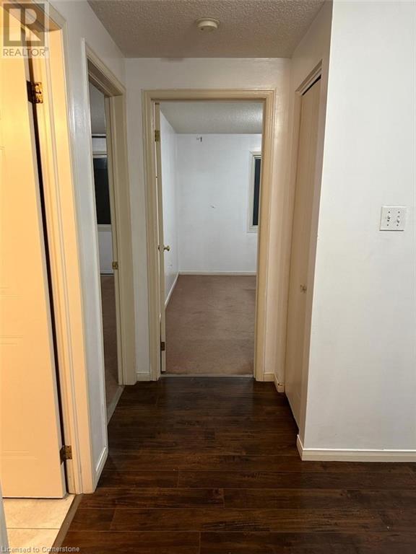
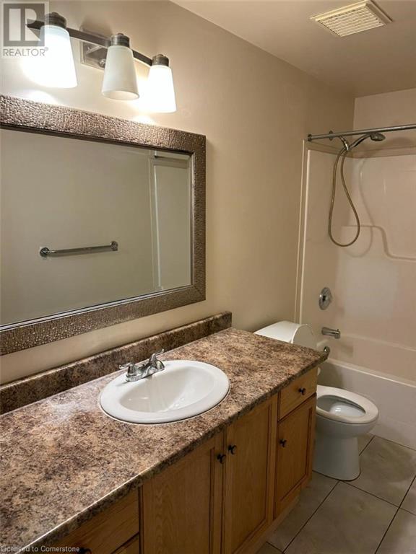
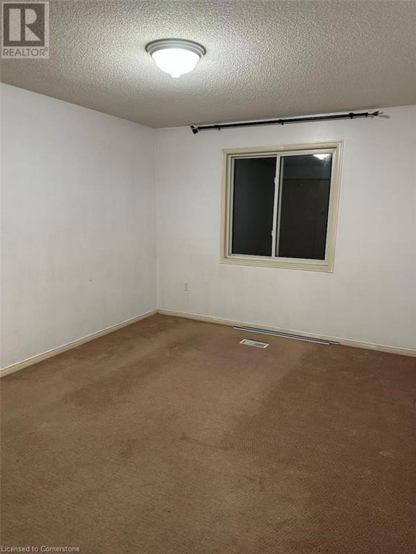
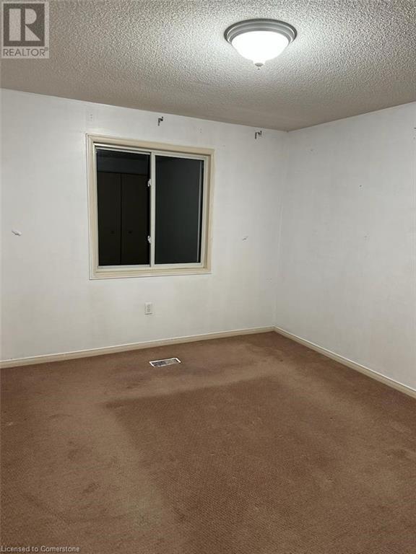
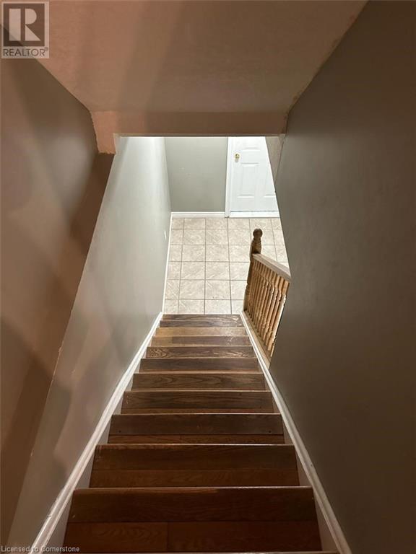
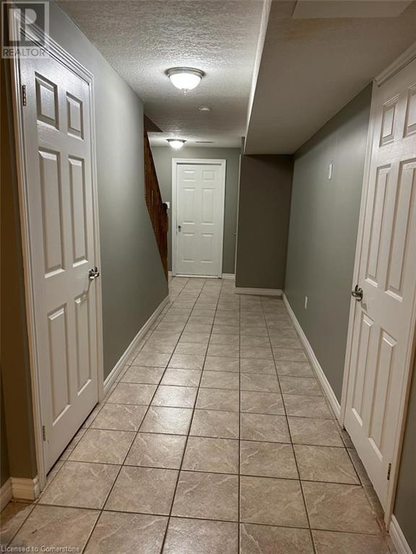
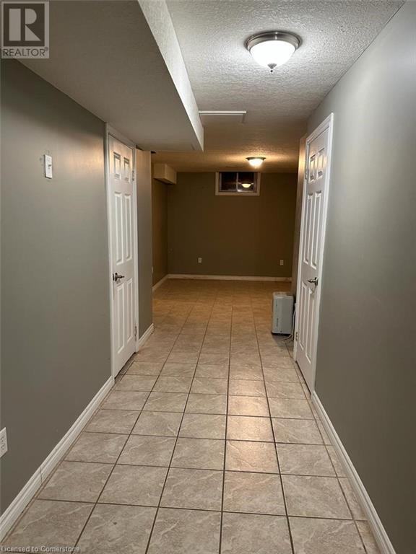
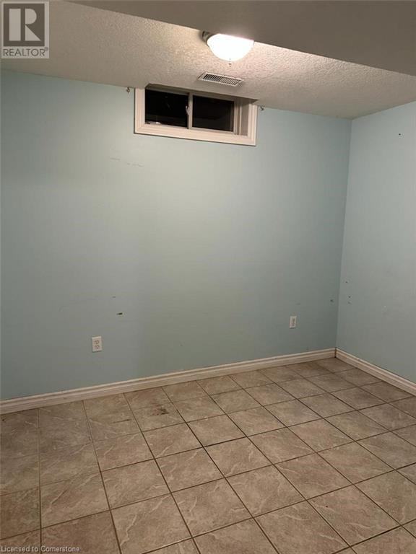
Welcome to 108 Veronica Drive, a beautifully designed home located in a desirable and family-friendly neighborhood in Kitchener. This 3-bedroom, 2.5-bathroom property offers over 1,400 square feet of comfortable living space. The main floor boasts an open-concept design with gleaming hardwood floors that flow through the living, dining, and kitchen areas. Sliding glass doors off the dining room open to a private backyard, ideal for relaxing or entertaining. Upstairs, all three bedrooms feature plush carpeting for added comfort. Additional highlights include a large basement, perfect for extra storage, recreation, or a home office. Conveniently located, this home is close to schools, parks, shopping centers, and major transit routes, making it an excellent choice for families or professionals alike. (id:34792)
Property Details
| MLS® Number | 40685006 |
| Property Type | Single Family |
| Amenities Near By | Park, Place Of Worship, Playground, Public Transit, Schools, Shopping |
| Community Features | High Traffic Area |
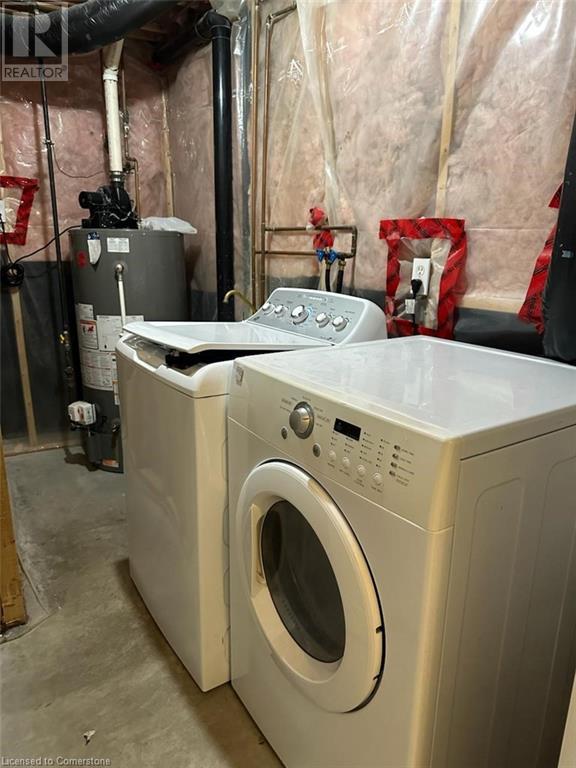
| Equipment Type | Water Heater |
| Features | Paved Driveway |
| Parking Space Total | 3 |
| Rental Equipment Type | Water Heater |
Building
| Bathroom Total | 3 |
| Bedrooms Above Ground | 3 |
| Bedrooms Total | 3 |
| Appliances | Water Softener |
| Architectural Style | 2 Level |
| Basement Development | Finished |
| Basement Type | Full (finished) |
| Constructed Date | 2001 |
| Construction Style Attachment | Detached |
| Cooling Type | Central Air Conditioning |
| Exterior Finish | Brick, Vinyl Siding |
| Foundation Type | Poured Concrete |
| Half Bath Total | 1 |
| Heating Fuel | Natural Gas |
| Heating Type | Forced Air |
| Stories Total | 2 |
| Size Interior | 1485 Sqft |
| Type | House |
| Utility Water | Municipal Water |
Parking
| Attached Garage |
Land
| Access Type | Highway Access, Highway Nearby |
| Acreage | No |
| Land Amenities | Park, Place Of Worship, Playground, Public Transit, Schools, Shopping |
| Sewer | Municipal Sewage System |
| Size Depth | 123 Ft |
| Size Frontage | 35 Ft |
| Size Total Text | Under 1/2 Acre |
| Zoning Description | R4 |
Rooms
| Level | Type | Length | Width | Dimensions |
|---|---|---|---|---|
| Second Level | 4pc Bathroom | Measurements not available | ||
| Second Level | Primary Bedroom | 21'4'' x 13'9'' | ||
| Second Level | Bedroom | 11'0'' x 12'5'' | ||
| Second Level | Bedroom | 10'0'' x 13'0'' | ||
| Lower Level | 3pc Bathroom | Measurements not available | ||
| Main Level | 2pc Bathroom | Measurements not available | ||
| Main Level | Kitchen | 9'1'' x 11'1'' | ||
| Main Level | Living Room | 16'0'' x 10'10'' | ||
| Main Level | Dining Room | 10'7'' x 9'2'' |
https://www.realtor.ca/real-estate/27739467/108-veronica-drive-kitchener

The trademarks REALTOR®, REALTORS®, and the REALTOR® logo are controlled by The Canadian Real Estate Association (CREA) and identify real estate professionals who are members of CREA. The trademarks MLS®, Multiple Listing Service® and the associated logos are owned by The Canadian Real Estate Association (CREA) and identify the quality of services provided by real estate professionals who are members of CREA. The trademark DDF® is owned by The Canadian Real Estate Association (CREA) and identifies CREA's Data Distribution Facility (DDF®)
December 16 2024 04:14:01
Kitchener-Waterloo Association of REALTORS®
Exp Realty
