
201 Bay Street N Home For Sale Hamilton, Ontario L8R 2R1
40684969

Instantly Display All Photos
Complete this form to instantly display all photos and information. View as many properties as you wish.
$819,000

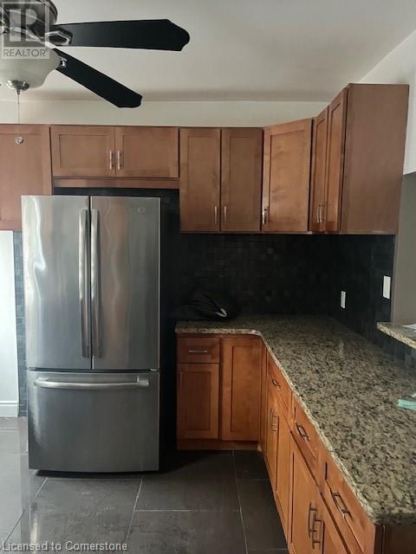
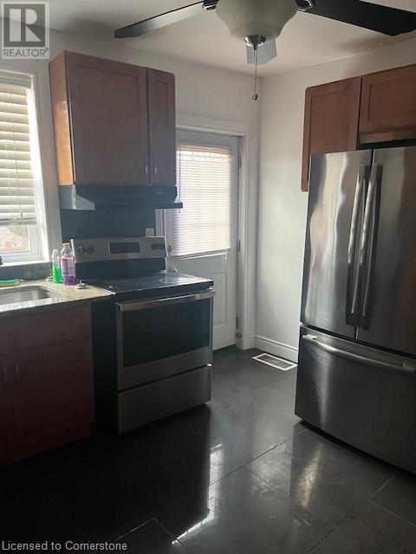
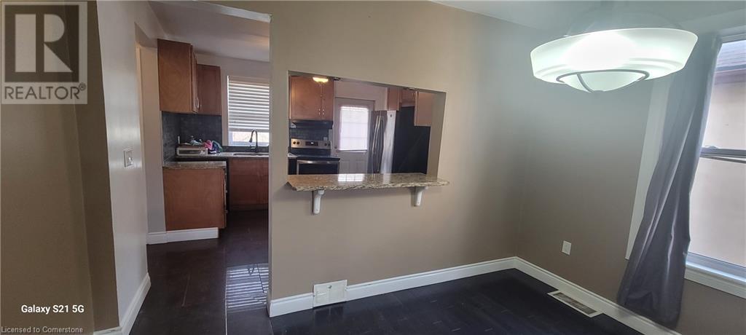

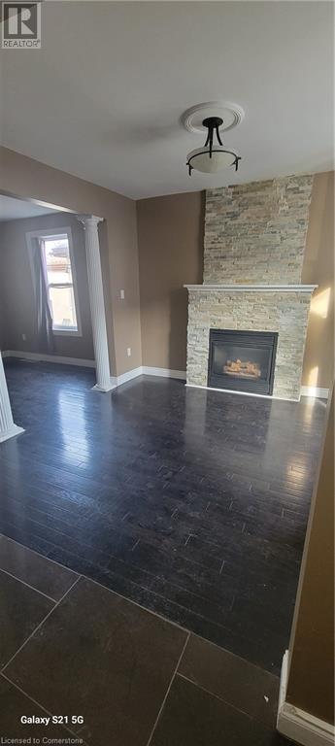

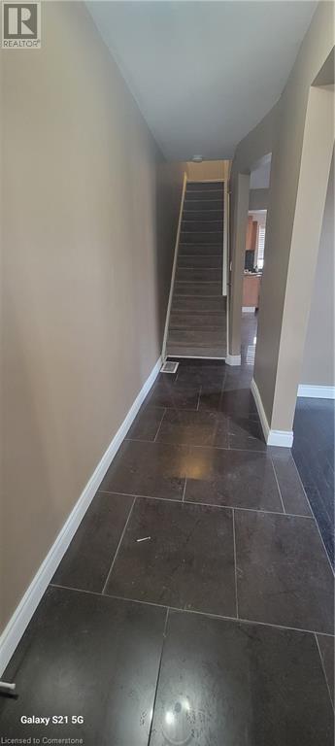
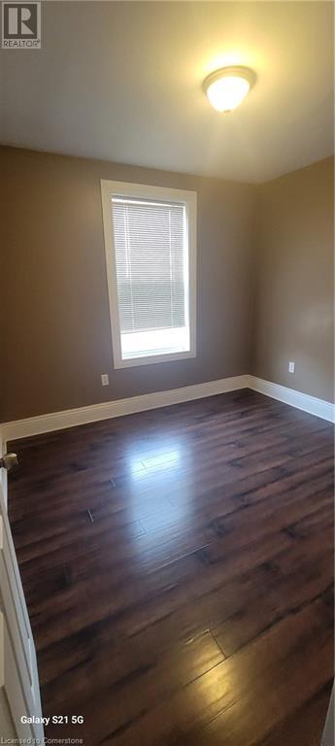
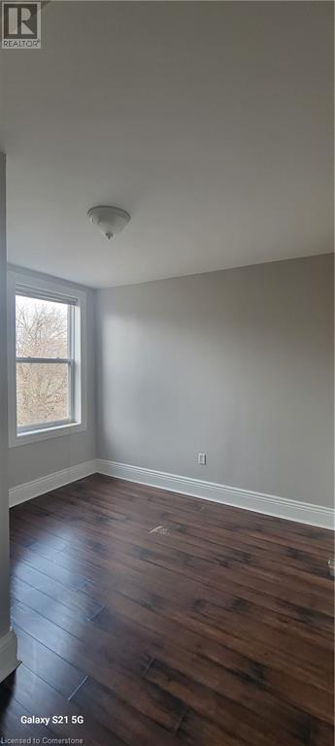
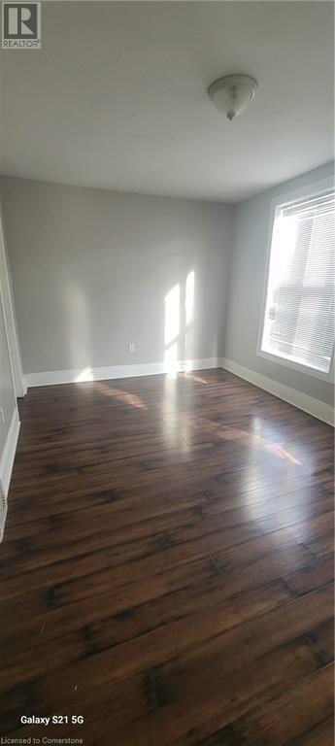
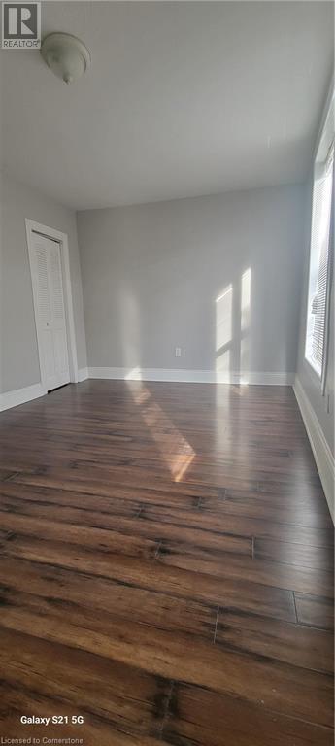
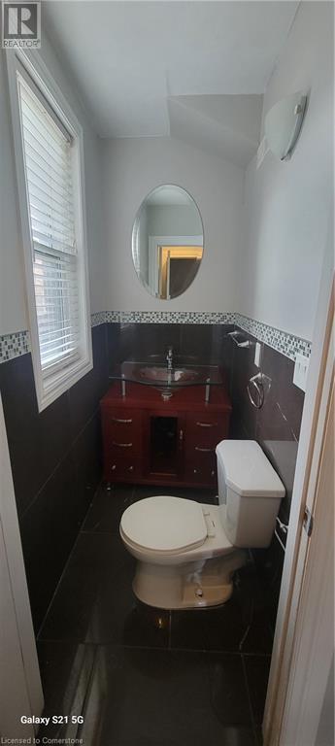



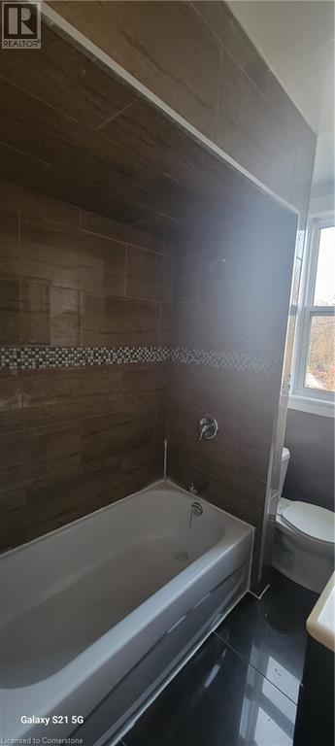
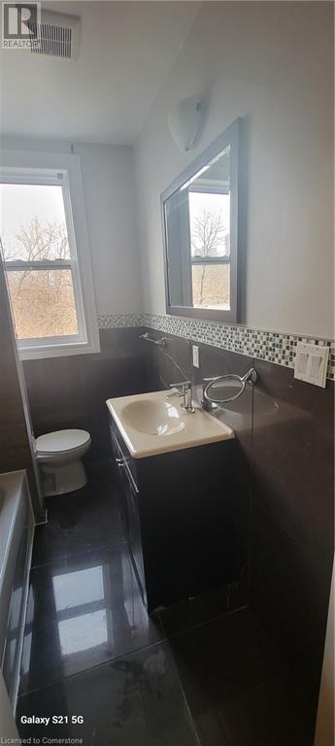
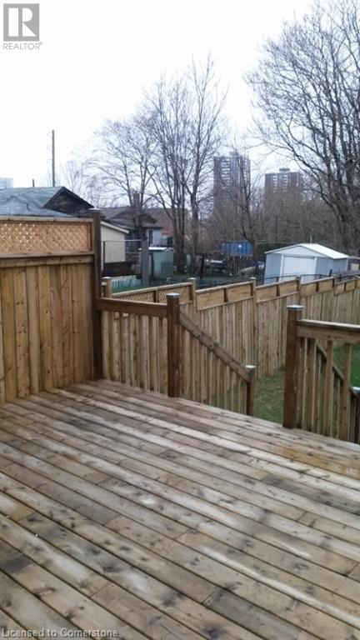
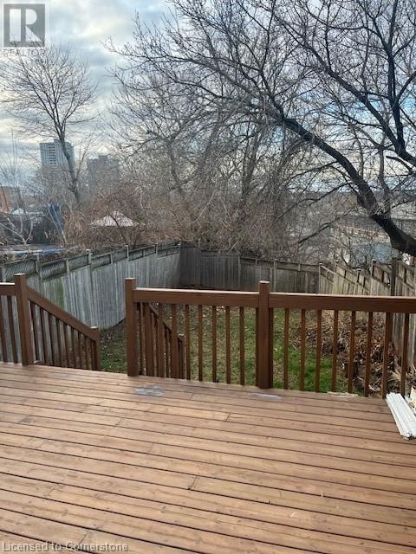
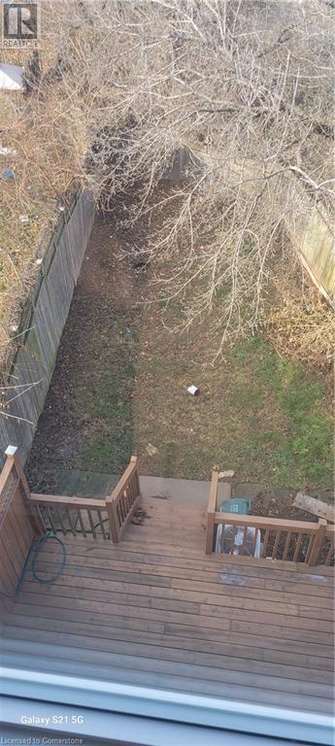
Welcome to 201 Bay Street N, a cozy, modern home offering the perfect blend of comfort & convenience. The inviting living room features a beautiful fireplace—perfect for cozy evenings or entertaining. The open-concept kitchen is a chef’s dream, with granite countertops, black appliances, pot lights, and a clear view of the dining area, ideal for dinner parties. Walk-out to a large back deck and spacious backyard—great for BBQs, play, or relaxing. With a new furnace, central air, and a convenient ½ bath on the main floor, this home has year-round comfort. The finished basement (additional approx. 424 sq ft) is perfect for an office, in-law suite, or man/woman cave. Upstairs are three bedrooms with laminate flooring and brand-new windows, filling the home with natural light. The modern bathroom is a true retreat, with beautiful tiles and a spa-like design. The attic features a 4th bedroom with lake views, ideal for enjoying fireworks from home. Located in a vibrant, walkable neighbourhood, this home boasts a Walk Score of 95 and is minutes from top amenities: 7-minute walk to FirstOntario Centre and Farmer's Market 7-minute walk to Bayfront Park 7-minute walk to Nations grocery store 8-minute walk to Jackson Square shopping 10-minute walk to the new GO station 12-minute walk to Pier 4 and Hess Village restaurants Don’t miss the chance to make this house your home. Time to schedule a showing and start your next chapter! (id:34792)
Property Details
| MLS® Number | 40684969 |
| Property Type | Single Family |
| Amenities Near By | Public Transit, Schools, Shopping |
| Equipment Type | Water Heater |
| Features | In-law Suite |
| Parking Space Total | 1 |
| Rental Equipment Type | Water Heater |
Building
| Bathroom Total | 3 |
| Bedrooms Above Ground | 4 |
| Bedrooms Total | 4 |
| Basement Development | Finished |
| Basement Type | Full (finished) |
| Construction Style Attachment | Detached |
| Cooling Type | Central Air Conditioning |
| Exterior Finish | Brick, Metal, Other, Vinyl Siding |
| Fireplace Present | Yes |
| Fireplace Total | 1 |
| Half Bath Total | 2 |
| Heating Fuel | Natural Gas |
| Heating Type | Forced Air |
| Stories Total | 3 |
| Size Interior | 1274 Sqft |
| Type | House |
| Utility Water | Municipal Water |
Land
| Access Type | Road Access |
| Acreage | No |
| Land Amenities | Public Transit, Schools, Shopping |
| Sewer | Municipal Sewage System |
| Size Depth | 93 Ft |
| Size Frontage | 25 Ft |
| Size Total Text | Under 1/2 Acre |
| Zoning Description | Res |
Rooms
| Level | Type | Length | Width | Dimensions |
|---|---|---|---|---|
| Second Level | Primary Bedroom | 16'0'' x 11'0'' | ||
| Second Level | Bedroom | 10'6'' x 9'7'' | ||
| Second Level | Bedroom | 10'8'' x 9'8'' | ||
| Second Level | 4pc Bathroom | Measurements not available | ||
| Third Level | Bedroom | 13'6'' x 9'6'' | ||
| Third Level | Family Room | 21'8'' x 9'6'' | ||
| Basement | 2pc Bathroom | Measurements not available | ||
| Basement | Laundry Room | Measurements not available | ||
| Basement | Recreation Room | 24'3'' x 11'8'' | ||
| Main Level | 2pc Bathroom | Measurements not available | ||
| Main Level | Kitchen | 12'0'' x 10'6'' | ||
| Main Level | Dining Room | 8'0'' x 11'0'' | ||
| Main Level | Living Room | 11'6'' x 12'0'' |
Utilities
| Cable | Available |
| Electricity | Available |
| Natural Gas | Available |
| Telephone | Available |
https://www.realtor.ca/real-estate/27738525/201-bay-street-n-hamilton

The trademarks REALTOR®, REALTORS®, and the REALTOR® logo are controlled by The Canadian Real Estate Association (CREA) and identify real estate professionals who are members of CREA. The trademarks MLS®, Multiple Listing Service® and the associated logos are owned by The Canadian Real Estate Association (CREA) and identify the quality of services provided by real estate professionals who are members of CREA. The trademark DDF® is owned by The Canadian Real Estate Association (CREA) and identifies CREA's Data Distribution Facility (DDF®)
December 21 2024 03:16:18
REALTORS® Association of Hamilton-Burlington
Right At Home Realty
