
74 Carter Crescent Home For Sale Cambridge, Ontario N1R 7L4
40685059

Instantly Display All Photos
Complete this form to instantly display all photos and information. View as many properties as you wish.
$2,500 Monthly
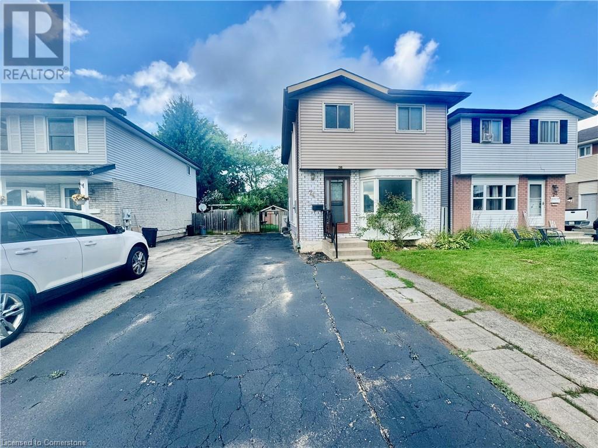
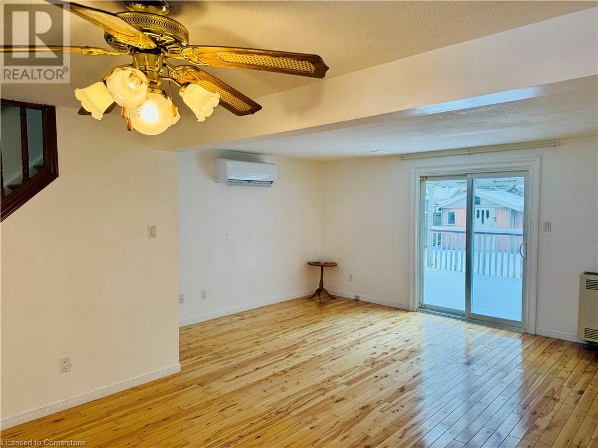
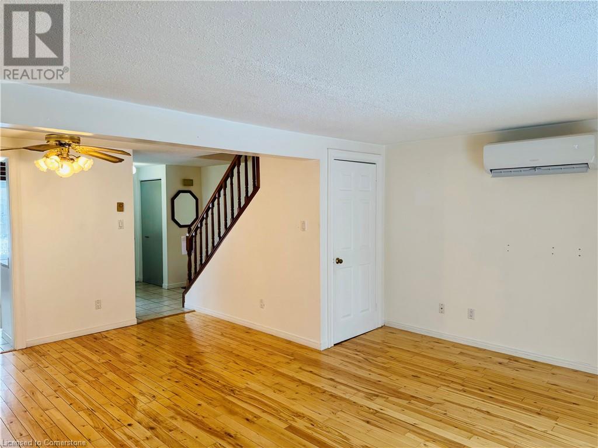

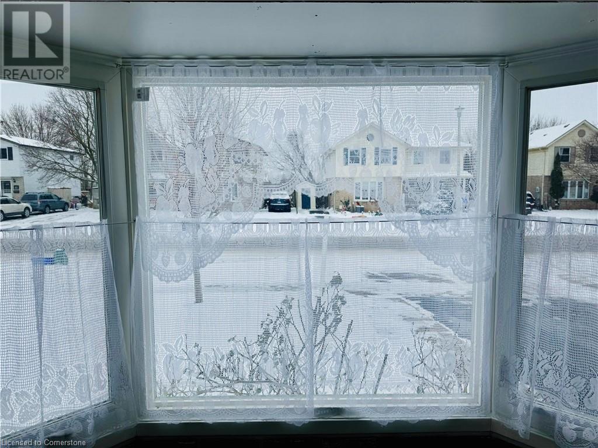
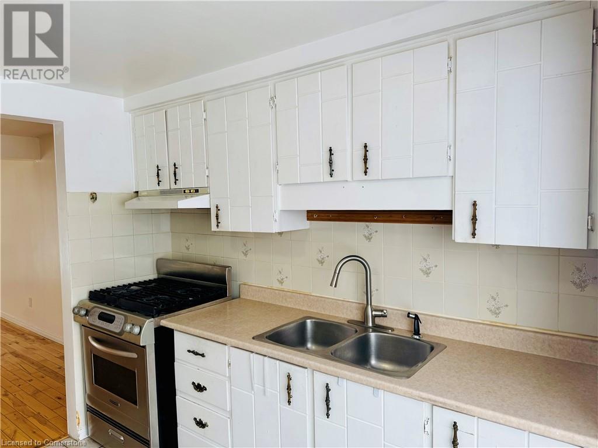
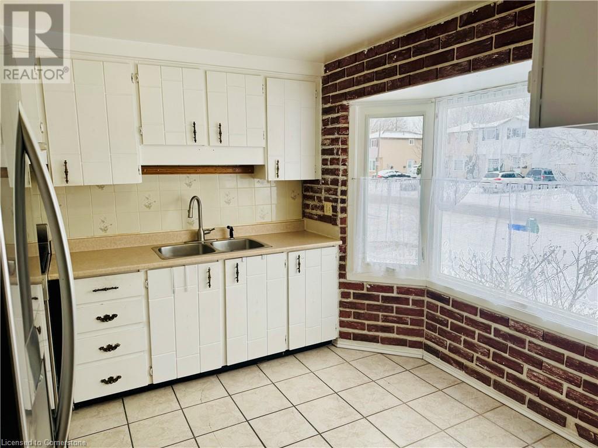
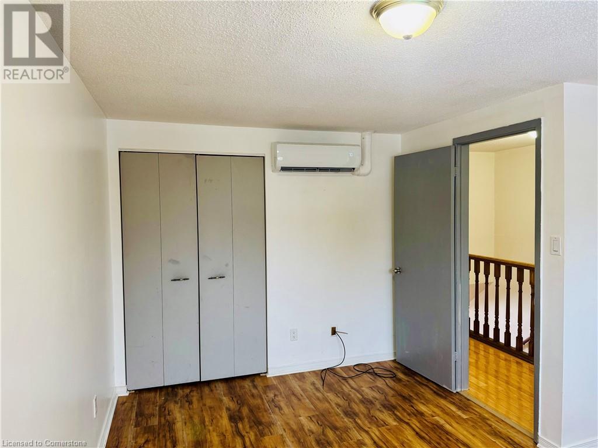
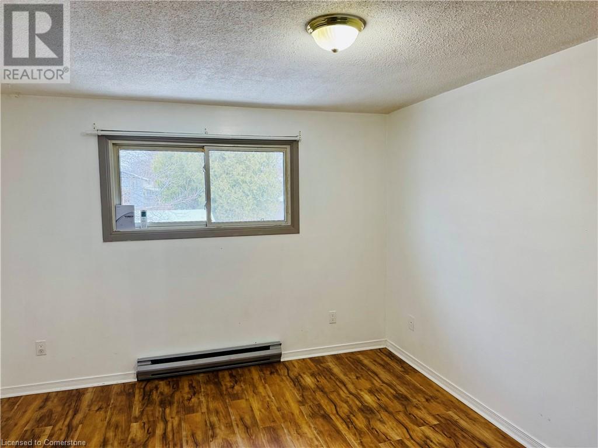
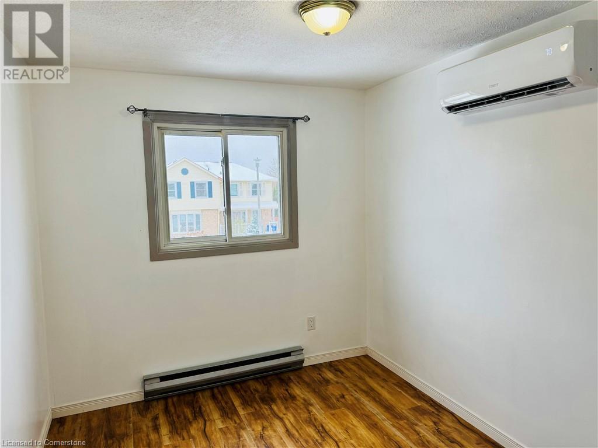
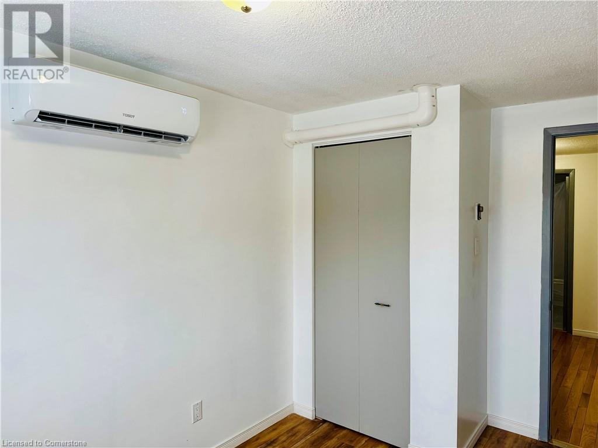
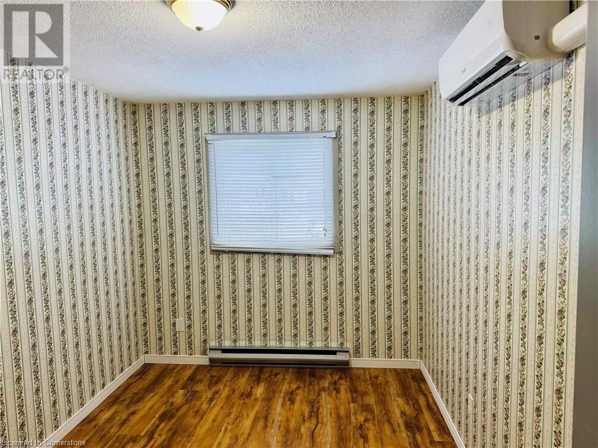

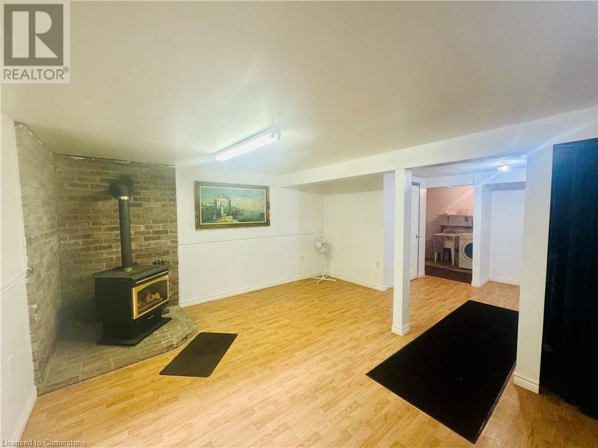
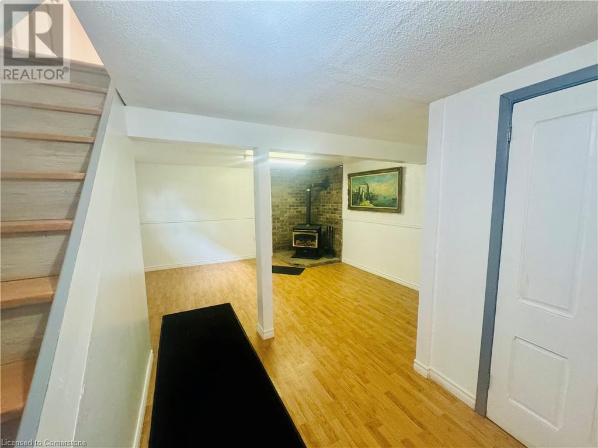
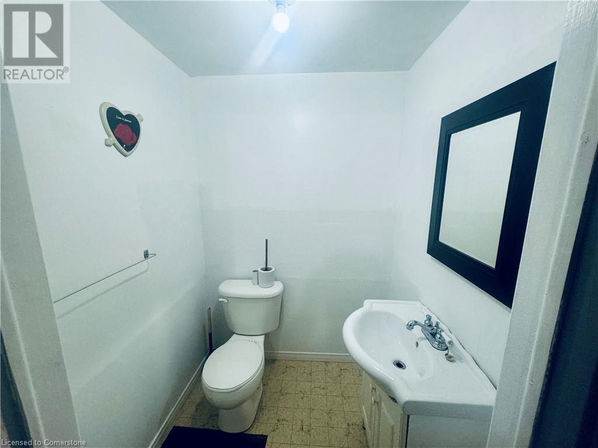
THE WHOLE HOUSE IS AVAILABLE IMMEDIATELY! Welcome to 74 Carter Crescent – a charming family home in a highly sought-after Cambridge neighbourhood. Perfectly located near top-rated schools, parks, Shades Mills Nature Center, and transit routes, this home features three spacious bedrooms, including a large primary suite, a bright open-concept living room, and a functional kitchen. The versatile basement offers a cozy recreation room with a powder room, while the private backyard with a deck and shed provides great outdoor space for entertaining. Move-in ready and full of value, this home is ideal for families or professionals seeking comfort and convenience. Schedule your viewing today-DON'T MISS OUT! (id:34792)
Property Details
| MLS® Number | 40685059 |
| Property Type | Single Family |
| Amenities Near By | Hospital, Park, Place Of Worship, Playground, Public Transit, Schools, Shopping |
| Community Features | Community Centre |
| Equipment Type | Water Heater |
| Features | Sump Pump |
| Parking Space Total | 3 |
| Rental Equipment Type | Water Heater |
Building
| Bathroom Total | 2 |
| Bedrooms Above Ground | 3 |
| Bedrooms Total | 3 |
| Appliances | Dryer, Refrigerator, Washer, Gas Stove(s) |
| Architectural Style | 2 Level |
| Basement Development | Partially Finished |
| Basement Type | Partial (partially Finished) |
| Construction Style Attachment | Detached |
| Exterior Finish | Aluminum Siding, Brick |
| Fireplace Present | Yes |
| Fireplace Total | 1 |
| Fixture | Ceiling Fans |
| Half Bath Total | 1 |
| Heating Fuel | Natural Gas |
| Heating Type | Forced Air |
| Stories Total | 2 |
| Size Interior | 1000 Sqft |
| Type | House |
| Utility Water | Municipal Water |
Land
| Access Type | Highway Access |
| Acreage | No |
| Land Amenities | Hospital, Park, Place Of Worship, Playground, Public Transit, Schools, Shopping |
| Sewer | Municipal Sewage System |
| Size Frontage | 31 Ft |
| Size Total | 0|under 1/2 Acre |
| Size Total Text | 0|under 1/2 Acre |
| Zoning Description | Rs1 |
Rooms
| Level | Type | Length | Width | Dimensions |
|---|---|---|---|---|
| Second Level | Bedroom | 11'6'' x 8'3'' | ||
| Second Level | Bedroom | 12'3'' x 8'0'' | ||
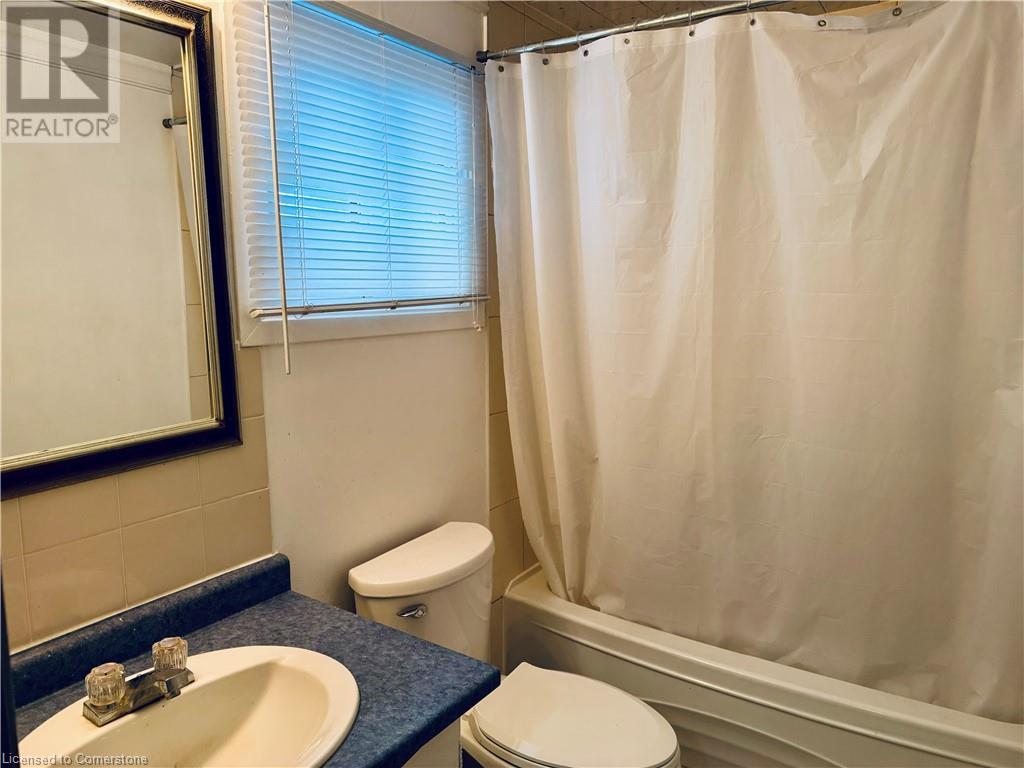
| Second Level | 3pc Bathroom | Measurements not available | ||
| Second Level | Primary Bedroom | 14'0'' x 11'0'' | ||
| Basement | Recreation Room | 15'0'' x 15'0'' | ||
| Basement | 2pc Bathroom | Measurements not available | ||
| Main Level | Kitchen | 11'0'' x 9'2'' | ||
| Main Level | Living Room | 16'1'' x 12'0'' | ||
| Main Level | Dining Room | 12'6'' x 8'0'' |
https://www.realtor.ca/real-estate/27737676/74-carter-crescent-cambridge

The trademarks REALTOR®, REALTORS®, and the REALTOR® logo are controlled by The Canadian Real Estate Association (CREA) and identify real estate professionals who are members of CREA. The trademarks MLS®, Multiple Listing Service® and the associated logos are owned by The Canadian Real Estate Association (CREA) and identify the quality of services provided by real estate professionals who are members of CREA. The trademark DDF® is owned by The Canadian Real Estate Association (CREA) and identifies CREA's Data Distribution Facility (DDF®)
December 14 2024 03:22:54
Kitchener-Waterloo Association of REALTORS®
RE/MAX Real Estate Centre Inc., Brokerage
