
118 King Street E Unit# 1017 Home For Sale Hamilton, Ontario L8N 1A8
40682695

Instantly Display All Photos
Complete this form to instantly display all photos and information. View as many properties as you wish.
$2,700 Monthly
Insurance, Parking

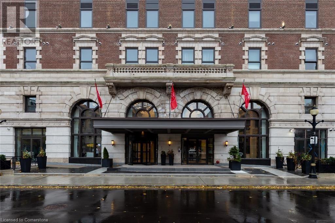
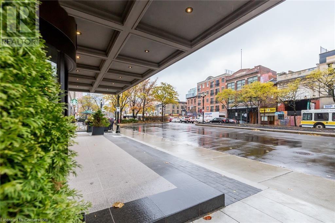
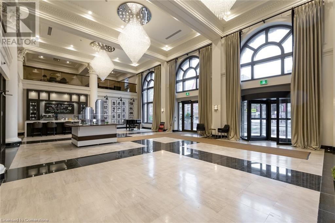
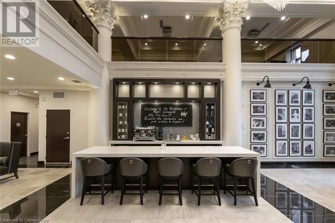
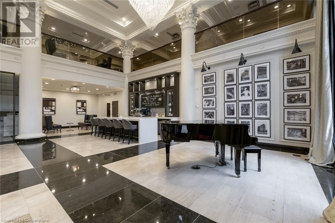
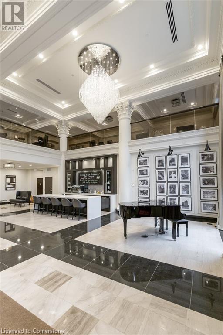
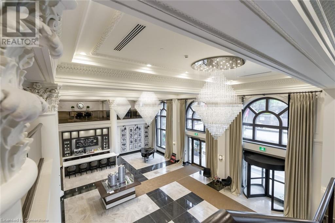
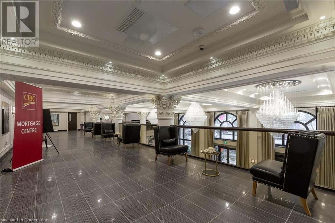
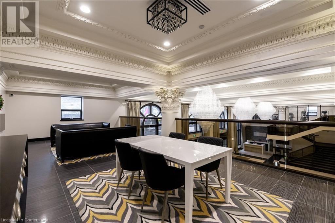
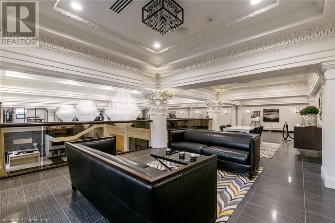
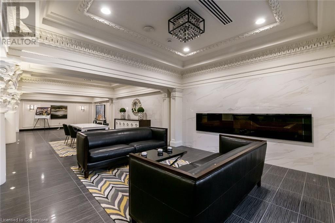
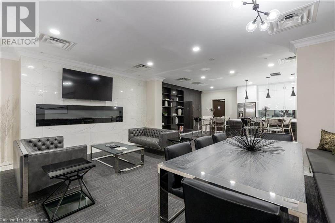
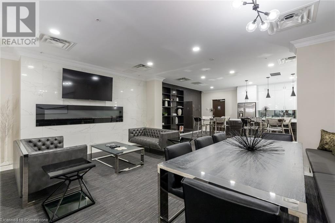
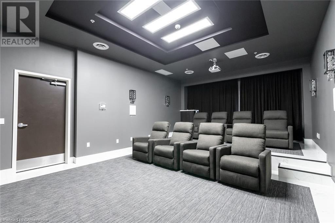
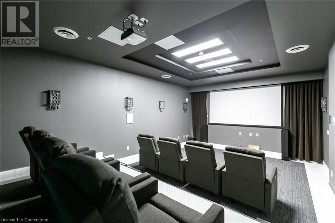
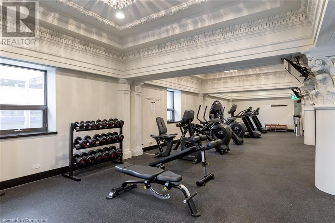
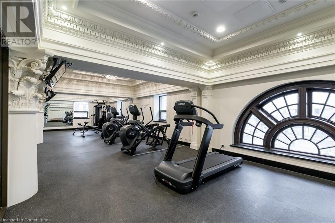
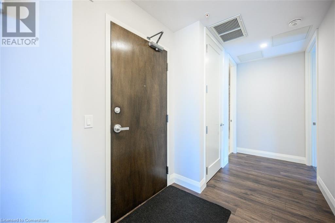

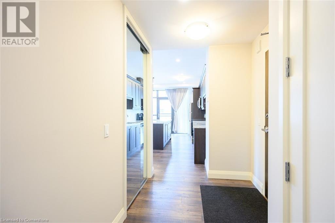

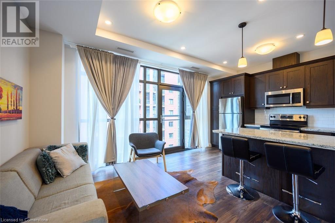

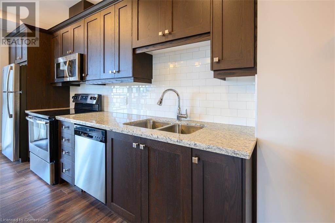
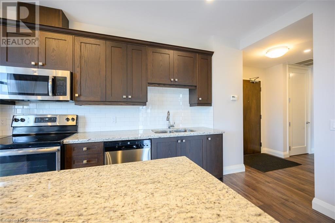
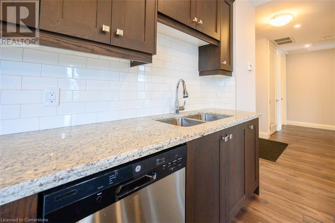
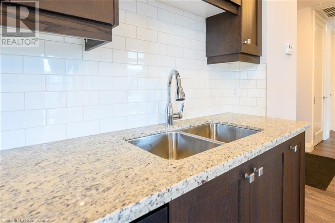
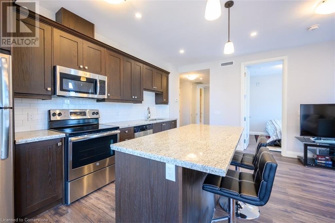
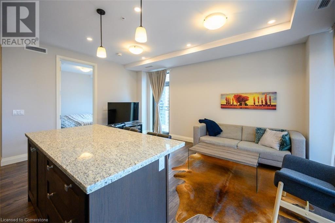
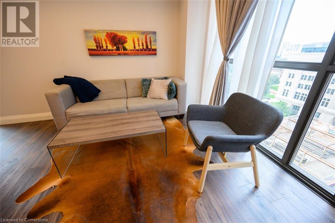
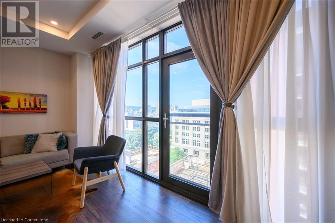
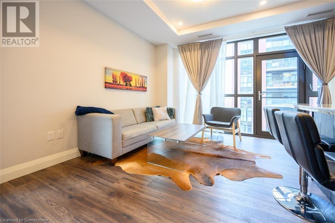
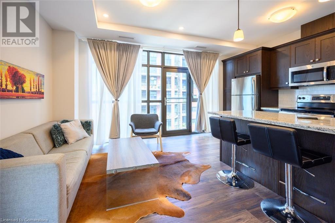
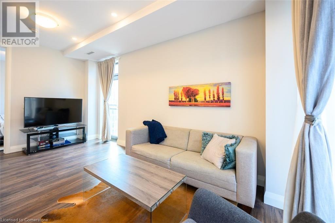
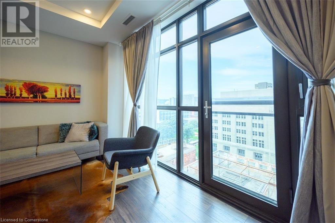
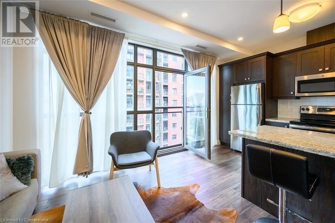
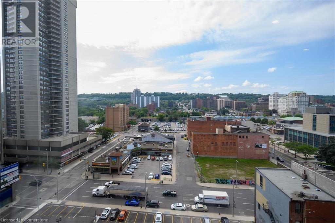
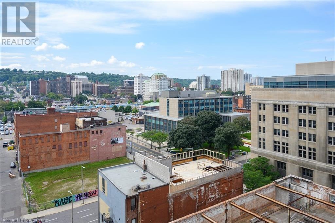
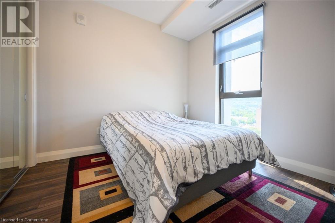

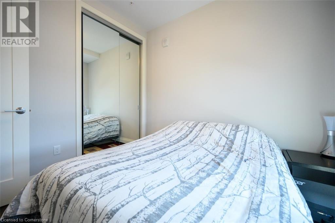
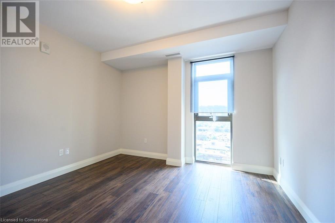
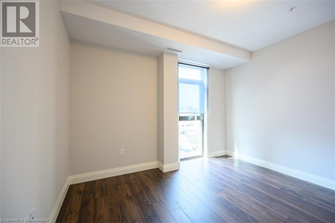
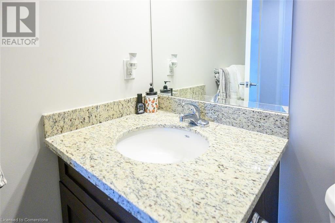
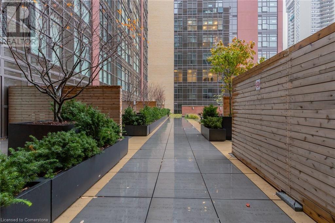
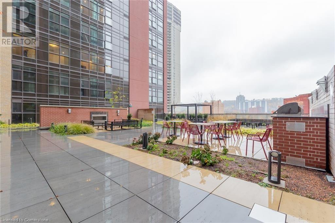
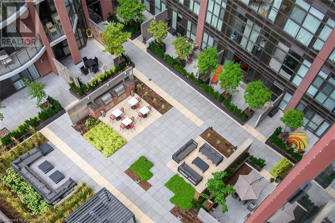
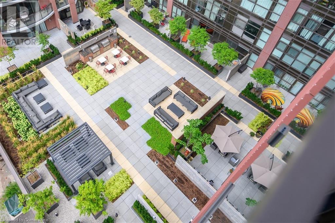
Enjoy Condo living in this Executive Suite for lease in residences of Historic Royal Connaught! Luxurious upgraded 2 bed, 1 bath suite has floor to ceiling windows with amazing city views! The bright suite has 9' ceilings, kitchen with SS appliances, granite counters, upgraded lighting, in-suite laundry. 1 parking spot included! & 24 hour security. Amenities include: yoga/fitness room, lounge games room with chef's kitchen, theatre, inner courtyard, terrace with canopies & BBQ's, as well as Starbucks on ground level! No pets or smoking. Tenant to pay utilities. Include rental application, credit check, letter of employment, & references. (id:34792)
Property Details
| MLS® Number | 40682695 |
| Property Type | Single Family |
| Amenities Near By | Hospital, Marina, Park, Place Of Worship, Public Transit, Schools, Shopping |
| Community Features | High Traffic Area, Community Centre, School Bus |
| Features | Balcony, Paved Driveway, No Pet Home |
| Parking Space Total | 1 |
Building
| Bathroom Total | 1 |
| Bedrooms Above Ground | 2 |
| Bedrooms Total | 2 |
| Amenities | Exercise Centre, Party Room |
| Appliances | Dishwasher, Dryer, Microwave, Refrigerator, Stove, Washer |
| Basement Development | Unfinished |
| Basement Type | Crawl Space (unfinished) |
| Construction Style Attachment | Attached |
| Cooling Type | Central Air Conditioning |
| Exterior Finish | Brick |
| Foundation Type | Poured Concrete |
| Heating Type | Forced Air |
| Stories Total | 1 |
| Size Interior | 807 Sqft |
| Type | Apartment |
| Utility Water | Municipal Water |
Land
| Access Type | Road Access |
| Acreage | No |
| Land Amenities | Hospital, Marina, Park, Place Of Worship, Public Transit, Schools, Shopping |
| Sewer | Municipal Sewage System |
| Size Total Text | Under 1/2 Acre |
| Zoning Description | D2/d3 |
Rooms
| Level | Type | Length | Width | Dimensions |
|---|---|---|---|---|
| Main Level | Laundry Room | Measurements not available | ||
| Main Level | 4pc Bathroom | Measurements not available | ||
| Main Level | Bedroom | 9'2'' x 9'7'' | ||
| Main Level | Primary Bedroom | 12'1'' x 11'0'' | ||
| Main Level | Living Room/dining Room | 12'3'' x 11'9'' | ||
| Main Level | Kitchen | 14'3'' x 5'0'' |
https://www.realtor.ca/real-estate/27700901/118-king-street-e-unit-1017-hamilton

The trademarks REALTOR®, REALTORS®, and the REALTOR® logo are controlled by The Canadian Real Estate Association (CREA) and identify real estate professionals who are members of CREA. The trademarks MLS®, Multiple Listing Service® and the associated logos are owned by The Canadian Real Estate Association (CREA) and identify the quality of services provided by real estate professionals who are members of CREA. The trademark DDF® is owned by The Canadian Real Estate Association (CREA) and identifies CREA's Data Distribution Facility (DDF®)
December 02 2024 06:16:02
REALTORS® Association of Hamilton-Burlington
RE/MAX Escarpment Realty Inc.
