
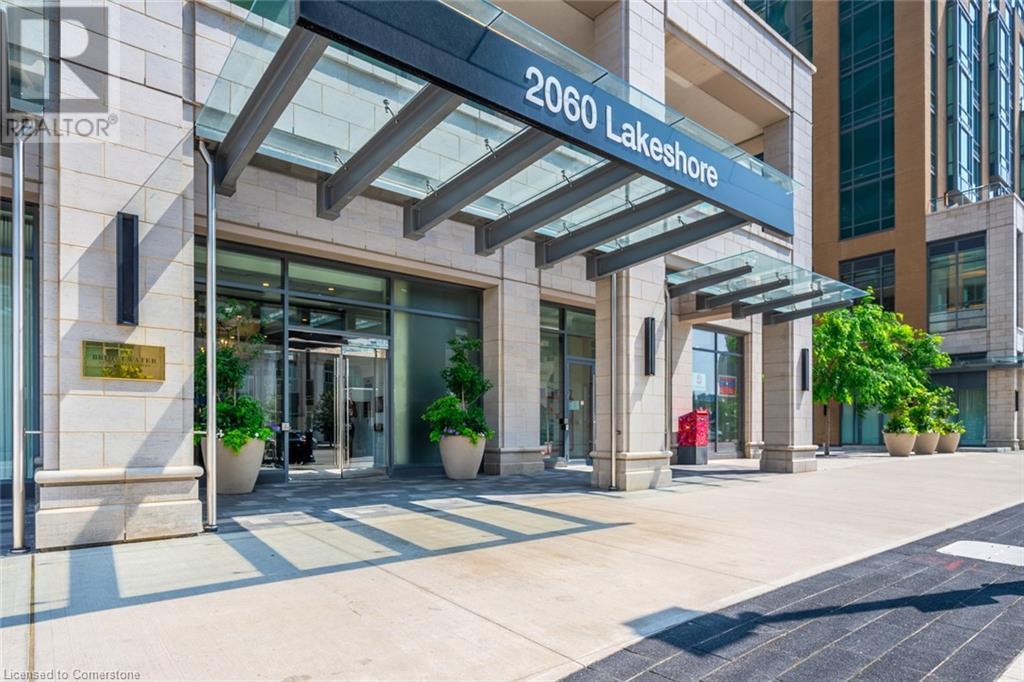
2060 Lakeshore Road Unit# 606 Home For Sale Burlington, Ontario L7R 0G2
40682780

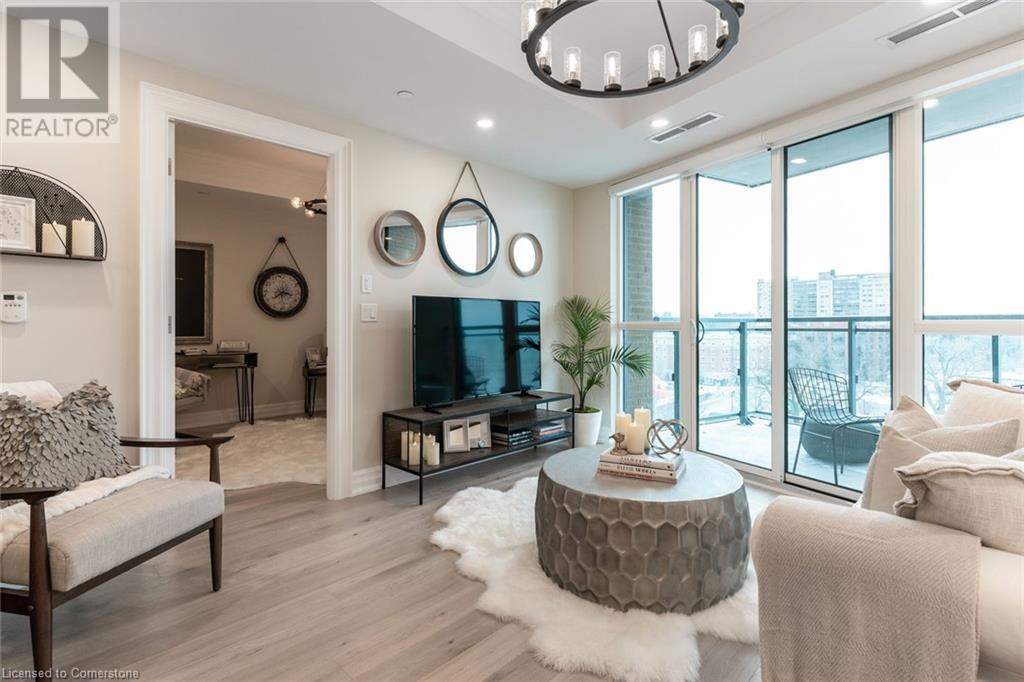
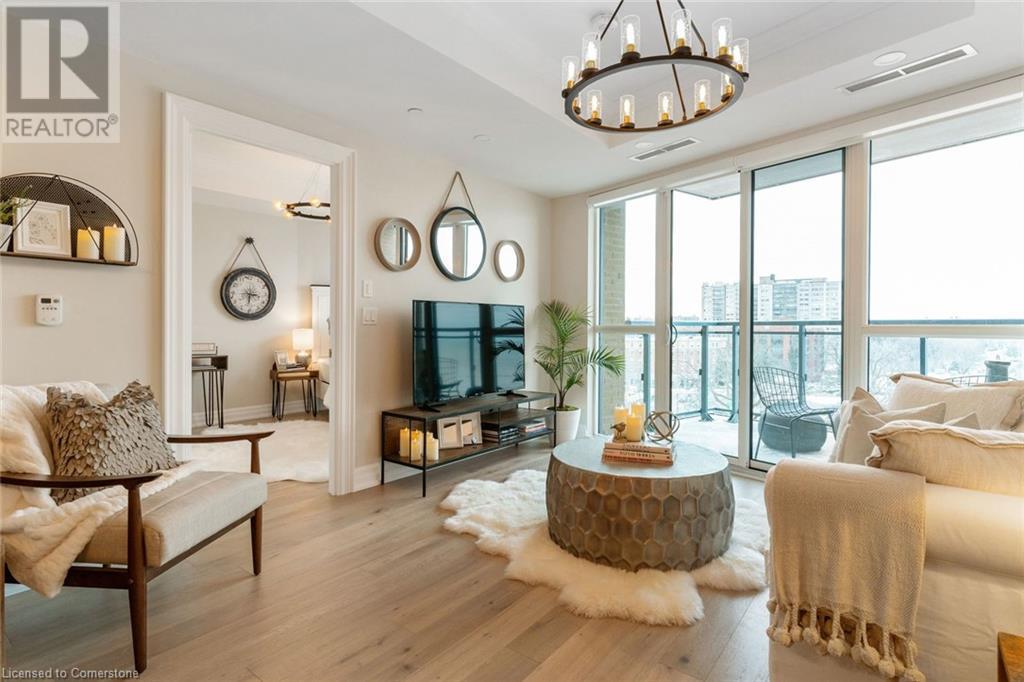
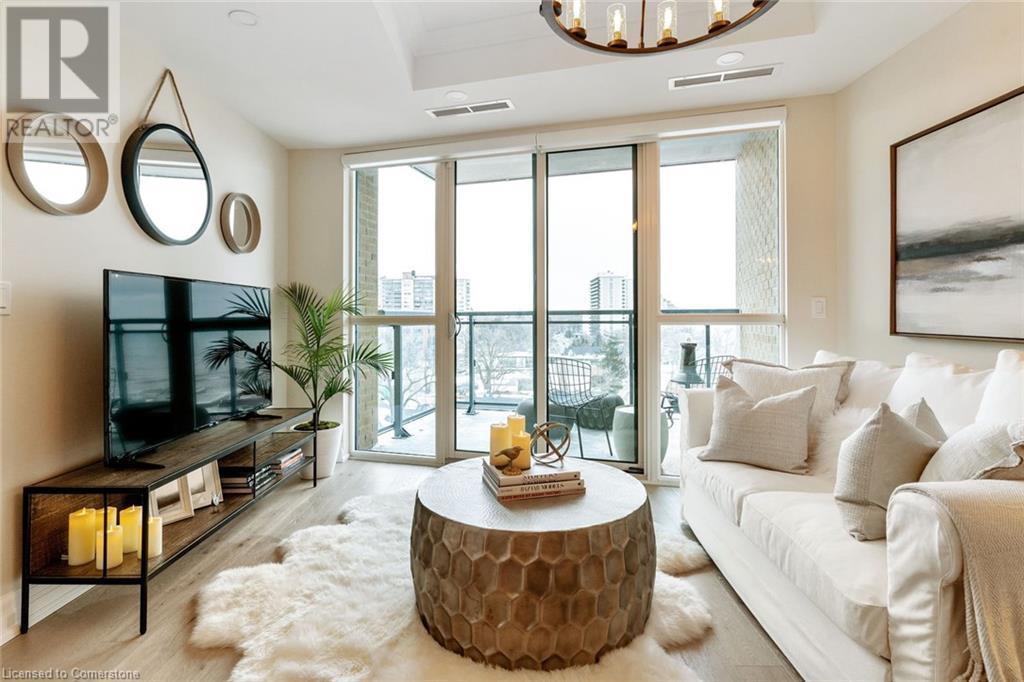
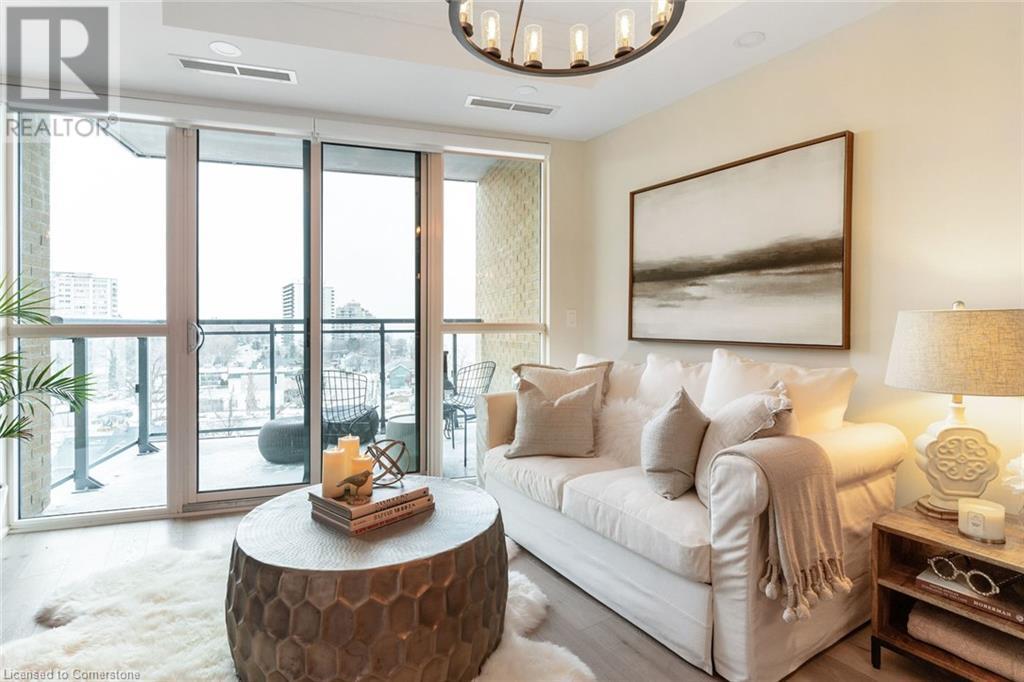
Instantly Display All Photos
Complete this form to instantly display all photos and information. View as many properties as you wish.
$749,990Maintenance, Insurance, Heat, Parking
$1,027.03 Monthly
Maintenance, Insurance, Heat, Parking
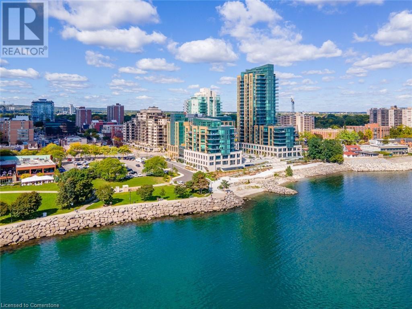
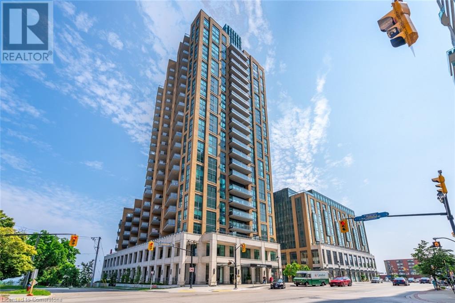
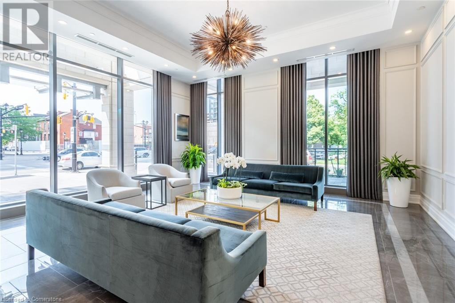
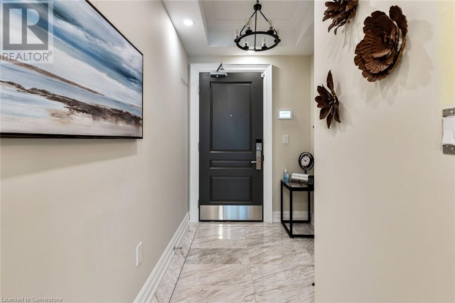
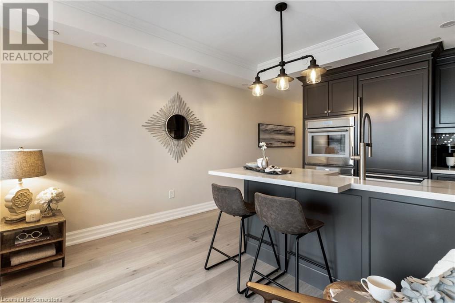

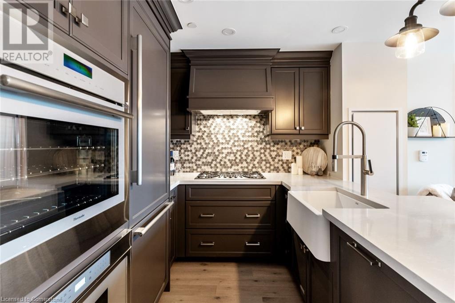
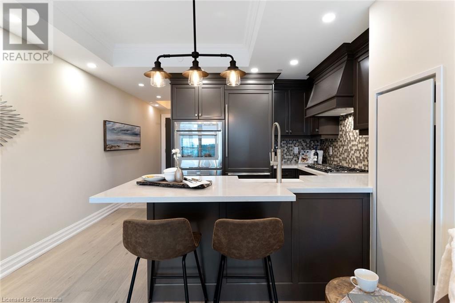
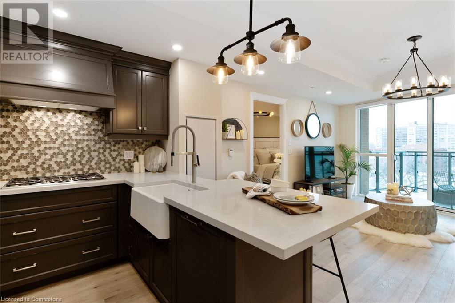
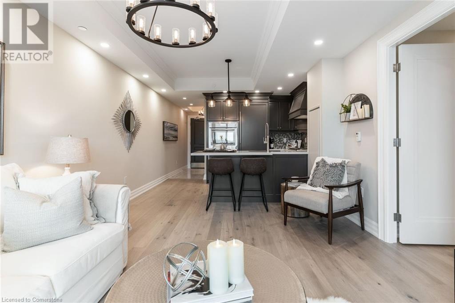
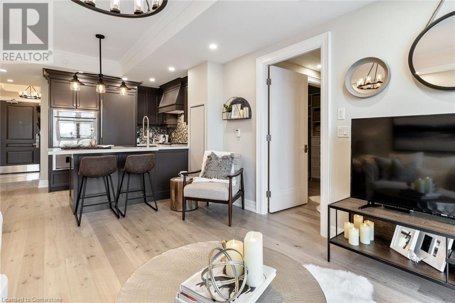

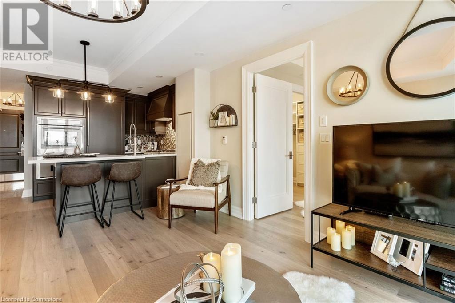
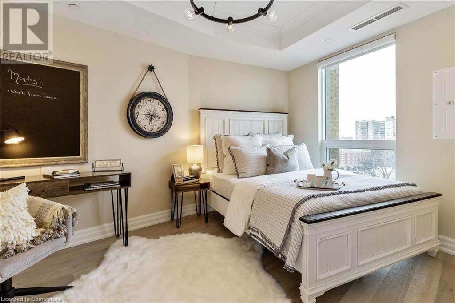
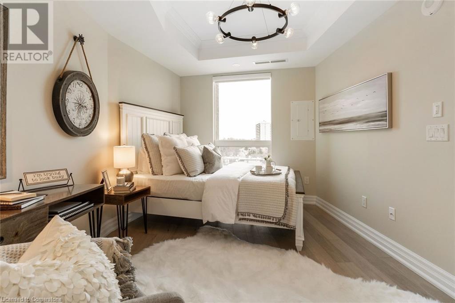
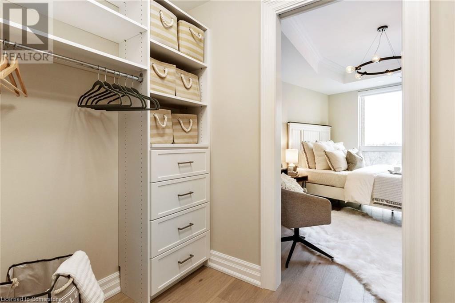
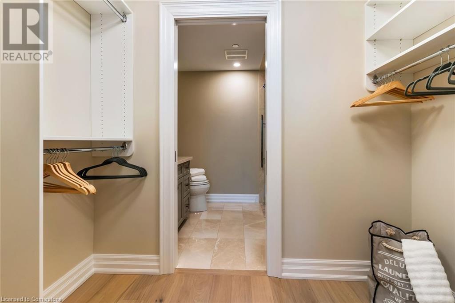
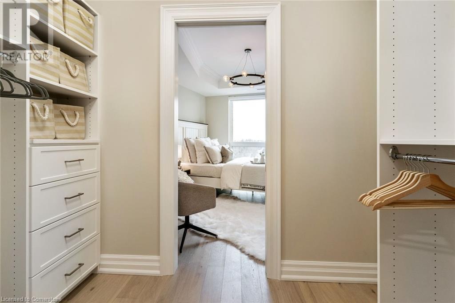
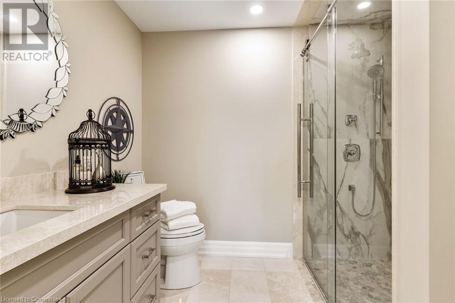
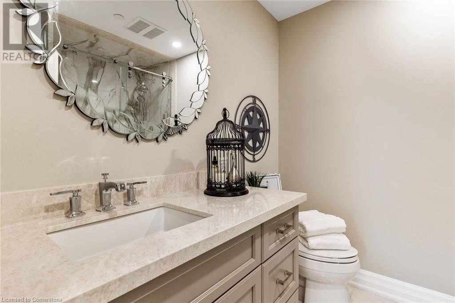
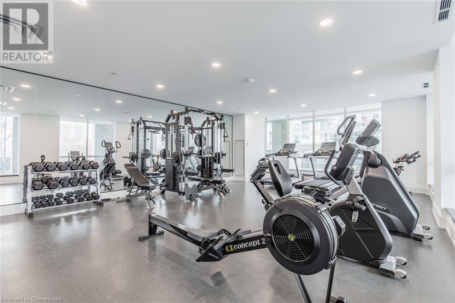
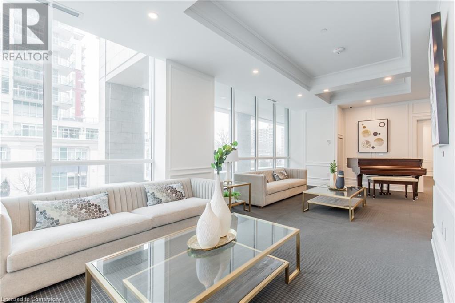
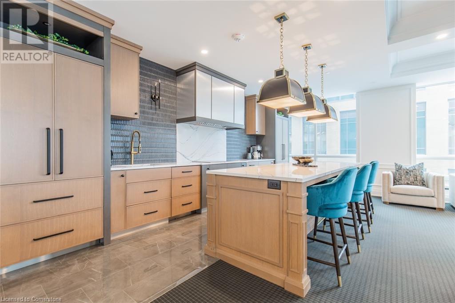
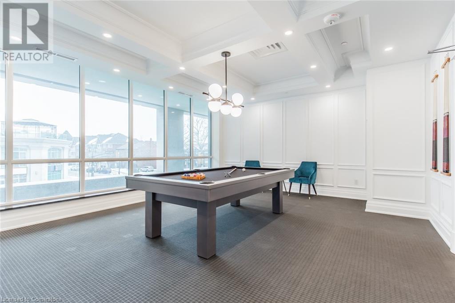
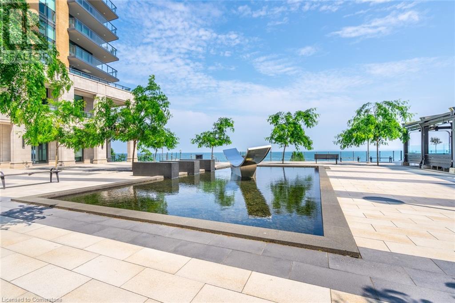
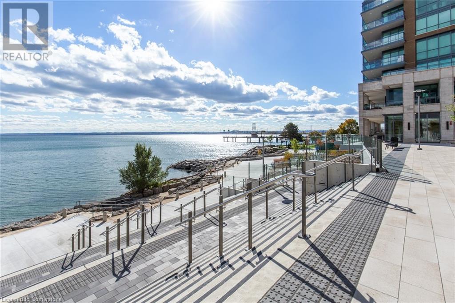
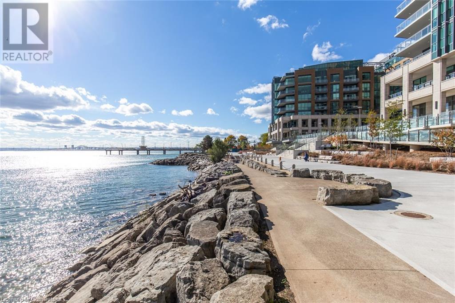
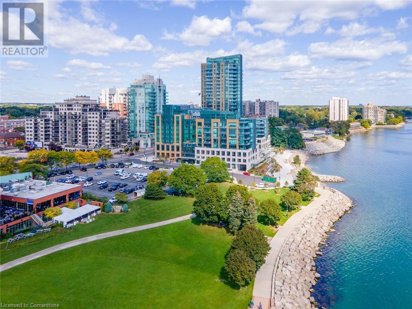
$1,027.03 MonthlyExperience luxury living in this exceptional 1-bedroom, 2-bathroom condo with partial water views at the highly sought-after Bridgewater Residences. This unit boasts modern quartz countertops, engineered hardwood & marble tile flooring throughout, Thermador appliances, in-suite laundry, two underground parking spaces, and a storage locker. Enjoy a wealth of amenities, including a fully-equipped gym, a party room with a chef's kitchen, a stylish lounge with a piano and billiards table, a lakefront rooftop terrace with BBQ areas, and an indoor swimming pool with a spa-like ambiance. Embrace the vibrant lakefront lifestyle with easy access to parks, shopping, dining, and seamless transit connections. Don’t miss this incredible opportunity—book your private viewing today! (id:34792)
Property Details
| MLS® Number | 40682780 |
| Property Type | Single Family |
| Amenities Near By | Beach, Hospital, Public Transit |
| Community Features | Community Centre |
| Equipment Type | None |
| Features | Balcony |
| Parking Space Total | 2 |
| Rental Equipment Type | None |
| Storage Type | Locker |
Building
| Bathroom Total | 2 |
| Bedrooms Above Ground | 1 |
| Bedrooms Total | 1 |
| Amenities | Exercise Centre, Guest Suite, Party Room |
| Appliances | Dishwasher, Dryer, Refrigerator, Stove, Washer, Microwave Built-in |
| Basement Type | None |
| Construction Style Attachment | Attached |
| Cooling Type | Central Air Conditioning |
| Exterior Finish | Brick, Stucco |
| Half Bath Total | 1 |
| Heating Fuel | Natural Gas |
| Heating Type | Forced Air |
| Stories Total | 1 |
| Size Interior | 715 Sqft |
| Type | Apartment |
| Utility Water | Municipal Water |
Parking
| Underground | |
| None |
Land
| Acreage | No |
| Land Amenities | Beach, Hospital, Public Transit |
| Sewer | Municipal Sewage System |
| Size Total Text | Unknown |
| Zoning Description | Dw-373 |
Rooms
| Level | Type | Length | Width | Dimensions |
|---|---|---|---|---|
| Main Level | Primary Bedroom | 14'0'' x 9'0'' | ||
| Main Level | 5pc Bathroom | 6'2'' x 4'1'' | ||
| Main Level | Living Room | 12'0'' x 8'0'' | ||
| Main Level | Kitchen | 7'0'' x 8'0'' | ||
| Main Level | 2pc Bathroom | 4'1'' x 3'1'' |
https://www.realtor.ca/real-estate/27703181/2060-lakeshore-road-unit-606-burlington

The trademarks REALTOR®, REALTORS®, and the REALTOR® logo are controlled by The Canadian Real Estate Association (CREA) and identify real estate professionals who are members of CREA. The trademarks MLS®, Multiple Listing Service® and the associated logos are owned by The Canadian Real Estate Association (CREA) and identify the quality of services provided by real estate professionals who are members of CREA. The trademark DDF® is owned by The Canadian Real Estate Association (CREA) and identifies CREA's Data Distribution Facility (DDF®)
December 03 2024 02:16:01
REALTORS® Association of Hamilton-Burlington
RE/MAX Escarpment Realty Inc.
