
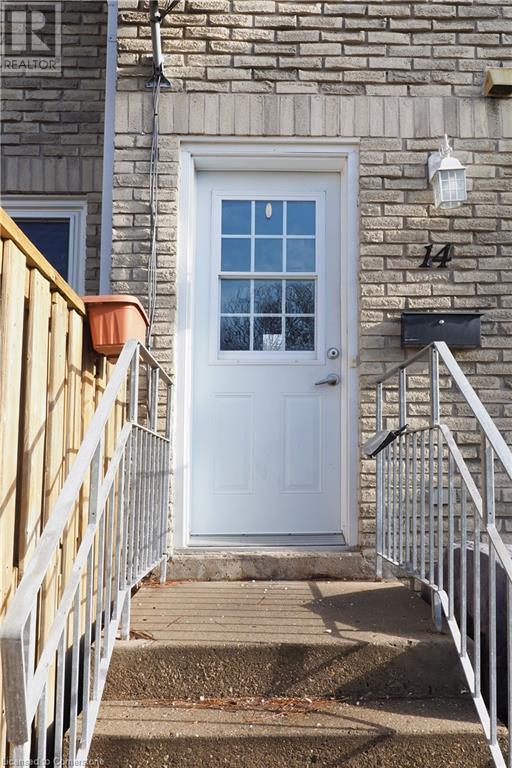

35 Breckenridge Drive Unit# 14 Home For Sale Kitchener, Ontario N2B 3H5
40682631

Instantly Display All Photos
Complete this form to instantly display all photos and information. View as many properties as you wish.
$419,900Maintenance, Insurance, Property Management, Water
$473 Monthly
Maintenance, Insurance, Property Management, Water
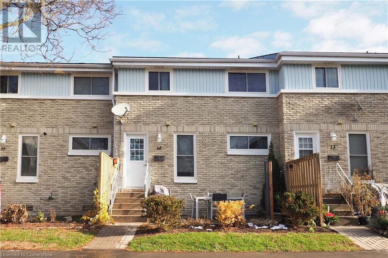
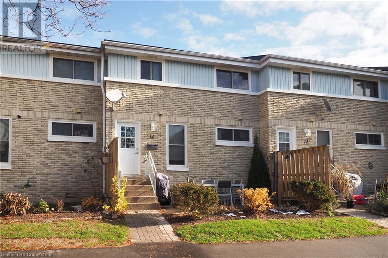
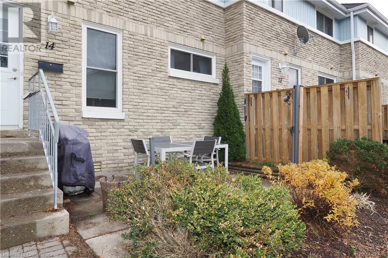
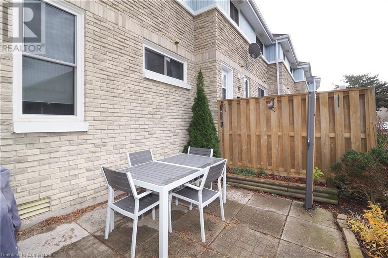
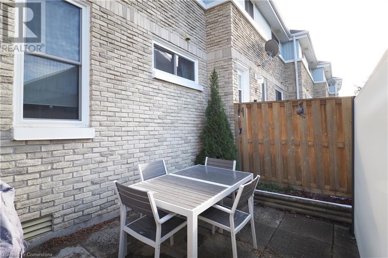
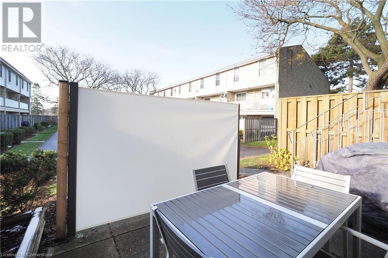
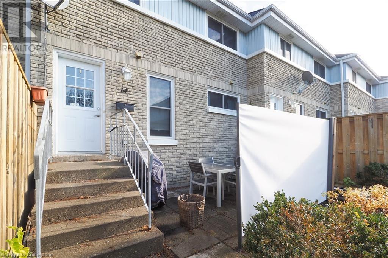
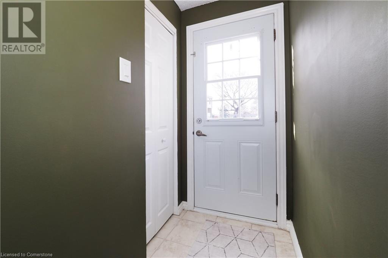
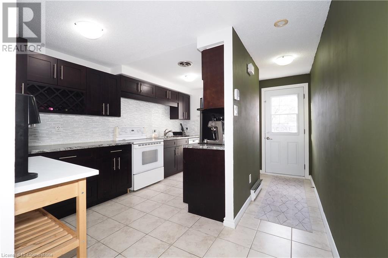
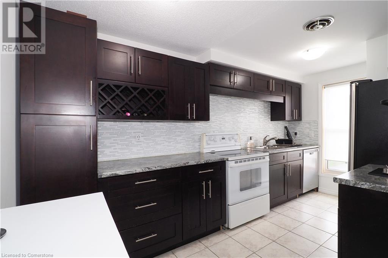
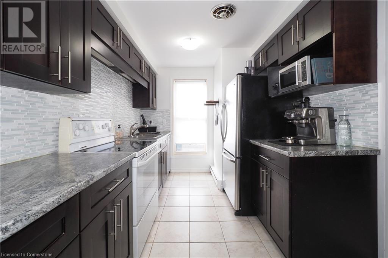
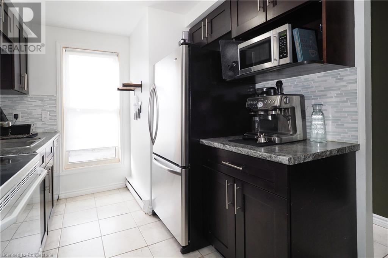
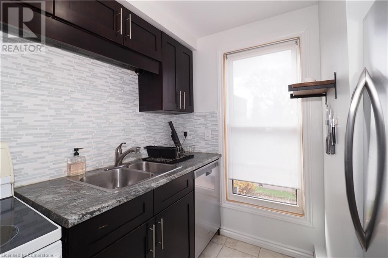
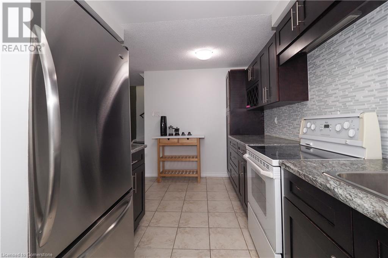
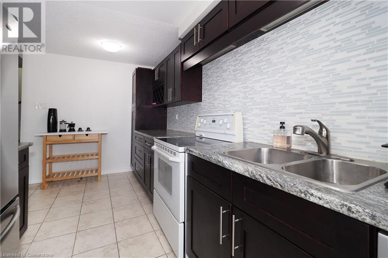
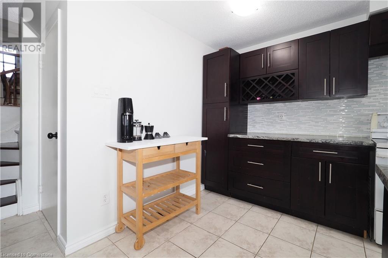
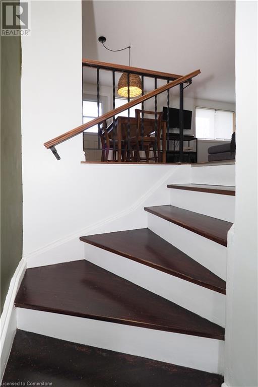
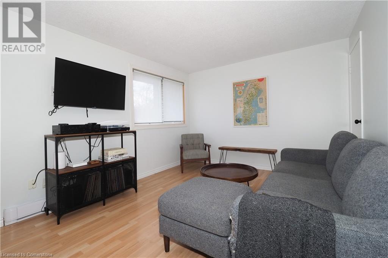
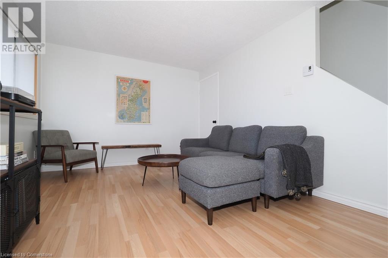
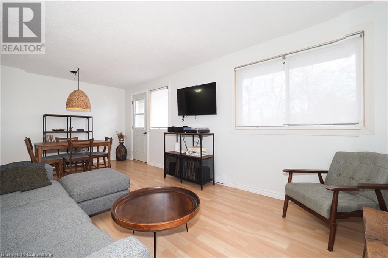
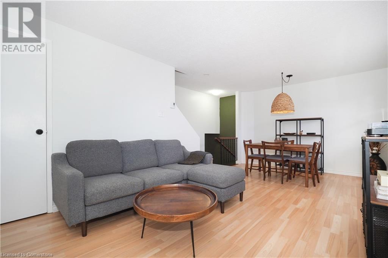
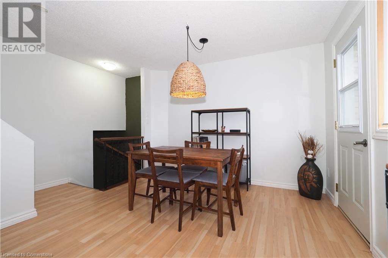
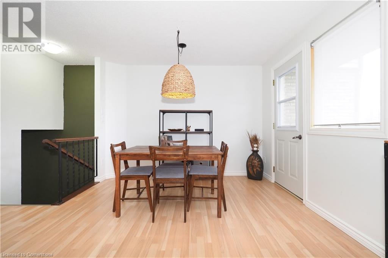

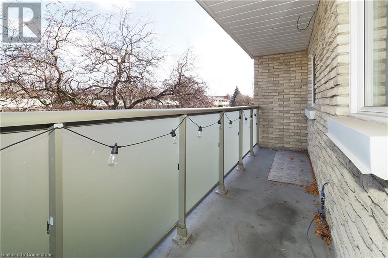
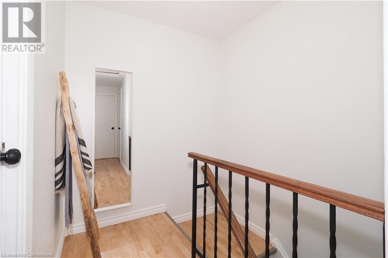
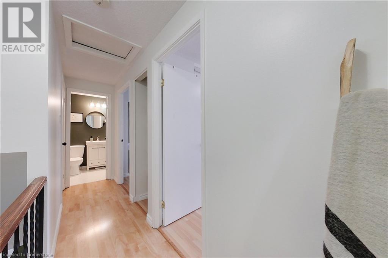
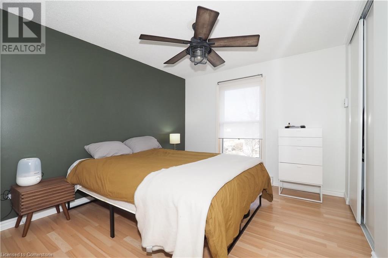
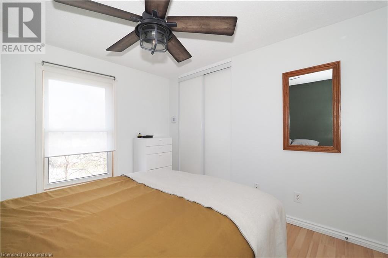
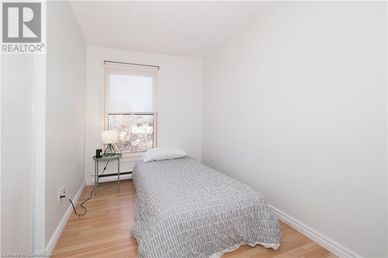
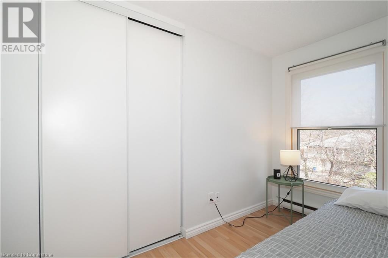


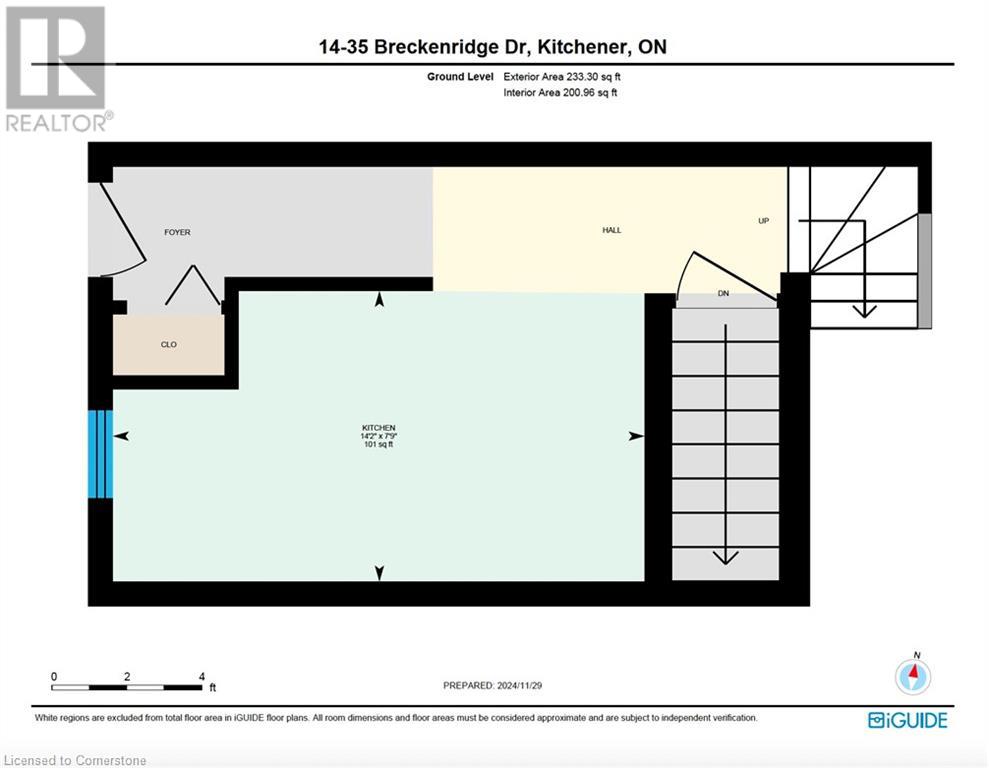
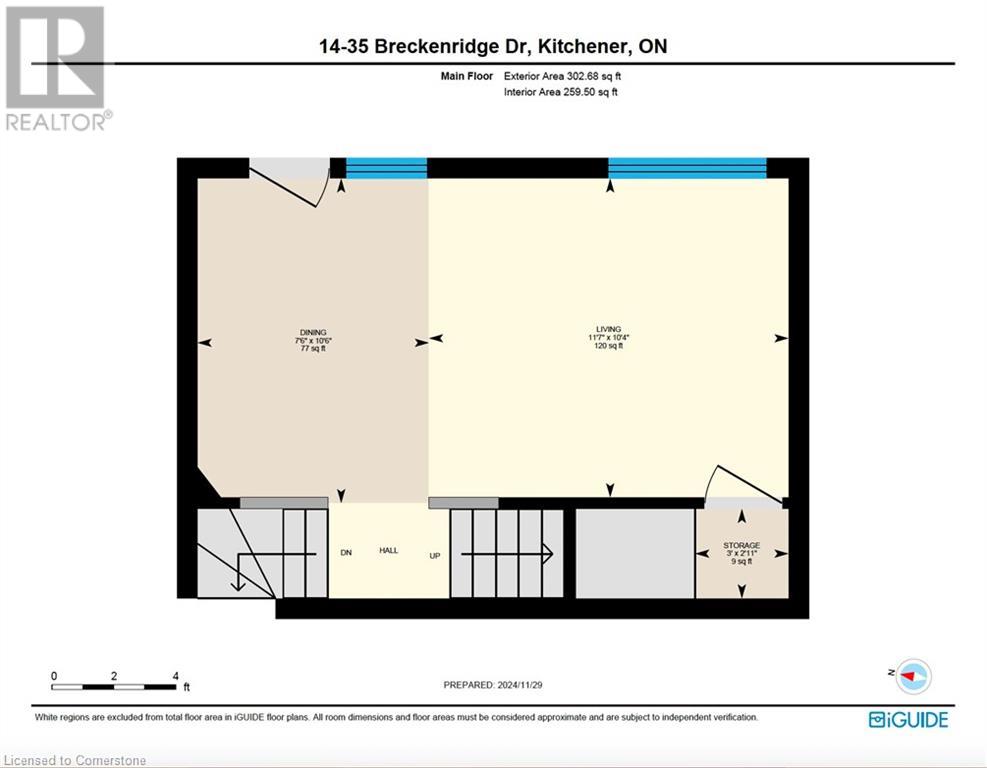
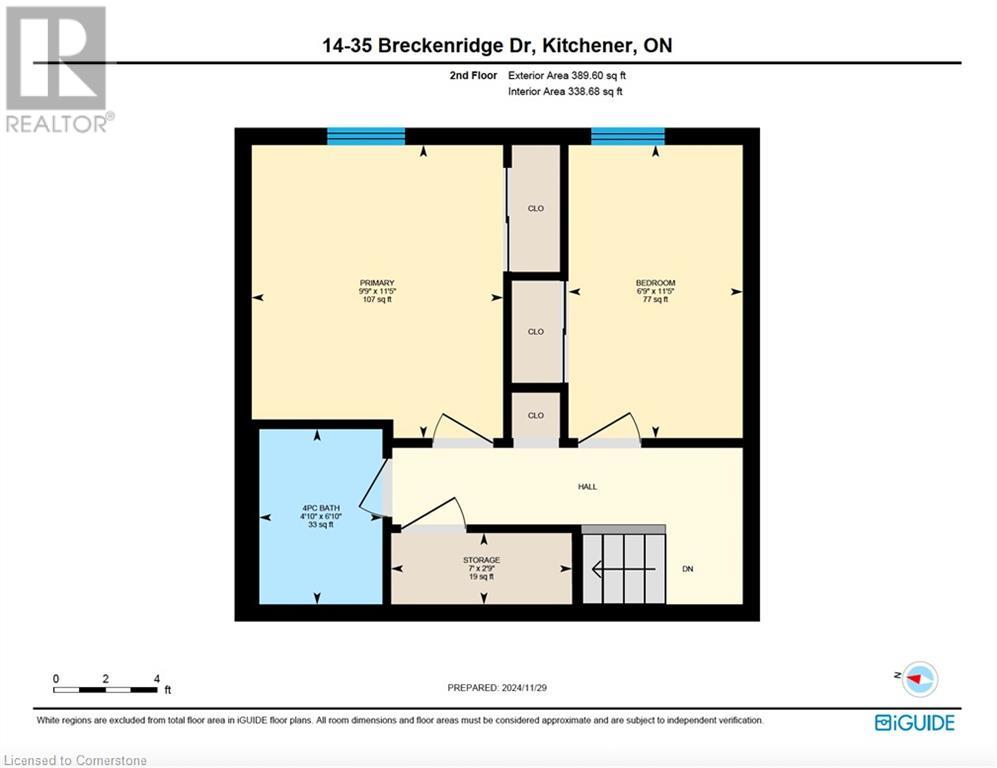
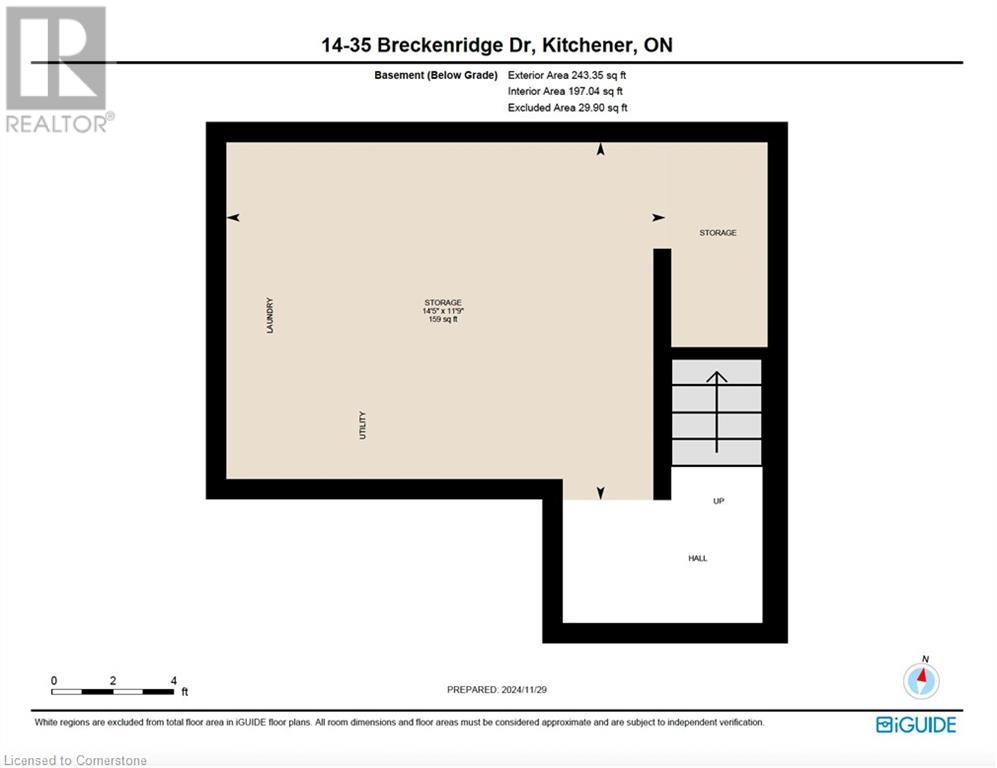
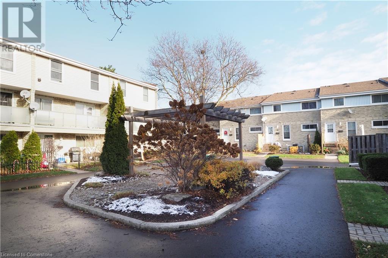
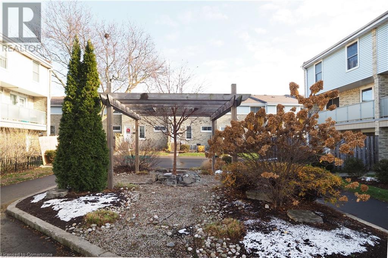
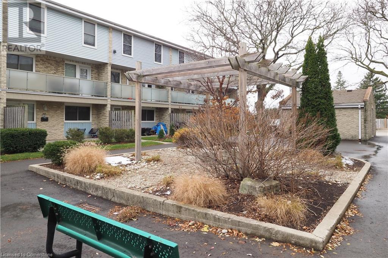
$473 MonthlySO MUCH FOR SO LITTLE! Located in coveted Heritage Park close to shopping, schools, playgrounds and walking trails, this bright, beautiful and stylish 2 bedroom condo is a perfect fit for first time buyers, investors or small families! You'll appreciate the inviting and efficiently designed kitchen that boasts lots of cupboards and counter space and a large sunny window. The open-concept living room and dining room radiates hospitality and charm and has access to a large balcony and storage closet. Upstairs you will find 2 generously sized bedrooms with large closets for ample storage, and an attractive and updated 4 piece bath. The basement features a spacious laundry room and plenty of storage options. Enjoy summer evenings relaxing in the front patio that features a privacy screen. Two parking spots available. ADORABLE- AFFORDABLE! (id:34792)
Property Details
| MLS® Number | 40682631 |
| Property Type | Single Family |
| Amenities Near By | Park, Place Of Worship, Playground, Public Transit, Schools, Shopping, Ski Area |
| Community Features | Quiet Area, Community Centre, School Bus |
| Features | Conservation/green Belt, Balcony |
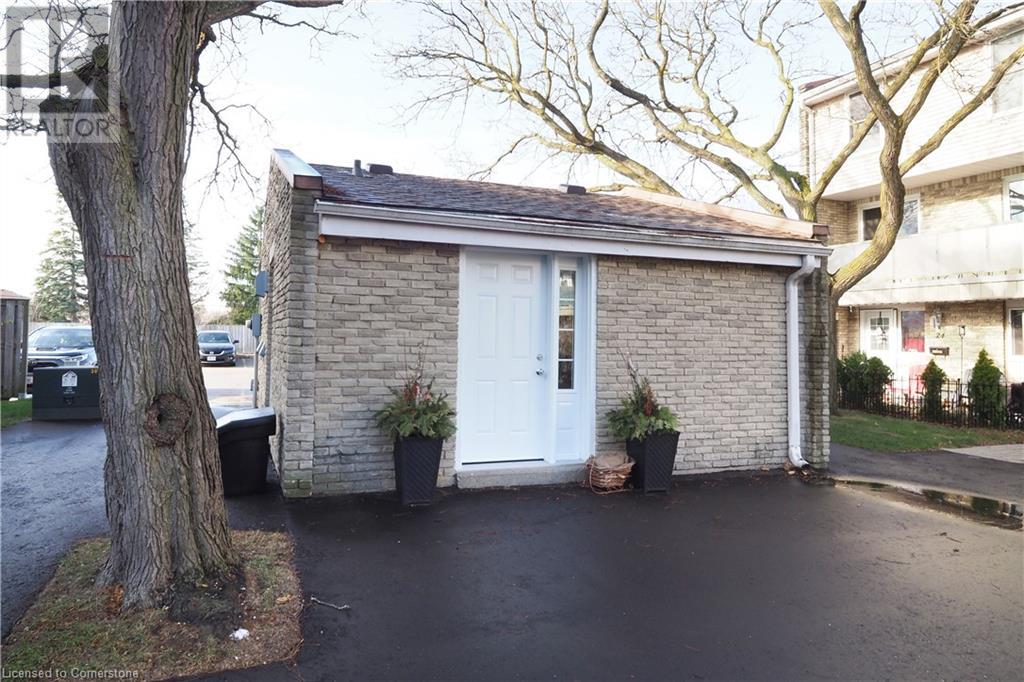
| Parking Space Total | 2 |
Building
| Bathroom Total | 1 |
| Bedrooms Above Ground | 2 |
| Bedrooms Total | 2 |
| Appliances | Dryer, Refrigerator, Stove, Washer, Window Coverings |
| Basement Development | Unfinished |
| Basement Type | Partial (unfinished) |
| Constructed Date | 1972 |
| Construction Style Attachment | Attached |
| Cooling Type | None |
| Exterior Finish | Brick, Vinyl Siding |
| Heating Fuel | Electric |
| Heating Type | Baseboard Heaters |
| Size Interior | 925.58 Sqft |
| Type | Row / Townhouse |
| Utility Water | Municipal Water |
Parking
| Visitor Parking |
Land
| Access Type | Highway Access, Highway Nearby |
| Acreage | No |
| Land Amenities | Park, Place Of Worship, Playground, Public Transit, Schools, Shopping, Ski Area |
| Landscape Features | Landscaped |
| Sewer | Municipal Sewage System |
| Size Total Text | Unknown |
| Zoning Description | R5 |
Rooms
| Level | Type | Length | Width | Dimensions |
|---|---|---|---|---|
| Second Level | Living Room | 11'7'' x 10'4'' | ||
| Second Level | Dining Room | 7'6'' x 10'6'' | ||
| Third Level | Primary Bedroom | 9'9'' x 11'5'' | ||
| Third Level | Bedroom | 6'9'' x 11'5'' | ||
| Third Level | 4pc Bathroom | 4'10'' x 6'10'' | ||
| Basement | Storage | 11'9'' x 14'5'' | ||
| Main Level | Kitchen | 7'9'' x 14'2'' |
https://www.realtor.ca/real-estate/27707985/35-breckenridge-drive-unit-14-kitchener

The trademarks REALTOR®, REALTORS®, and the REALTOR® logo are controlled by The Canadian Real Estate Association (CREA) and identify real estate professionals who are members of CREA. The trademarks MLS®, Multiple Listing Service® and the associated logos are owned by The Canadian Real Estate Association (CREA) and identify the quality of services provided by real estate professionals who are members of CREA. The trademark DDF® is owned by The Canadian Real Estate Association (CREA) and identifies CREA's Data Distribution Facility (DDF®)
December 07 2024 09:14:16
Kitchener-Waterloo Association of REALTORS®
RE/MAX Solid Gold Realty (Ii) Ltd.
