
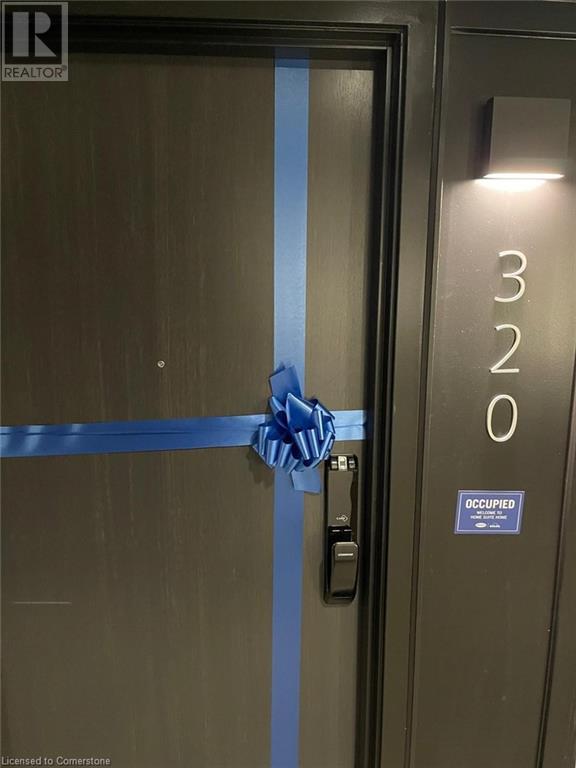
480 Gordon Krantz Avenue Unit# 320 Home For Sale Milton, Ontario L9E 1Z4
40682949

Instantly Display All Photos
Complete this form to instantly display all photos and information. View as many properties as you wish.
$2,375 Monthly
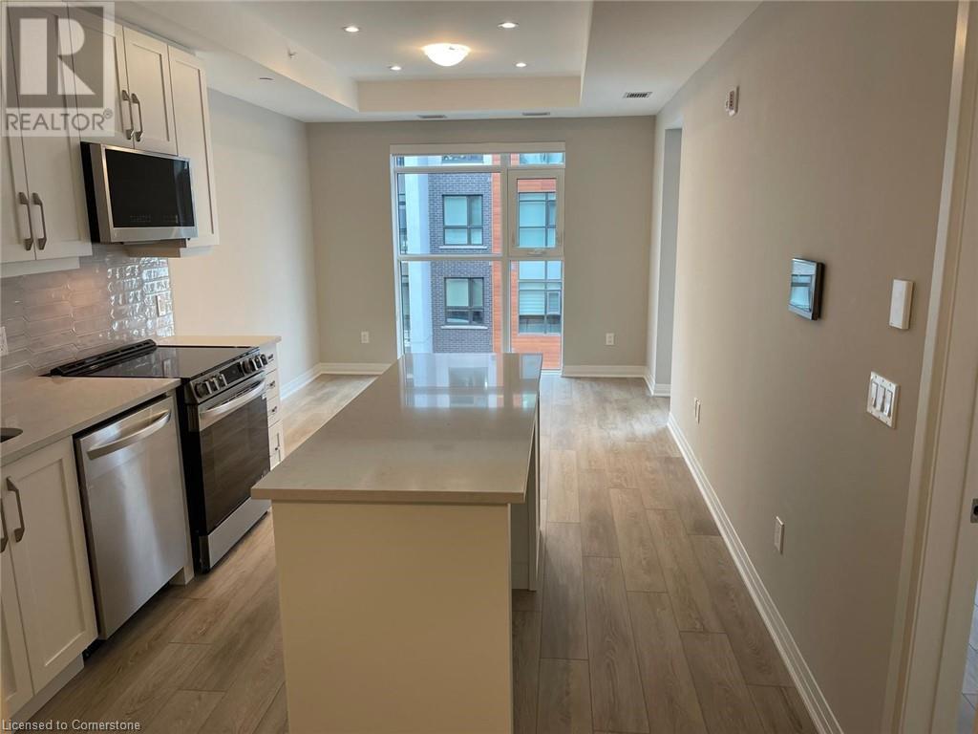
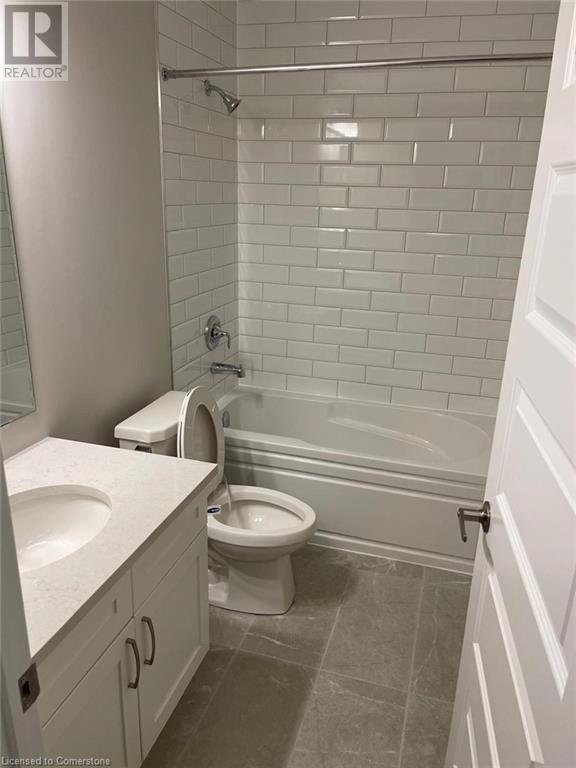
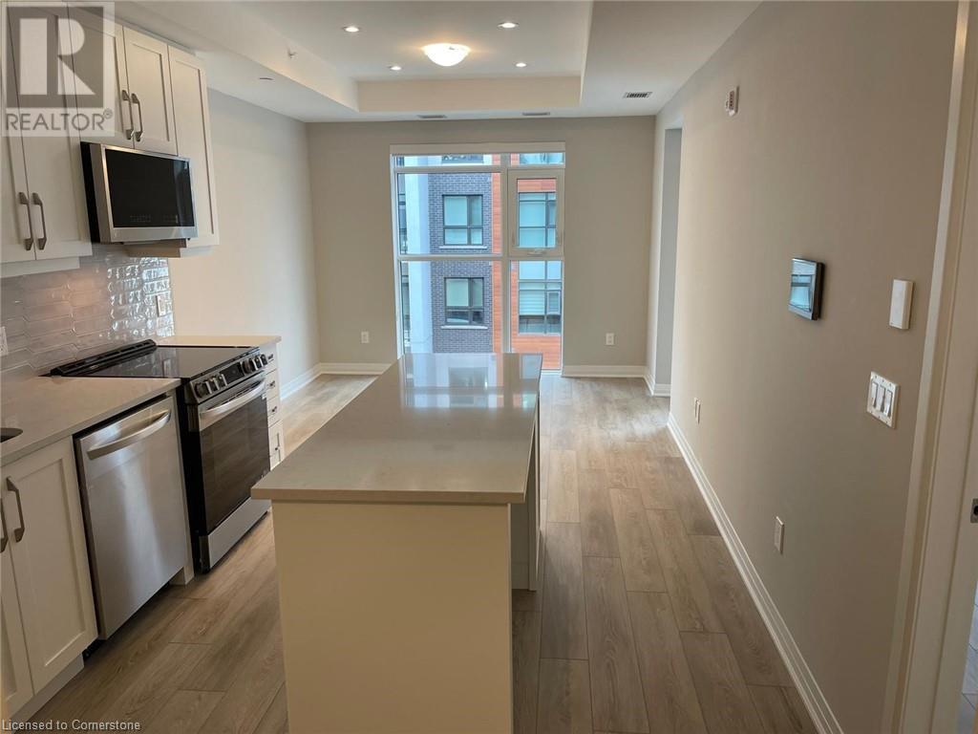
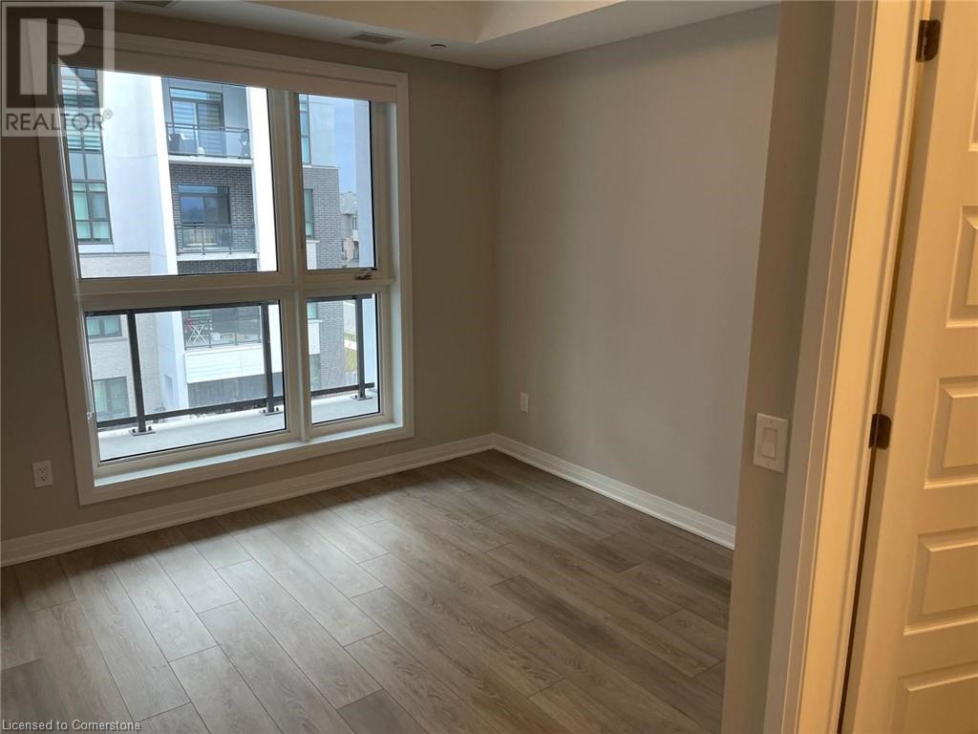
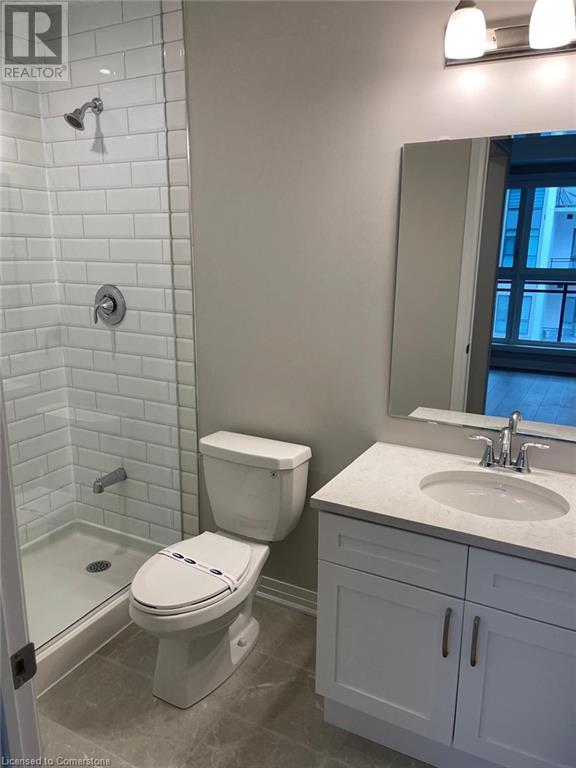
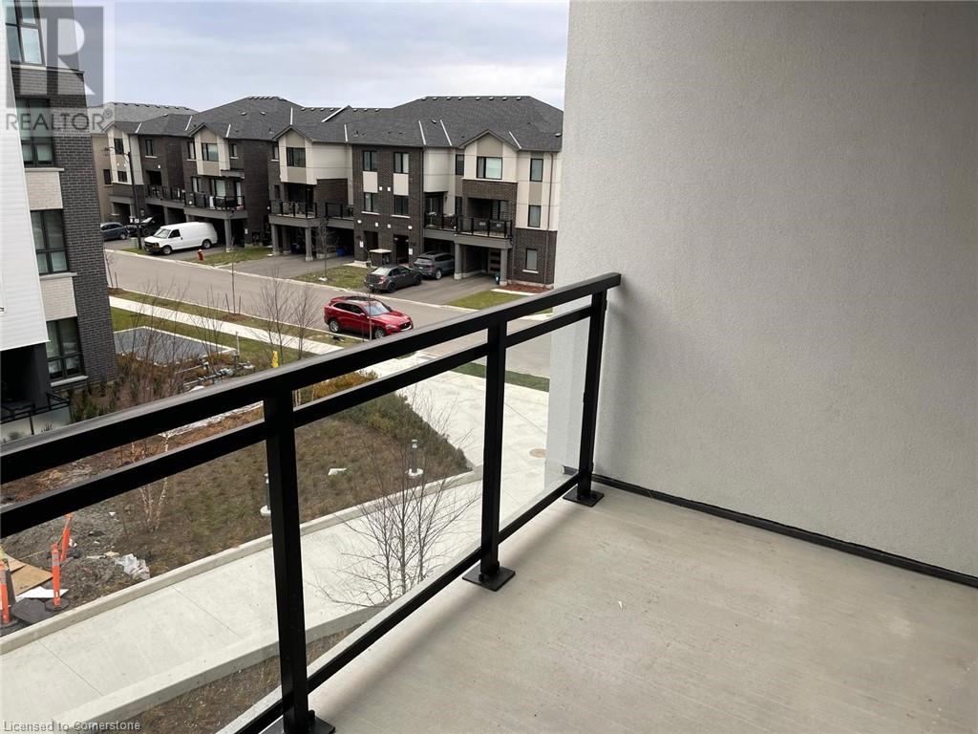
Introducing a stunning, brand-new one-bedroom plus den, two-bathroom suite that combines luxury and convenience. This modern unit boasts a private balcony perfect for enjoying the outdoors. The kitchen features sleek countertops, a stylish backsplash, high-end stainless steel appliances, contemporary cabinetry, and island ideal for both cooking and entertaining. The master bathroom is a retreat with a custom glass shower for a spa-like experience. Additional highlights include one designated parking space, a secure storage locker, and in-suite laundry for added comfort. As a resident, you'll enjoy an array of exclusive building amenities, including a 24-hour concierge, a chic lobby lounge, visitor parking, a versatile party and meeting room, a fully-equipped gym, a serene yoga studio, and a breathtaking rooftop terrace. The building is also equipped with cutting-edge smart technology, offering seamless control of various features and effortless communication with the concierge. This suite offers the ultimate blend of modern living and convenience in a prime location. (id:34792)
Property Details
| MLS® Number | 40682949 |
| Property Type | Single Family |
| Amenities Near By | Park, Place Of Worship, Public Transit, Shopping |
| Features | Balcony, Automatic Garage Door Opener |
| Parking Space Total | 1 |
| Storage Type | Locker |
Building
| Bathroom Total | 2 |
| Bedrooms Above Ground | 1 |
| Bedrooms Below Ground | 1 |
| Bedrooms Total | 2 |
| Amenities | Exercise Centre, Party Room |
| Appliances | Dishwasher, Dryer, Microwave, Refrigerator, Stove, Washer, Garage Door Opener |
| Basement Type | None |
| Constructed Date | 2024 |
| Construction Material | Concrete Block, Concrete Walls |
| Construction Style Attachment | Attached |
| Cooling Type | Central Air Conditioning |
| Exterior Finish | Concrete |
| Heating Fuel | Natural Gas |
| Heating Type | Forced Air |
| Stories Total | 1 |
| Size Interior | 745 Sqft |
| Type | Apartment |
| Utility Water | Municipal Water |
Parking
| Underground | |
| Covered |
Land
| Access Type | Highway Access, Highway Nearby |
| Acreage | No |
| Land Amenities | Park, Place Of Worship, Public Transit, Shopping |
| Sewer | Municipal Sewage System |
| Size Total Text | Unknown |
| Zoning Description | Tba |
Rooms
| Level | Type | Length | Width | Dimensions |
|---|---|---|---|---|
| Main Level | Full Bathroom | Measurements not available | ||
| Main Level | Primary Bedroom | 10'0'' x 9'6'' | ||
| Main Level | Living Room | 10'9'' x 11'1'' | ||
| Main Level | Kitchen | 7'1'' x 11'0'' | ||
| Main Level | 4pc Bathroom | Measurements not available | ||
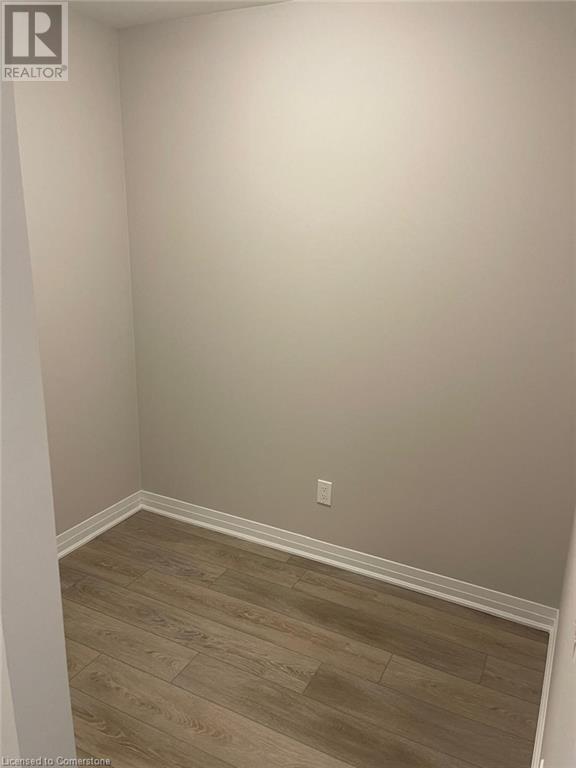
| Main Level | Den | 5'8'' x 7'3'' |
https://www.realtor.ca/real-estate/27717110/480-gordon-krantz-avenue-unit-320-milton

The trademarks REALTOR®, REALTORS®, and the REALTOR® logo are controlled by The Canadian Real Estate Association (CREA) and identify real estate professionals who are members of CREA. The trademarks MLS®, Multiple Listing Service® and the associated logos are owned by The Canadian Real Estate Association (CREA) and identify the quality of services provided by real estate professionals who are members of CREA. The trademark DDF® is owned by The Canadian Real Estate Association (CREA) and identifies CREA's Data Distribution Facility (DDF®)
December 05 2024 11:27:09
Kitchener-Waterloo Association of REALTORS®
Royal LePage Wolle Realty
