
525 Linden Drive Home For Sale Cambridge, Ontario N3H 0C3
40683753

Instantly Display All Photos
Complete this form to instantly display all photos and information. View as many properties as you wish.
$3,400 Monthly
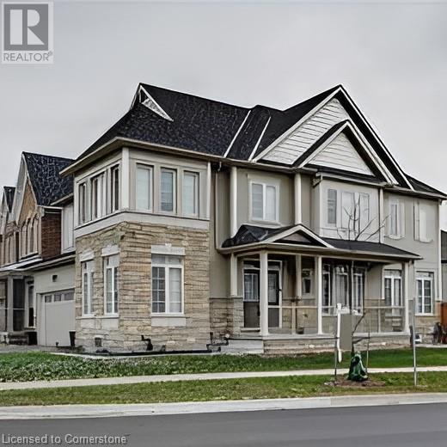
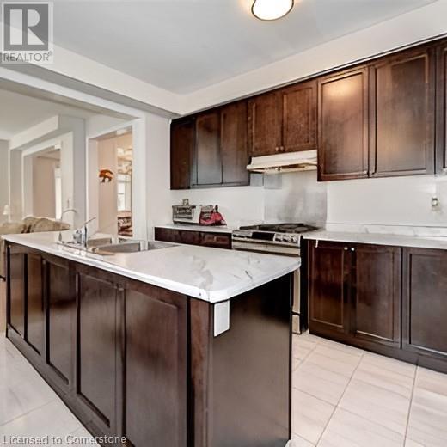
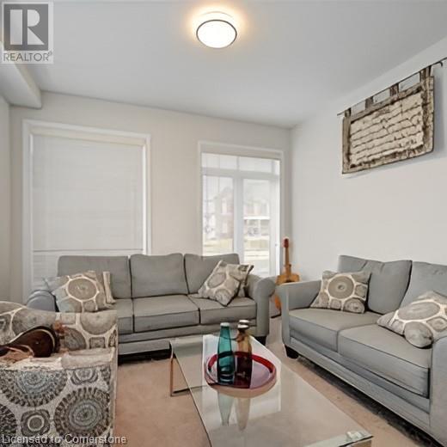
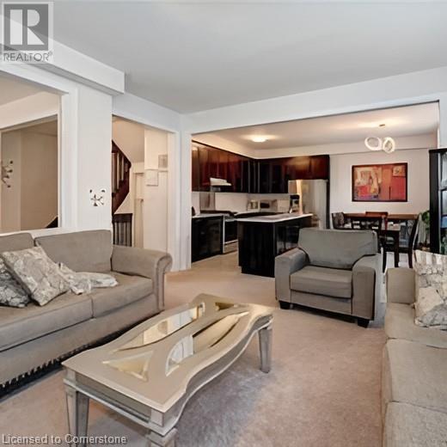
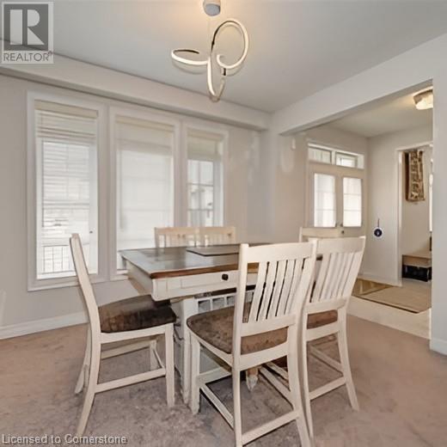
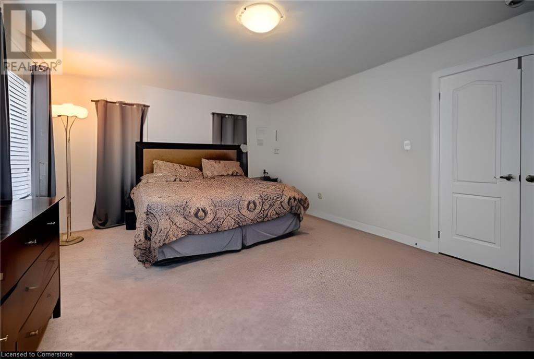
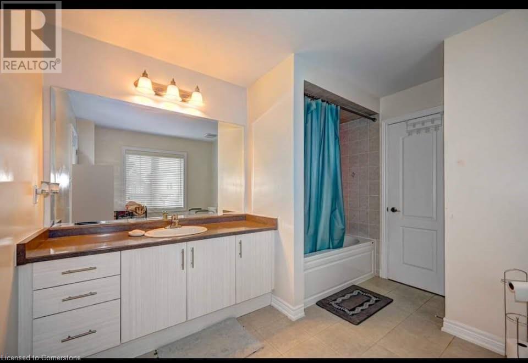
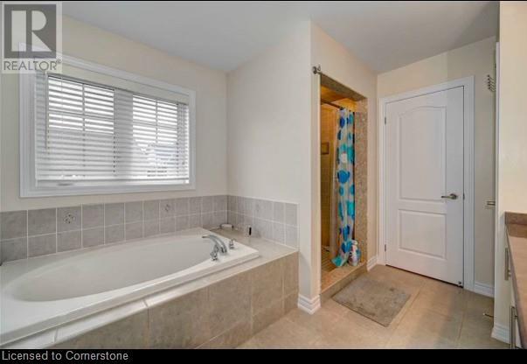
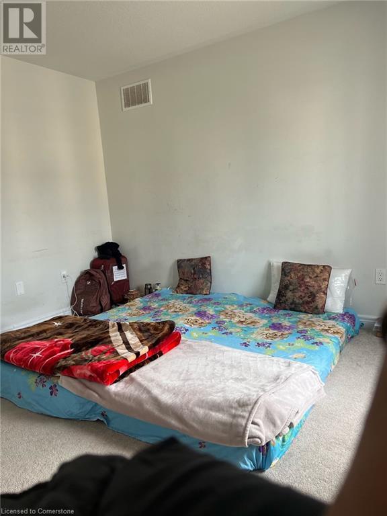
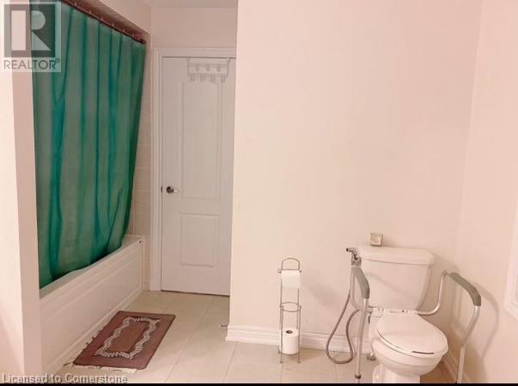
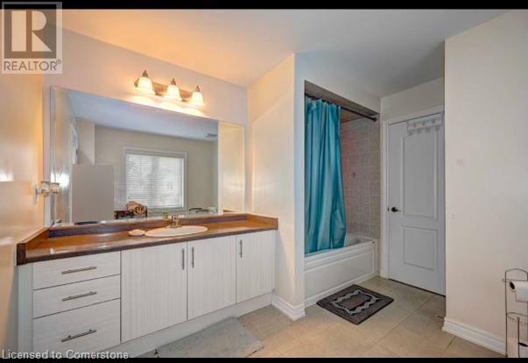
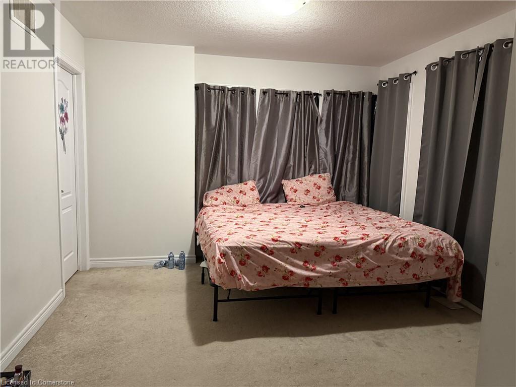
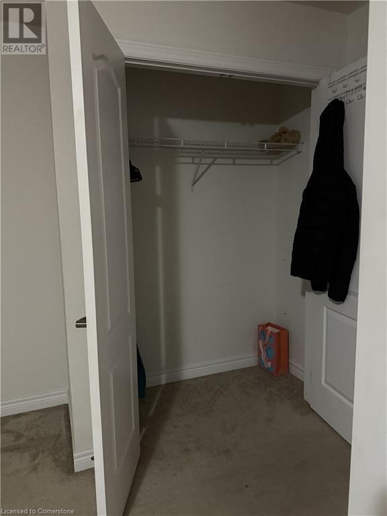
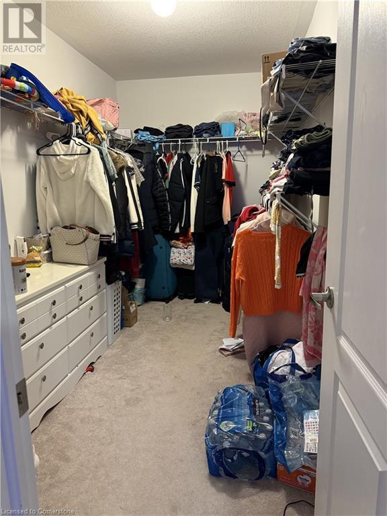
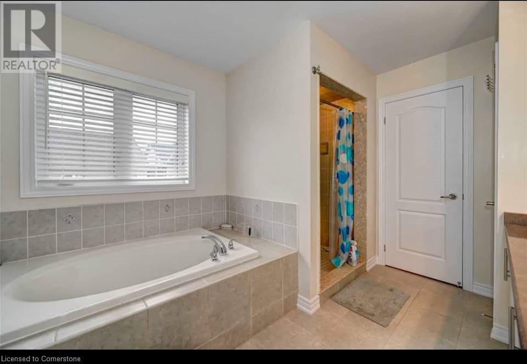
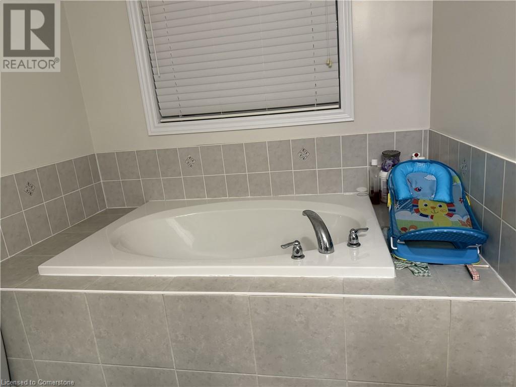
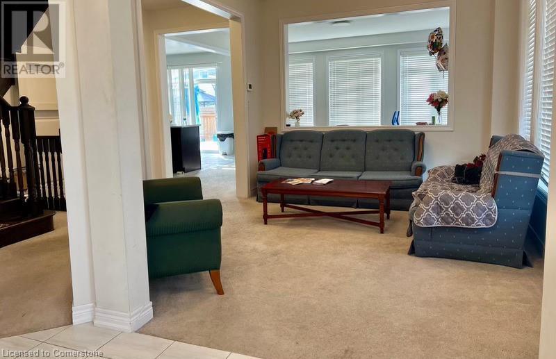
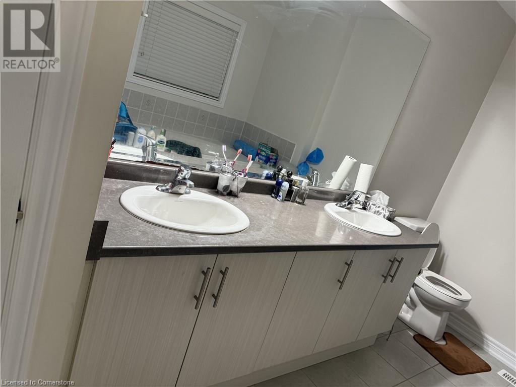
Discover this stunning 5-year-old detached home for rent in the vibrant heart of Cambridge. This exquisite property offers a luxurious lifestyle with 4 spacious bedrooms and 4 beautifully designed bathrooms (Main Unit Only). Boasting nearly 3,000 sq. ft. of living space, this home showcases high-end finishes and meticulous attention to detail throughout. Highlights include: Bright and airy interiors with 9-ft ceilings Elegant oak staircase A rare third full bathroom on the second level Double-car garage for convenience Tenants to pay 75% utilities. A fully fenced backyard with a BBQ area and shed This is your chance to enjoy unparalleled comfort and style in a vibrant community. Don't miss this exceptional rental opportunity! (id:34792)
Property Details
| MLS® Number | 40683753 |
| Property Type | Single Family |
| Amenities Near By | Park, Schools, Shopping |
| Parking Space Total | 3 |
Building
| Bathroom Total | 4 |
| Bedrooms Above Ground | 4 |
| Bedrooms Total | 4 |
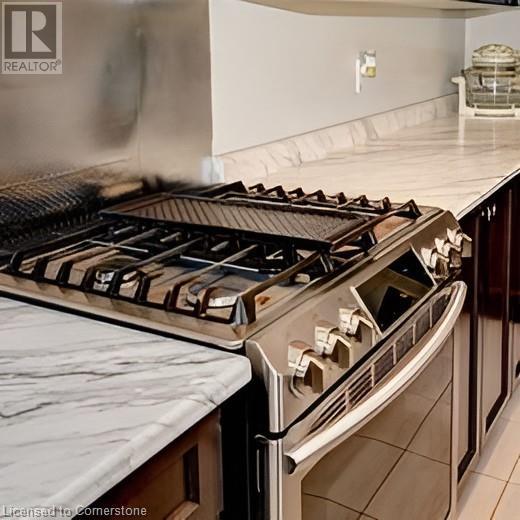
| Appliances | Dryer, Stove, Washer |
| Architectural Style | 2 Level |
| Basement Type | None |
| Construction Style Attachment | Detached |
| Cooling Type | Central Air Conditioning |
| Exterior Finish | Brick |
| Heating Type | Forced Air |
| Stories Total | 2 |
| Size Interior | 3000 Sqft |
| Type | House |
| Utility Water | Municipal Water |
Parking
| Attached Garage |
Land
| Access Type | Highway Access |
| Acreage | No |
| Land Amenities | Park, Schools, Shopping |
| Sewer | Municipal Sewage System |
| Size Frontage | 50 Ft |
| Size Total Text | Unknown |
| Zoning Description | Res |
Rooms
| Level | Type | Length | Width | Dimensions |
|---|---|---|---|---|
| Second Level | 3pc Bathroom | Measurements not available | ||
| Second Level | 3pc Bathroom | Measurements not available | ||
| Second Level | 3pc Bathroom | Measurements not available | ||
| Second Level | Bedroom | 10'8'' x 10'8'' | ||
| Second Level | Bedroom | 17'5'' x 9'10'' | ||
| Second Level | Bedroom | 9'11'' x 9'10'' | ||
| Second Level | Bedroom | 18'5'' x 12'1'' | ||
| Main Level | 3pc Bathroom | Measurements not available |
https://www.realtor.ca/real-estate/27717656/525-linden-drive-cambridge

The trademarks REALTOR®, REALTORS®, and the REALTOR® logo are controlled by The Canadian Real Estate Association (CREA) and identify real estate professionals who are members of CREA. The trademarks MLS®, Multiple Listing Service® and the associated logos are owned by The Canadian Real Estate Association (CREA) and identify the quality of services provided by real estate professionals who are members of CREA. The trademark DDF® is owned by The Canadian Real Estate Association (CREA) and identifies CREA's Data Distribution Facility (DDF®)
December 30 2024 01:14:05
Kitchener-Waterloo Association of REALTORS®
Exp Realty
