
23 Blackburn Lane Home For Sale Hamilton, Ontario L0R 1W0
40682205

Instantly Display All Photos
Complete this form to instantly display all photos and information. View as many properties as you wish.
$1,099,000

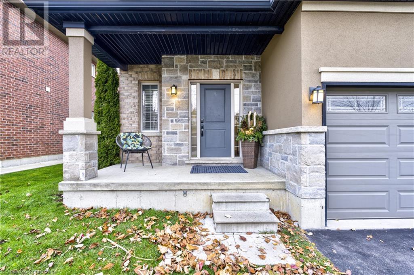
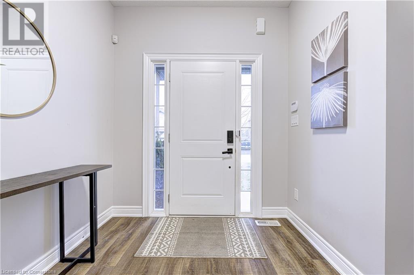
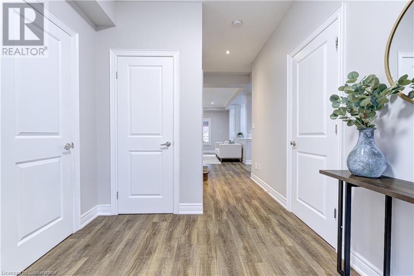
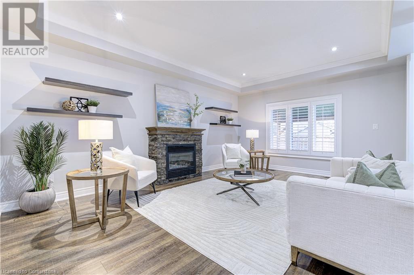

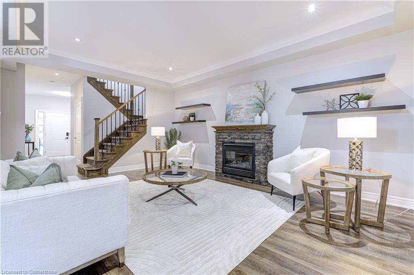

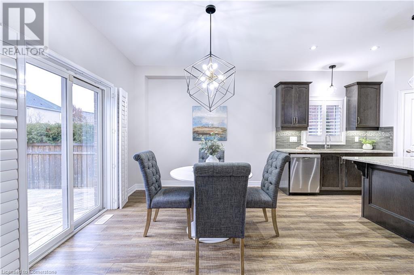
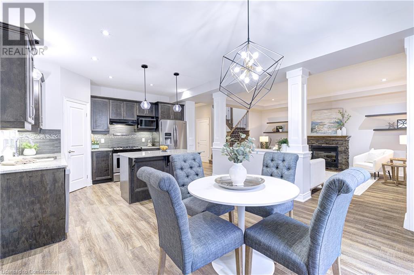
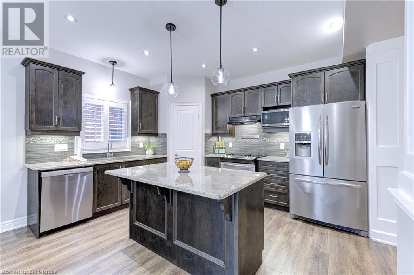
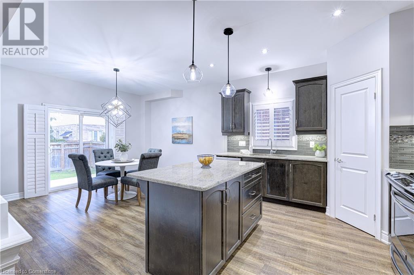
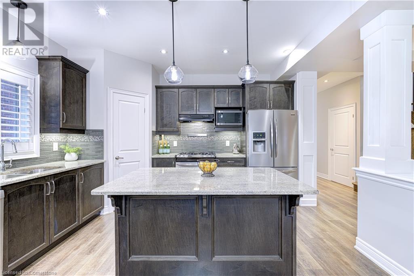
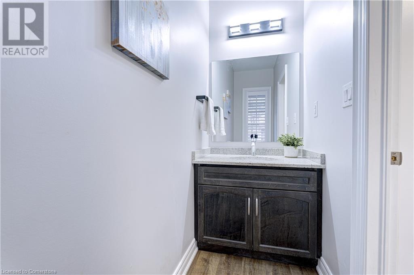
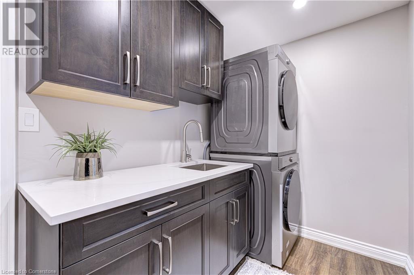
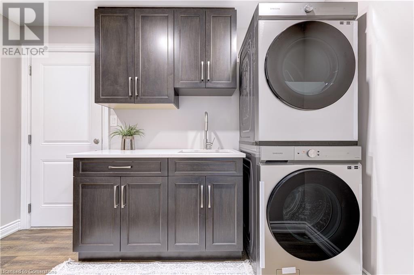
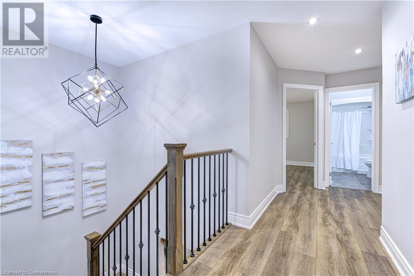
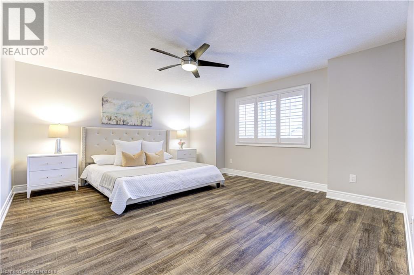

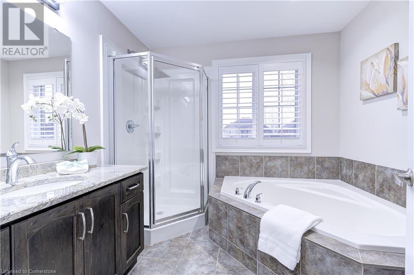
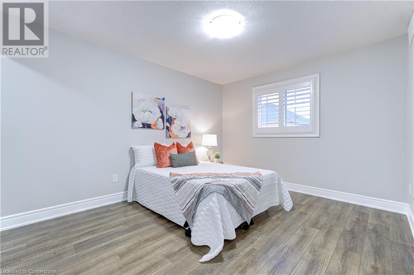
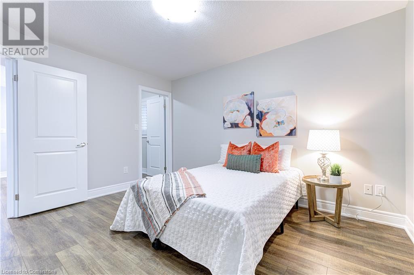
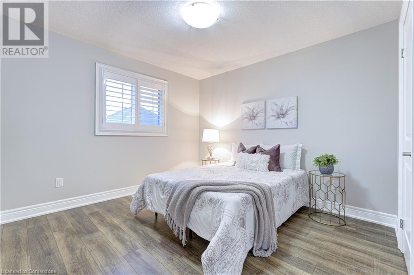
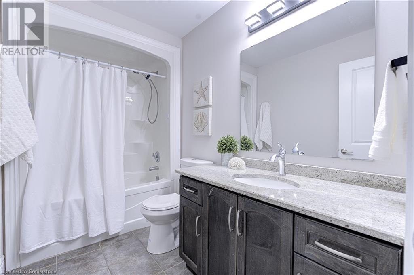
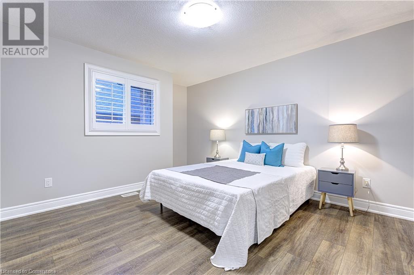
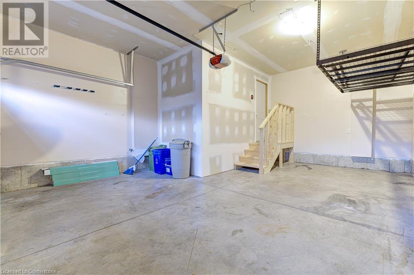
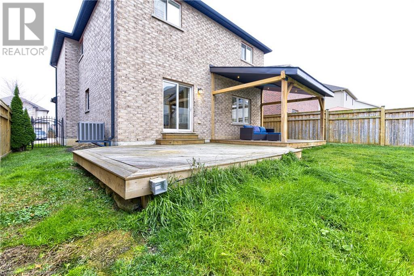
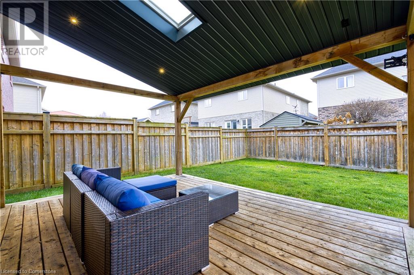
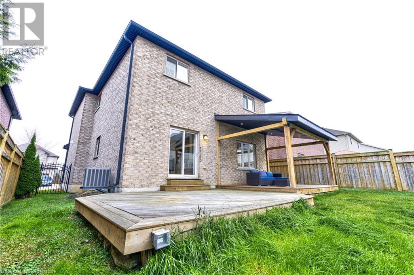
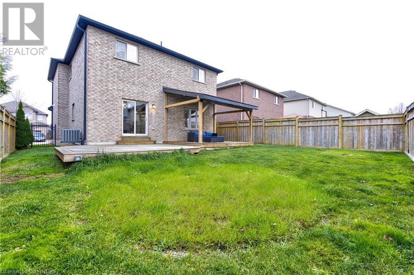
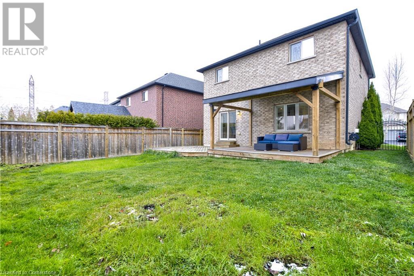
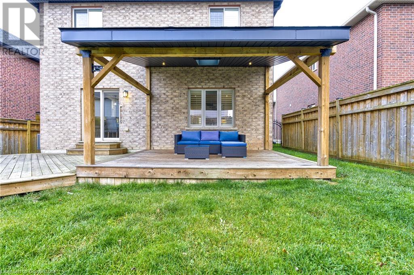
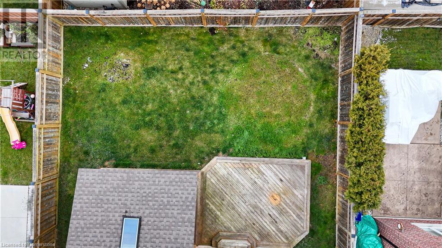
Welcome to 23 Blackburn Lane, nestled on a premium 45 x 104 ft lot, this property boasts exceptional curb appeal and a spacious backyard designed for both relaxation and entertaining. As you step inside, you're greeted by a grand foyer bathed in natural light. The family room is a true showpiece, featuring luxury Synergy Plus Carling vinyl floors, a cozy gas fireplace, tray ceiling, and a large picture window with serene views of the backyard. The heart of the home is the gourmet kitchen, where no detail has been overlooked. Highlights include: a large island with a breakfast bar, granite countertops, under-cabinet lighting, pot lights for a warm ambiance, designer light fixtures, a corner walk-in pantry for ample storage and stainless steel appliances to add to the elegant design. From the eat-in kitchen, walk out to your private backyard oasis, complete with a charming pergola outfitted with pot lights, perfect for evening gatherings. There's plenty of space to enjoy al fresco dining, gardening and play. The thoughtful main floor layout also includes a powder room, large laundry/mud room and garage access. The second floor is equally impressive: the primary suite offers a spacious walk-in closet, and a luxurious 5 piece ensuite with soaker tub, where you can unwind after a busy day. Three additional large bedrooms and a second full bath complete the second floor. Don't miss this exceptional home in a family-friendly neighborhood, just minutes to Meadowlands for great shopping and Kopperfield Park for play! Truly a place where you can thrive! (id:34792)
Property Details
| MLS® Number | 40682205 |
| Property Type | Single Family |
| Amenities Near By | Hospital, Park, Schools, Shopping |
| Equipment Type | Other, Rental Water Softener, Water Heater |
| Features | Sump Pump, Automatic Garage Door Opener |
| Parking Space Total | 3 |
| Rental Equipment Type | Other, Rental Water Softener, Water Heater |
Building
| Bathroom Total | 3 |
| Bedrooms Above Ground | 4 |
| Bedrooms Total | 4 |
| Appliances | Water Softener, Water Purifier |
| Architectural Style | 2 Level |
| Basement Development | Unfinished |
| Basement Type | Full (unfinished) |
| Constructed Date | 2012 |
| Construction Style Attachment | Detached |
| Cooling Type | Central Air Conditioning |
| Exterior Finish | Other, Stone, Stucco |
| Foundation Type | Unknown |
| Half Bath Total | 1 |
| Heating Fuel | Natural Gas |
| Heating Type | Forced Air |
| Stories Total | 2 |
| Size Interior | 2077 Sqft |
| Type | House |
| Utility Water | Municipal Water |
Parking
| Attached Garage |
Land
| Access Type | Highway Nearby |
| Acreage | No |
| Land Amenities | Hospital, Park, Schools, Shopping |
| Sewer | Municipal Sewage System |
| Size Depth | 102 Ft |
| Size Frontage | 45 Ft |
| Size Total Text | Under 1/2 Acre |
| Zoning Description | R3-247, R4-246 |
Rooms
| Level | Type | Length | Width | Dimensions |
|---|---|---|---|---|
| Second Level | 4pc Bathroom | 5'0'' x 9'9'' | ||
| Second Level | Bedroom | 10'7'' x 12'11'' | ||
| Second Level | Bedroom | 10'9'' x 13'2'' | ||
| Second Level | Bedroom | 12'0'' x 11'8'' | ||
| Second Level | Full Bathroom | 8'6'' x 8'1'' | ||
| Second Level | Primary Bedroom | 16'1'' x 14'8'' | ||
| Basement | Cold Room | 11'9'' x 4'3'' | ||
| Basement | Other | 27'3'' x 35'2'' | ||
| Main Level | Laundry Room | 5'8'' x 10'8'' | ||
| Main Level | 2pc Bathroom | 3'3'' x 9'2'' | ||
| Main Level | Kitchen | 13'7'' x 11'0'' | ||
| Main Level | Dining Room | 13'3'' x 10'5'' | ||
| Main Level | Living Room | 13'2'' x 18'5'' | ||
| Main Level | Foyer | 7'6'' x 15'7'' |
https://www.realtor.ca/real-estate/27718098/23-blackburn-lane-hamilton

The trademarks REALTOR®, REALTORS®, and the REALTOR® logo are controlled by The Canadian Real Estate Association (CREA) and identify real estate professionals who are members of CREA. The trademarks MLS®, Multiple Listing Service® and the associated logos are owned by The Canadian Real Estate Association (CREA) and identify the quality of services provided by real estate professionals who are members of CREA. The trademark DDF® is owned by The Canadian Real Estate Association (CREA) and identifies CREA's Data Distribution Facility (DDF®)
December 24 2024 05:01:49
REALTORS® Association of Hamilton-Burlington
Century 21 Miller Real Estate Ltd.
