
188 Clifton Downs Road Home For Sale Hamilton, Ontario L9C 2P6
40685066

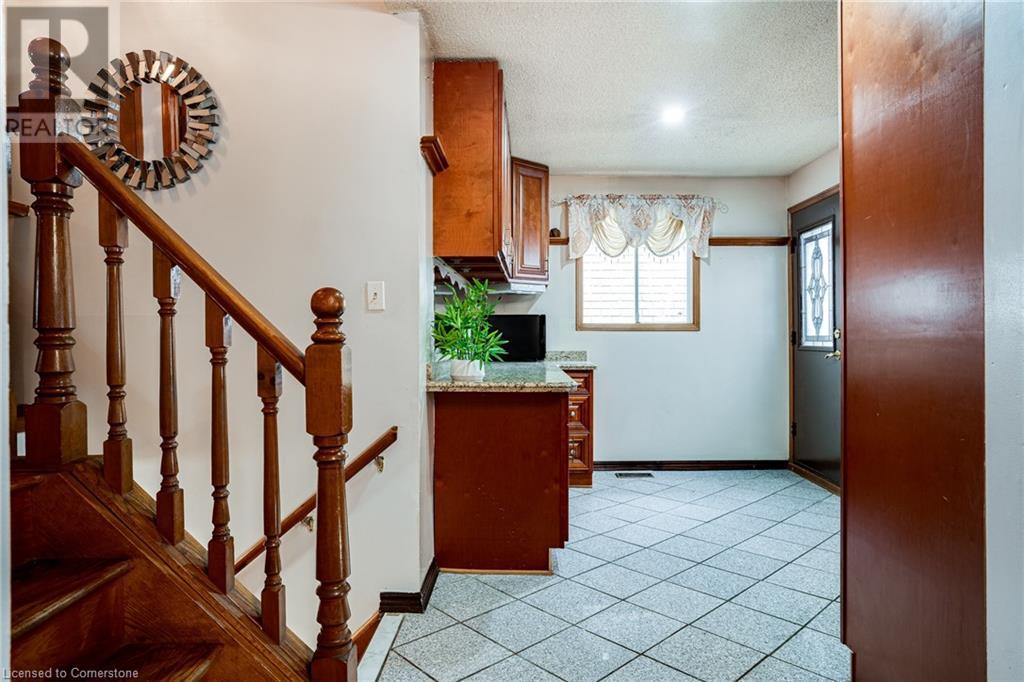

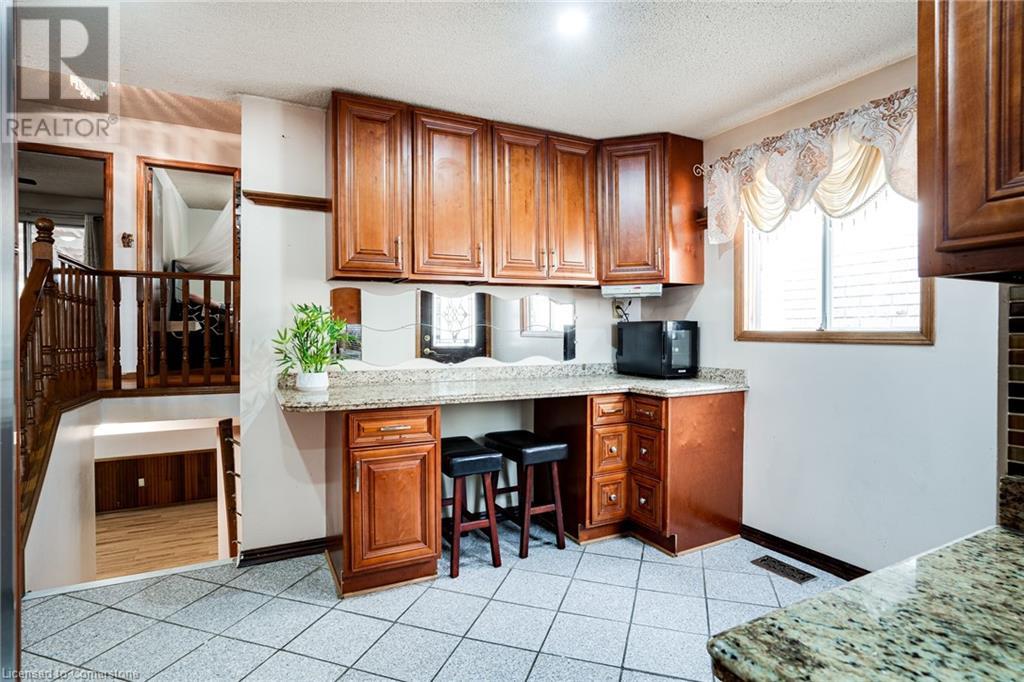
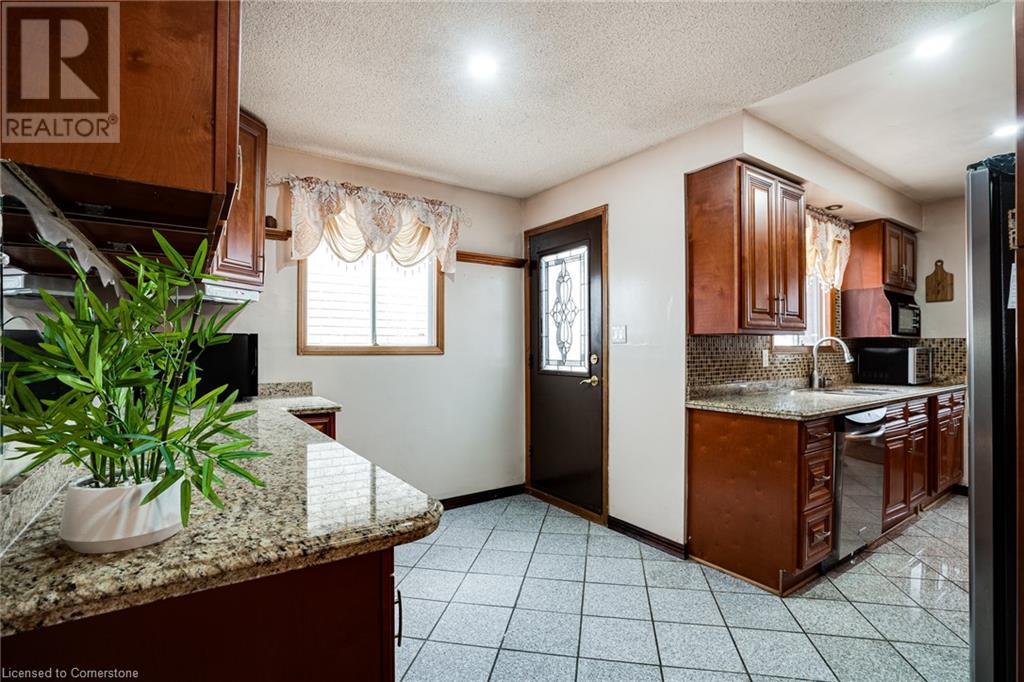
Instantly Display All Photos
Complete this form to instantly display all photos and information. View as many properties as you wish.
$749,999
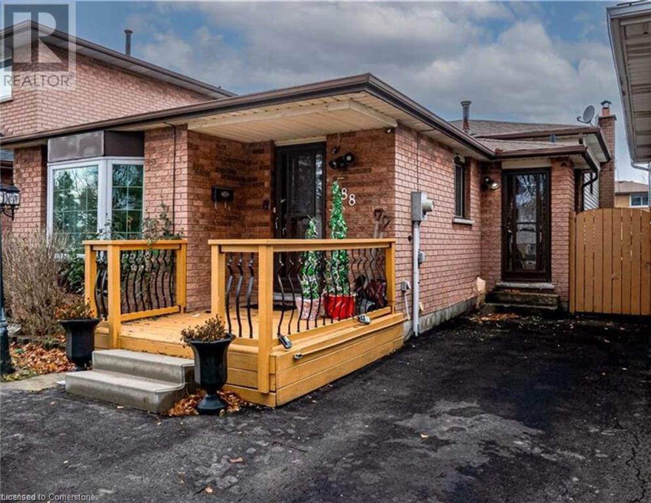
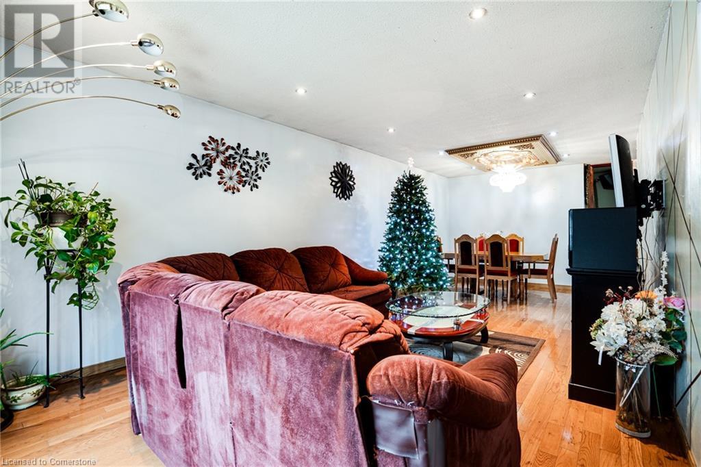
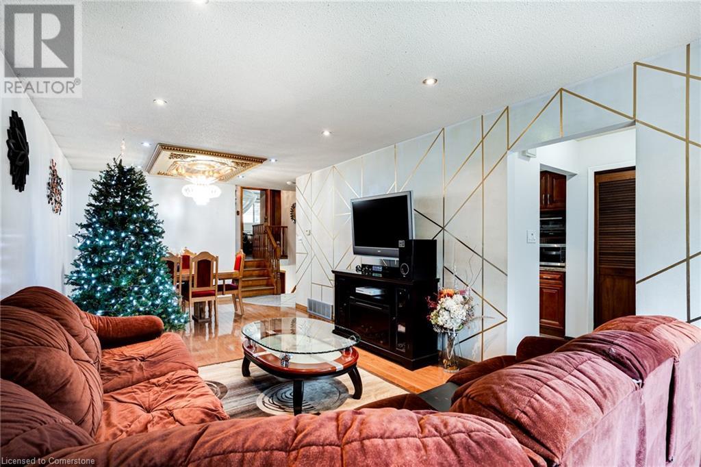

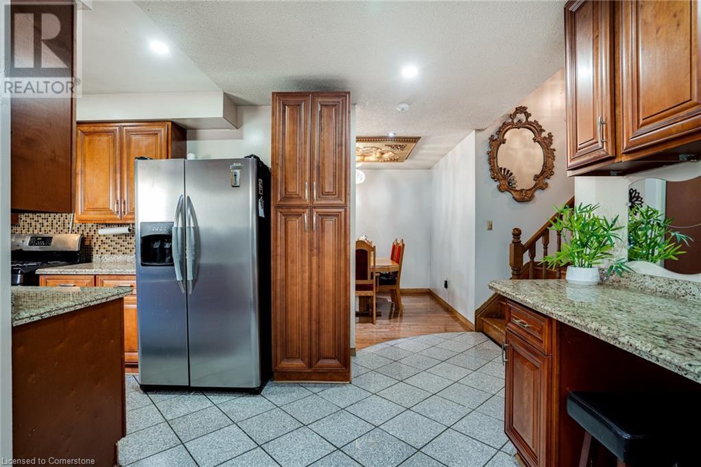
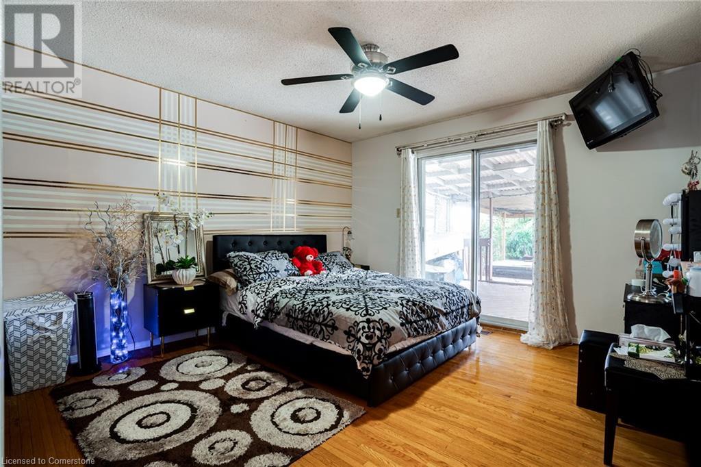
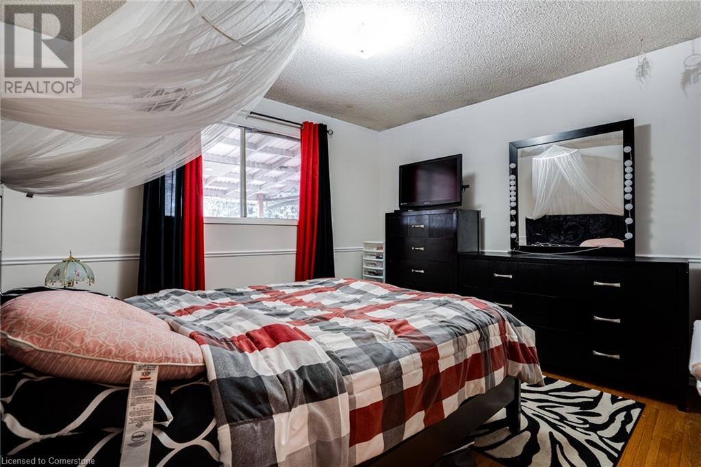
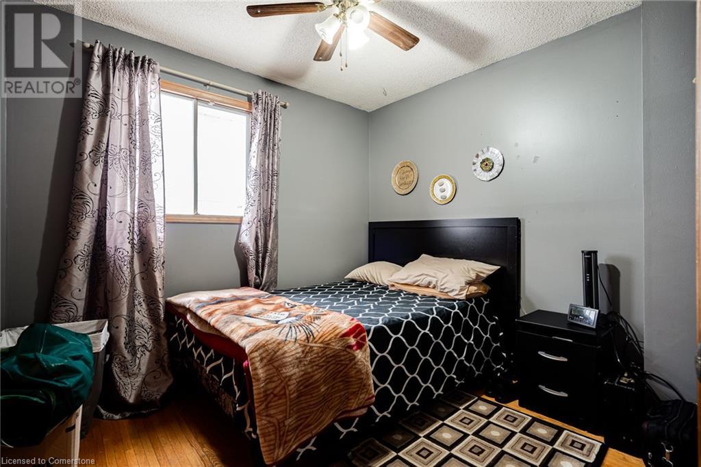

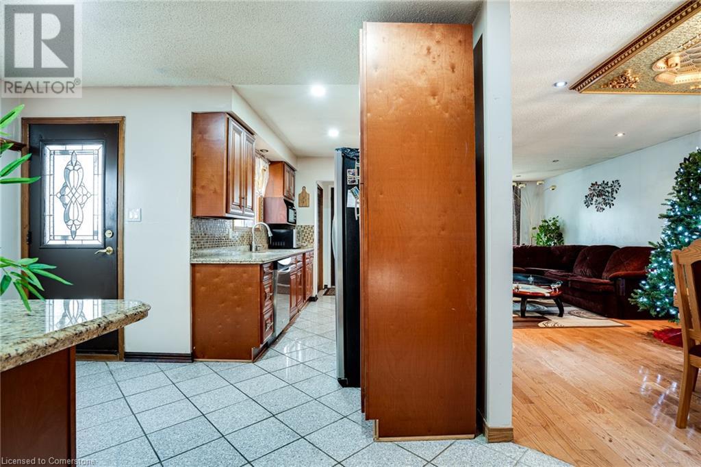
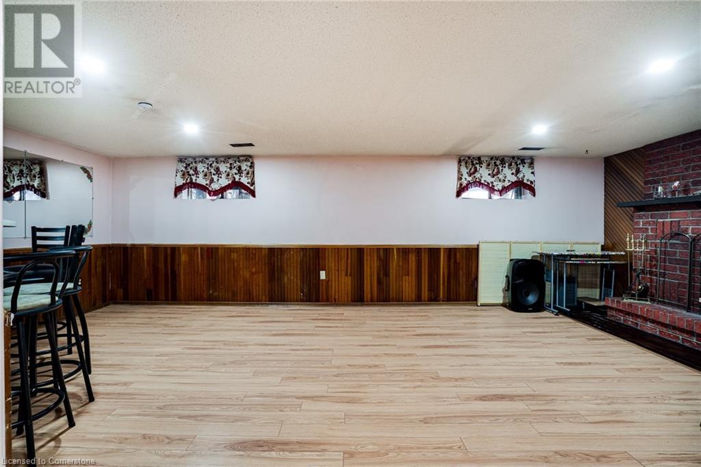

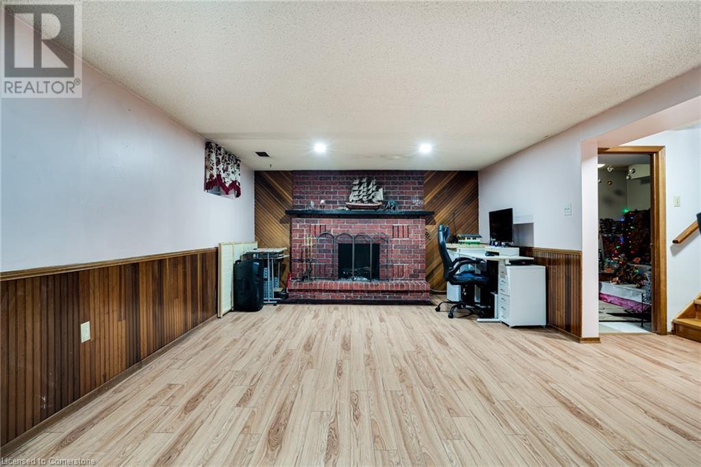
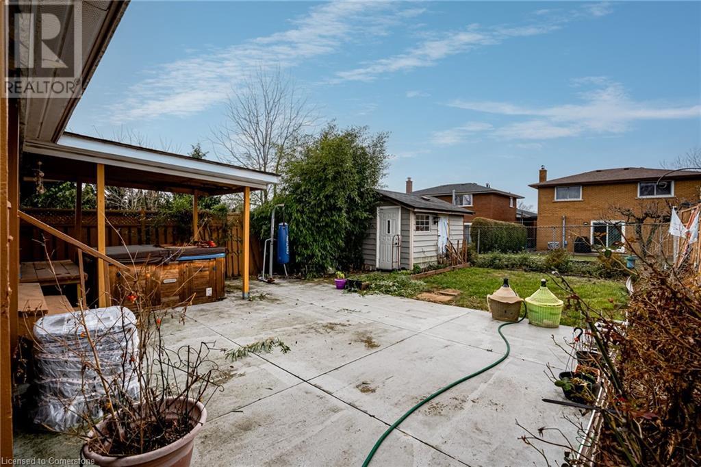
Discover the potential of this spacious 4-bedroom, 2-bathroom backsplit located in the sought-after West Hamilton Mountain neighbourhood. With a versatile layout and generously sized rooms, this home is perfect for families, renovators, or investors looking to add their personal touch. The backyard offers a private retreat complete with a hot tub, ideal for relaxation and entertaining. Nestled in a quiet, family-friendly area, the property is conveniently close to schools, parks, shopping, and highway access. Situated on a large lot, there's plenty of room to customize both inside and out. (id:34792)
Property Details
| MLS® Number | 40685066 |
| Property Type | Single Family |
| Amenities Near By | Hospital, Public Transit, Schools, Shopping |
| Community Features | School Bus |
| Equipment Type | Water Heater |
| Features | Southern Exposure, Wet Bar |
| Parking Space Total | 2 |
| Rental Equipment Type | Water Heater |
| Structure | Shed |
Building
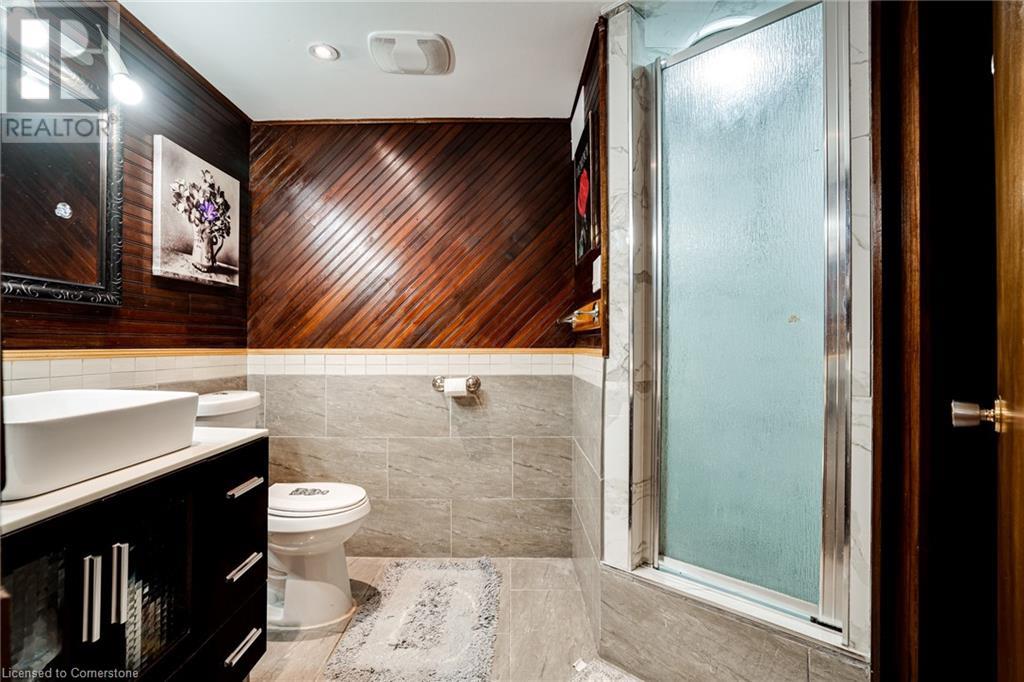
| Bathroom Total | 2 |
| Bedrooms Above Ground | 3 |
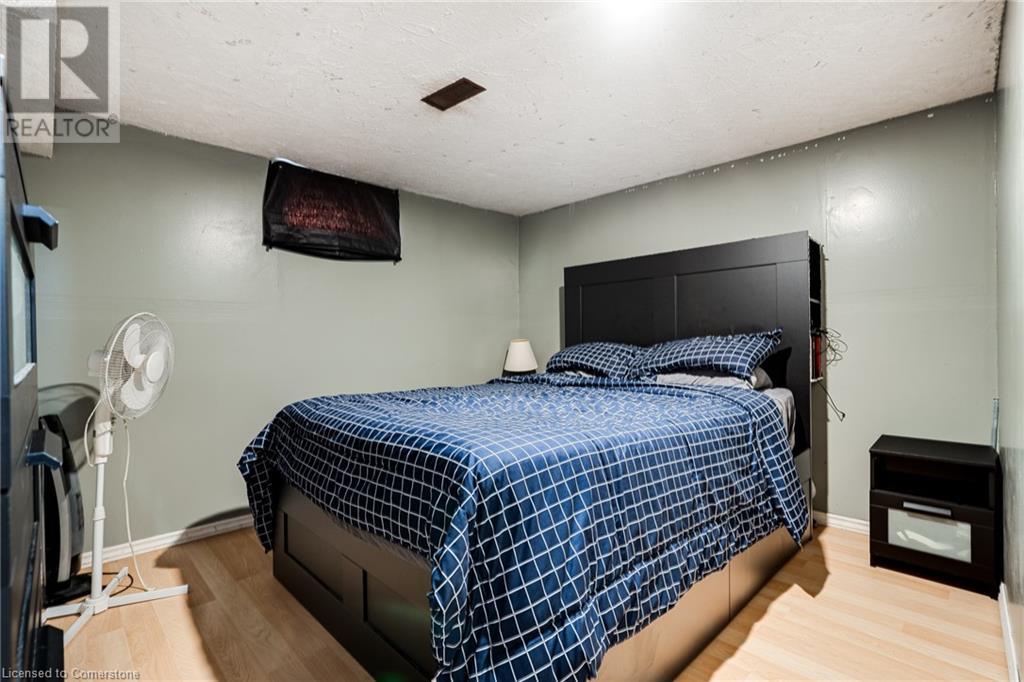
| Bedrooms Below Ground | 1 |
| Bedrooms Total | 4 |
| Appliances | Dishwasher, Refrigerator, Stove, Wet Bar, Washer, Hood Fan, Hot Tub |
| Basement Development | Finished |
| Basement Type | Full (finished) |
| Construction Style Attachment | Detached |
| Cooling Type | Central Air Conditioning |
| Exterior Finish | Aluminum Siding, Brick, Metal, Vinyl Siding |
| Fireplace Fuel | Wood |
| Fireplace Present | Yes |
| Fireplace Total | 1 |
| Fireplace Type | Other - See Remarks |
| Foundation Type | Block |
| Heating Type | Forced Air |
| Size Interior | 1165 Sqft |
| Type | House |
| Utility Water | Municipal Water |
Land
| Access Type | Road Access, Highway Access, Highway Nearby |
| Acreage | No |
| Land Amenities | Hospital, Public Transit, Schools, Shopping |
| Sewer | Municipal Sewage System |
| Size Depth | 168 Ft |
| Size Frontage | 35 Ft |
| Size Total Text | Under 1/2 Acre |
| Zoning Description | D/s-744 |
Rooms
| Level | Type | Length | Width | Dimensions |
|---|---|---|---|---|
| Second Level | Primary Bedroom | 12'4'' x 12'3'' | ||
| Second Level | Bedroom | 12'0'' x 10'5'' | ||
| Second Level | Bedroom | 9'4'' x 8'6'' | ||
| Second Level | 4pc Bathroom | Measurements not available | ||
| Basement | Bedroom | 11'8'' x 10'0'' | ||
| Basement | Recreation Room | 12'0'' x 11'8'' | ||
| Lower Level | 3pc Bathroom | Measurements not available | ||
| Lower Level | Den | 8'4'' x 8'0'' | ||
| Lower Level | Family Room | 24'10'' x 12'11'' | ||
| Main Level | Living Room | 14'10'' x 11'3'' | ||
| Main Level | Dining Room | 11'3'' x 10'1'' | ||
| Main Level | Kitchen | 9'3'' x 6'9'' | ||
| Main Level | Eat In Kitchen | 14'3'' x 8'7'' |
Utilities
| Telephone | Available |
https://www.realtor.ca/real-estate/27734391/188-clifton-downs-road-hamilton

The trademarks REALTOR®, REALTORS®, and the REALTOR® logo are controlled by The Canadian Real Estate Association (CREA) and identify real estate professionals who are members of CREA. The trademarks MLS®, Multiple Listing Service® and the associated logos are owned by The Canadian Real Estate Association (CREA) and identify the quality of services provided by real estate professionals who are members of CREA. The trademark DDF® is owned by The Canadian Real Estate Association (CREA) and identifies CREA's Data Distribution Facility (DDF®)
December 12 2024 11:26:41
REALTORS® Association of Hamilton-Burlington
RE/MAX Escarpment Realty Inc.
