
20 Dolomiti Court Home For Sale Hannon, Ontario L0R 1P0
40682862

Instantly Display All Photos
Complete this form to instantly display all photos and information. View as many properties as you wish.
$1,299,900
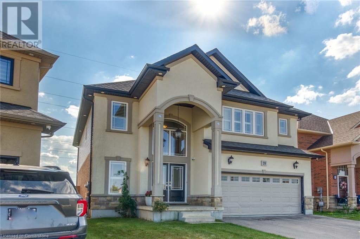
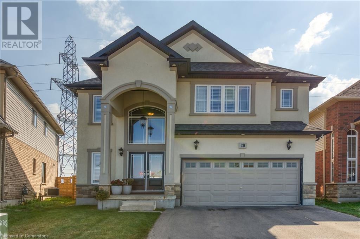
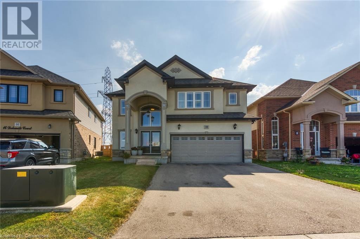
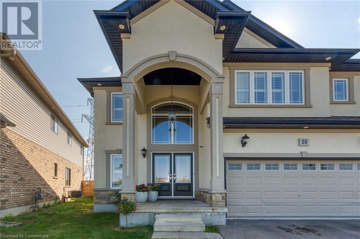
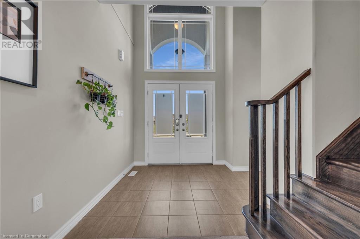
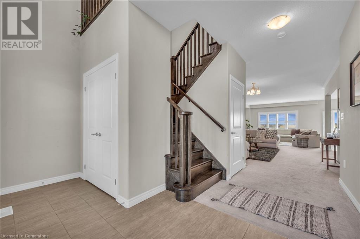
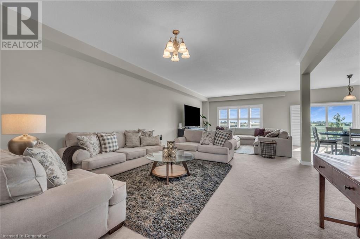
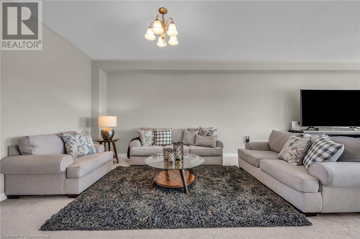
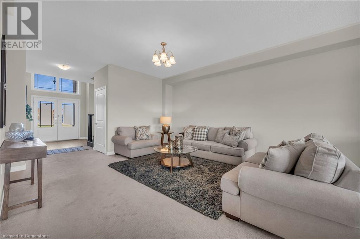
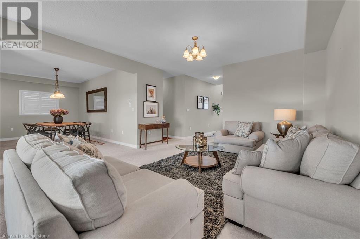
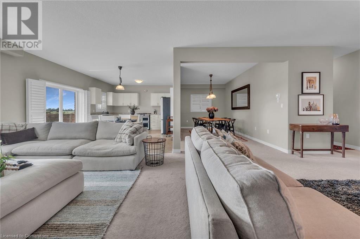
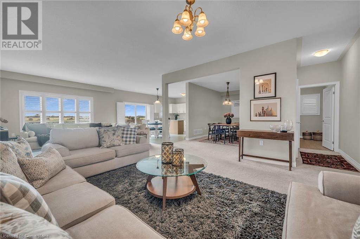
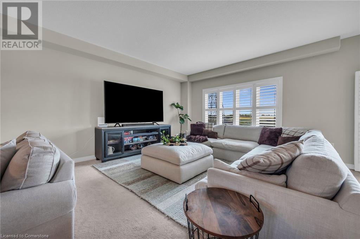
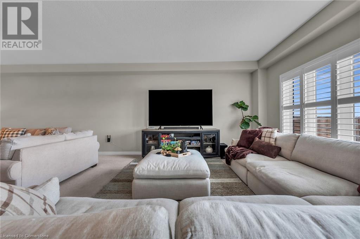
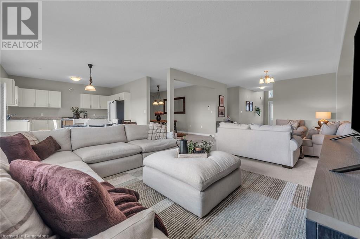
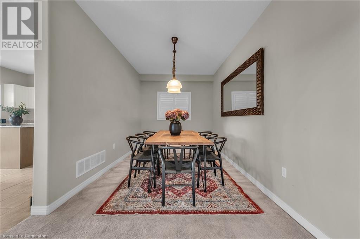
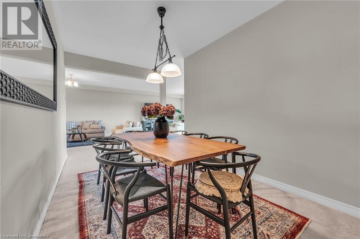
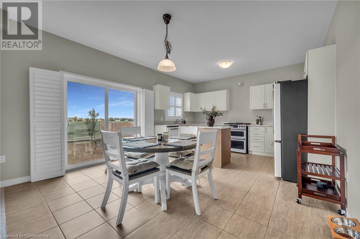
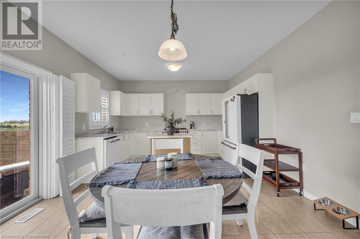

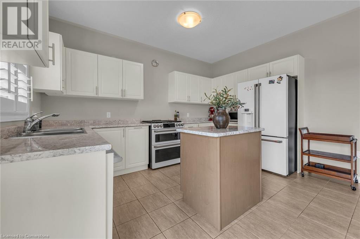
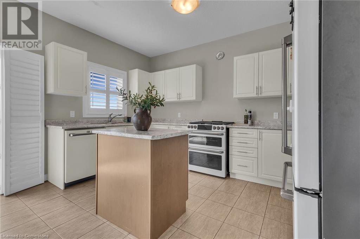

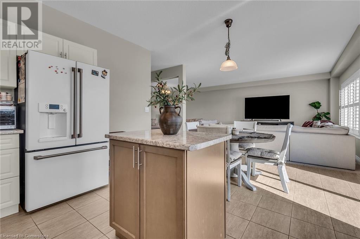

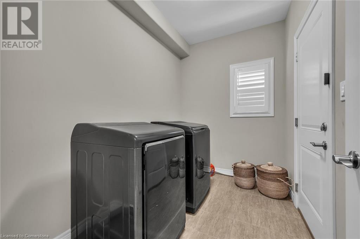
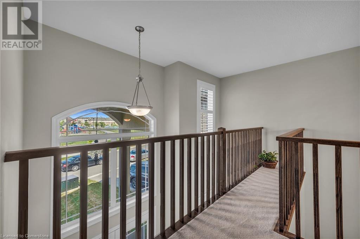
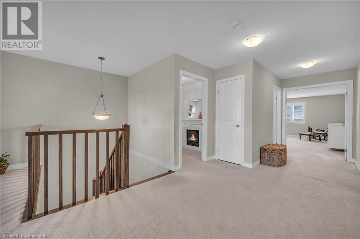
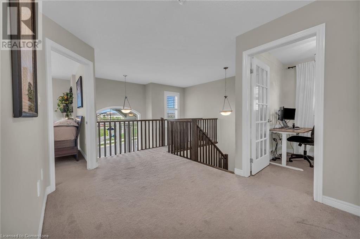
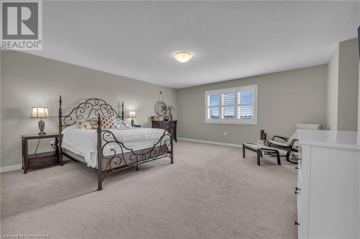
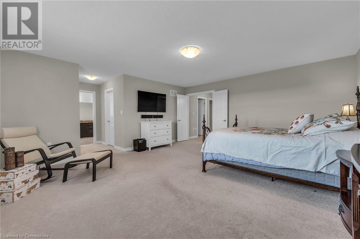

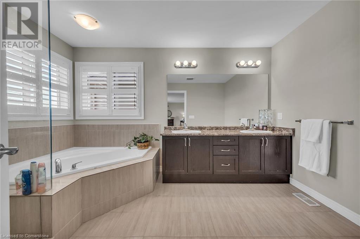
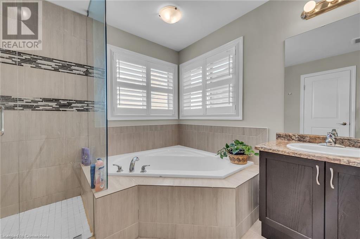
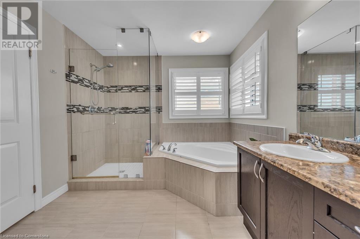
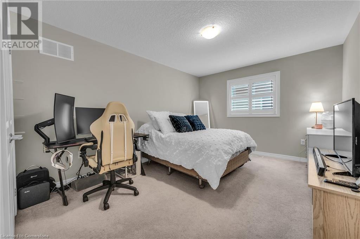
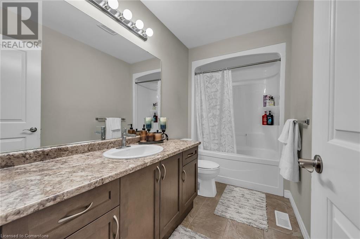
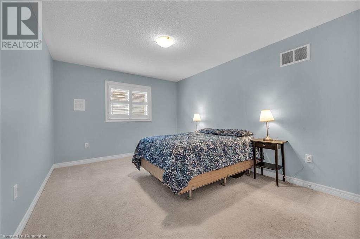

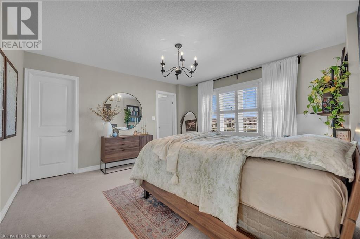
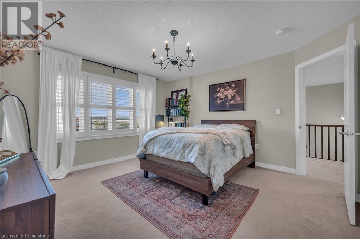
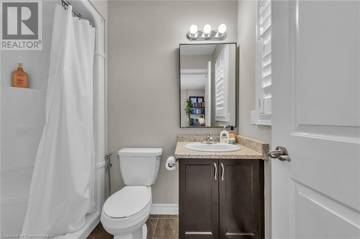

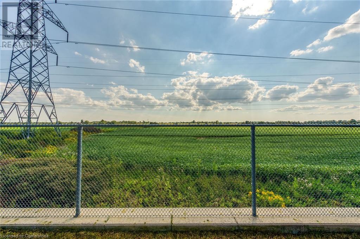

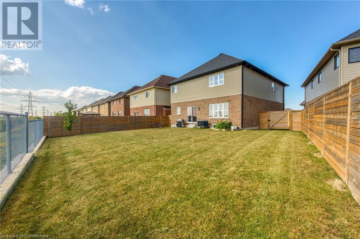
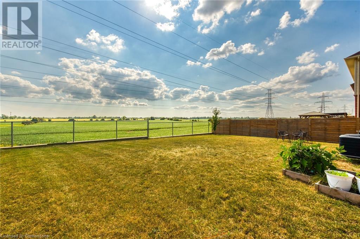
Welcome to your dream home on a premium pie-shaped lot, backing onto serene farmland! This stunning 2920 sq. ft. residence offers 4 spacious bedrooms, including two with full ensuites for ultimate convenience. The main floor features an inviting open concept layout, perfect for entertaining, with a generous living, dining and family room seamlessly connected to a well-appointed kitchen. Enjoy the luxury of 9 ft. ceilings and a main floor laundry for added ease. An ideal office space is also located on the bedroom level, providing the perfect work-from-home setup. Just steps away from beautiful parks and green spaces in the Summit Park Area! Don't miss this incredible opportunity! (id:34792)
Property Details
| MLS® Number | 40682862 |
| Property Type | Single Family |
| Amenities Near By | Park, Public Transit, Schools |
| Communication Type | High Speed Internet |
| Community Features | School Bus |
| Equipment Type | Water Heater |
| Features | Visual Exposure |
| Parking Space Total | 6 |
| Rental Equipment Type | Water Heater |
Building
| Bathroom Total | 3 |
| Bedrooms Above Ground | 4 |
| Bedrooms Total | 4 |
| Appliances | Dishwasher, Dryer, Refrigerator, Stove, Washer, Window Coverings |
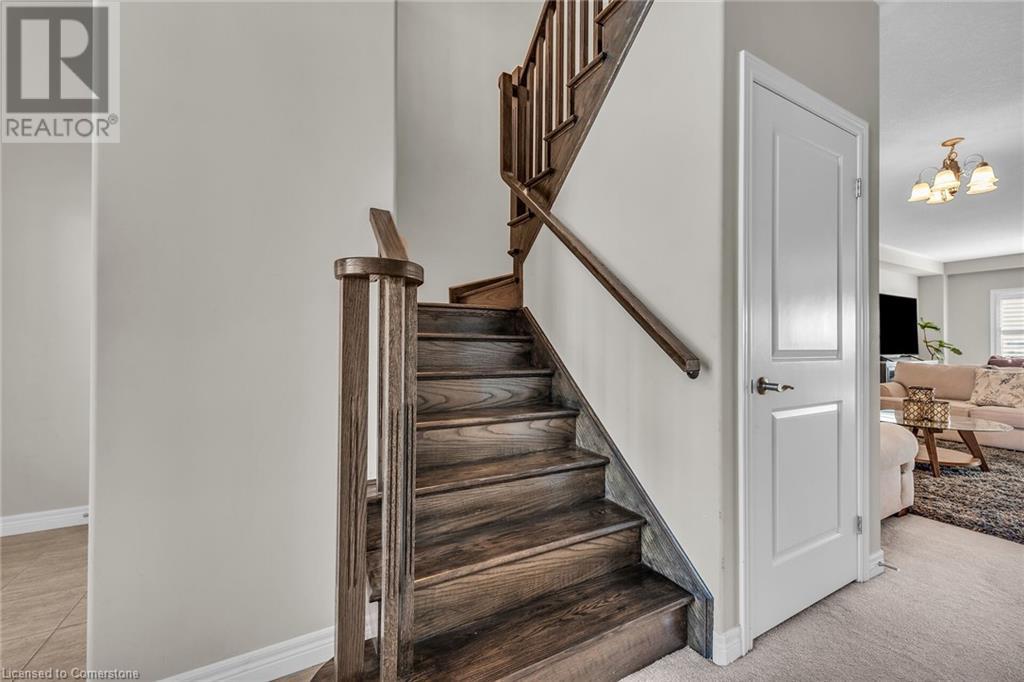
| Architectural Style | 2 Level |
| Basement Development | Unfinished |
| Basement Type | Full (unfinished) |
| Constructed Date | 2020 |
| Construction Style Attachment | Detached |
| Cooling Type | Central Air Conditioning |
| Exterior Finish | Brick, Stucco, Vinyl Siding |
| Foundation Type | Poured Concrete |
| Half Bath Total | 1 |
| Heating Type | Forced Air |
| Stories Total | 2 |
| Size Interior | 2920 Sqft |
| Type | House |
| Utility Water | Municipal Water |
Parking
| Attached Garage |
Land
| Access Type | Road Access, Highway Access |
| Acreage | No |
| Land Amenities | Park, Public Transit, Schools |
| Sewer | Municipal Sewage System |
| Size Depth | 151 Ft |
| Size Frontage | 36 Ft |
| Size Total Text | Under 1/2 Acre |
| Zoning Description | Rm3-173(b) |
Rooms
| Level | Type | Length | Width | Dimensions |
|---|---|---|---|---|
| Second Level | Den | 7'7'' x 6'7'' | ||
| Second Level | 5pc Bathroom | Measurements not available | ||
| Second Level | Primary Bedroom | 23'5'' x 17'9'' | ||
| Second Level | 3pc Bathroom | Measurements not available | ||
| Second Level | Bedroom | 13'5'' x 13'1'' | ||
| Second Level | Bedroom | 10'11'' x 16'2'' | ||
| Second Level | Bedroom | 10'11'' x 16'2'' | ||
| Main Level | Laundry Room | 9'6'' x 6'5'' | ||
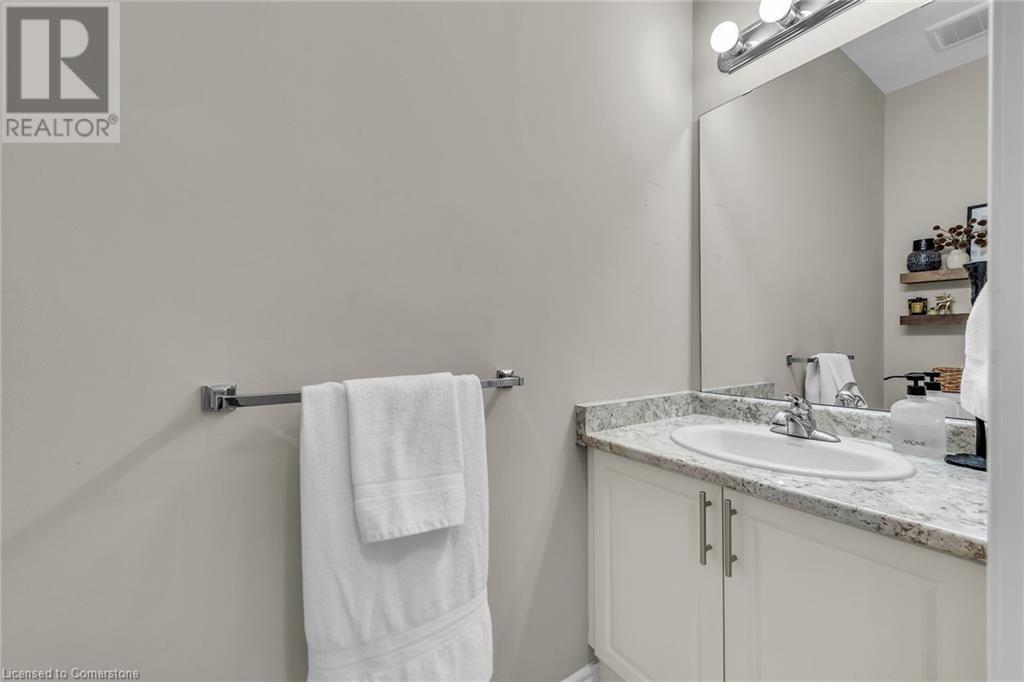
| Main Level | 2pc Bathroom | Measurements not available | ||
| Main Level | Family Room | 14'4'' x 16'7'' | ||
| Main Level | Living Room | 14'4'' x 13'4'' | ||
| Main Level | Dining Room | 17'10'' x 9'0'' | ||
| Main Level | Kitchen | 17'10'' x 13'10'' |
Utilities
| Cable | Available |
| Electricity | Available |
| Natural Gas | Available |
| Telephone | Available |
https://www.realtor.ca/real-estate/27701862/20-dolomiti-court-hannon

The trademarks REALTOR®, REALTORS®, and the REALTOR® logo are controlled by The Canadian Real Estate Association (CREA) and identify real estate professionals who are members of CREA. The trademarks MLS®, Multiple Listing Service® and the associated logos are owned by The Canadian Real Estate Association (CREA) and identify the quality of services provided by real estate professionals who are members of CREA. The trademark DDF® is owned by The Canadian Real Estate Association (CREA) and identifies CREA's Data Distribution Facility (DDF®)
December 02 2024 08:46:04
REALTORS® Association of Hamilton-Burlington
RE/MAX Escarpment Realty Inc.
