
3500 Lakeshore Road W Unit# 510 Home For Sale Oakville, Ontario L6L 0B4
40681193

Instantly Display All Photos
Complete this form to instantly display all photos and information. View as many properties as you wish.
$1,079,000Maintenance, Insurance, Heat, Water, Parking
$796.90 Monthly
Maintenance, Insurance, Heat, Water, Parking
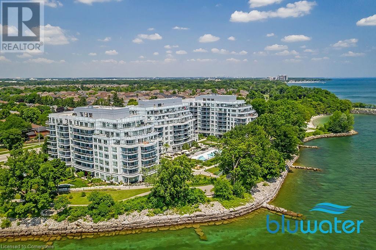
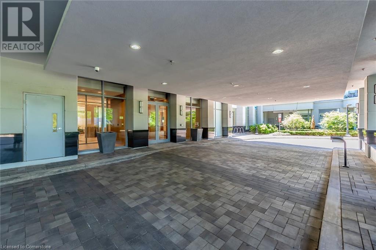
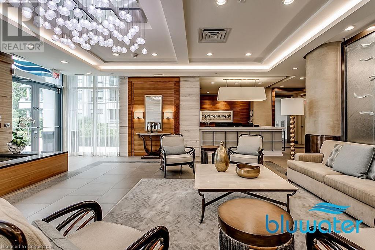
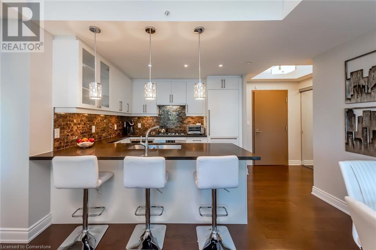
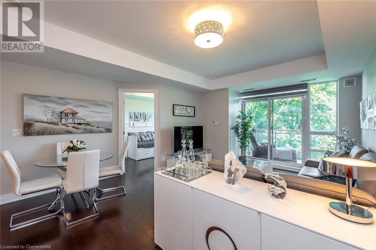


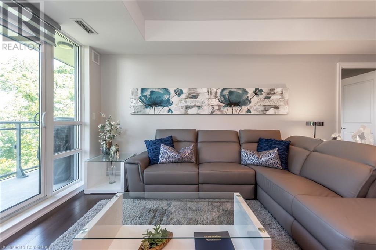
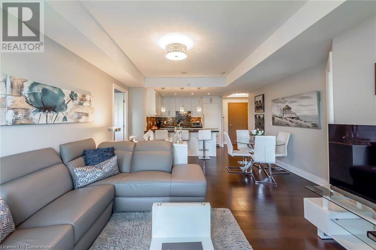
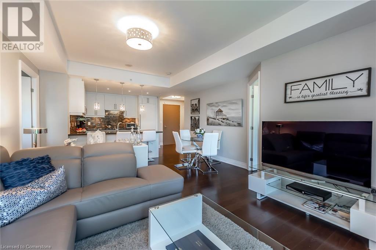

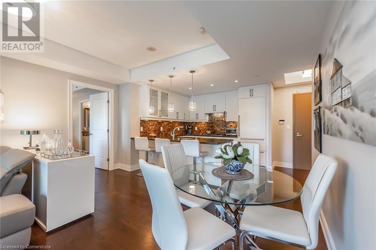
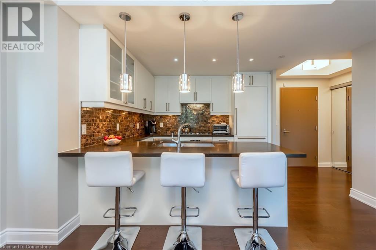
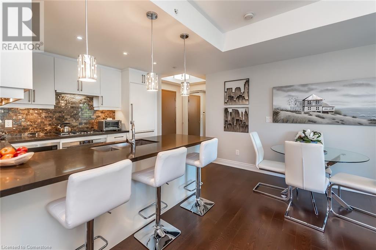
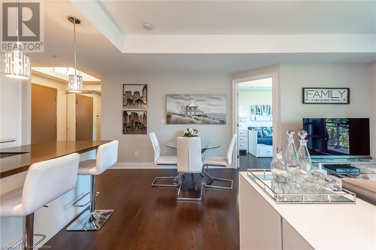
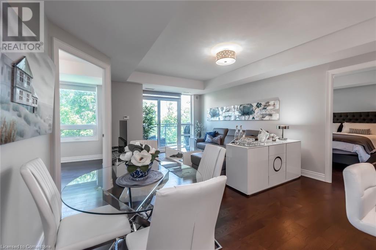
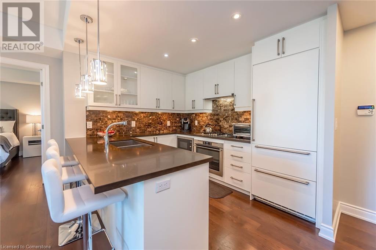
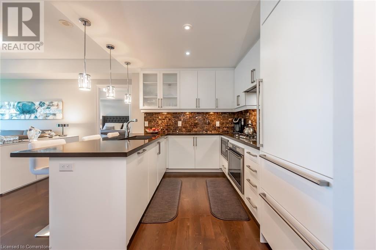
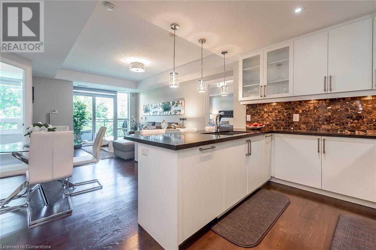
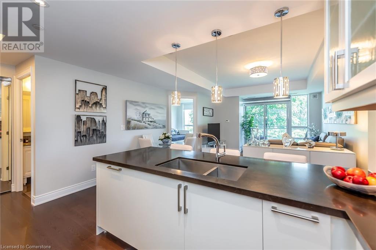
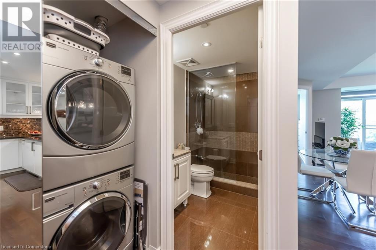
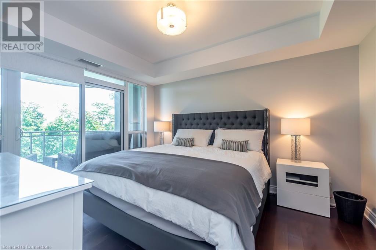

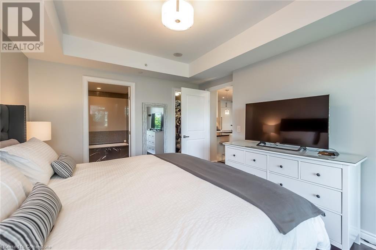
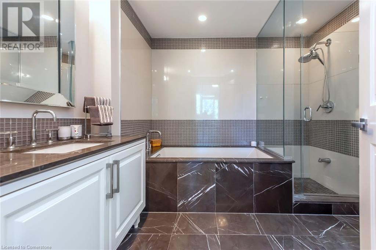
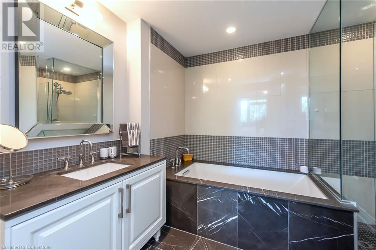
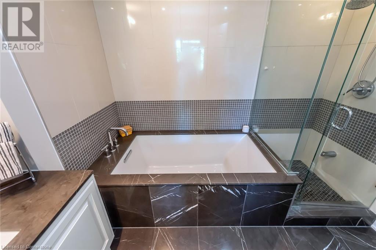
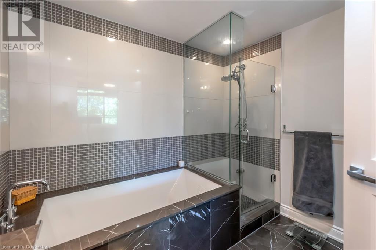
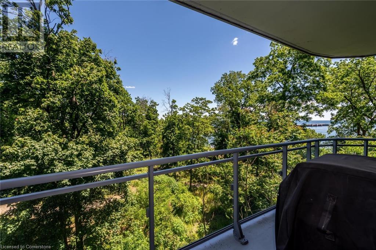
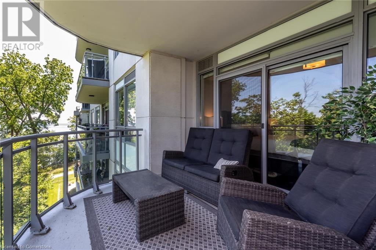
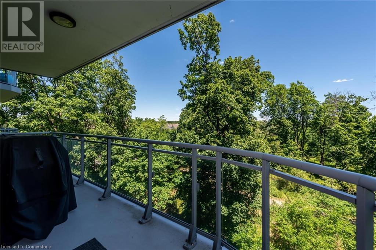
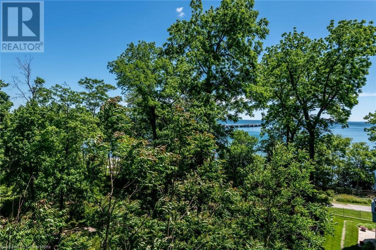
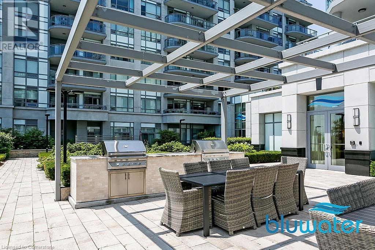
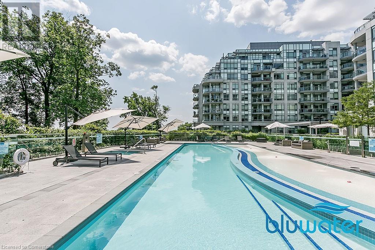

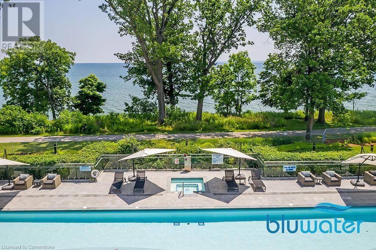
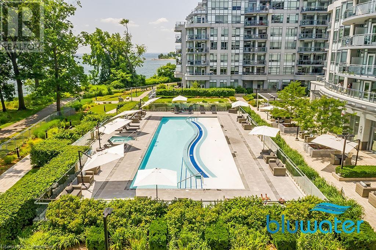
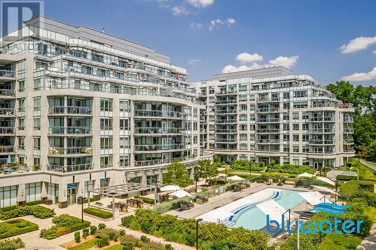
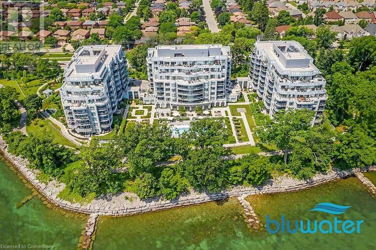
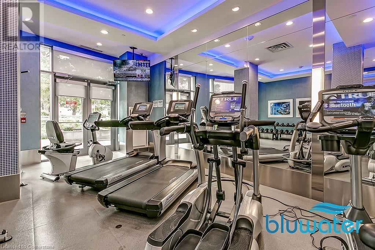
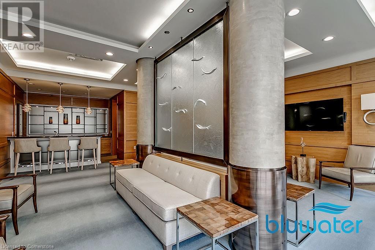
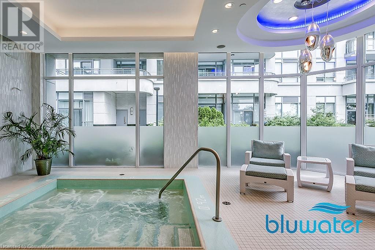
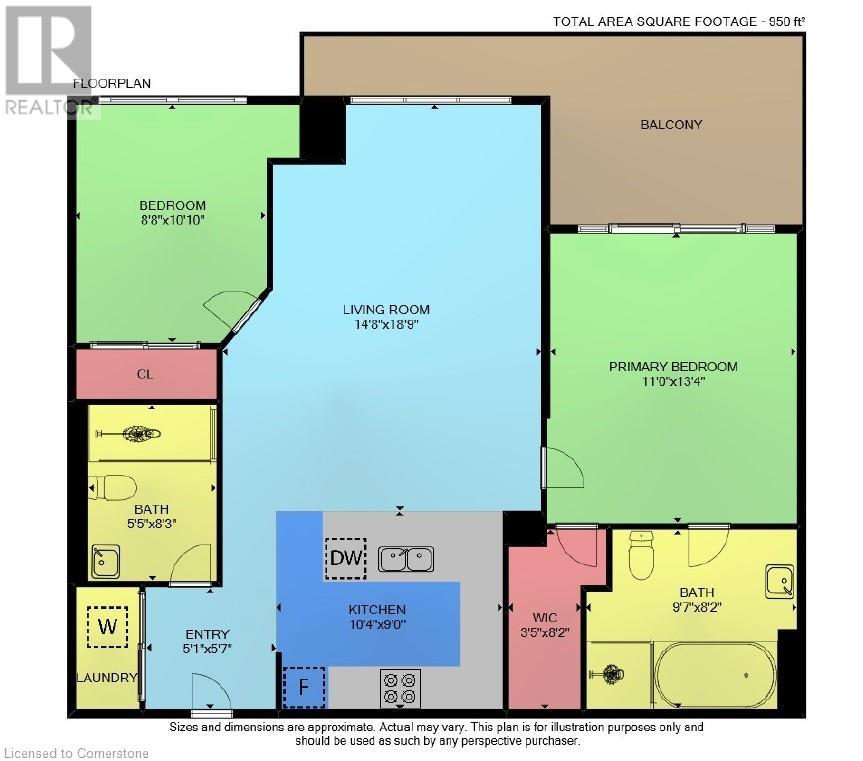
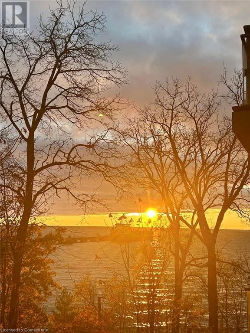
$796.90 MonthlyExperience luxury living in this 2-bedroom, 2-bathroom condo with breathtaking RAVINE & LAKE VIEWS! Featuring a wide living room that opens to a private balcony overlooking greenspace and the lake. Hardwood floors, 9-foot ceilings, kitchen complete with quartz countertops, marble backsplash, and built-in appliances, including a paneled fridge and dishwasher, gas cooktop, and wall oven. The spacious primary suite offers a walk-in closet, balcony access, and a spa-inspired ensuite with a soaker tub, marble finishes, and a glass shower. The bright second bedroom includes a large closet and is steps from a sleek 3-piece bath with a glass shower. Additional highlights include in-suite laundry, 1 owned underground spot, and a locker. Building amenities rival luxury resorts, with a pool, spa, fitness center, party room, lounge, and 24-hour concierge. Ideally located in the heart of Bronte, steps from the lake, trails, Shell Park, and all amenities! (id:34792)
Property Details
| MLS® Number | 40681193 |
| Property Type | Single Family |
| Features | Ravine, Balcony |
| Parking Space Total | 1 |
| Storage Type | Locker |
| View Type | View Of Water |
| Water Front Name | Lake Ontario |
| Water Front Type | Waterfront |
Building
| Bathroom Total | 2 |
| Bedrooms Above Ground | 2 |
| Bedrooms Total | 2 |
| Amenities | Exercise Centre, Guest Suite, Party Room |
| Appliances | Dishwasher, Dryer, Refrigerator, Washer, Microwave Built-in, Gas Stove(s), Window Coverings |
| Basement Type | None |
| Construction Style Attachment | Attached |
| Cooling Type | Central Air Conditioning |
| Exterior Finish | Concrete |
| Foundation Type | Unknown |
| Heating Type | Forced Air |
| Stories Total | 1 |
| Size Interior | 950 Sqft |
| Type | Apartment |
| Utility Water | Municipal Water |
Parking
| Underground | |
| None |
Land
| Access Type | Road Access |
| Acreage | No |
| Sewer | Municipal Sewage System |
| Size Total Text | Unknown |
| Surface Water | Lake |
| Zoning Description | R9 |
Rooms
| Level | Type | Length | Width | Dimensions |
|---|---|---|---|---|
| Main Level | Laundry Room | Measurements not available | ||
| Main Level | 3pc Bathroom | 5'5'' x 8'3'' | ||
| Main Level | 4pc Bathroom | 9'7'' x 8'2'' | ||
| Main Level | Bedroom | 8'8'' x 10'10'' | ||
| Main Level | Primary Bedroom | 11'0'' x 13'4'' | ||
| Main Level | Kitchen | 10'4'' x 9'0'' | ||
| Main Level | Living Room/dining Room | 14'8'' x 18'9'' |
https://www.realtor.ca/real-estate/27691993/3500-lakeshore-road-w-unit-510-oakville

The trademarks REALTOR®, REALTORS®, and the REALTOR® logo are controlled by The Canadian Real Estate Association (CREA) and identify real estate professionals who are members of CREA. The trademarks MLS®, Multiple Listing Service® and the associated logos are owned by The Canadian Real Estate Association (CREA) and identify the quality of services provided by real estate professionals who are members of CREA. The trademark DDF® is owned by The Canadian Real Estate Association (CREA) and identifies CREA's Data Distribution Facility (DDF®)
December 02 2024 07:50:59
REALTORS® Association of Hamilton-Burlington
Royal LePage Burloak Real Estate Services
