
53 Sandwell Court W Home For Sale Kitchener, Ontario N2A 4H9
40679972

Instantly Display All Photos
Complete this form to instantly display all photos and information. View as many properties as you wish.
$1,099,000
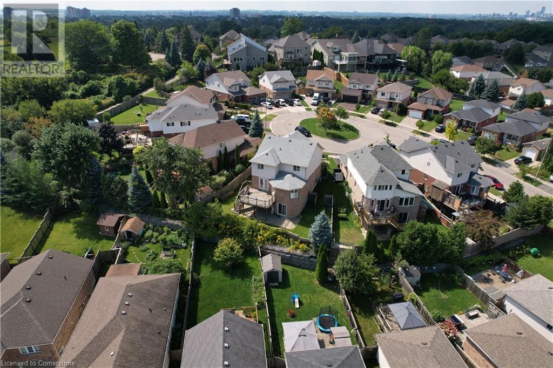
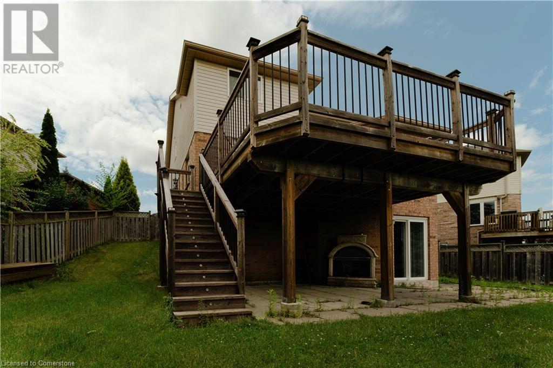
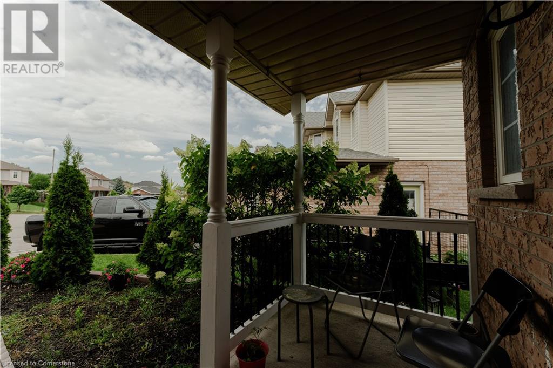
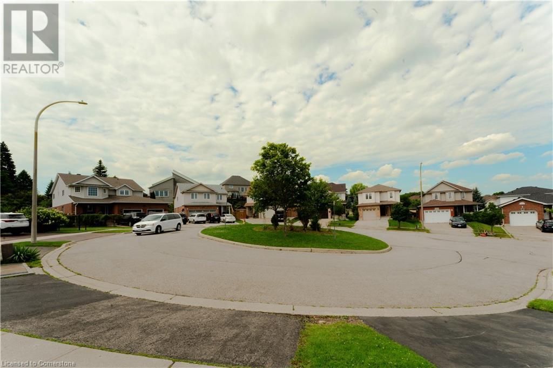
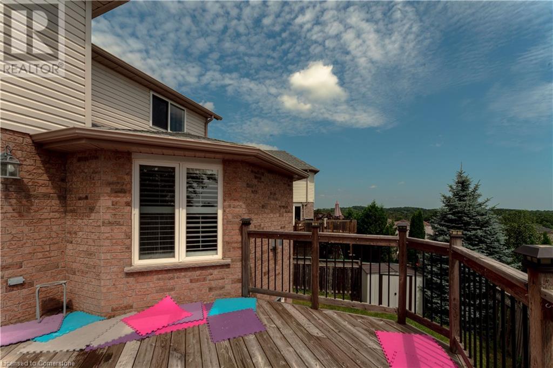
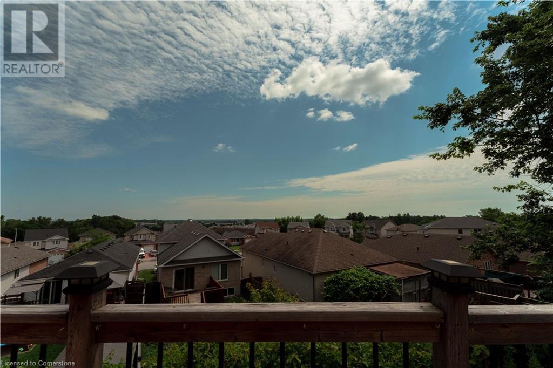

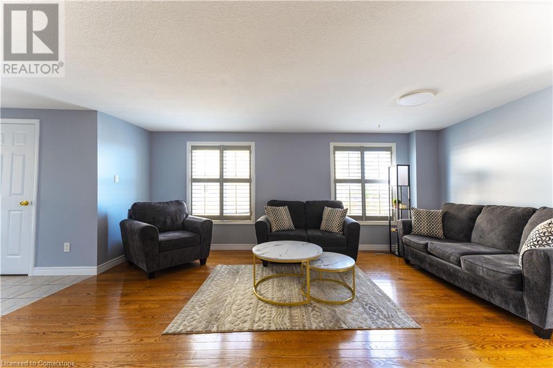
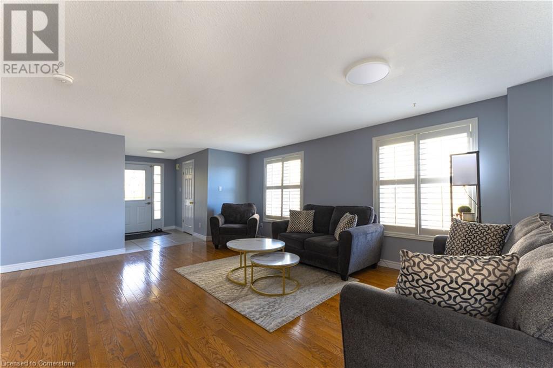
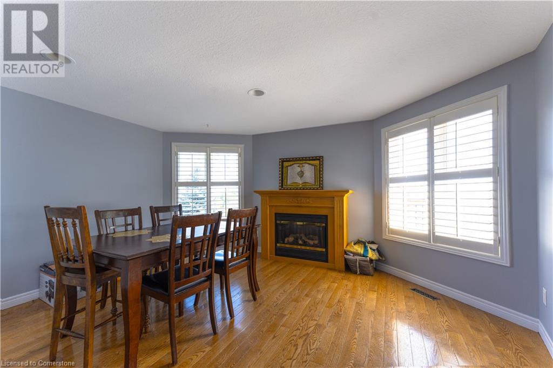
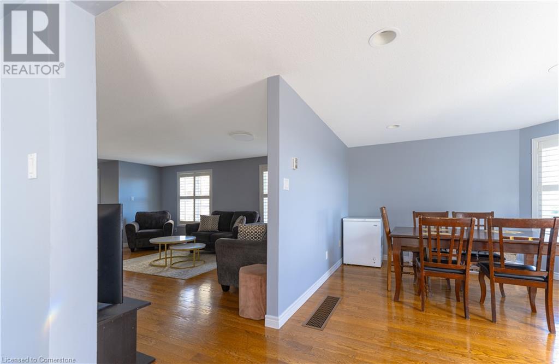
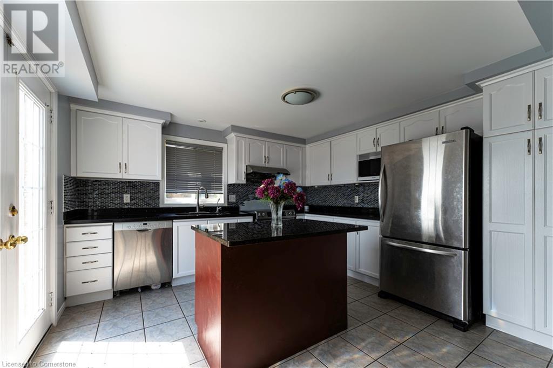

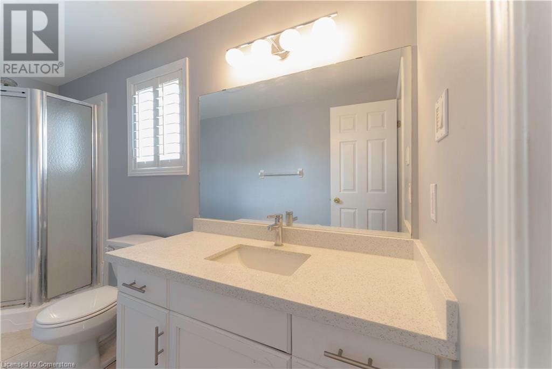

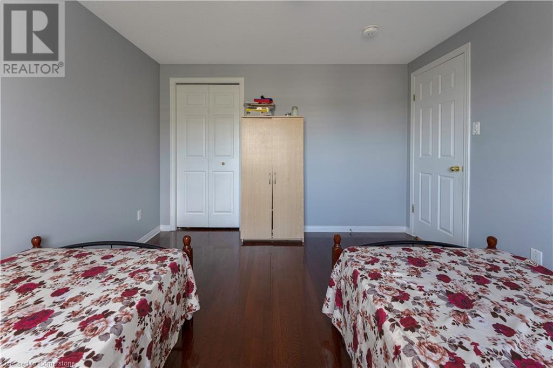
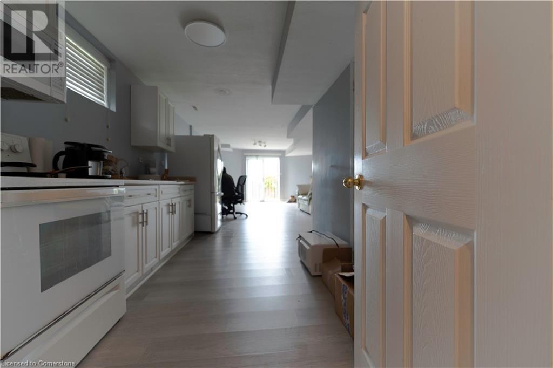
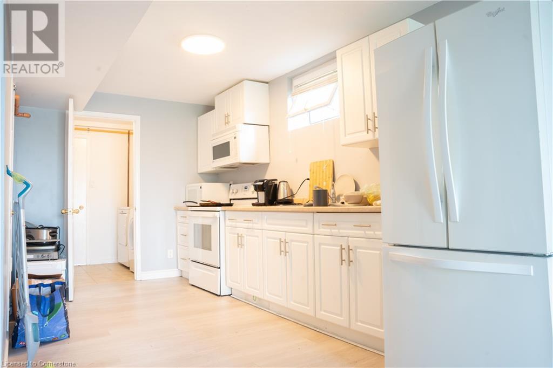
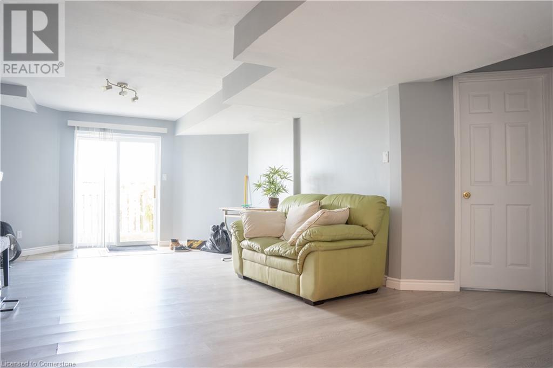
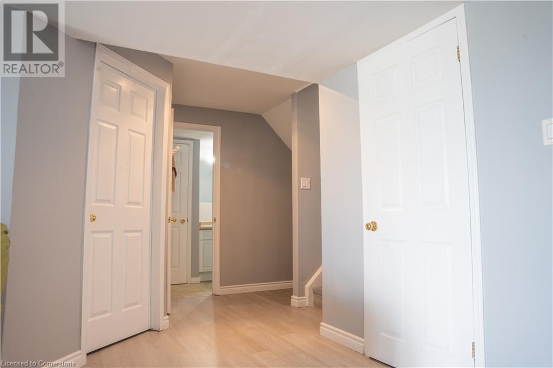
**Discover your dream home in a prime location!** Are you ready to elevate your living experience? Presenting a meticulously maintained 4-bedroom, 3.5 bathroom home that combines modern comfort with a fantastic location. This property features a spacious walkout basement, providing endless possibilities for entertainment, relaxation, or even a home office. **Key Features:** - Legal Basement:** Enjoy the added value and flexibility of a fully legal basement, perfect for guests or potential rental income. - **Spacious bedrooms:** Each of the four bedrooms offer ample space and natural light, ensuring comfort for the entire family. - **Gourmet kitchen:** The heart of the home, featuring modern appliances and generous counter space, ideal for family gatherings and culinary adventures. - **Inviting patio:** Step out from the kitchen to your private patio, where you can savor morning coffee or host evening barbeques in a picturesque setting. This home is not just a place to live; it's a lifestyle. Imagine creating lasting memories in your lovely backyard, surrounded by family and friends, in a peaceful neighbourhood. Plus, with the potential for significant mortgage savings, this opportunity is one you don't want to miss. **Location, location, location:** Situated in a desirable area, you'll have convenient access to schools, parks, shopping and dining. Everything you need is just a stone's throw away, making this home perfect for families and professionals alike. (id:34792)
Property Details
| MLS® Number | 40679972 |
| Property Type | Single Family |
| Amenities Near By | Public Transit |
| Community Features | Quiet Area, School Bus |
| Equipment Type | Water Heater |
| Features | Paved Driveway, Sump Pump |
| Parking Space Total | 4 |
| Rental Equipment Type | Water Heater |
Building
| Bathroom Total | 4 |
| Bedrooms Above Ground | 4 |
| Bedrooms Below Ground | 1 |
| Bedrooms Total | 5 |
| Appliances | Dishwasher, Dryer, Microwave, Refrigerator, Water Softener, Washer |
| Architectural Style | 2 Level |
| Basement Development | Finished |
| Basement Type | Full (finished) |
| Constructed Date | 2003 |
| Construction Style Attachment | Detached |
| Cooling Type | Central Air Conditioning |
| Exterior Finish | Aluminum Siding, Brick |
| Fire Protection | Smoke Detectors |
| Fireplace Present | Yes |
| Fireplace Total | 2 |
| Half Bath Total | 1 |
| Heating Fuel | Natural Gas |
| Heating Type | Forced Air |
| Stories Total | 2 |
| Size Interior | 2579 Sqft |
| Type | House |
| Utility Water | Municipal Water |
Parking
| Detached Garage |
Land
| Acreage | No |
| Land Amenities | Public Transit |
| Sewer | Municipal Sewage System |
| Size Depth | 104 Ft |
| Size Frontage | 28 Ft |
| Size Total Text | Under 1/2 Acre |
| Zoning Description | Res-4 |
Rooms
| Level | Type | Length | Width | Dimensions |
|---|---|---|---|---|
| Second Level | 4pc Bathroom | Measurements not available | ||
| Second Level | 3pc Bathroom | Measurements not available | ||
| Second Level | Primary Bedroom | 17'7'' x 11'0'' | ||
| Second Level | Bedroom | 12'4'' x 11'0'' | ||
| Second Level | Bedroom | 9'2'' x 11'1'' | ||
| Second Level | Bedroom | 10'2'' x 12'2'' | ||
| Basement | 4pc Bathroom | Measurements not available | ||
| Basement | Kitchen | 31'6'' x 13'8'' | ||
| Basement | Bedroom | 12'1'' x 10'8'' | ||
| Main Level | Kitchen | 12'1'' x 12'5'' | ||
| Main Level | 2pc Bathroom | Measurements not available | ||
| Main Level | Living Room | 17'10'' x 14'1'' | ||
| Main Level | Family Room | 12'5'' x 14'1'' |
https://www.realtor.ca/real-estate/27673561/53-sandwell-court-w-kitchener

The trademarks REALTOR®, REALTORS®, and the REALTOR® logo are controlled by The Canadian Real Estate Association (CREA) and identify real estate professionals who are members of CREA. The trademarks MLS®, Multiple Listing Service® and the associated logos are owned by The Canadian Real Estate Association (CREA) and identify the quality of services provided by real estate professionals who are members of CREA. The trademark DDF® is owned by The Canadian Real Estate Association (CREA) and identifies CREA's Data Distribution Facility (DDF®)
November 26 2024 02:56:20
Kitchener-Waterloo Association of REALTORS®
RE/MAX Real Estate Centre Inc.
