
55 Ironside Court E Home For Sale Ottawa, Ontario K2K 3H6
X10845472

Instantly Display All Photos
Complete this form to instantly display all photos and information. View as many properties as you wish.
$1,380,000
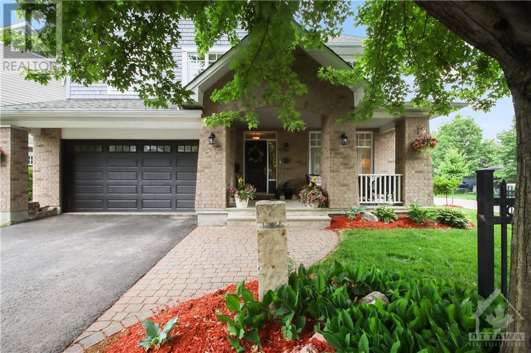
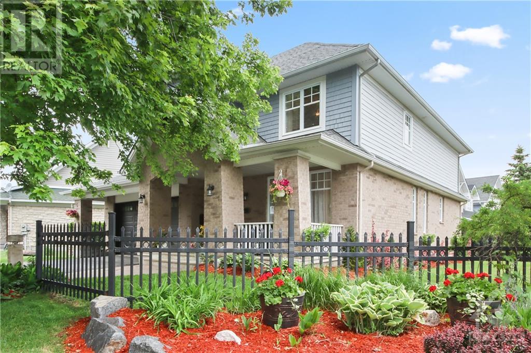
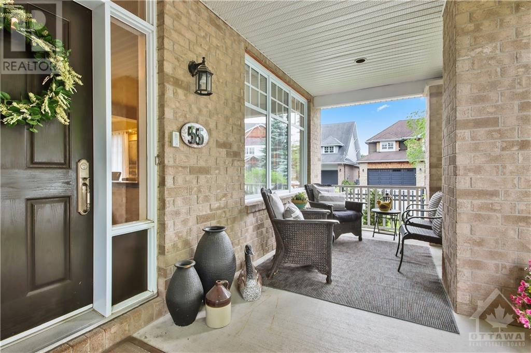
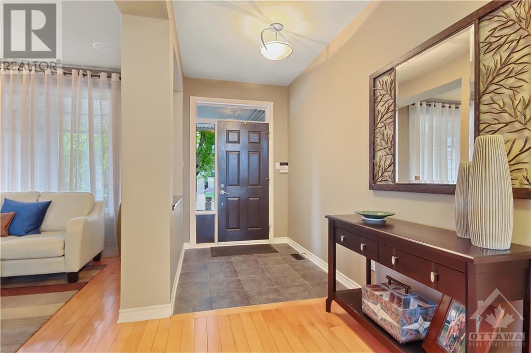
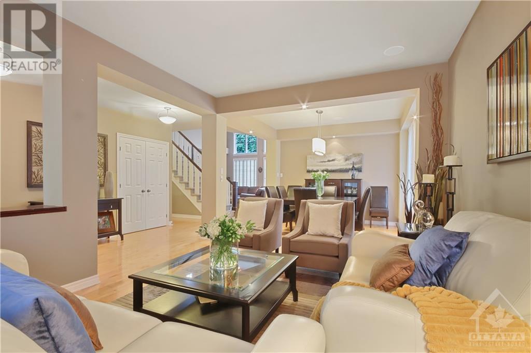
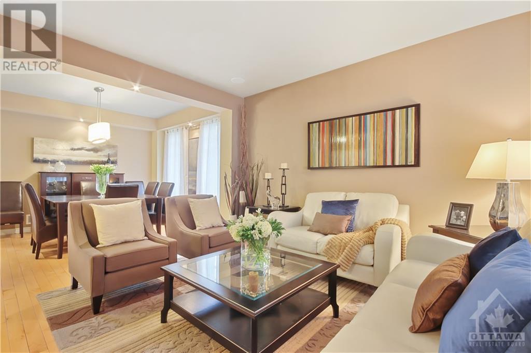


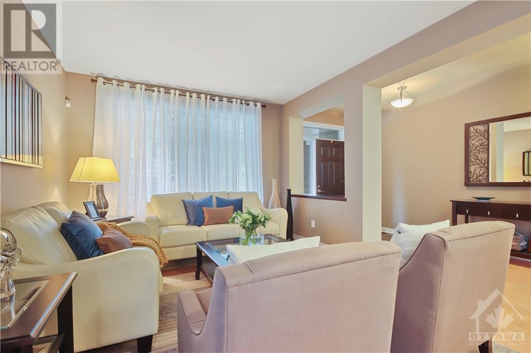
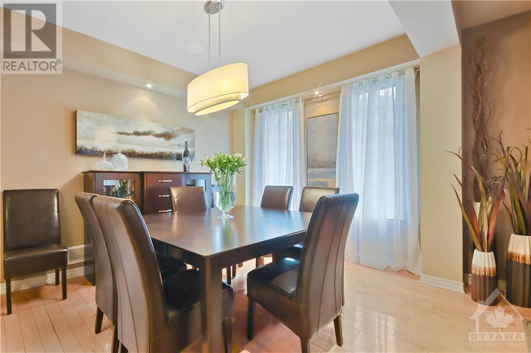

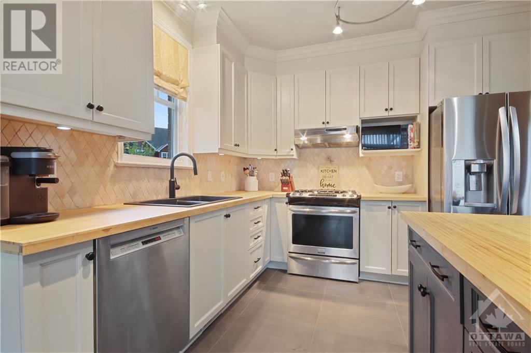
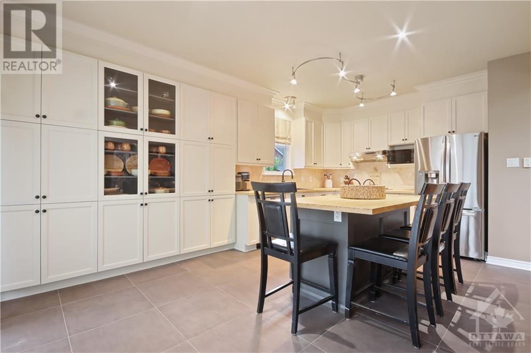
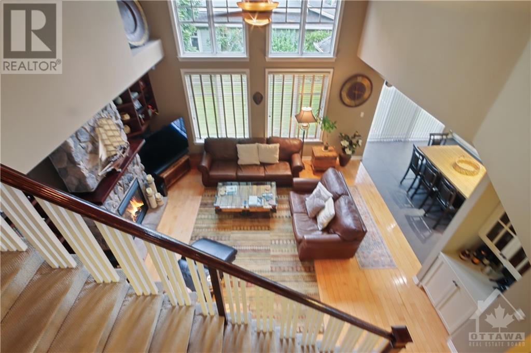
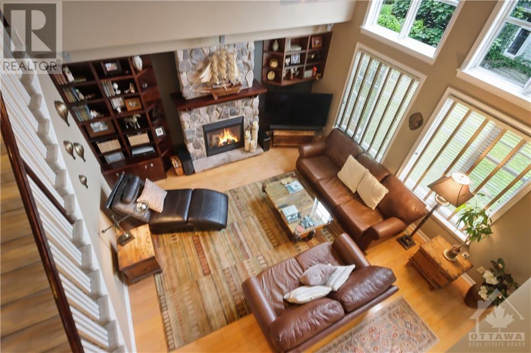
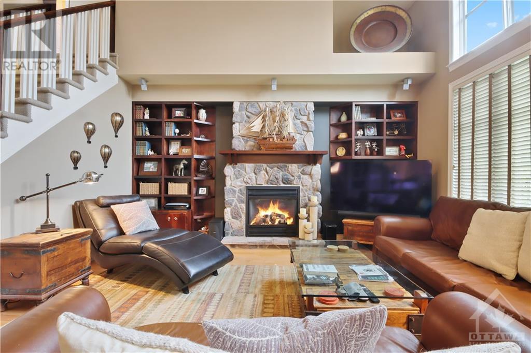
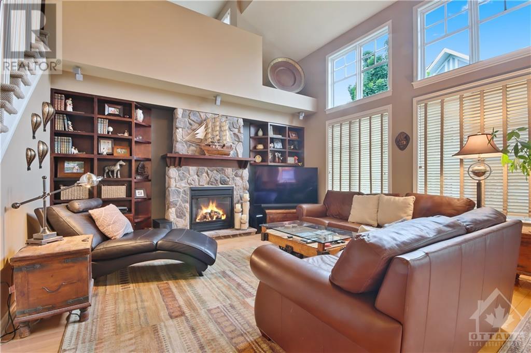
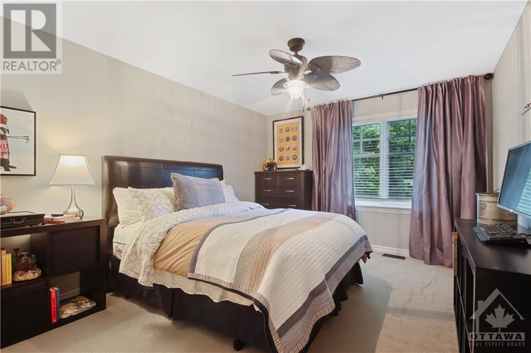

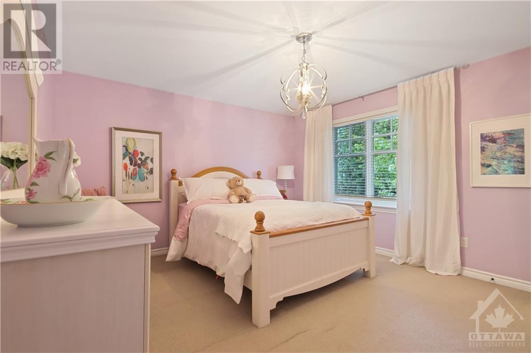
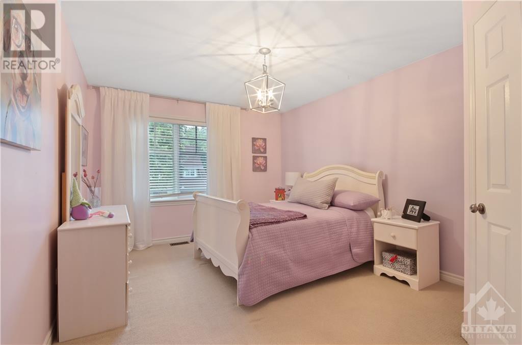
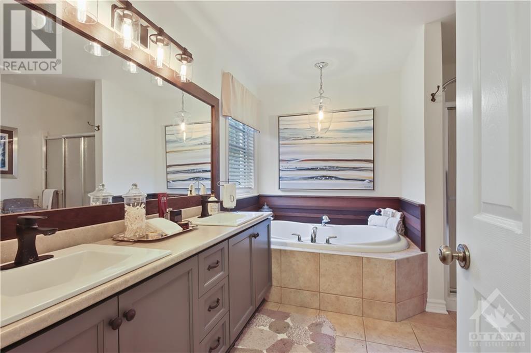

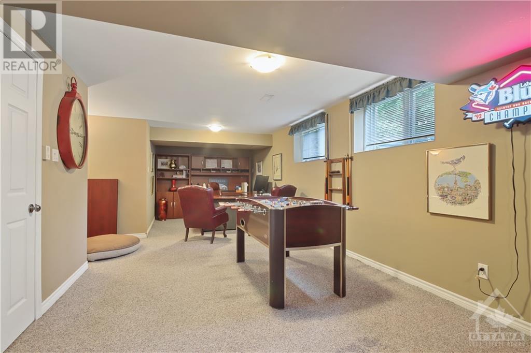

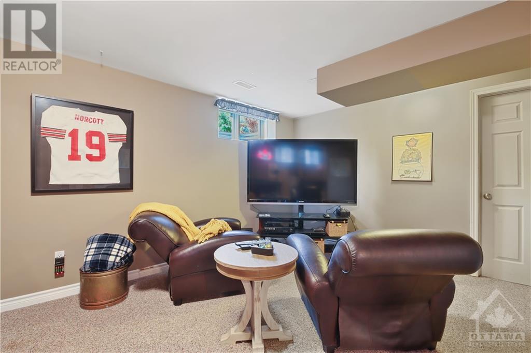
OPEN HOUSE SUN Dec. 15th 2-4pm Stunning 4bed 3bath Craftsman style Barry Hobin designed home on exclusive sought after cul de sac in Kanata Lakes. Recently upgraded gourmet chef inspired Kitchen to entertain friends & family overlooking an OPEN CONCEPT 2 storey family rm featuring Cathedral Ceiling Floor to Ceiling wall of windows, custom builtins & upgraded cozy stone clad gas fireplace. Second level offers Primary bedroom with his & hers closet & upgraded 5 piece ensuite, 3 additional large bedrooms, and a bonus loft/den. Nestled on a premium oversized corner lot, this Open Concept family home as too many features to list...9 ft ceilings, B/I sound system, security system, intercom system, oversized windows thru out allowing plenty of natural light, finished basement with, games room, office & huge storage room, additional rough in for future bath and potential 5th bedroom. Flooring: Hardwood & Carpet & Ceramic. Tastefully decorated, this home checks all the boxes that an upscale Kanata Lakes community offers. This home will not disappoint even the most discriminating buyer! Be sure to ask about seller special offering of a $10,000. credit toward new second floor carpets on closing...select your own NEW CARPET COLOUR or if you prefer Hardwood on the second floor just apply your sellers credit on closing. **** EXTRAS **** Built in speaker sound system in L/Rm, Dining/RM, Family /RM, Master Bedroom; roughed in survallence system, intercom system. (id:34792)
Property Details
| MLS® Number | X10845472 |
| Property Type | Single Family |
| Neigbourhood | Kanata Lakes |
| Community Name | 9007 - Kanata - Kanata Lakes/Heritage Hills |
| Amenities Near By | Public Transit, Park |
| Communication Type | Internet Access |
| Equipment Type | Water Heater - Gas |
| Parking Space Total | 4 |
| Rental Equipment Type | Water Heater - Gas |
Building
| Bathroom Total | 3 |
| Bedrooms Above Ground | 4 |
| Bedrooms Total | 4 |
| Amenities | Fireplace(s) |
| Appliances | Water Heater, Water Meter, Intercom, Garage Door Opener Remote(s), Blinds, Dishwasher, Dryer, Hood Fan, Refrigerator, Stove, Washer |
| Basement Development | Finished |
| Basement Type | Full (finished) |
| Construction Style Attachment | Detached |
| Cooling Type | Central Air Conditioning |
| Exterior Finish | Brick |
| Fire Protection | Alarm System, Smoke Detectors |
| Fireplace Present | Yes |
| Fireplace Total | 1 |
| Foundation Type | Concrete |
| Half Bath Total | 1 |
| Heating Fuel | Natural Gas |
| Heating Type | Forced Air |
| Stories Total | 2 |
| Type | House |
| Utility Water | Municipal Water |
Parking
| Attached Garage | |
| Inside Entry |
Land
| Acreage | No |
| Land Amenities | Public Transit, Park |
| Sewer | Sanitary Sewer |
| Size Depth | 98 Ft |
| Size Frontage | 52 Ft ,7 In |
| Size Irregular | 52.6 X 98 Ft ; 1 |
| Size Total Text | 52.6 X 98 Ft ; 1 |
| Zoning Description | Residential |
Rooms
| Level | Type | Length | Width | Dimensions |
|---|---|---|---|---|
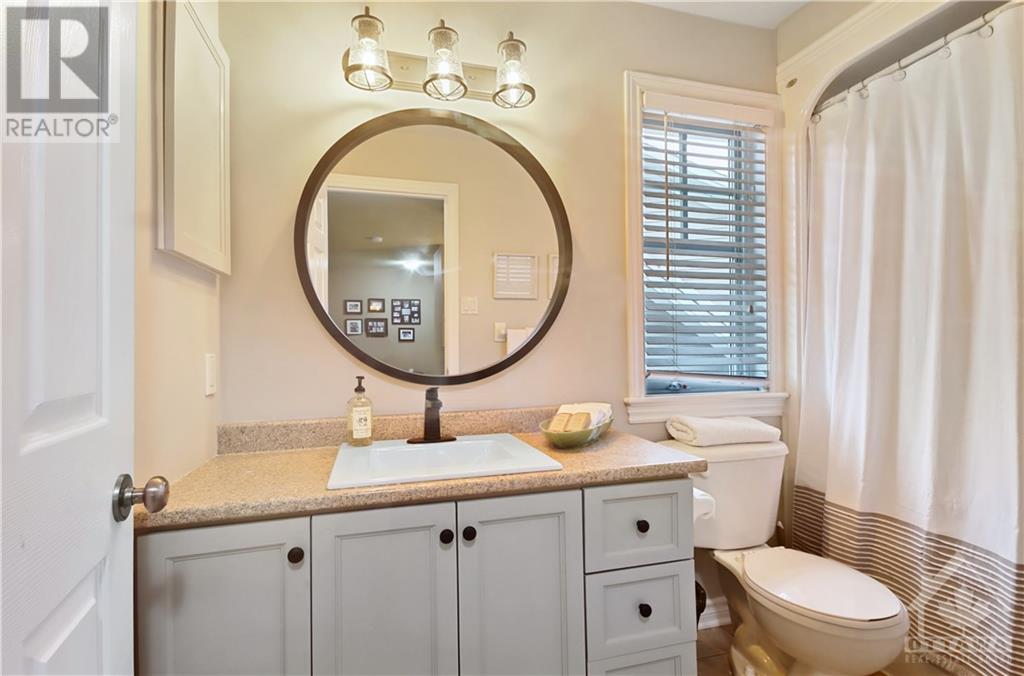
| Second Level | Bathroom | 2.84 m | 1.52 m | 2.84 m x 1.52 m |
| Second Level | Bedroom | 4.44 m | 3.86 m | 4.44 m x 3.86 m |
| Second Level | Bedroom | 4.19 m | 2.74 m | 4.19 m x 2.74 m |
| Second Level | Primary Bedroom | 4.87 m | 4.31 m | 4.87 m x 4.31 m |
| Second Level | Bathroom | 3.17 m | 3.17 m | 3.17 m x 3.17 m |
| Second Level | Den | 3.35 m | 2.69 m | 3.35 m x 2.69 m |
| Second Level | Bedroom | 4.26 m | 3.4 m | 4.26 m x 3.4 m |
| Main Level | Family Room | 5.33 m | 4.87 m | 5.33 m x 4.87 m |
| Main Level | Living Room | 4.26 m | 3.65 m | 4.26 m x 3.65 m |
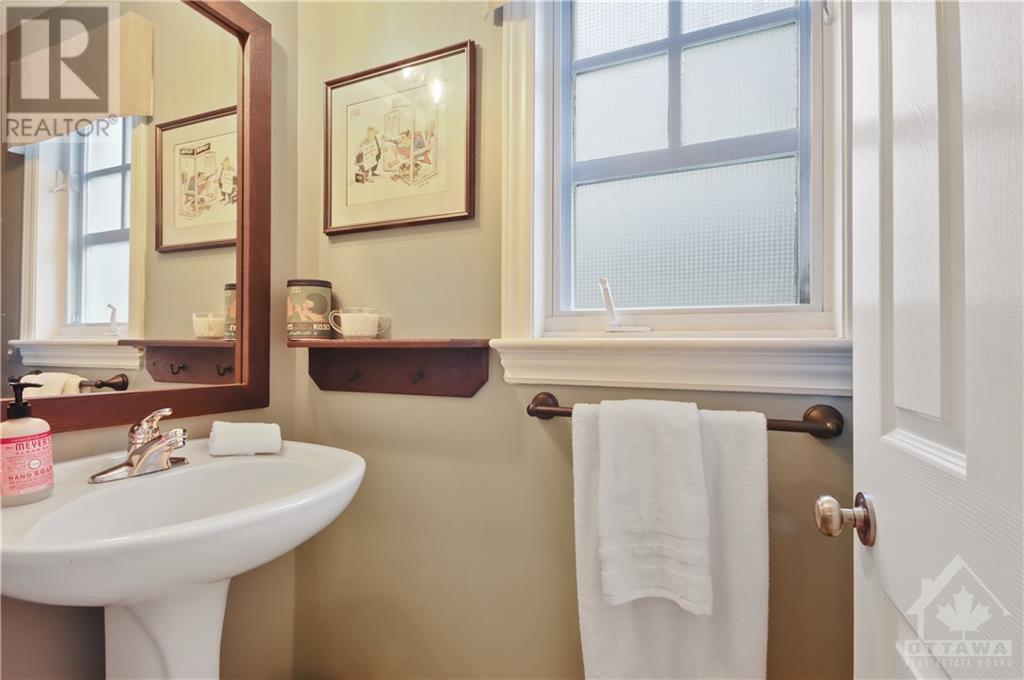
| Main Level | Bathroom | 2.18 m | 0.91 m | 2.18 m x 0.91 m |
| Main Level | Kitchen | 5.94 m | 3.96 m | 5.94 m x 3.96 m |
| Main Level | Dining Room | 3.65 m | 3.35 m | 3.65 m x 3.35 m |
Utilities
| Cable | Installed |
| Natural Gas Available | Available |
| Sewer | Installed |

The trademarks REALTOR®, REALTORS®, and the REALTOR® logo are controlled by The Canadian Real Estate Association (CREA) and identify real estate professionals who are members of CREA. The trademarks MLS®, Multiple Listing Service® and the associated logos are owned by The Canadian Real Estate Association (CREA) and identify the quality of services provided by real estate professionals who are members of CREA. The trademark DDF® is owned by The Canadian Real Estate Association (CREA) and identifies CREA's Data Distribution Facility (DDF®)
December 16 2024 12:52:01
Ottawa Real Estate Board
David Ashley & Co. Real Estate Ltd.
