
570 Harmony Avenue Home For Sale Burlington, Ontario L7N 3S8
40680177

Instantly Display All Photos
Complete this form to instantly display all photos and information. View as many properties as you wish.
$1,799,900
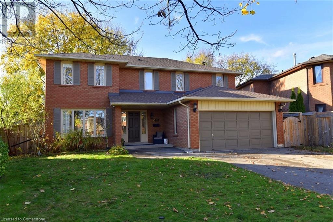
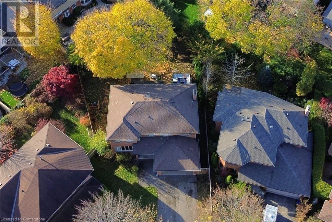
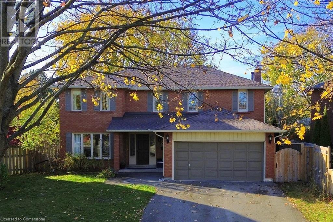
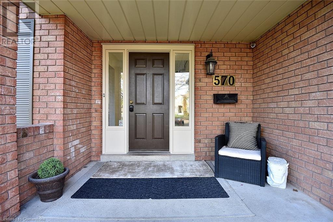
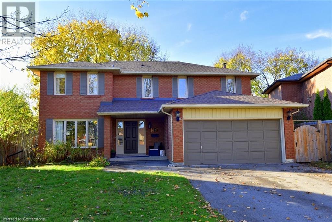
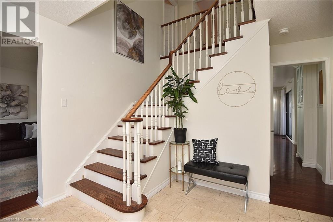
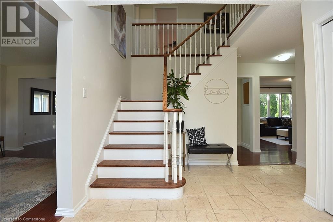
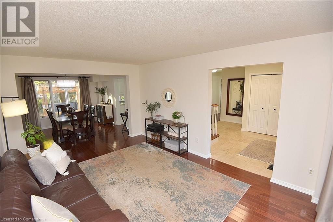
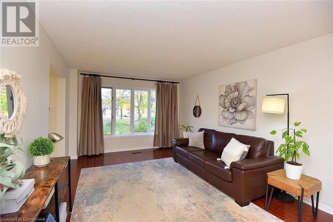
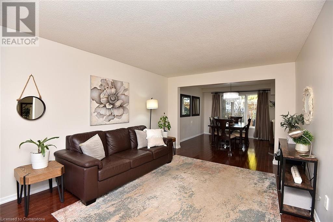
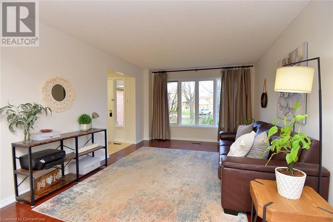

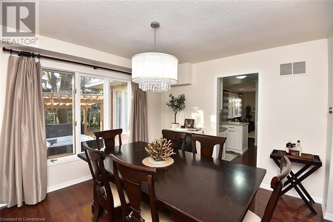
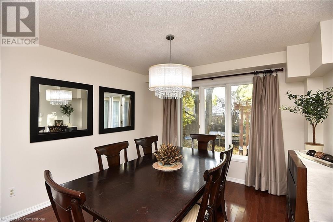
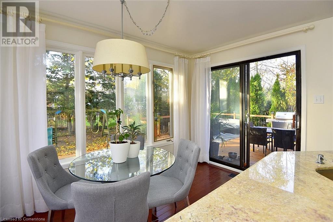
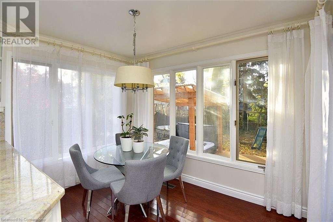
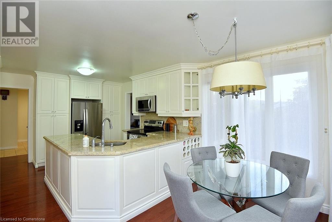
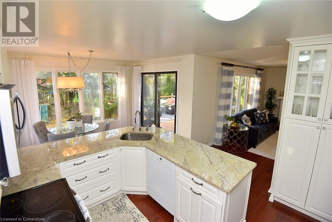

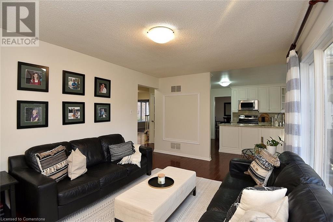
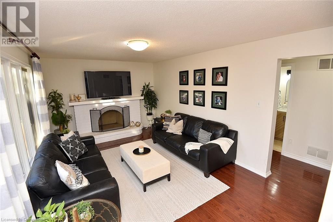
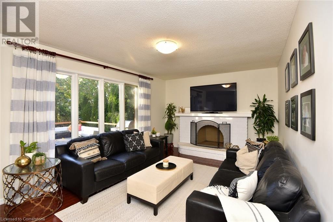
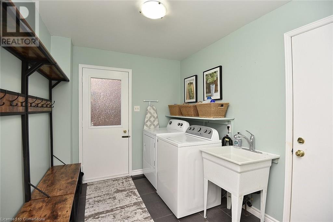
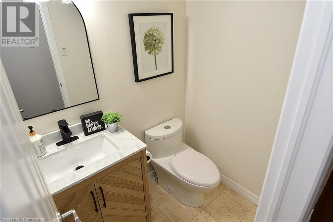
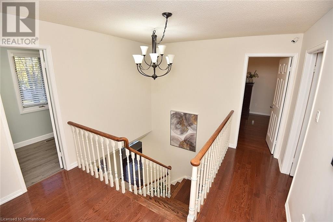

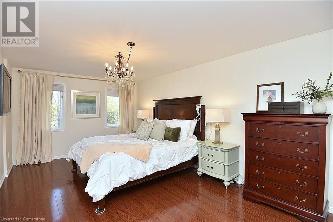
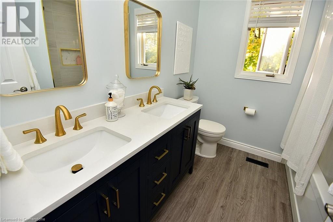
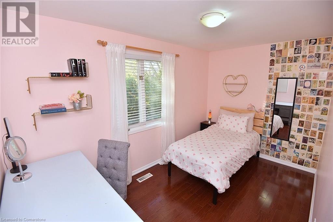

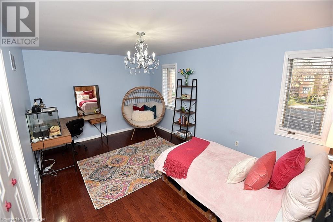
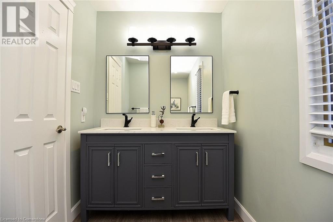
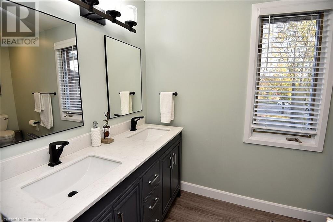
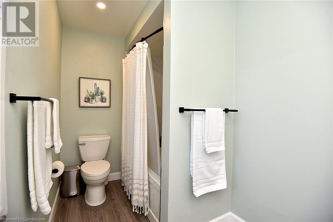
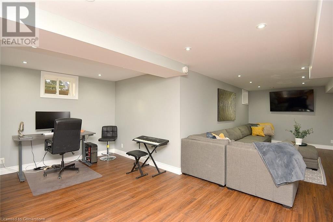
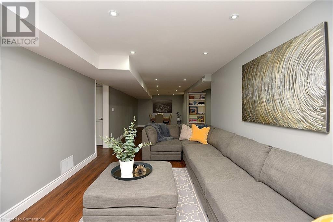
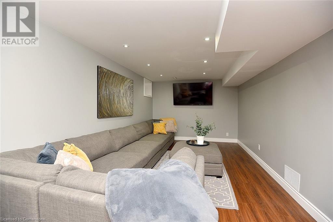
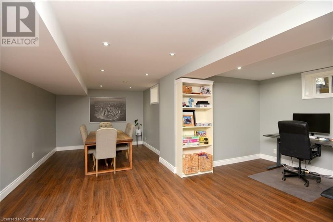
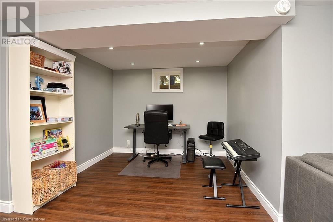
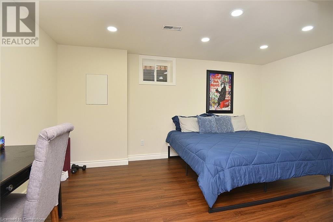
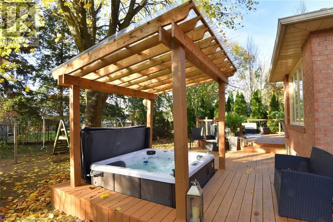
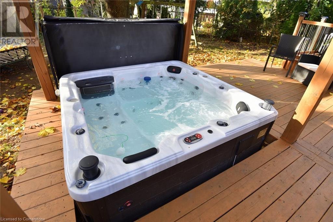
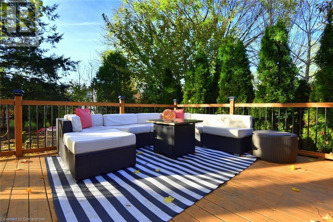
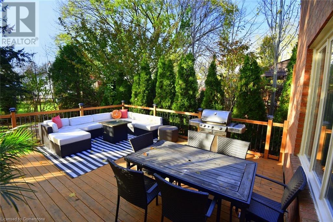
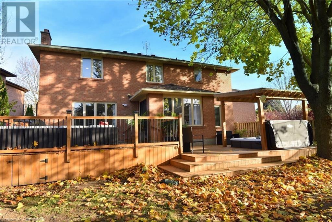
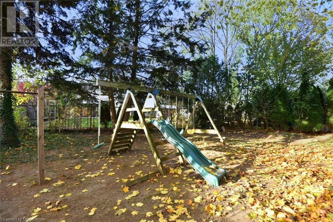
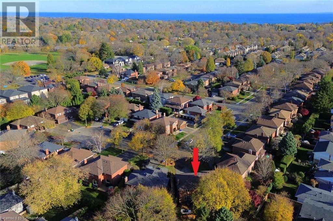


Welcome to this spacious 4+1 bedroom Kastelic built home, with over 3000 sq ft of living space! Nestled in a quiet family friendly street, this home offers a perfect blend of comfort and modern updates. The main floor has hardwood flooring, enhancing the home’s warm and inviting atmosphere. The updated kitchen is a standout feature, complete with sleek granite countertops, ample storage, and a convenient pantry—ideal for all your culinary needs. Main floor is continuous with a family room with brick fireplace, living/dining room & mudroom with outside and garage access! Upstairs, you’ll find generously sized bedrooms, including a master suite with plenty of natural light and large ensuite. Both bathrooms & powder room have been tastefully renovated, providing a fresh, contemporary feel. The fully finished large basement adds additional living space, office space, bedroom and offers a rough-in for a bathroom, giving you the potential to customize it to your needs. Set on a large, pie-shaped lot, the outdoor area is equally impressive, with a deck, hot tub, and a charming pergola—perfect for entertaining or relaxing in privacy. This home is an exceptional opportunity, combining modern amenities with an inviting, spacious layout. (id:34792)
Property Details
| MLS® Number | 40680177 |
| Property Type | Single Family |
| Amenities Near By | Hospital, Park, Place Of Worship, Playground, Public Transit, Schools, Shopping |
| Communication Type | High Speed Internet |
| Community Features | Quiet Area, School Bus |
| Features | Cul-de-sac, Gazebo, Sump Pump |
| Parking Space Total | 6 |
| Structure | Playground, Porch |
Building
| Bathroom Total | 3 |
| Bedrooms Above Ground | 4 |
| Bedrooms Below Ground | 1 |
| Bedrooms Total | 5 |
| Appliances | Central Vacuum, Dishwasher, Dryer, Refrigerator, Stove, Washer, Microwave Built-in, Window Coverings, Garage Door Opener, Hot Tub |
| Architectural Style | 2 Level |
| Basement Development | Finished |
| Basement Type | Full (finished) |
| Constructed Date | 1984 |
| Construction Style Attachment | Detached |
| Cooling Type | Central Air Conditioning |
| Exterior Finish | Brick |
| Fireplace Fuel | Wood |
| Fireplace Present | Yes |
| Fireplace Total | 1 |
| Fireplace Type | Other - See Remarks |
| Fixture | Ceiling Fans |
| Half Bath Total | 1 |
| Heating Type | Forced Air |
| Stories Total | 2 |
| Size Interior | 3199 Sqft |
| Type | House |
| Utility Water | Municipal Water |
Parking
| Attached Garage |
Land
| Acreage | No |
| Fence Type | Fence |
| Land Amenities | Hospital, Park, Place Of Worship, Playground, Public Transit, Schools, Shopping |
| Landscape Features | Landscaped |
| Sewer | Municipal Sewage System |
| Size Depth | 112 Ft |
| Size Frontage | 46 Ft |
| Size Total Text | Under 1/2 Acre |
| Zoning Description | R3.2 |
Rooms
| Level | Type | Length | Width | Dimensions |
|---|---|---|---|---|
| Second Level | 5pc Bathroom | Measurements not available | ||
| Second Level | 5pc Bathroom | Measurements not available | ||
| Second Level | Bedroom | 16'0'' x 11'1'' | ||
| Second Level | Bedroom | 13'7'' x 11'5'' | ||
| Second Level | Bedroom | 13'2'' x 8'0'' | ||
| Second Level | Primary Bedroom | 19'9'' x 11'8'' | ||
| Basement | Bedroom | 15'9'' x 11'0'' | ||
| Basement | Family Room | 39'4'' x 10'7'' | ||
| Main Level | Laundry Room | 10'6'' x 7'11'' | ||
| Main Level | 2pc Bathroom | 5'5'' x 4'2'' | ||
| Main Level | Family Room | 17'2'' x 11'4'' | ||
| Main Level | Kitchen | 20'0'' x 11'2'' | ||
| Main Level | Dining Room | 11'6'' x 11'4'' | ||
| Main Level | Living Room | 16'3'' x 11'6'' |
Utilities
| Natural Gas | Available |
https://www.realtor.ca/real-estate/27677173/570-harmony-avenue-burlington

The trademarks REALTOR®, REALTORS®, and the REALTOR® logo are controlled by The Canadian Real Estate Association (CREA) and identify real estate professionals who are members of CREA. The trademarks MLS®, Multiple Listing Service® and the associated logos are owned by The Canadian Real Estate Association (CREA) and identify the quality of services provided by real estate professionals who are members of CREA. The trademark DDF® is owned by The Canadian Real Estate Association (CREA) and identifies CREA's Data Distribution Facility (DDF®)
December 08 2024 09:16:58
REALTORS® Association of Hamilton-Burlington
RE/MAX Escarpment Realty Inc.
