
5 - 271 Riverview Place Home For Sale Guelph (Waverley), Ontario N1E 7G9
X10442837

Instantly Display All Photos
Complete this form to instantly display all photos and information. View as many properties as you wish.
$1,379,000
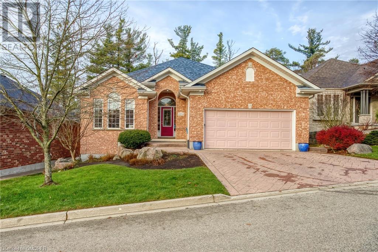
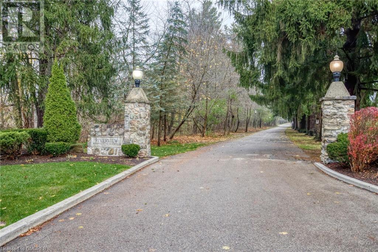
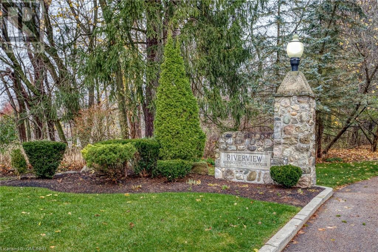
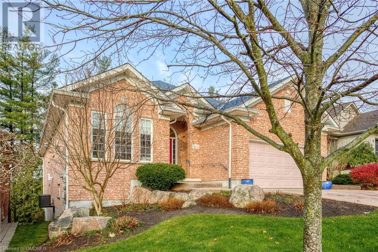
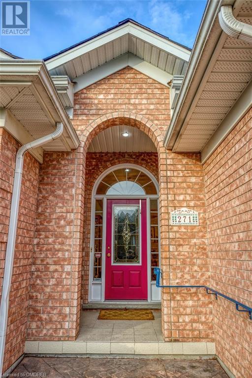
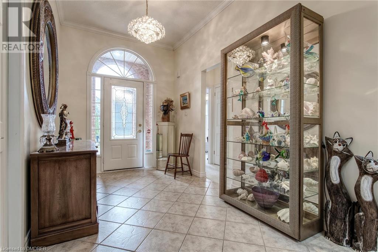
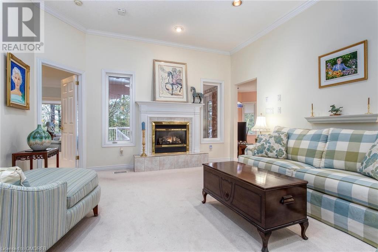
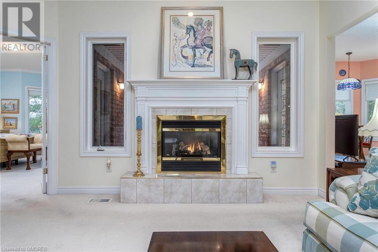
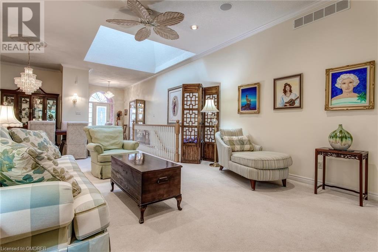
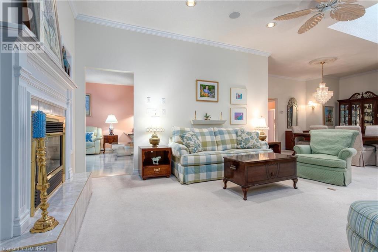
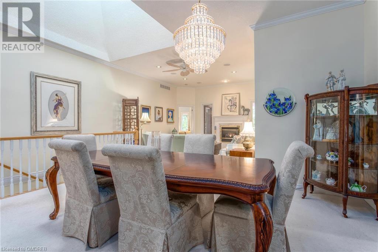
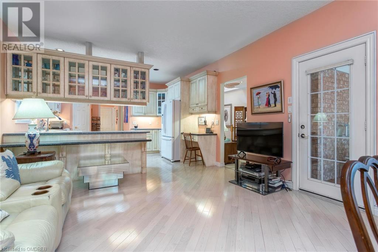

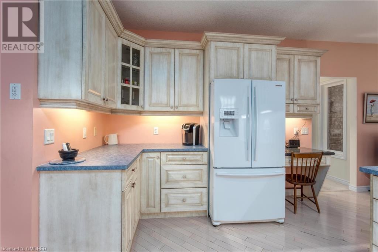
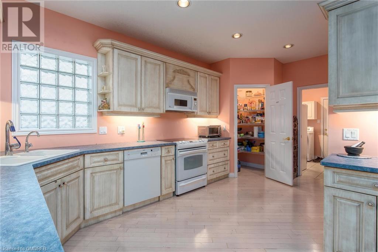
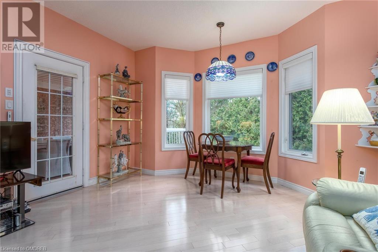
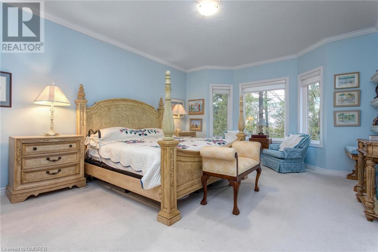
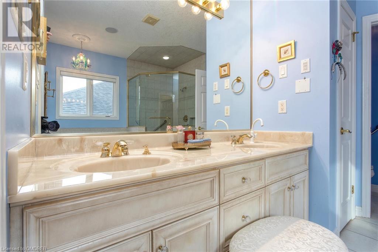
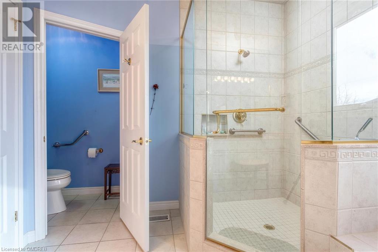
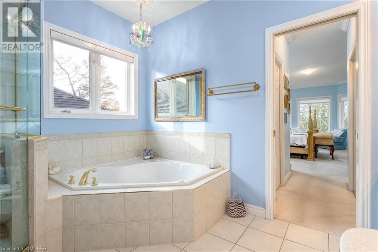
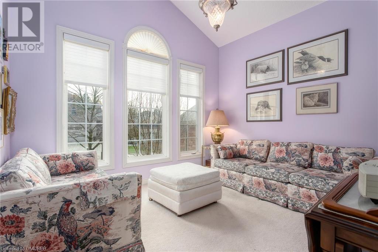
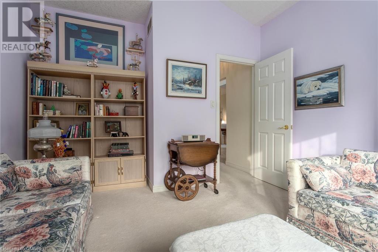
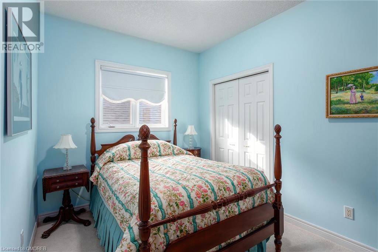
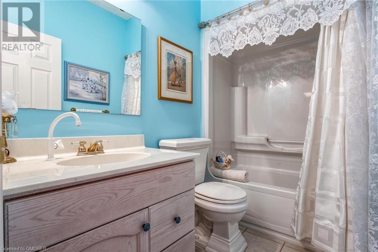
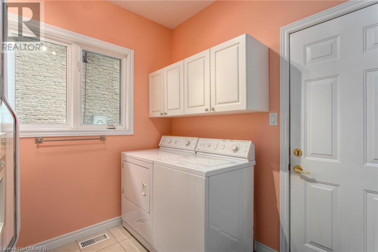
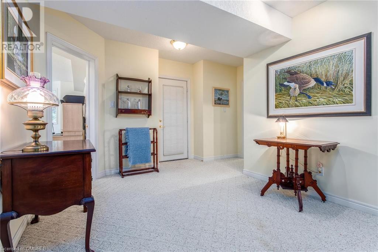
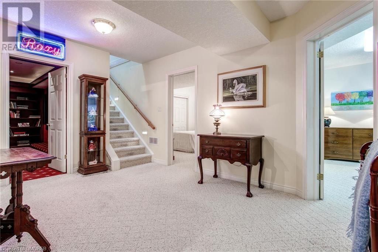
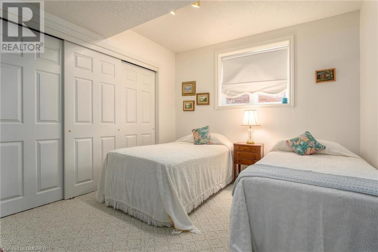
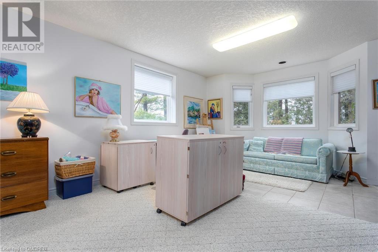
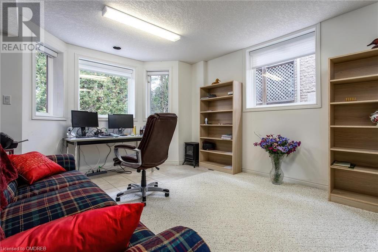
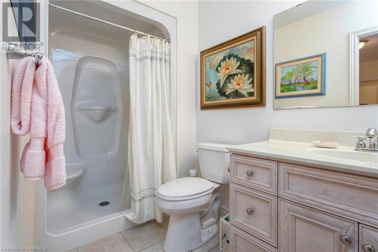
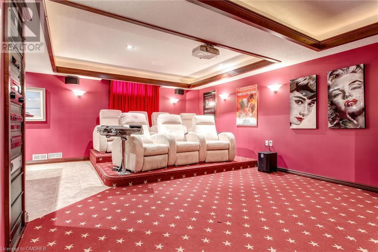
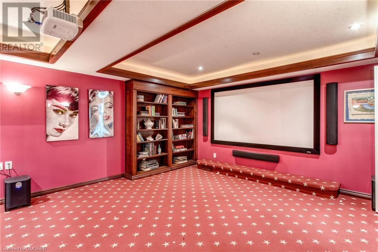
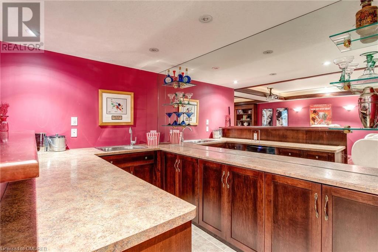
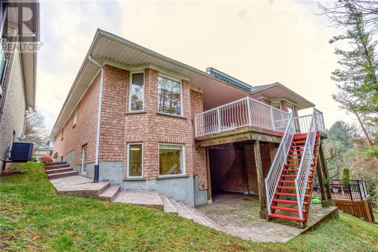

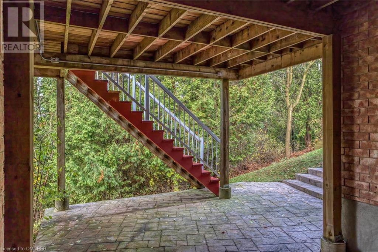
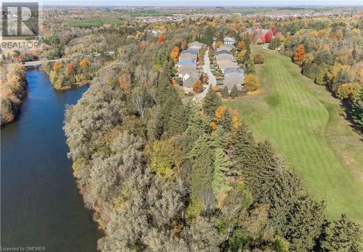
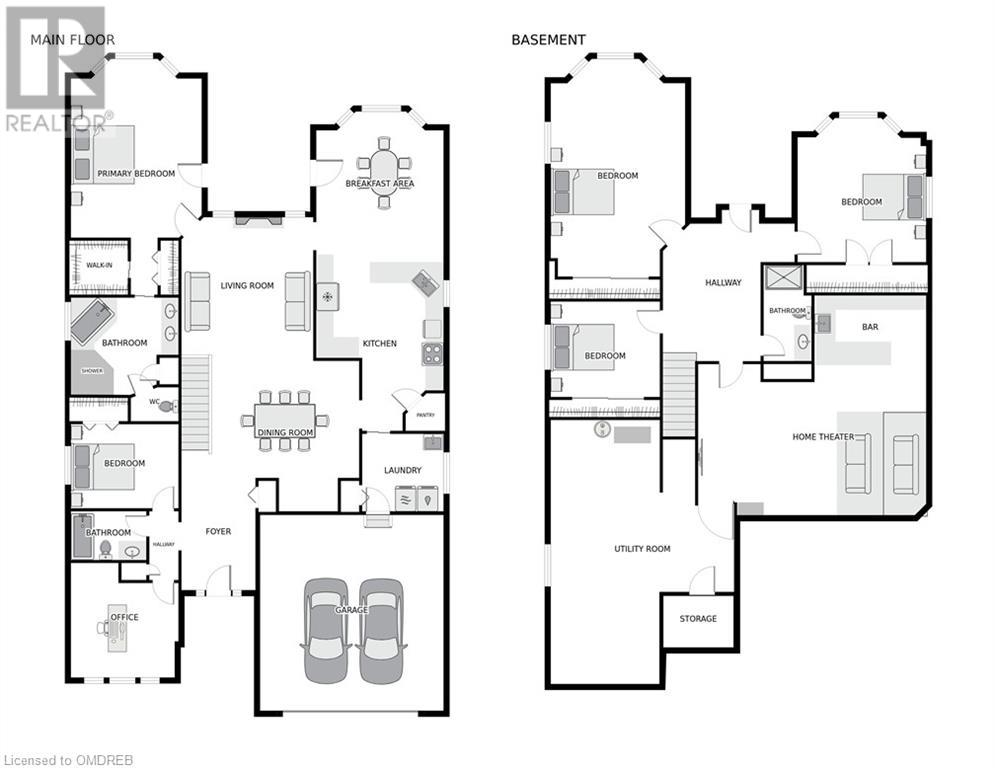
Welcome to 271 Riverview Place, where luxury meets tranquility meets entertainers delight, with a wonderfully versatile home. Pride of ownership is apparent in this one of a kind property that is located in a quiet, private community with just 22 homes, between The Guelph Country Club Golf Course and Riverside Park. This stunning home features a total of 6 bedrooms which can be used as a den, office, gym, hobby room, guest rooms, or more! Upon entering you'll find a welcoming foyer, an open concept living/dining room with fireplace, skylight and beautiful views of the ravine, as well as 2 walkouts to the upper deck. There is a large eat-in kitchen with ample cupboards, countertops and a pantry. Three bedrooms (the master with walk in closet and a serene spa bath), another 4 piece and a main floor laundry with garage access. The lower level has another 3 bedrooms, a 4 piece bath, a walkout to another deck with stunning views, and a 7 seat theatre room that also has its own bar area! Don't forget the secret entrance to a large storage / utility room and cold room. Add a double car garage plus room for 2 more cars in the drive, along with landscaping and snow removal services, and you have a wonderful place to call home. (id:34792)
Property Details
| MLS® Number | X10442837 |
| Property Type | Single Family |
| Community Name | Waverley |
| Features | Sump Pump |
| Parking Space Total | 4 |
Building
| Bathroom Total | 3 |
| Bedrooms Above Ground | 3 |
| Bedrooms Below Ground | 3 |
| Bedrooms Total | 6 |
| Amenities | Visitor Parking |
| Appliances | Water Softener, Central Vacuum, Dishwasher, Dryer, Garage Door Opener, Microwave, Refrigerator, Stove, Washer, Wet Bar, Window Coverings |
| Architectural Style | Bungalow |
| Basement Development | Partially Finished |
| Basement Type | Full (partially Finished) |
| Construction Style Attachment | Detached |
| Cooling Type | Central Air Conditioning |
| Exterior Finish | Brick |
| Fireplace Present | Yes |
| Fireplace Total | 1 |
| Foundation Type | Concrete |
| Heating Fuel | Natural Gas |
| Heating Type | Forced Air |
| Stories Total | 1 |
| Type | House |
| Utility Water | Municipal Water |
Parking
| Attached Garage |
Land
| Acreage | Yes |
| Sewer | Sanitary Sewer |
| Size Frontage | 50.63 M |
| Size Irregular | 50.63 |
| Size Total | 50.6300|under 1/2 Acre |
| Size Total Text | 50.6300|under 1/2 Acre |
| Zoning Description | R1b-23 |
Rooms
| Level | Type | Length | Width | Dimensions |
|---|---|---|---|---|
| Lower Level | Bedroom | 7.9 m | 4.42 m | 7.9 m x 4.42 m |
| Lower Level | Bedroom | 5.74 m | 4.24 m | 5.74 m x 4.24 m |
| Lower Level | Bedroom | 3.78 m | 3.38 m | 3.78 m x 3.38 m |
| Lower Level | Bathroom | Measurements not available | ||
| Lower Level | Media | 7.52 m | 4.98 m | 7.52 m x 4.98 m |
| Lower Level | Other | 3.68 m | 2.26 m | 3.68 m x 2.26 m |
| Lower Level | Utility Room | 8.71 m | 6.05 m | 8.71 m x 6.05 m |
| Lower Level | Cold Room | 2.31 m | 2.26 m | 2.31 m x 2.26 m |
| Main Level | Living Room | 4.34 m | 4.7 m | 4.34 m x 4.7 m |
| Main Level | Bathroom | Measurements not available | ||
| Main Level | Dining Room | 5 m | 4.88 m | 5 m x 4.88 m |
| Main Level | Kitchen | 5.59 m | 4.19 m | 5.59 m x 4.19 m |
| Main Level | Eating Area | 4.95 m | 4.19 m | 4.95 m x 4.19 m |
| Main Level | Primary Bedroom | 7.77 m | 4.32 m | 7.77 m x 4.32 m |
| Main Level | Bedroom | 3.56 m | 3.17 m | 3.56 m x 3.17 m |
| Main Level | Bedroom | 3.78 m | 3.56 m | 3.78 m x 3.56 m |
| Main Level | Bathroom | Measurements not available | ||
| Main Level | Foyer | 3.68 m | 2.44 m | 3.68 m x 2.44 m |
https://www.realtor.ca/real-estate/27677413/5-271-riverview-place-guelph-waverley-waverley

The trademarks REALTOR®, REALTORS®, and the REALTOR® logo are controlled by The Canadian Real Estate Association (CREA) and identify real estate professionals who are members of CREA. The trademarks MLS®, Multiple Listing Service® and the associated logos are owned by The Canadian Real Estate Association (CREA) and identify the quality of services provided by real estate professionals who are members of CREA. The trademark DDF® is owned by The Canadian Real Estate Association (CREA) and identifies CREA's Data Distribution Facility (DDF®)
December 11 2024 04:48:29
Oakville, Milton & District Real Estate Board
RE/MAX Real Estate Centre Inc, Brokerage
