
115 South Creek Drive Drive Unit# 8a Home For Sale Kitchener, Ontario N2P 0H2
40670393

Instantly Display All Photos
Complete this form to instantly display all photos and information. View as many properties as you wish.
$2,850 Monthly
Insurance, Property Management
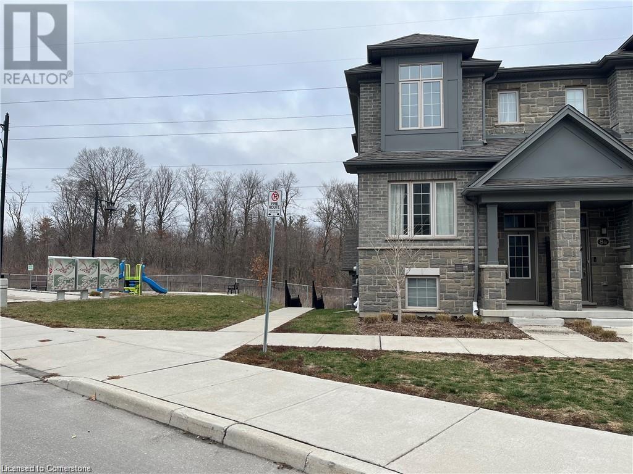
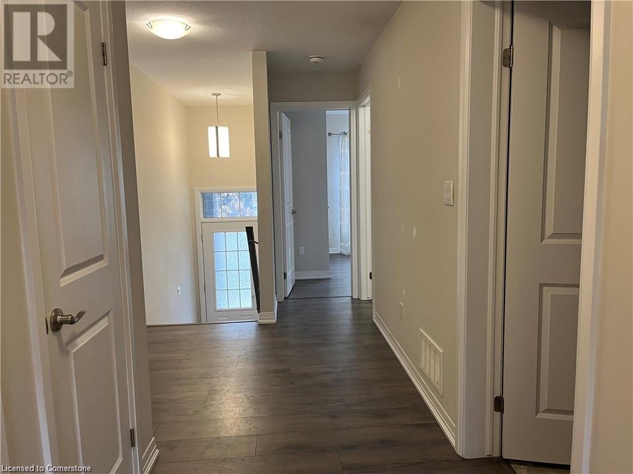

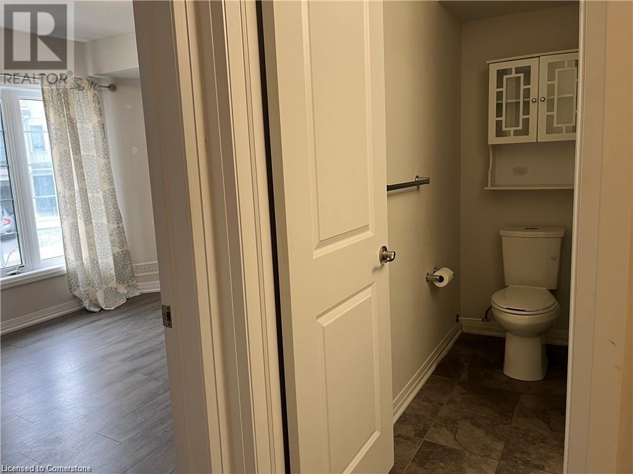


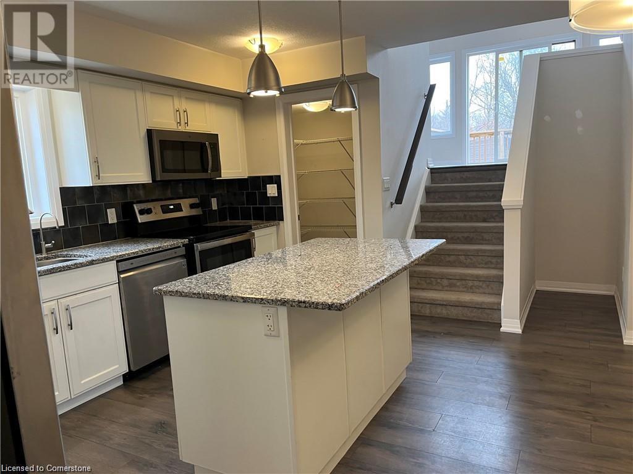
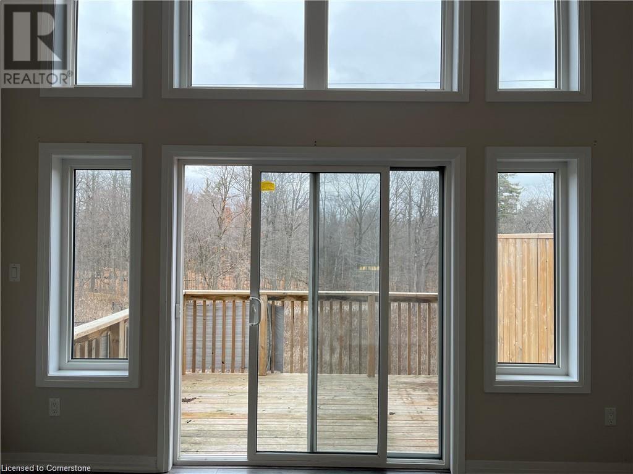
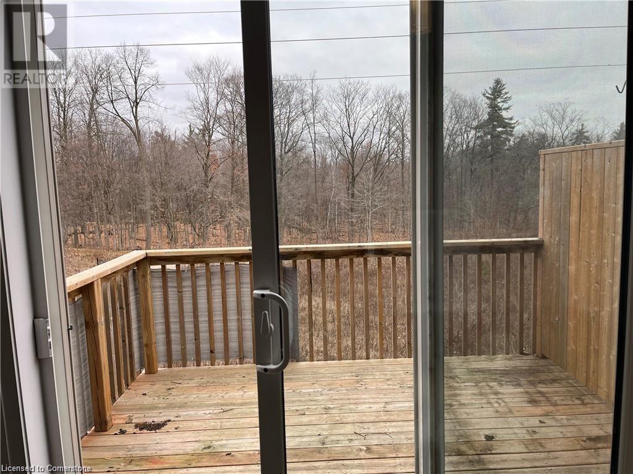
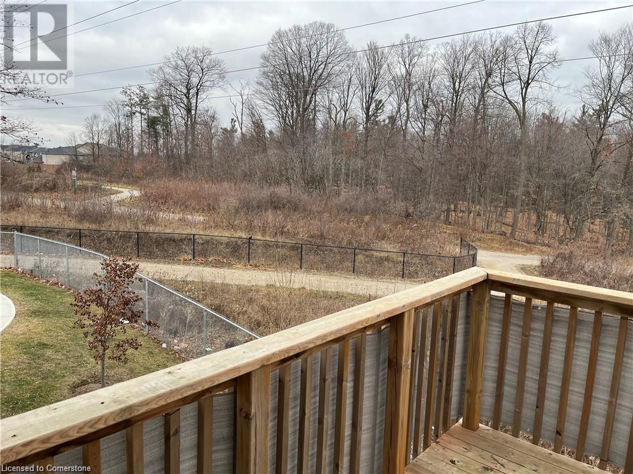
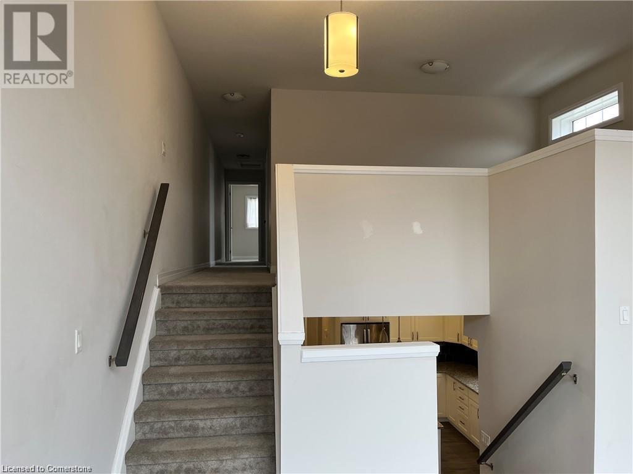
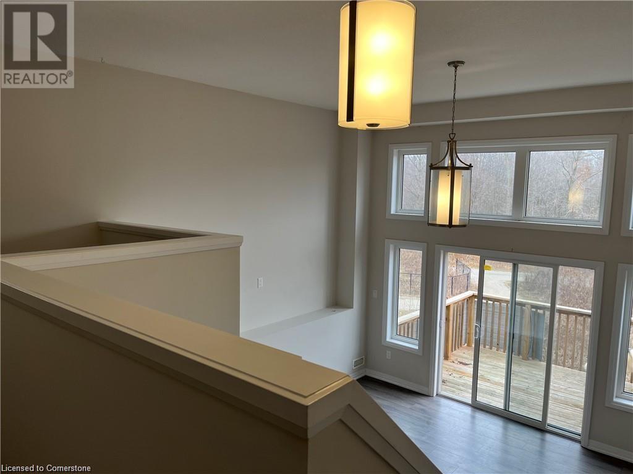

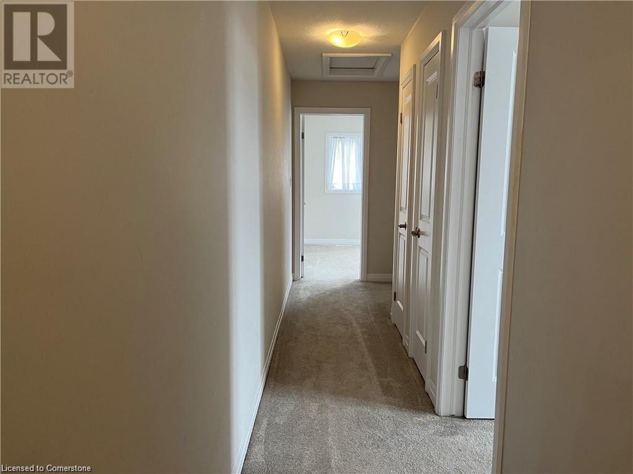
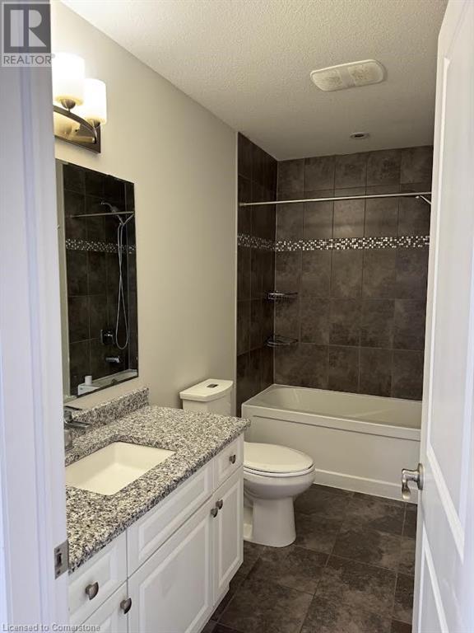
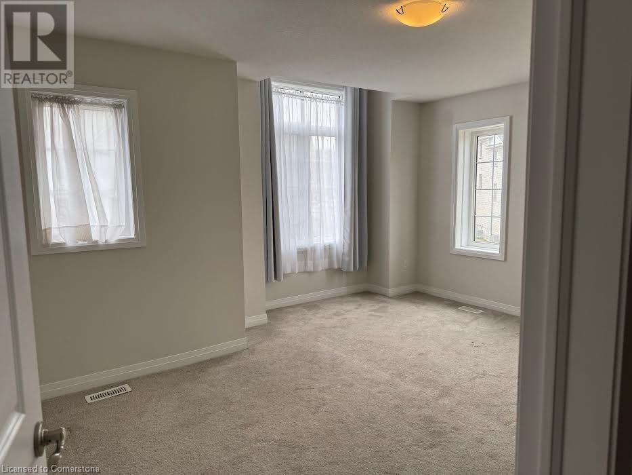
One of the largest units in the complex. Bright, upgraded & well maintained condo unit backing on green, located in the sought after & desirable Doon South neighborhood. This condo unit offers 3-bedrooms + loft, ensuite laundry & 2 full bathrooms. This 1960 sq ft unit with loaded with all whistles & bells including granite counters in kitchen, artistic backsplash, walk in pantry, SS kitchen appliances (including BI Microwave/exhaust), upgraded light fixtures, granite countertop in kitchen & engineered flooring. Family room/great room has large sliders to deck & beautiful 12ft ceiling, open to above with bright & large windows overlooking the backyard green space. M/bedroom with cheater ensuite & walk-in closet. Both bathrooms has granite counter tops. This unit comes with one assigned parking spot #2 and another parking space with permit/tag #7. No snow removal or lawn maintenance, worry free unit. Landlord pays for hot water heater rental, tenant to pay all utilities & tenant insurane. Steps to parks., walking trails, shopping and schools with quick access to the 401 expressway for those that may need to commute. Shows AAA+ and ready for immediate occupancy (id:34792)
Property Details
| MLS® Number | 40670393 |
| Property Type | Single Family |
| Amenities Near By | Park, Place Of Worship, Playground, Public Transit, Schools, Shopping |
| Equipment Type | Water Heater |
| Features | Southern Exposure, Backs On Greenbelt, Balcony |
| Parking Space Total | 2 |
| Rental Equipment Type | Water Heater |
Building
| Bathroom Total | 2 |
| Bedrooms Above Ground | 3 |
| Bedrooms Total | 3 |
| Appliances | Dishwasher, Dryer, Refrigerator, Stove, Water Softener, Washer, Microwave Built-in, Hood Fan |
| Basement Type | None |
| Constructed Date | 2018 |
| Construction Style Attachment | Attached |
| Cooling Type | Central Air Conditioning |
| Exterior Finish | Brick, Stone, Vinyl Siding |
| Fire Protection | Smoke Detectors |
| Heating Fuel | Natural Gas |
| Heating Type | Forced Air |
| Stories Total | 3 |
| Size Interior | 1913 Sqft |
| Type | Row / Townhouse |
| Utility Water | Municipal Water |
Land
| Acreage | No |
| Land Amenities | Park, Place Of Worship, Playground, Public Transit, Schools, Shopping |
| Sewer | Municipal Sewage System |
| Size Total Text | Unknown |
| Zoning Description | R5 |
Rooms
| Level | Type | Length | Width | Dimensions |
|---|---|---|---|---|
| Second Level | Loft | 12'4'' x 11'0'' | ||
| Second Level | Great Room | 16'1'' x 12'0'' | ||
| Third Level | Bedroom | 12'4'' x 10'0'' | ||
| Third Level | 4pc Bathroom | Measurements not available | ||
| Third Level | Primary Bedroom | 16'1'' x 12'0'' | ||
| Main Level | Bedroom | 9'3'' x 10'6'' | ||
| Main Level | 3pc Bathroom | Measurements not available | ||
| Main Level | Kitchen/dining Room | 16'1'' x 14'0'' |
https://www.realtor.ca/real-estate/27654528/115-south-creek-drive-drive-unit-8a-kitchener

The trademarks REALTOR®, REALTORS®, and the REALTOR® logo are controlled by The Canadian Real Estate Association (CREA) and identify real estate professionals who are members of CREA. The trademarks MLS®, Multiple Listing Service® and the associated logos are owned by The Canadian Real Estate Association (CREA) and identify the quality of services provided by real estate professionals who are members of CREA. The trademark DDF® is owned by The Canadian Real Estate Association (CREA) and identifies CREA's Data Distribution Facility (DDF®)
December 17 2024 09:44:26
Kitchener-Waterloo Association of REALTORS®
RE/MAX Twin City Realty Inc.
