
955 Stonecliffe Walk Home For Sale Kitchener, Ontario N2P 0K5
40663220

Instantly Display All Photos
Complete this form to instantly display all photos and information. View as many properties as you wish.
$1,450,000Maintenance, Landscaping
$200 Monthly
Maintenance, Landscaping
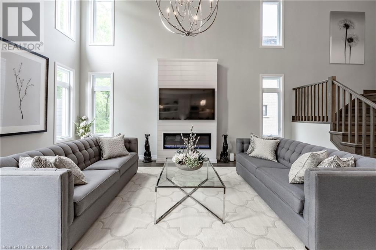
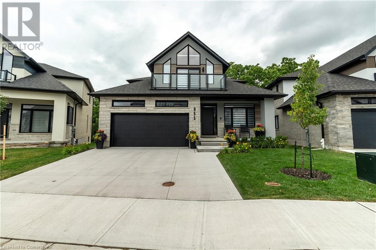
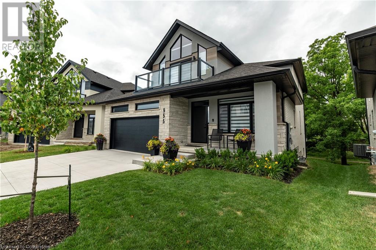

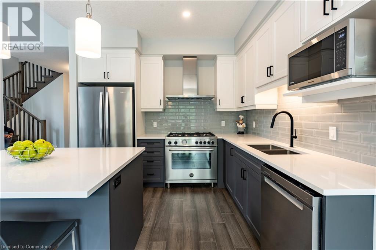
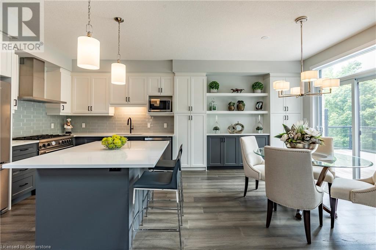
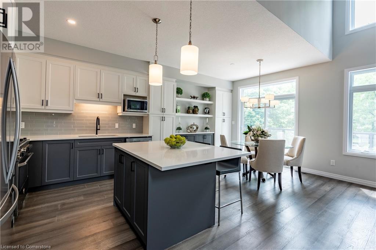
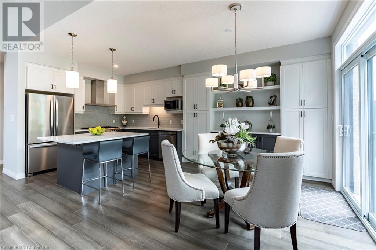
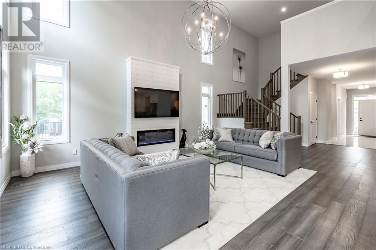
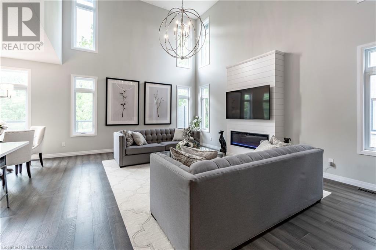
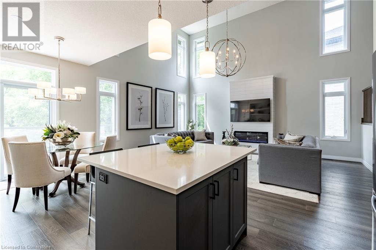

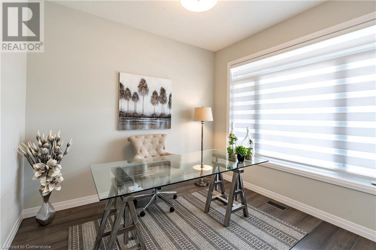
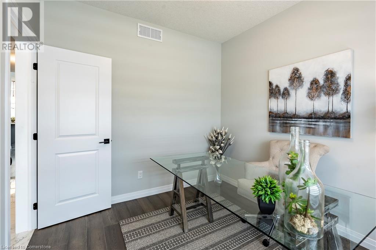
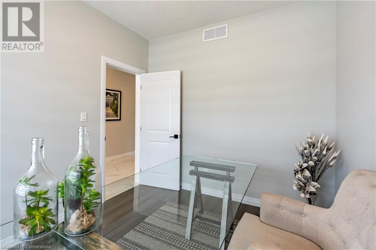
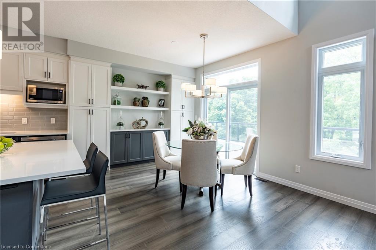
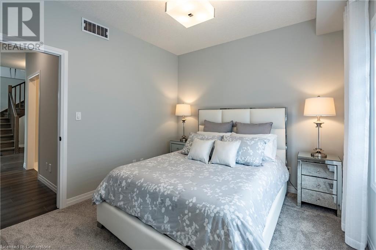
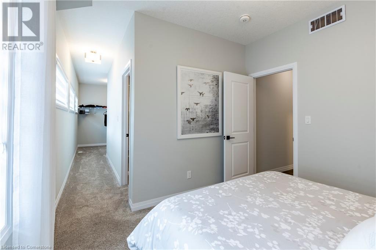
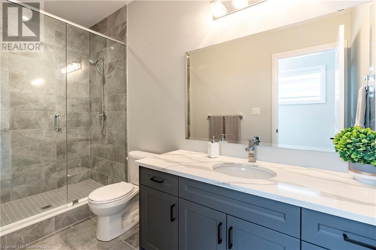
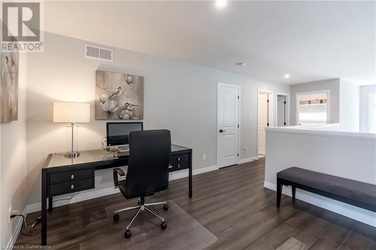
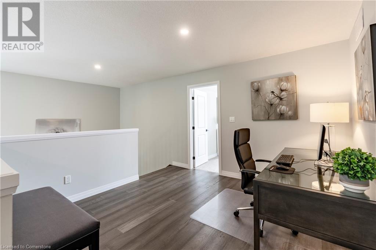
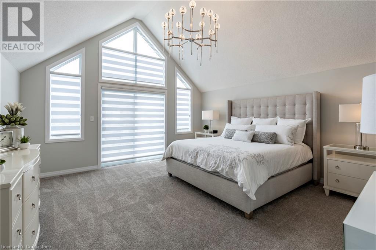
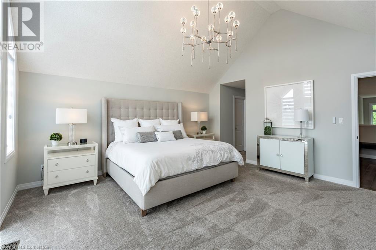
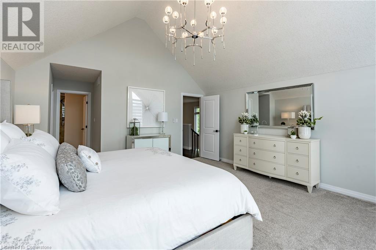
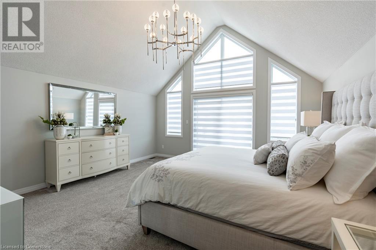
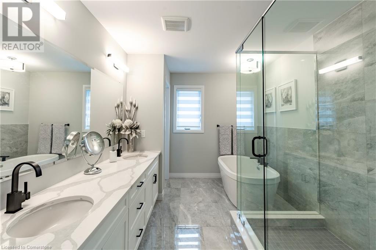
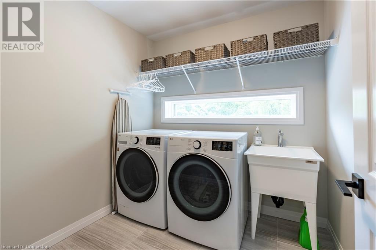
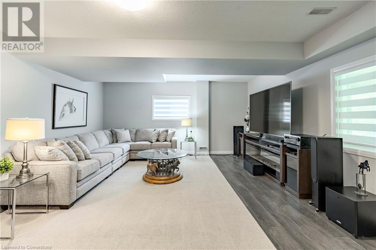
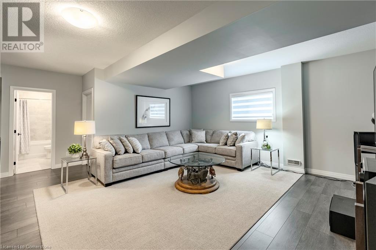
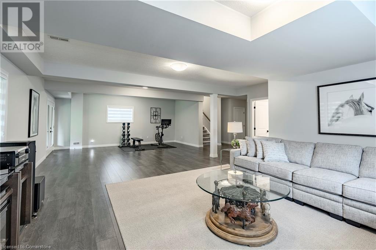
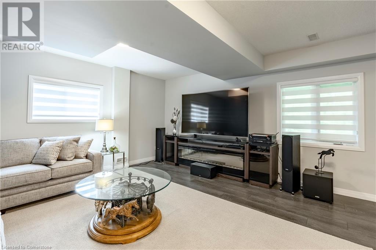
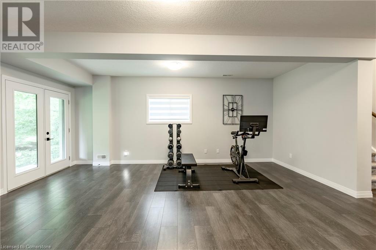
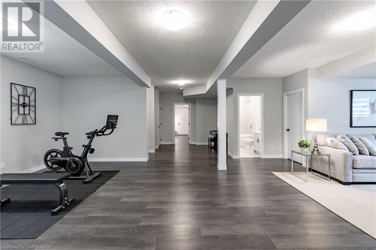
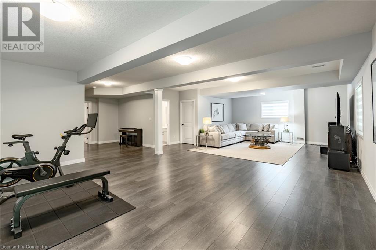
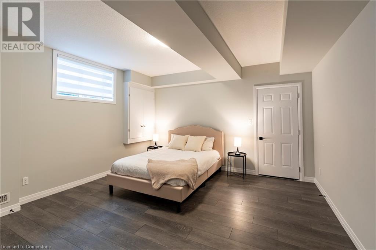

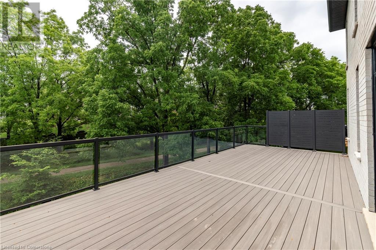
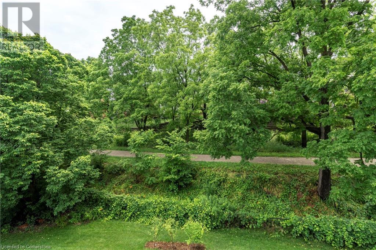
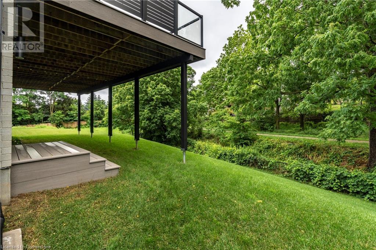
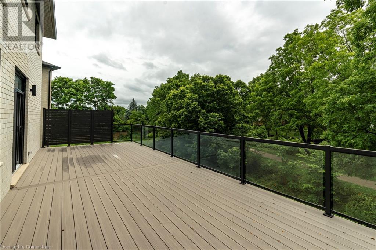
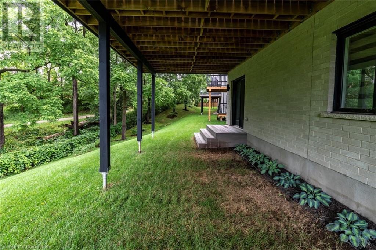
$200 MonthlyNestled in a prime location near the 401, parks, schools, and shopping centers, this contemporary single detached home spans over 4,200 sq ft of living space, including a finished walk-out basement. Upgraded throughout with premium finishes, the main floor boasts soaring ceilings, expansive windows, and a seamless layout that includes a main-floor office and bedroom with a walk-in closet and private ensuite featuring a tiled walk-in glass shower. The spacious kitchen is a chef's delight with abundant counter and cupboard space, a large island with an extended bar, and Cambria quartz countertops. The living room, adorned with a stunning shiplap fireplace, is both spacious and inviting, enhanced by its two-story design. Upstairs, the primary bedroom offers a cathedral ceiling, walk-in closet, luxury ensuite, and access to a generous glass balcony. For added convenience, the laundry is conveniently located on the second floor. This home exudes modern elegance and functionality, set on a premium lot that maximizes natural light and openness throughout the home. (id:34792)
Property Details
| MLS® Number | 40663220 |
| Property Type | Single Family |
| Amenities Near By | Park, Place Of Worship, Playground, Public Transit, Schools, Shopping |
| Community Features | Community Centre, School Bus |
| Equipment Type | Water Heater |
| Features | Balcony, Sump Pump |
| Parking Space Total | 4 |
| Rental Equipment Type | Water Heater |
Building
| Bathroom Total | 5 |
| Bedrooms Above Ground | 3 |
| Bedrooms Below Ground | 1 |
| Bedrooms Total | 4 |
| Appliances | Dishwasher, Dryer, Freezer, Microwave, Washer, Gas Stove(s), Hood Fan, Window Coverings, Garage Door Opener |
| Basement Development | Finished |
| Basement Type | Full (finished) |
| Constructed Date | 2022 |
| Construction Style Attachment | Detached |
| Cooling Type | Central Air Conditioning |
| Exterior Finish | Brick, Metal, Stone, Stucco |
| Foundation Type | Poured Concrete |
| Half Bath Total | 1 |
| Heating Fuel | Natural Gas |
| Heating Type | Forced Air |
| Stories Total | 3 |
| Size Interior | 4217 Sqft |
| Type | House |
| Utility Water | Municipal Water |
Parking
| Attached Garage |
Land
| Access Type | Highway Access, Highway Nearby |
| Acreage | No |
| Land Amenities | Park, Place Of Worship, Playground, Public Transit, Schools, Shopping |
| Sewer | Municipal Sewage System |
| Size Frontage | 45 Ft |
| Size Total Text | Under 1/2 Acre |
| Zoning Description | R3 |
Rooms
| Level | Type | Length | Width | Dimensions |
|---|---|---|---|---|
| Second Level | Laundry Room | 7'5'' x 7'6'' | ||
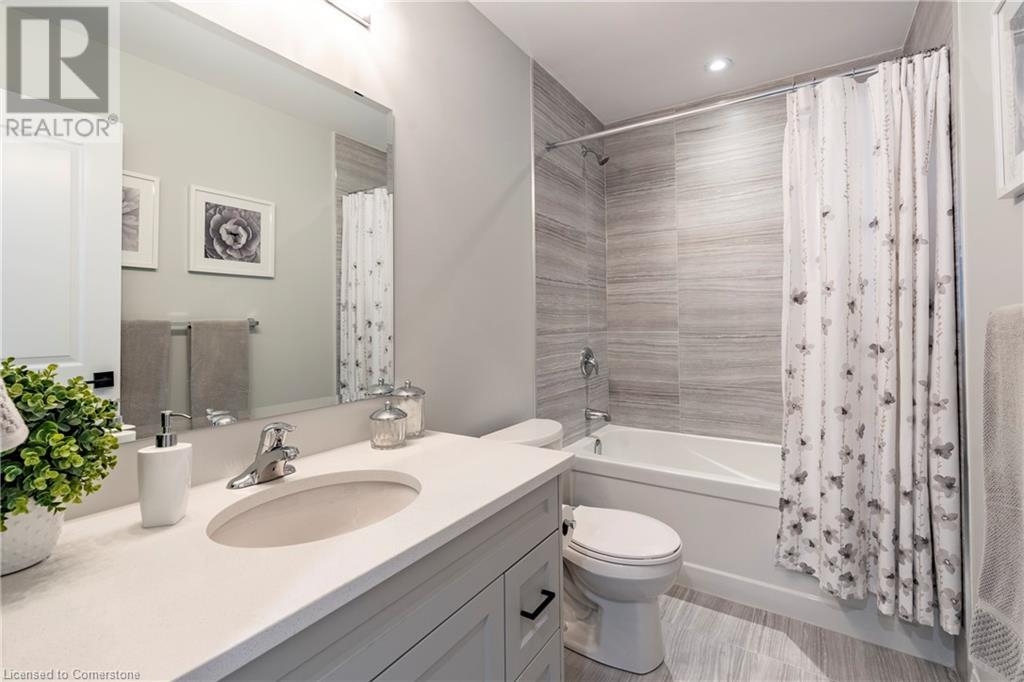
| Second Level | 4pc Bathroom | Measurements not available | ||
| Second Level | Other | 5'0'' x 5'1'' | ||
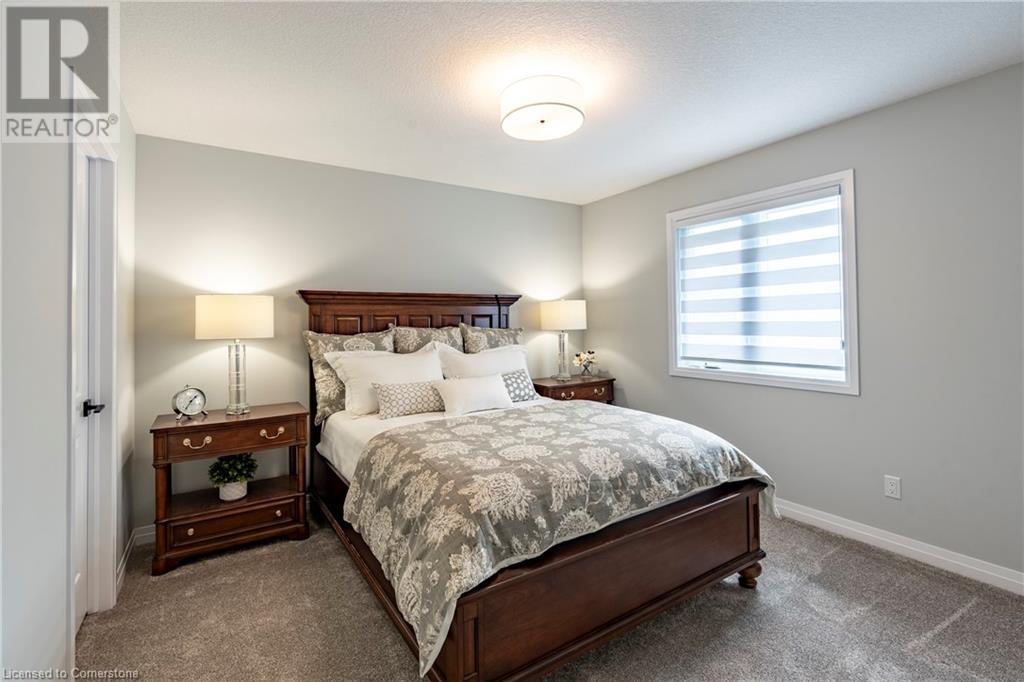
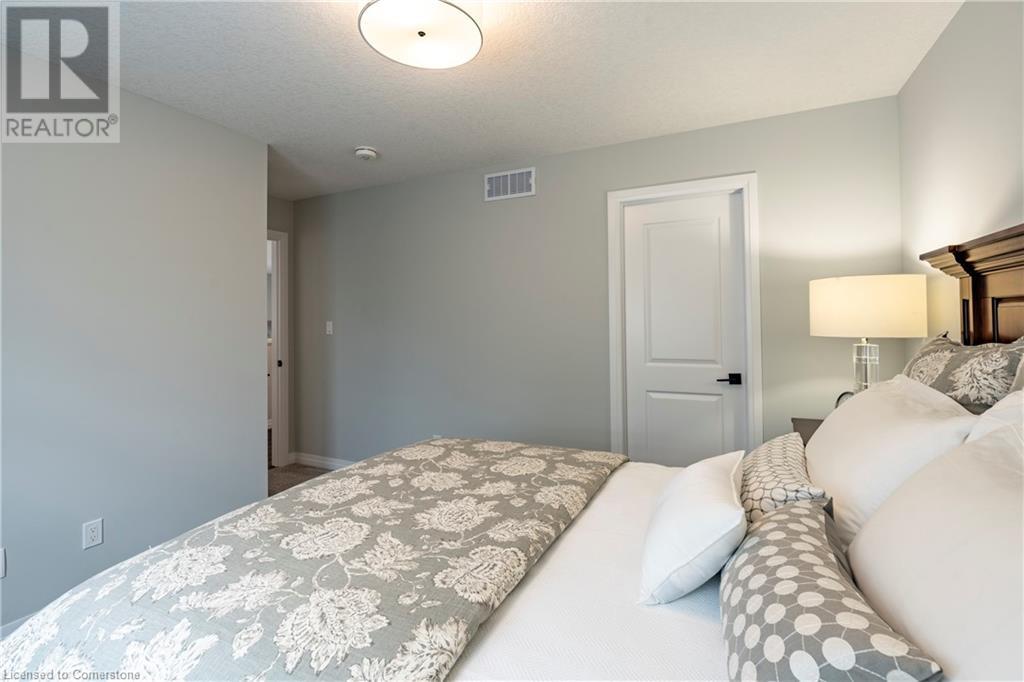
| Second Level | Bedroom | 11'7'' x 11'0'' | ||
| Second Level | Other | 5'1'' x 7'5'' | ||
| Second Level | Full Bathroom | Measurements not available | ||
| Second Level | Primary Bedroom | 16'2'' x 15'8'' | ||
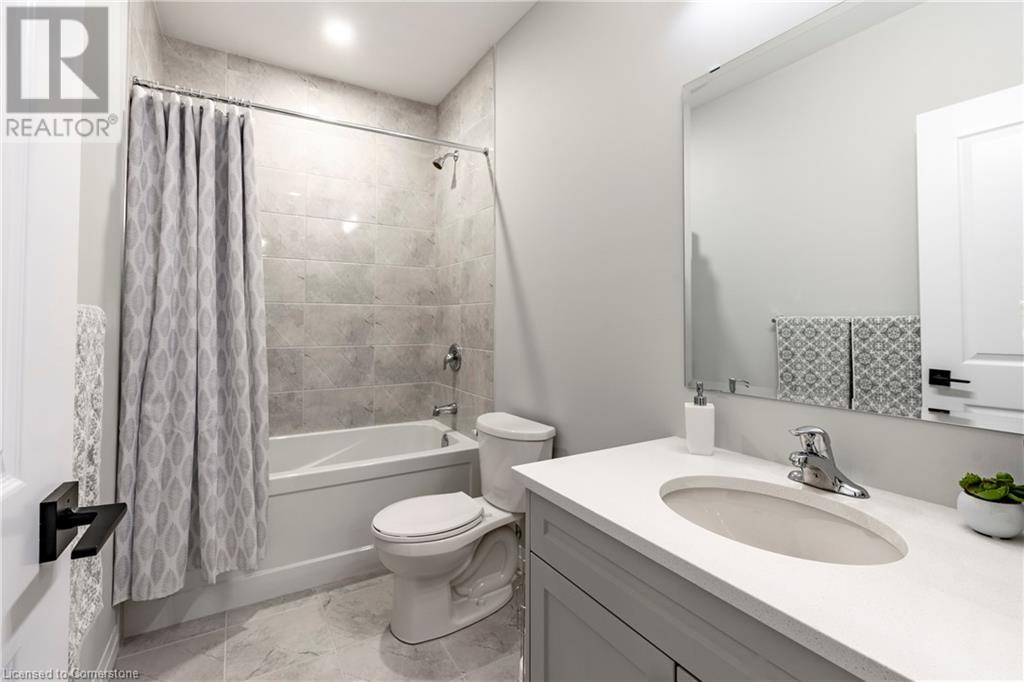
| Basement | 4pc Bathroom | Measurements not available | ||
| Basement | Bedroom | 13'3'' x 13'11'' | ||
| Basement | Recreation Room | 21'6'' x 35'3'' | ||
| Main Level | Other | 8'1'' x 8'5'' | ||
| Main Level | 3pc Bathroom | Measurements not available | ||
| Main Level | Bedroom | 11'0'' x 10'4'' | ||
| Main Level | Kitchen | 9'1'' x 10'8'' | ||
| Main Level | Dining Room | 11'0'' x 10'8'' | ||
| Main Level | Living Room | 20'2'' x 15'8'' | ||
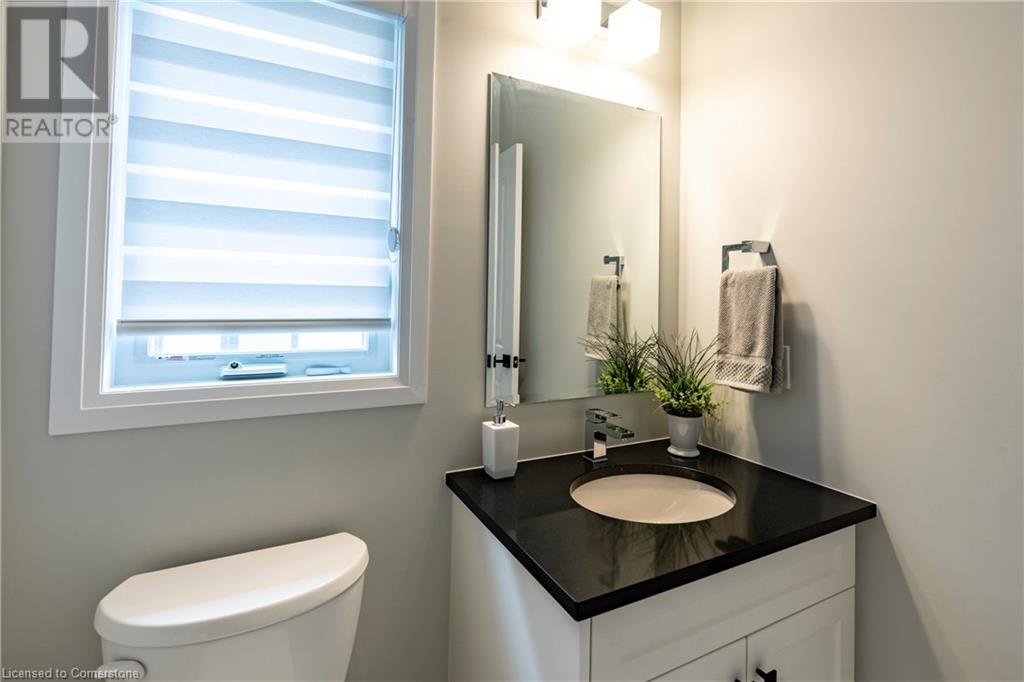
| Main Level | 2pc Bathroom | Measurements not available | ||
| Main Level | Office | 10'3'' x 9'4'' | ||

| Main Level | Foyer | Measurements not available |
https://www.realtor.ca/real-estate/27541675/955-stonecliffe-walk-kitchener

The trademarks REALTOR®, REALTORS®, and the REALTOR® logo are controlled by The Canadian Real Estate Association (CREA) and identify real estate professionals who are members of CREA. The trademarks MLS®, Multiple Listing Service® and the associated logos are owned by The Canadian Real Estate Association (CREA) and identify the quality of services provided by real estate professionals who are members of CREA. The trademark DDF® is owned by The Canadian Real Estate Association (CREA) and identifies CREA's Data Distribution Facility (DDF®)
December 21 2024 02:28:01
Kitchener-Waterloo Association of REALTORS®
Revel Realty Inc., Brokerage
