
23 Kenmore Avenue Unit# Lower Home For Sale Cambridge, Ontario N1S 3H4
40665224

Instantly Display All Photos
Complete this form to instantly display all photos and information. View as many properties as you wish.
$1,995 Monthly
Insurance
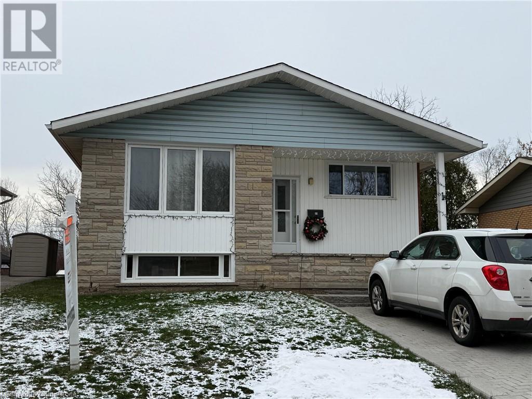
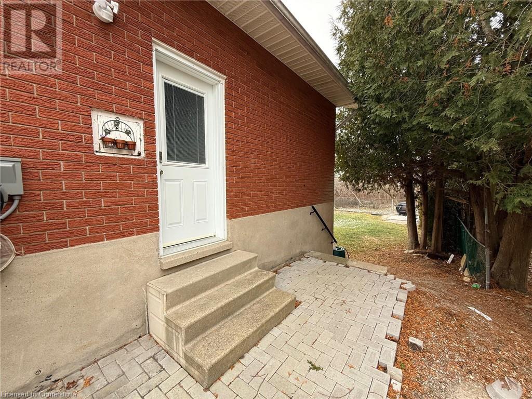
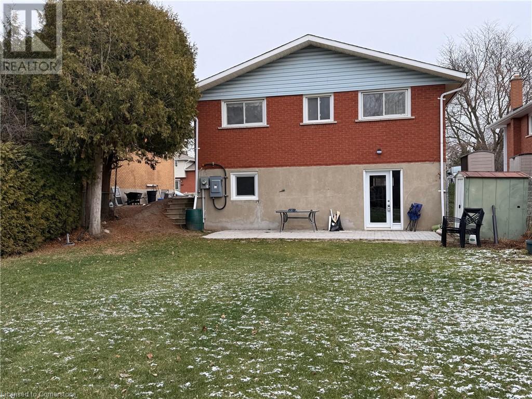
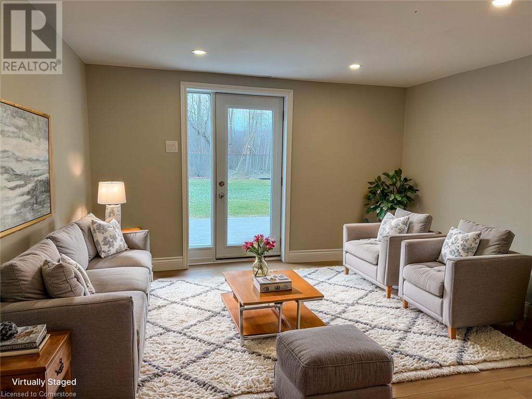
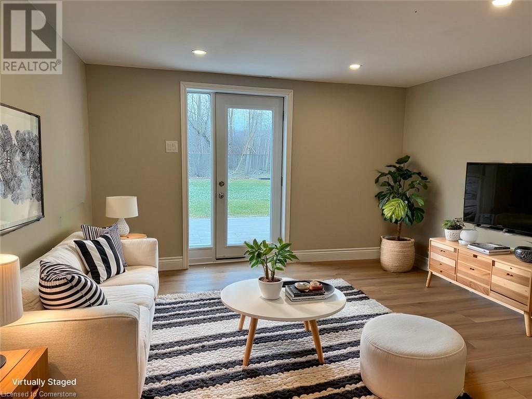
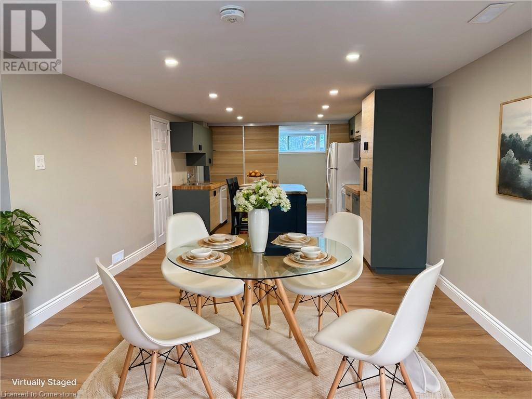

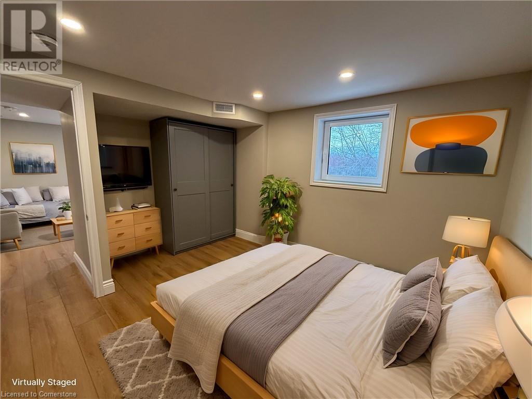

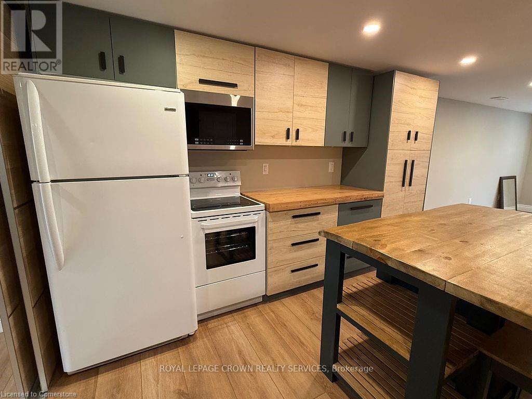
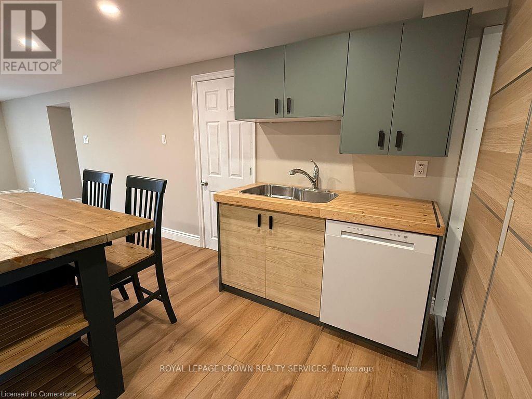
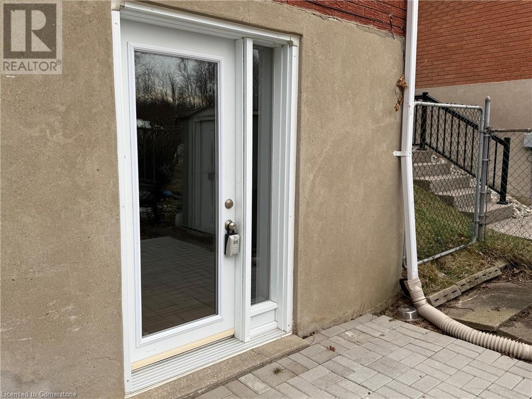
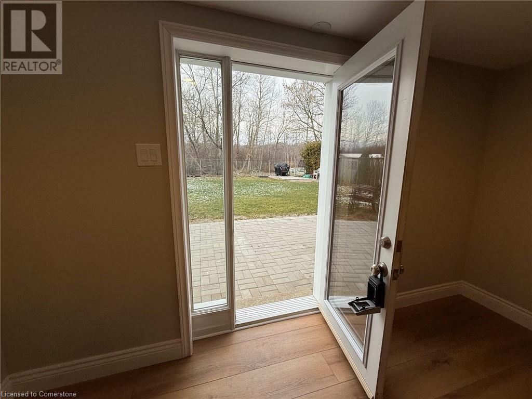
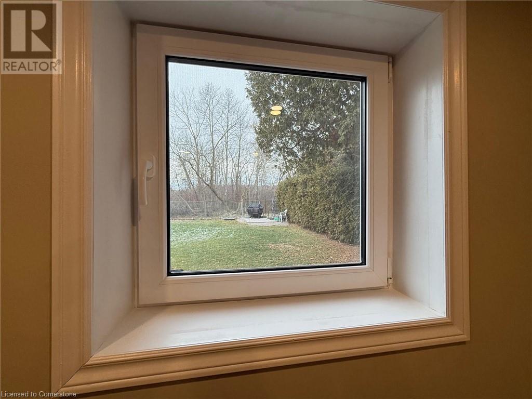
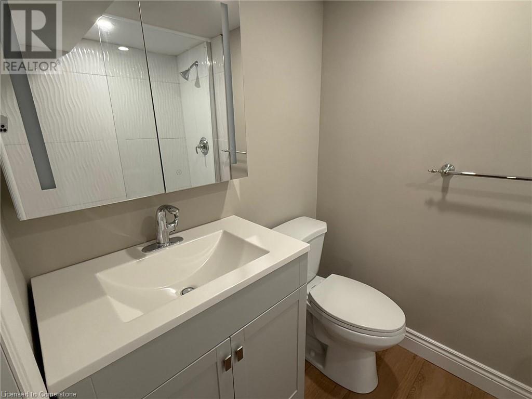
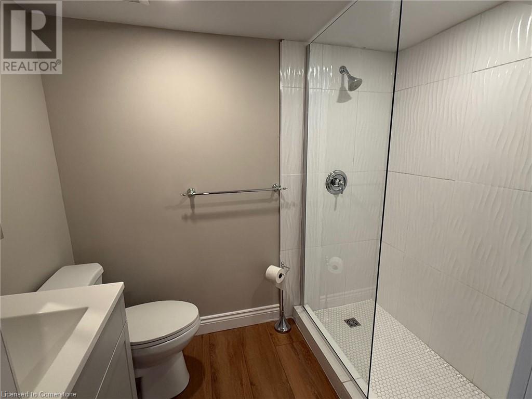
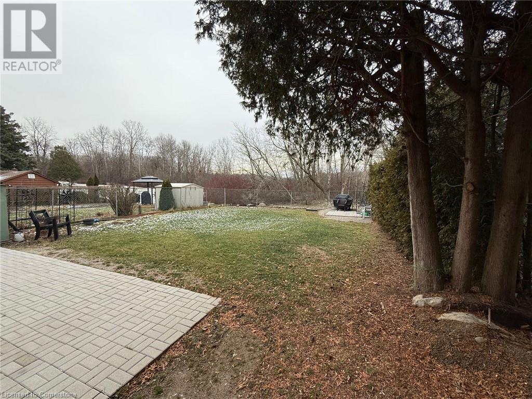
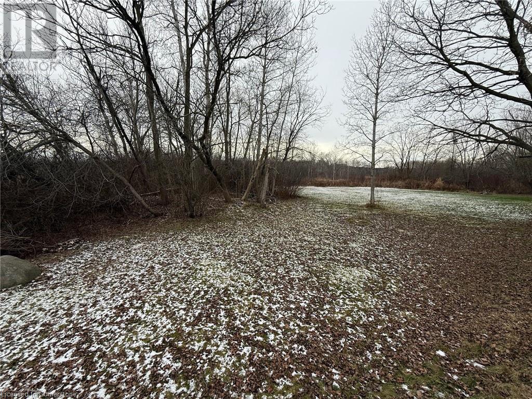
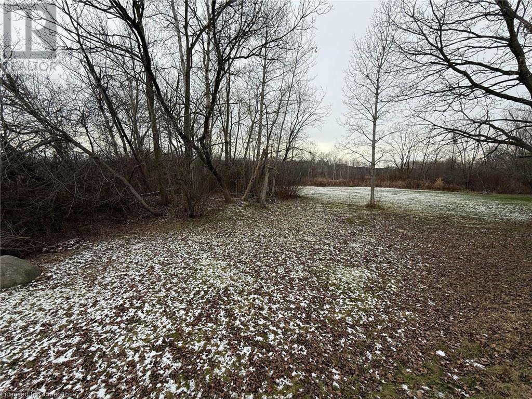
In search of a quiet single, couple, or someone with one child, to occupy this fully renovated one bedroom plus den (or two bedroom) walkout basement apartment. One parking spot. Will consider a quiet pet. Shared use of the backyard which backs onto a beautiful greenbelt. Occupancy is immediate. Asking $1995 plus utilities. Shared Laundry. Tenant pays 40% of total household utilities. Credit reports, first and last, and letters of employment and income verification required. Square footage of apartment is approximate, as measured by L.A. (id:34792)
Property Details
| MLS® Number | 40665224 |
| Property Type | Single Family |
| Amenities Near By | Hospital, Park, Playground, Public Transit, Schools |
| Community Features | Community Centre |
| Features | Backs On Greenbelt, Conservation/green Belt |
| Parking Space Total | 1 |
Building
| Bathroom Total | 1 |
| Bedrooms Below Ground | 2 |
| Bedrooms Total | 2 |
| Appliances | Dishwasher, Dryer, Refrigerator, Stove, Washer |
| Architectural Style | Bungalow |
| Basement Development | Finished |
| Basement Type | Full (finished) |
| Constructed Date | 1965 |
| Construction Style Attachment | Detached |
| Cooling Type | Central Air Conditioning |
| Exterior Finish | Brick, Vinyl Siding |
| Foundation Type | Poured Concrete |
| Heating Fuel | Natural Gas |
| Heating Type | Forced Air |
| Stories Total | 1 |
| Size Interior | 950 Sqft |
| Type | House |
| Utility Water | Municipal Water |
Land
| Acreage | No |
| Land Amenities | Hospital, Park, Playground, Public Transit, Schools |
| Sewer | Municipal Sewage System |
| Size Depth | 120 Ft |
| Size Frontage | 43 Ft |
| Size Total Text | Under 1/2 Acre |
| Zoning Description | R4 |
Rooms
| Level | Type | Length | Width | Dimensions |
|---|---|---|---|---|
| Basement | 3pc Bathroom | 4'0'' x 8'0'' | ||
| Basement | Bedroom | 11'4'' x 11'6'' | ||
| Basement | Primary Bedroom | 10'9'' x 12'6'' | ||
| Basement | Kitchen | 12'0'' x 12'0'' | ||
| Basement | Living Room | 16'0'' x 12'0'' |
https://www.realtor.ca/real-estate/27556905/23-kenmore-avenue-unit-lower-cambridge

The trademarks REALTOR®, REALTORS®, and the REALTOR® logo are controlled by The Canadian Real Estate Association (CREA) and identify real estate professionals who are members of CREA. The trademarks MLS®, Multiple Listing Service® and the associated logos are owned by The Canadian Real Estate Association (CREA) and identify the quality of services provided by real estate professionals who are members of CREA. The trademark DDF® is owned by The Canadian Real Estate Association (CREA) and identifies CREA's Data Distribution Facility (DDF®)
December 18 2024 11:44:18
Kitchener-Waterloo Association of REALTORS®
Royal LePage Crown Realty Services Inc. - Brokerage 2, Royal LePage Crown Realty Services, Brokerage
