
45 Critcher Avenue Home For Sale Cambridge, Ontario N1T 2C5
40672817

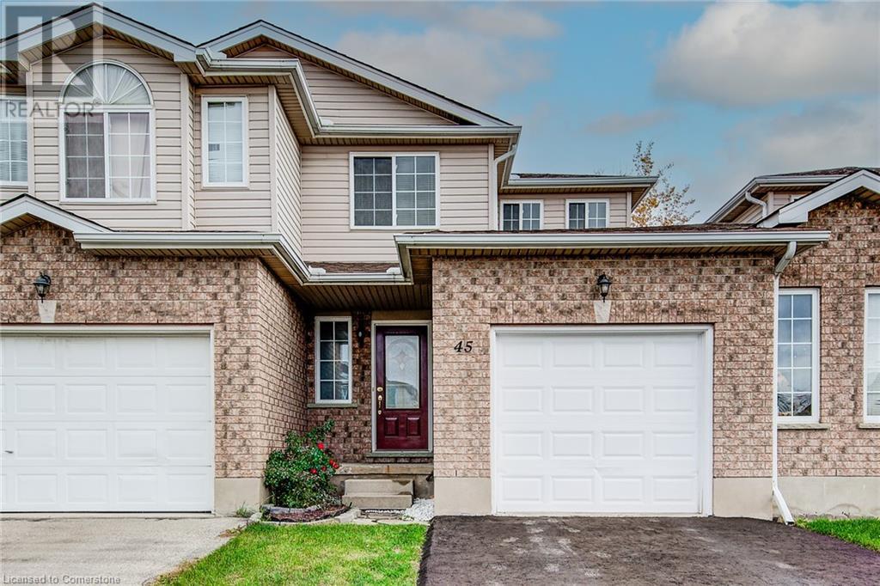
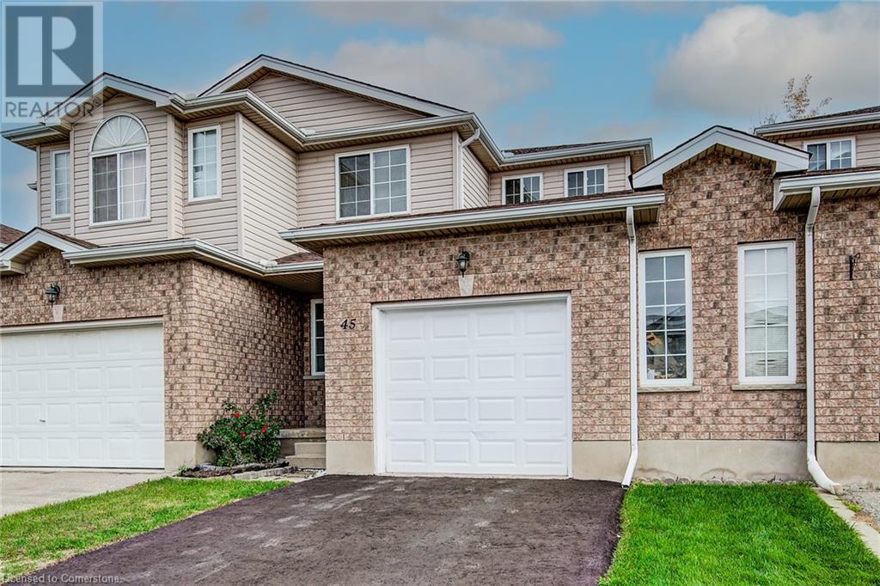
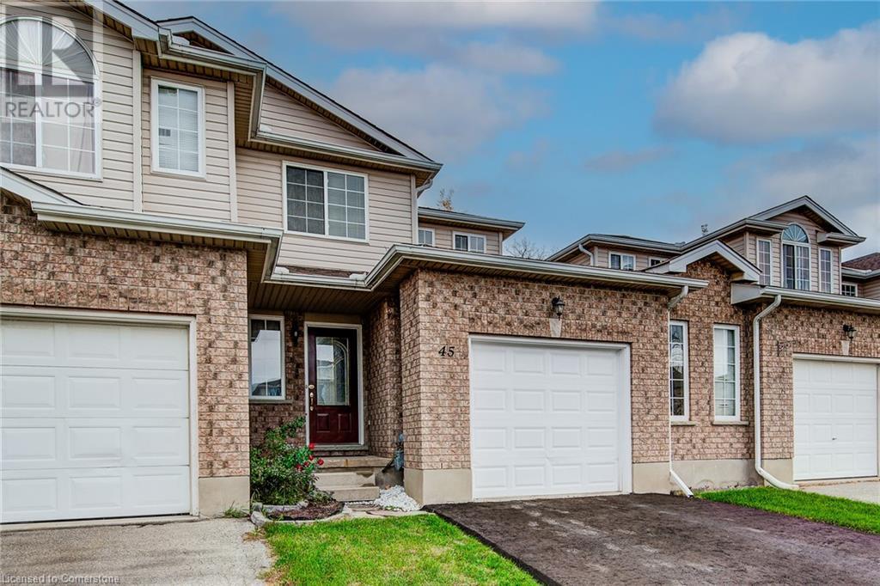
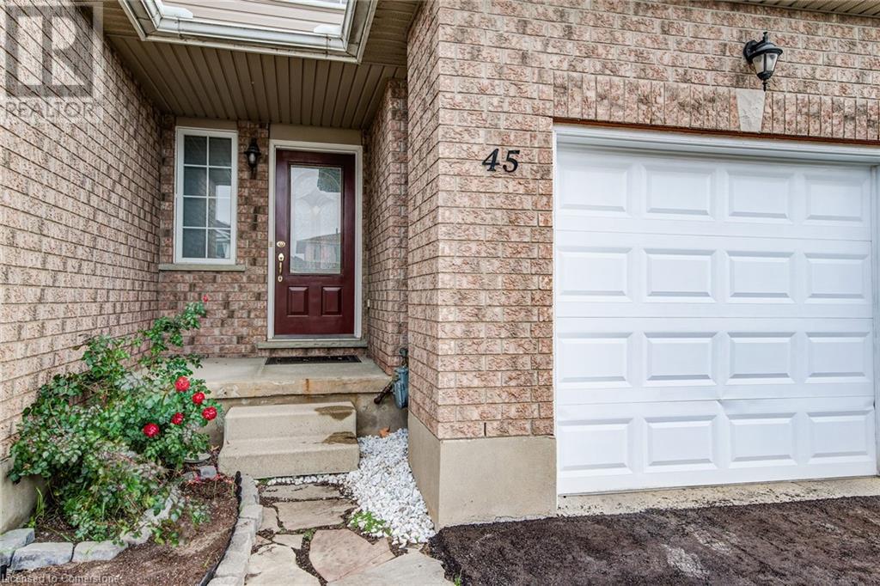

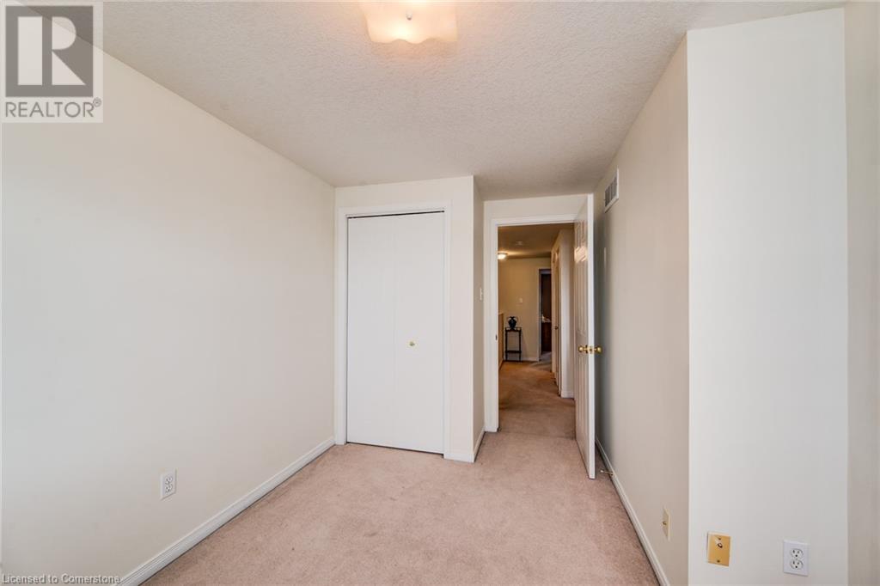
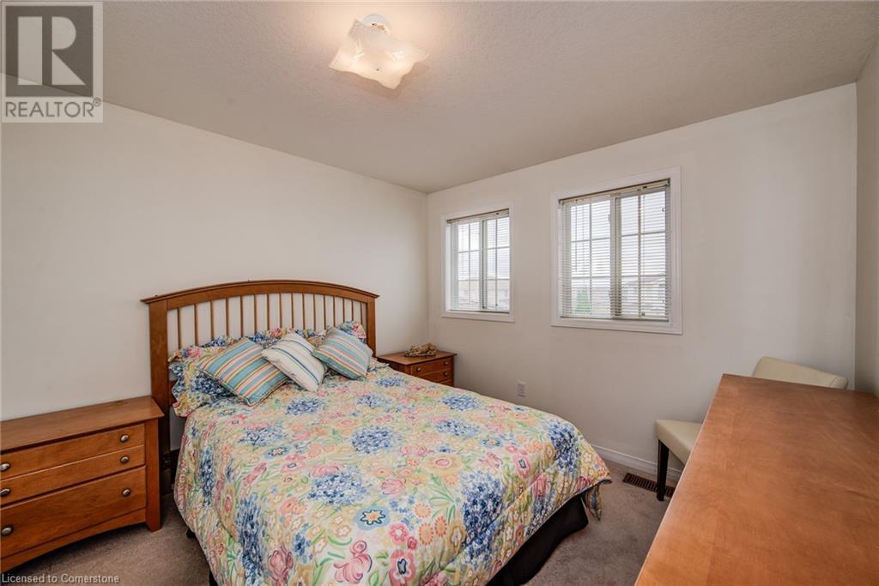
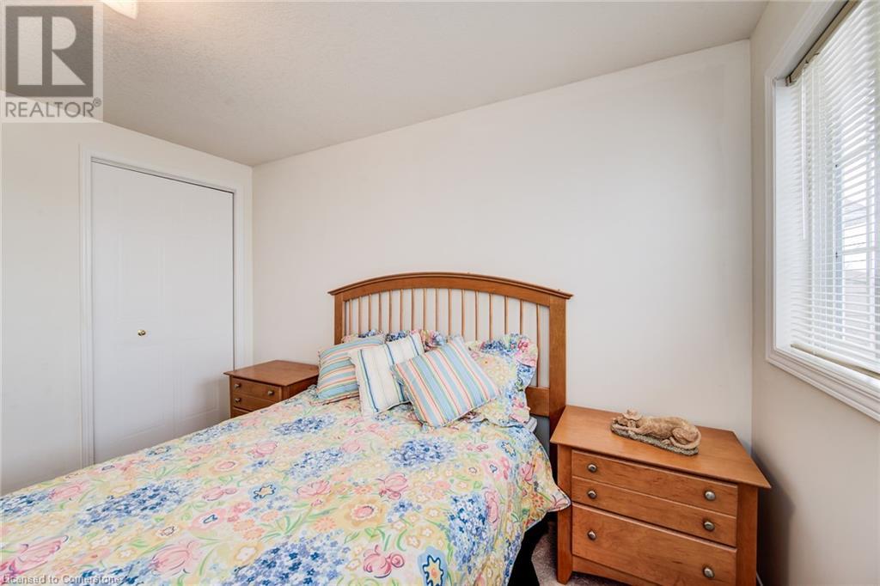
Instantly Display All Photos
Complete this form to instantly display all photos and information. View as many properties as you wish.
$739,000
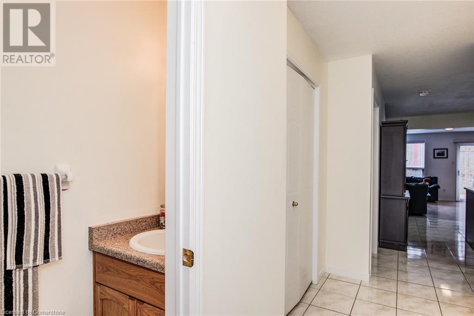

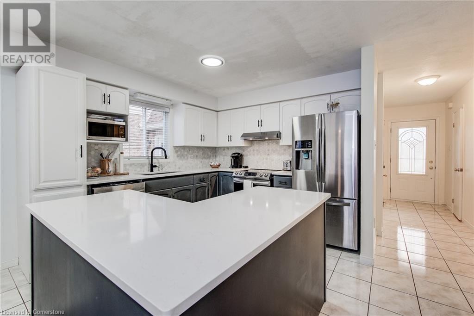
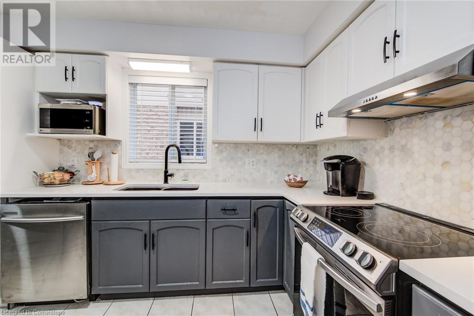
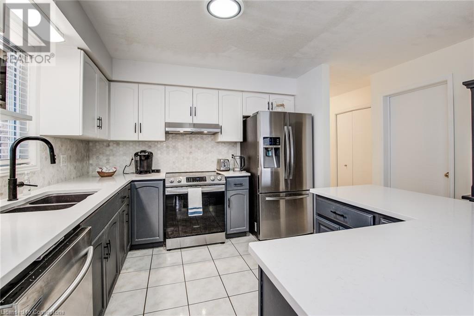
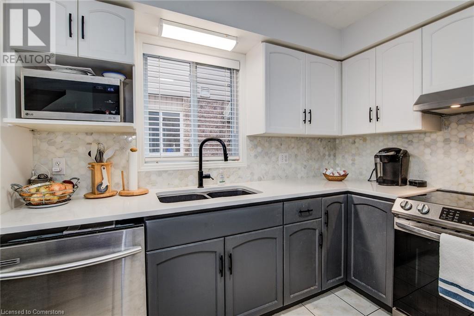
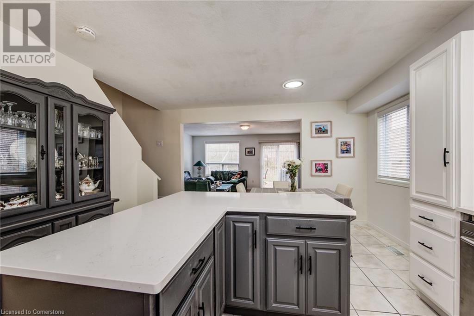
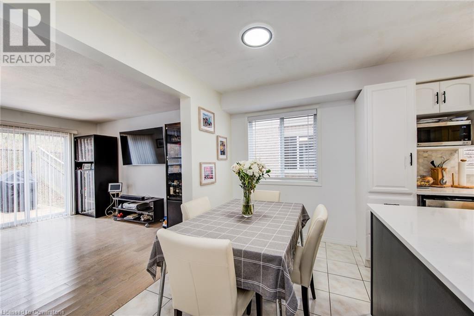
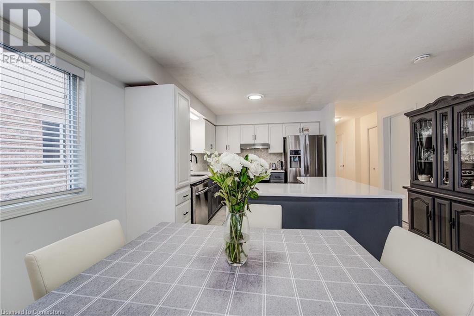
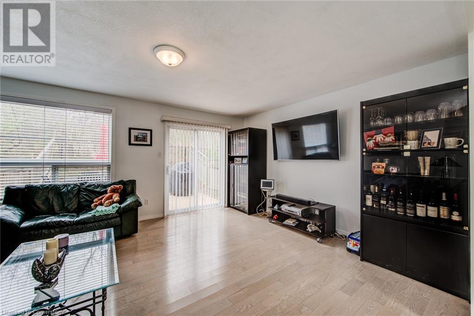
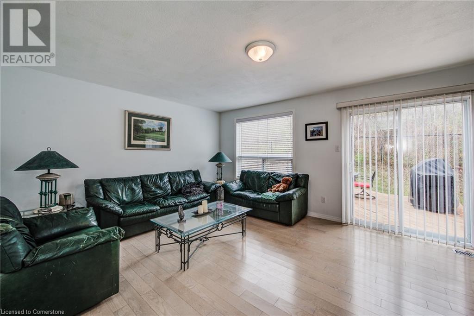
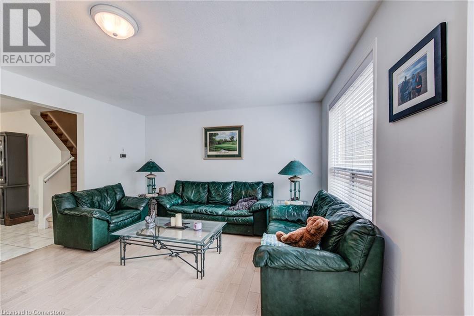
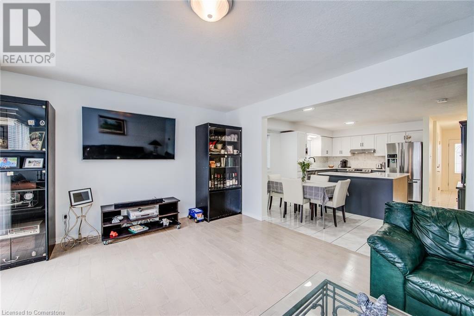
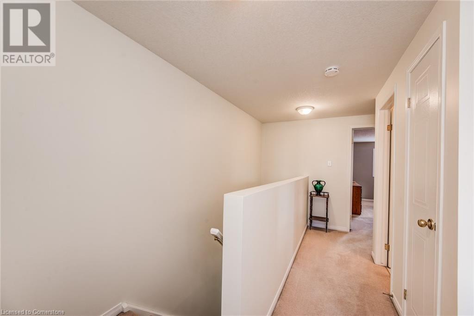
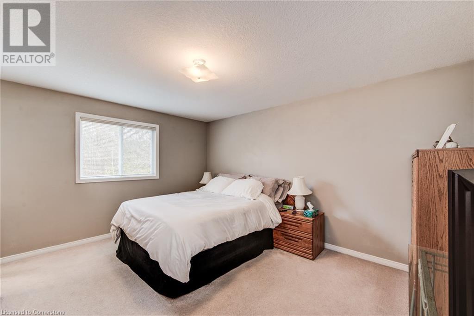
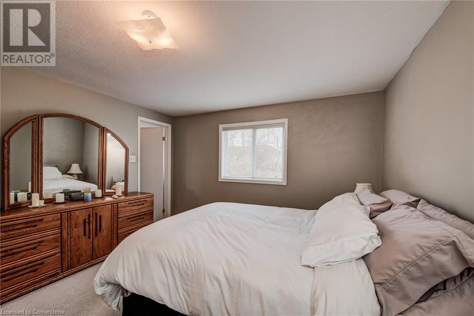
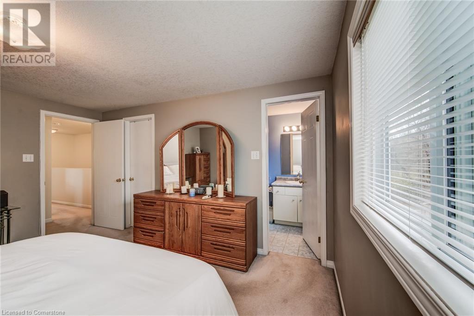
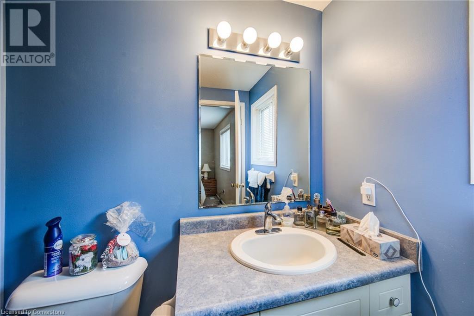
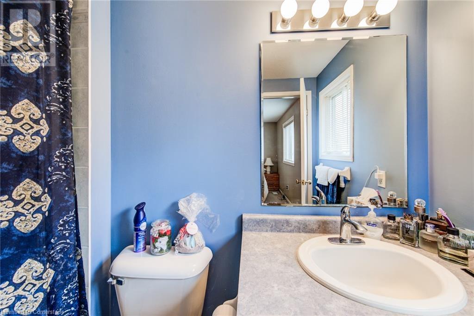

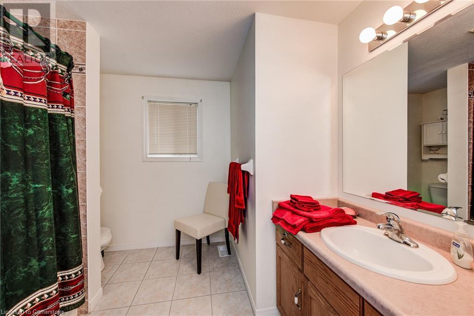
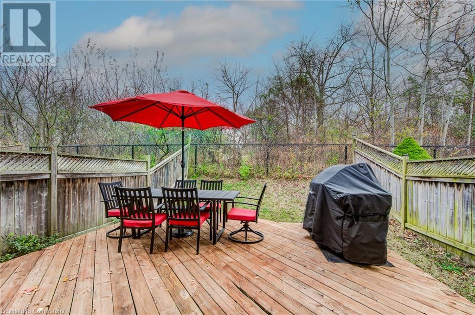

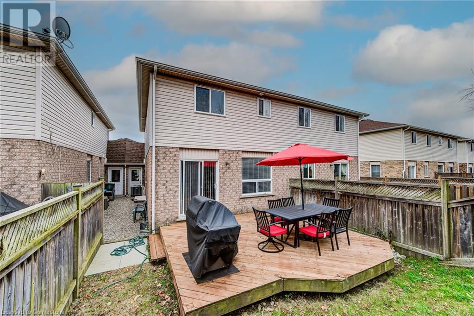
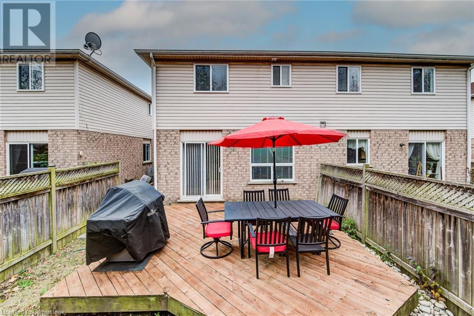
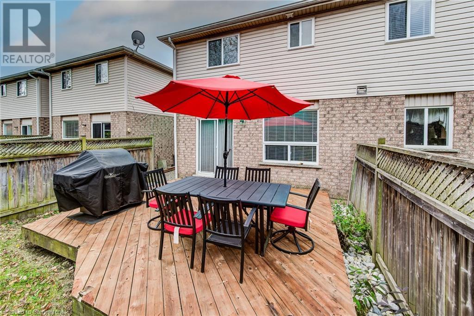
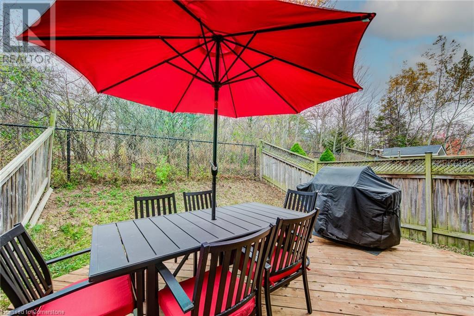
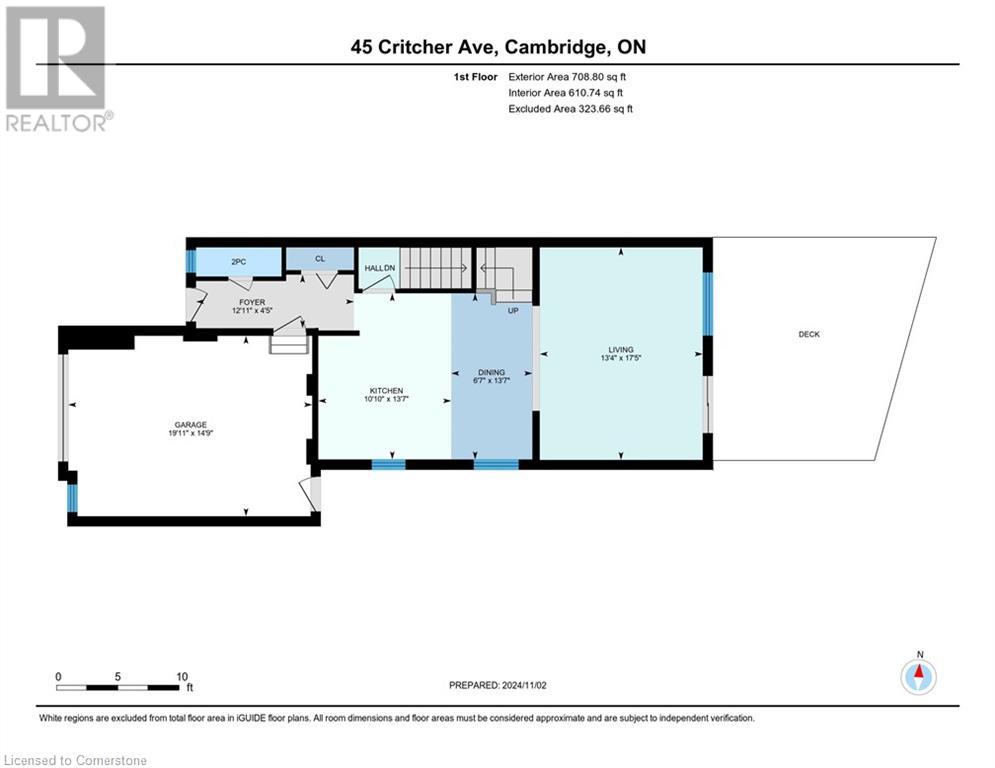
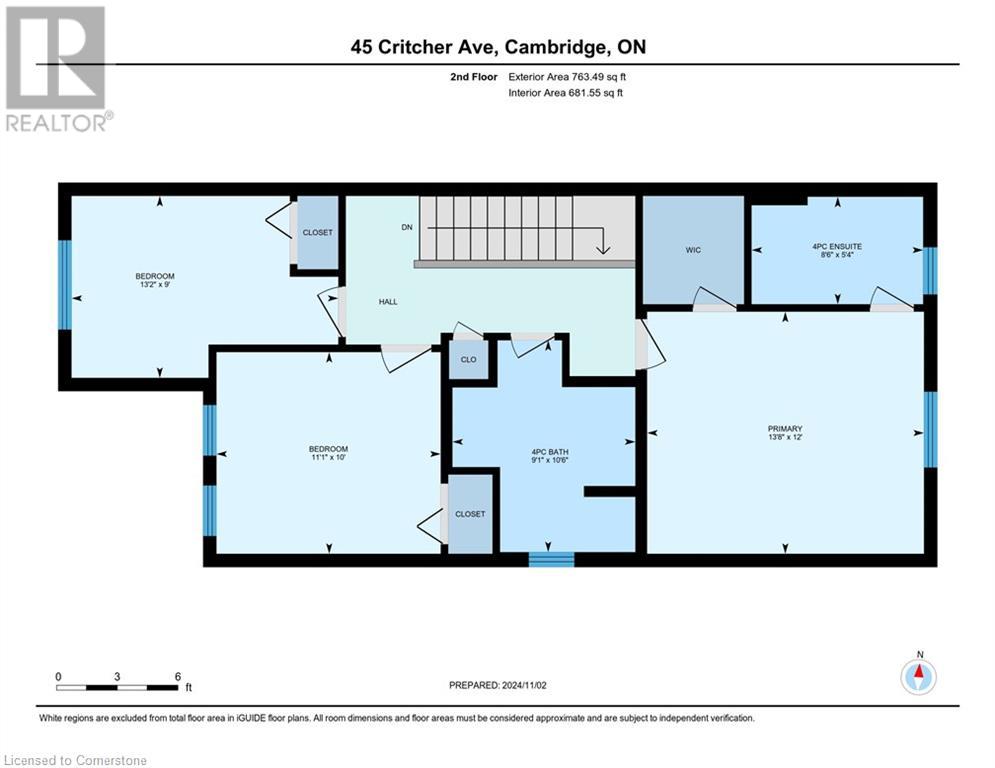
This modern 3-bedroom, 3-bathroom freehold townhouse offers the perfect blend of comfort, style, and convenience. Spread over two levels, it features an open-concept layout that maximizes space and natural light. The main floor boasts a spacious living and dining area, complemented by a sleek kitchen with high-end appliances and ample cabinetry. Each bedroom is generously sized, with the master suite featuring a private ensuite bathroom and walk-in closet. The additional two bedrooms are well-appointed, offering plenty of room for family or guests. With three bathrooms, mornings are hassle-free, making it ideal for families or shared living. The freehold aspect means no monthly condo fees, providing the freedom and independence of homeownership. Outside, a private backyard deck offers a perfect spot for relaxation or entertaining. Conveniently located near schools, parks, and shopping, this townhouse combines urban living with the tranquility of a residential neighborhood. (id:34792)
Property Details
| MLS® Number | 40672817 |
| Property Type | Single Family |
| Amenities Near By | Park, Place Of Worship, Public Transit |
| Equipment Type | Furnace, Water Heater |
| Features | Automatic Garage Door Opener |
| Parking Space Total | 2 |
| Rental Equipment Type | Furnace, Water Heater |
Building
| Bathroom Total | 3 |
| Bedrooms Above Ground | 3 |
| Bedrooms Total | 3 |
| Appliances | Dishwasher, Dryer, Refrigerator, Stove, Garage Door Opener |
| Architectural Style | 2 Level |
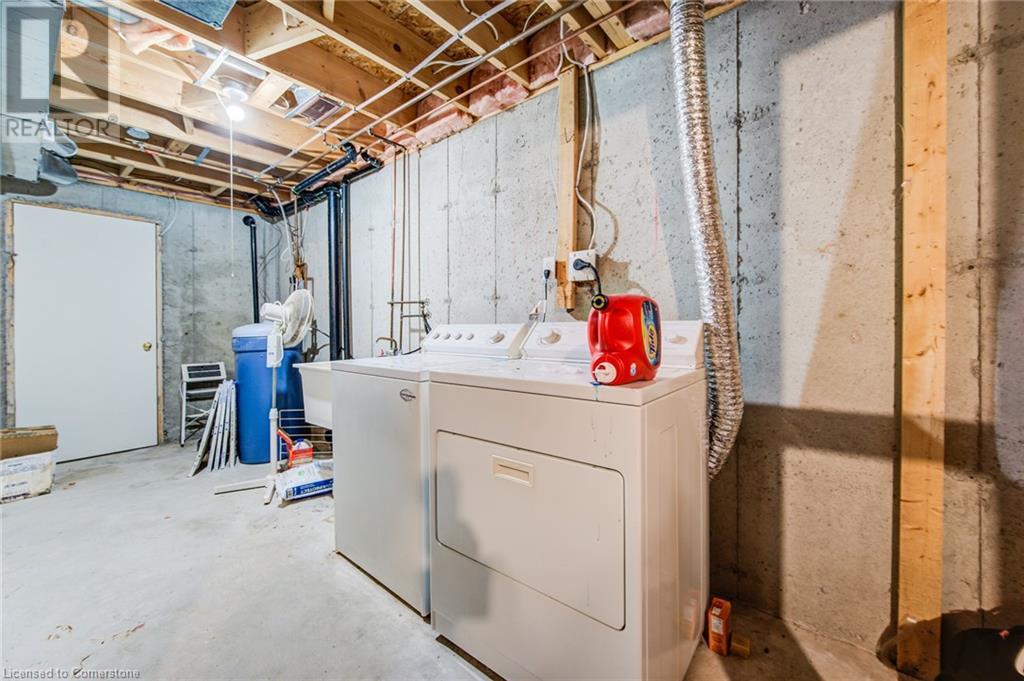
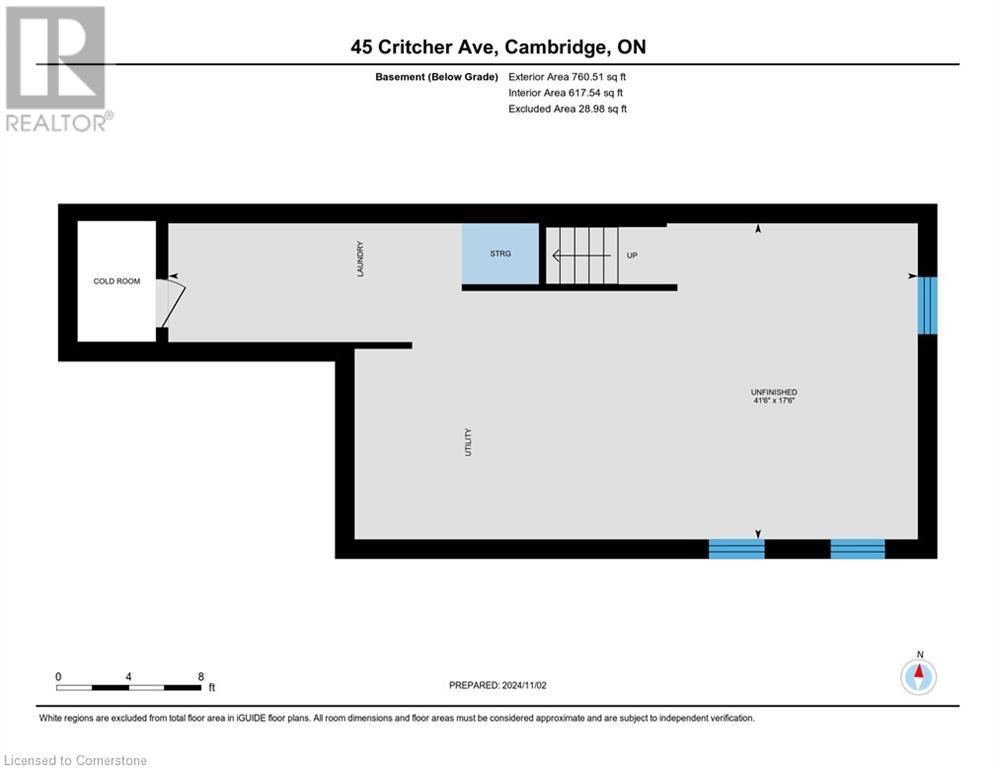
| Basement Development | Unfinished |
| Basement Type | Full (unfinished) |
| Constructed Date | 2003 |
| Construction Style Attachment | Attached |
| Cooling Type | Central Air Conditioning |
| Exterior Finish | Brick, Vinyl Siding |
| Foundation Type | Poured Concrete |
| Half Bath Total | 1 |
| Heating Fuel | Natural Gas |
| Heating Type | Forced Air |
| Stories Total | 2 |
| Size Interior | 1292 Sqft |
| Type | Row / Townhouse |
| Utility Water | Municipal Water |
Parking
| Attached Garage |
Land
| Access Type | Road Access |
| Acreage | No |
| Land Amenities | Park, Place Of Worship, Public Transit |
| Sewer | Municipal Sewage System |
| Size Depth | 99 Ft |
| Size Frontage | 23 Ft |
| Size Total Text | Under 1/2 Acre |
| Zoning Description | N/a |
Rooms
| Level | Type | Length | Width | Dimensions |
|---|---|---|---|---|
| Second Level | 4pc Bathroom | 10'6'' x 9'1'' | ||
| Second Level | Bedroom | 10'0'' x 11'1'' | ||
| Second Level | Bedroom | 9'0'' x 13'2'' | ||
| Second Level | Full Bathroom | 5'4'' x 8'6'' | ||
| Second Level | Primary Bedroom | 12'0'' x 13'8'' | ||
| Main Level | 2pc Bathroom | 2'5'' x 7'0'' | ||
| Main Level | Living Room | 17'5'' x 13'4'' | ||
| Main Level | Dining Room | 13'7'' x 6'7'' | ||
| Main Level | Kitchen | 13'7'' x 10'10'' |
https://www.realtor.ca/real-estate/27611390/45-critcher-avenue-cambridge

The trademarks REALTOR®, REALTORS®, and the REALTOR® logo are controlled by The Canadian Real Estate Association (CREA) and identify real estate professionals who are members of CREA. The trademarks MLS®, Multiple Listing Service® and the associated logos are owned by The Canadian Real Estate Association (CREA) and identify the quality of services provided by real estate professionals who are members of CREA. The trademark DDF® is owned by The Canadian Real Estate Association (CREA) and identifies CREA's Data Distribution Facility (DDF®)
December 04 2024 05:36:26
REALTORS® Association of Hamilton-Burlington
New Era Real Estate
