
2704 River Road Home For Sale Ottawa, Ontario K0A 2A0
X10423168

Instantly Display All Photos
Complete this form to instantly display all photos and information. View as many properties as you wish.
$1,699,000
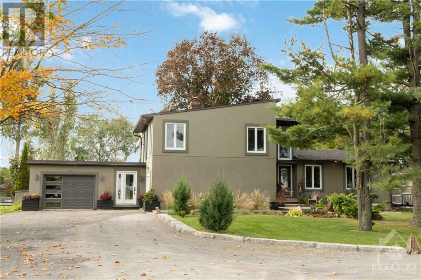
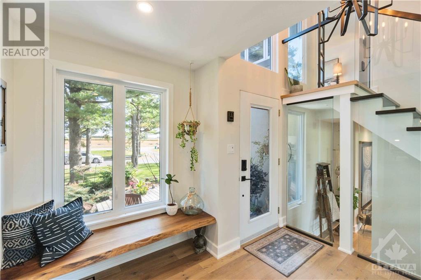
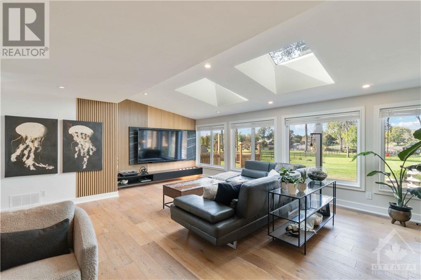

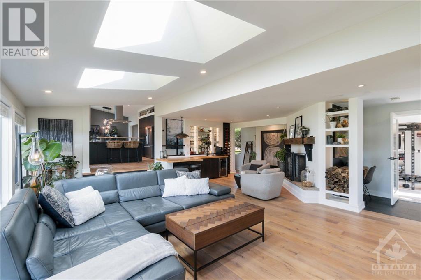
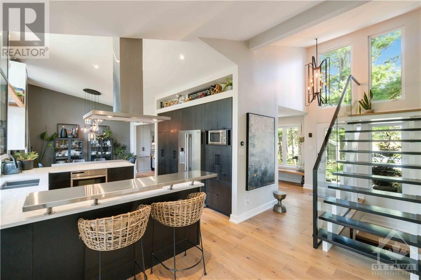
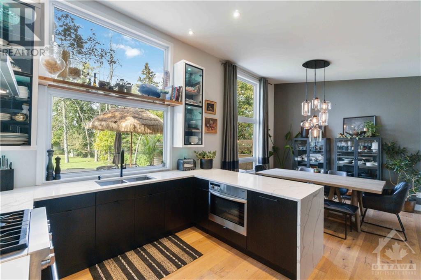
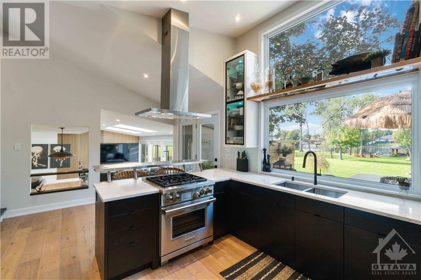
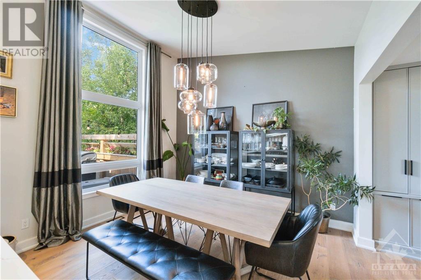
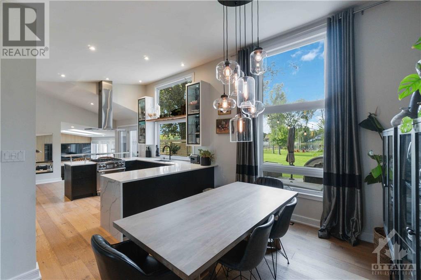
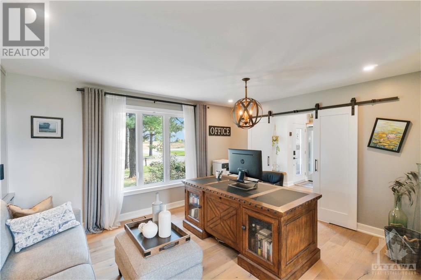
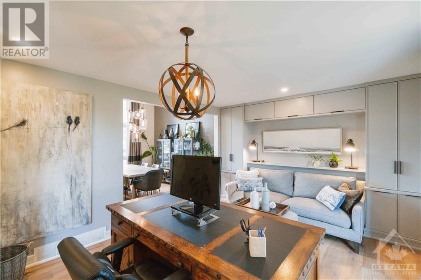
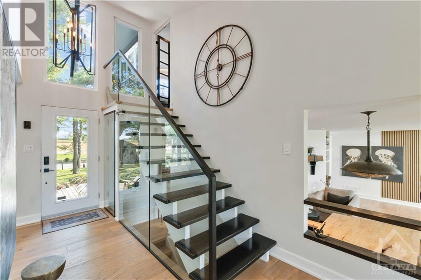
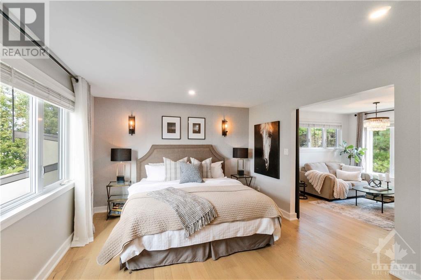

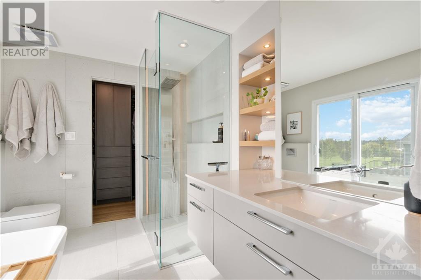
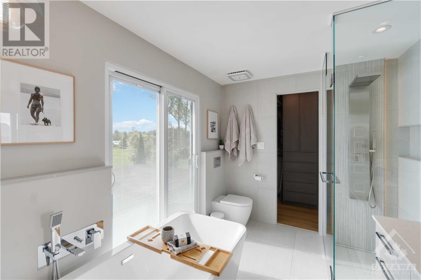
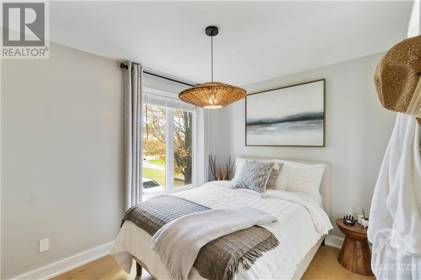
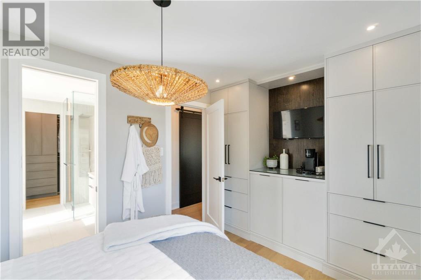
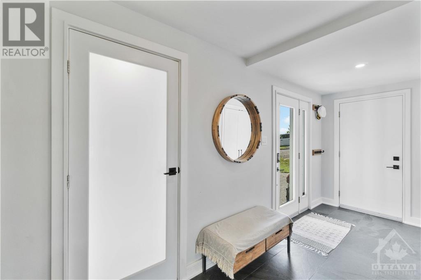
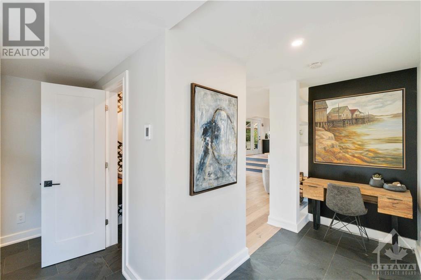
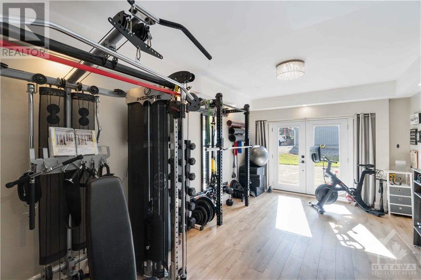
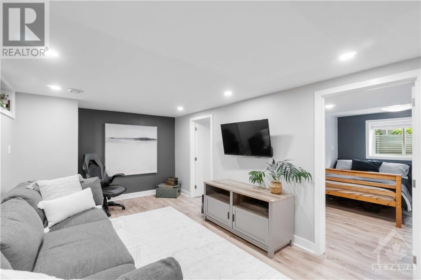
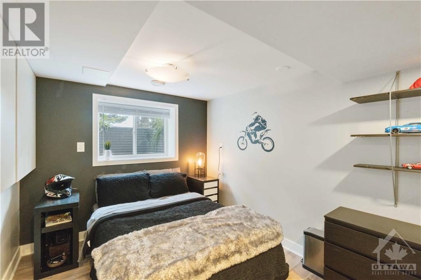
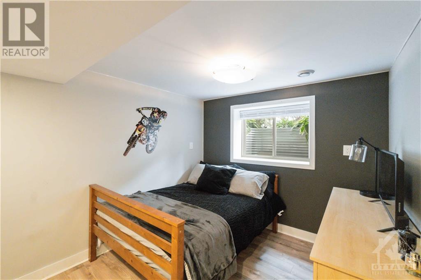
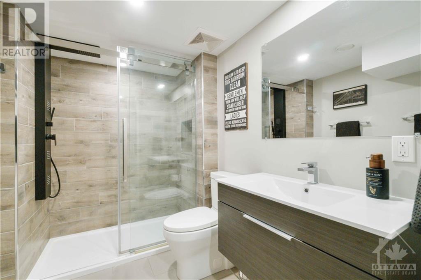
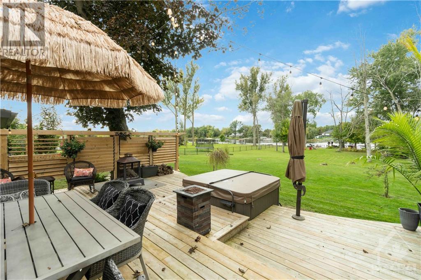
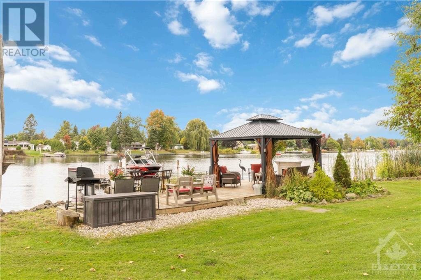
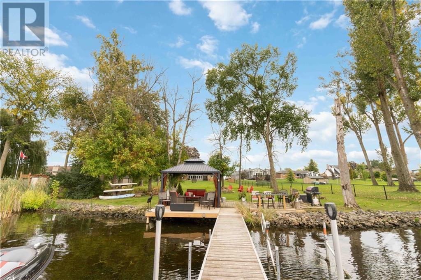
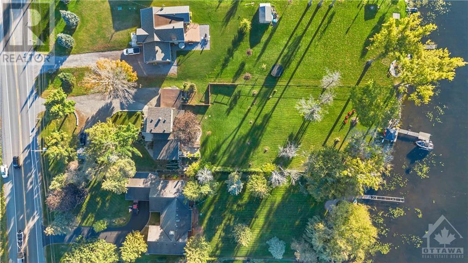
Your dream home on the water - Beautifully landscaped grounds with over 110 feet of waterfront await!!! This stunning split-level home has been painstakingly renovated with custom detail and design throughout a bright foyer with custom open staircase welcome your guests and/or clients; a designer kitchen with massive windows overlooking the river, formal dining area and a main level office/study; the great room offers light in abundance with magazine worthy millwork, a custom bar, and wood burning fireplace. The main level also features a utility foyer with office nook, powder room, laundry, and a 200+ sq.ft. home gym. The second level offers a bedroom hideaway retreat with a primary suite, lounge area, flex room, and a dreamy ensuite bathroom. The lower level is a perfect teenage retreat or guest area with separate family room, full bathroom, and two bedrooms. Truly a one-of-a-kind waterfront home with a versatile space to live your dream on the water! (id:34792)
Property Details
| MLS® Number | X10423168 |
| Property Type | Single Family |
| Neigbourhood | Manotick |
| Community Name | 8005 - Manotick East to Manotick Station |
| Amenities Near By | Park |
| Parking Space Total | 6 |
| View Type | Direct Water View |
| Water Front Type | Waterfront |
Building
| Bathroom Total | 3 |
| Bedrooms Above Ground | 2 |
| Bedrooms Below Ground | 2 |
| Bedrooms Total | 4 |
| Amenities | Fireplace(s) |
| Appliances | Dishwasher, Dryer, Hood Fan, Oven, Refrigerator, Washer, Wine Fridge |
| Basement Development | Partially Finished |
| Basement Type | Full (partially Finished) |
| Construction Style Attachment | Detached |
| Cooling Type | Central Air Conditioning |
| Exterior Finish | Brick |
| Fireplace Present | Yes |
| Fireplace Total | 1 |
| Foundation Type | Concrete |
| Half Bath Total | 1 |
| Heating Fuel | Natural Gas |
| Heating Type | Forced Air |
| Stories Total | 2 |
| Type | House |
Parking
| Attached Garage |
Land
| Access Type | Public Road |
| Acreage | No |
| Land Amenities | Park |
| Sewer | Septic System |
| Size Depth | 393 Ft ,3 In |
| Size Frontage | 99 Ft ,10 In |
| Size Irregular | 99.91 X 393.27 Ft ; 1 |
| Size Total Text | 99.91 X 393.27 Ft ; 1 |
| Zoning Description | Residential |
Rooms
| Level | Type | Length | Width | Dimensions |
|---|---|---|---|---|
| Second Level | Primary Bedroom | 4.74 m | 3.78 m | 4.74 m x 3.78 m |
| Second Level | Bathroom | Measurements not available | ||
| Second Level | Bedroom | 4.06 m | 2.59 m | 4.06 m x 2.59 m |
| Lower Level | Bedroom | 3.83 m | 2.61 m | 3.83 m x 2.61 m |
| Lower Level | Bathroom | Measurements not available | ||
| Lower Level | Bedroom | 3.83 m | 2.69 m | 3.83 m x 2.69 m |
| Lower Level | Family Room | 5 m | 3.09 m | 5 m x 3.09 m |
| Main Level | Living Room | 7.87 m | 7.18 m | 7.87 m x 7.18 m |
| Main Level | Dining Room | 3.73 m | 3.4 m | 3.73 m x 3.4 m |
| Main Level | Kitchen | 3.73 m | 3.5 m | 3.73 m x 3.5 m |
| Main Level | Bathroom | Measurements not available | ||
| Main Level | Exercise Room | 7.16 m | 3.53 m | 7.16 m x 3.53 m |

The trademarks REALTOR®, REALTORS®, and the REALTOR® logo are controlled by The Canadian Real Estate Association (CREA) and identify real estate professionals who are members of CREA. The trademarks MLS®, Multiple Listing Service® and the associated logos are owned by The Canadian Real Estate Association (CREA) and identify the quality of services provided by real estate professionals who are members of CREA. The trademark DDF® is owned by The Canadian Real Estate Association (CREA) and identifies CREA's Data Distribution Facility (DDF®)
December 14 2024 01:00:45
Ottawa Real Estate Board
RE/MAX Hallmark Realty Group
