
591 Hillview Road Home For Sale Cambridge, Ontario N3H 5C3
40670111

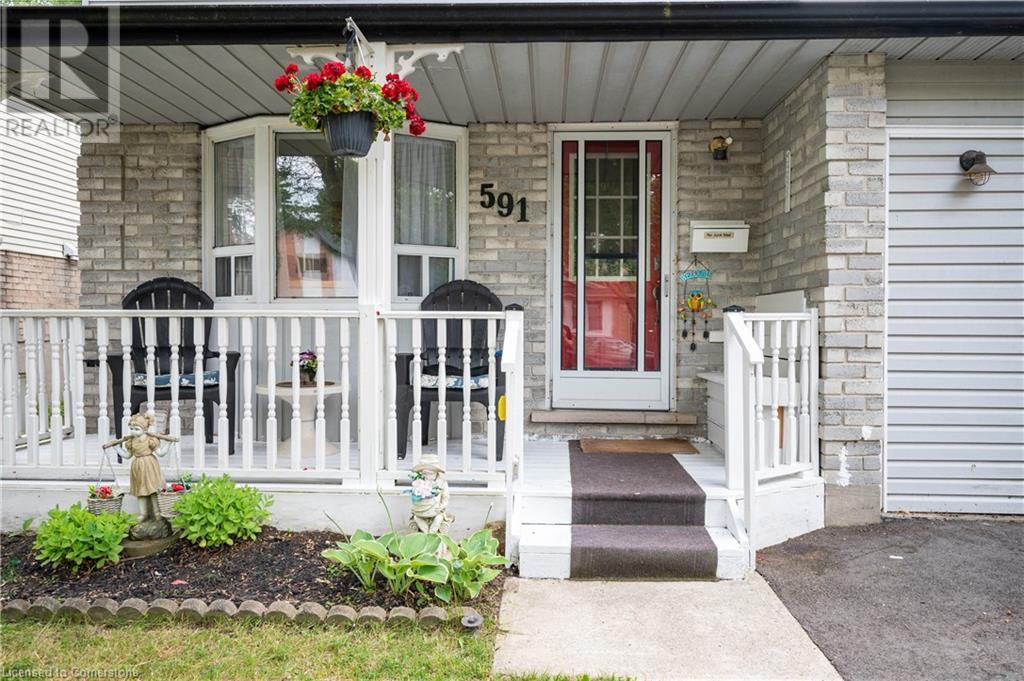
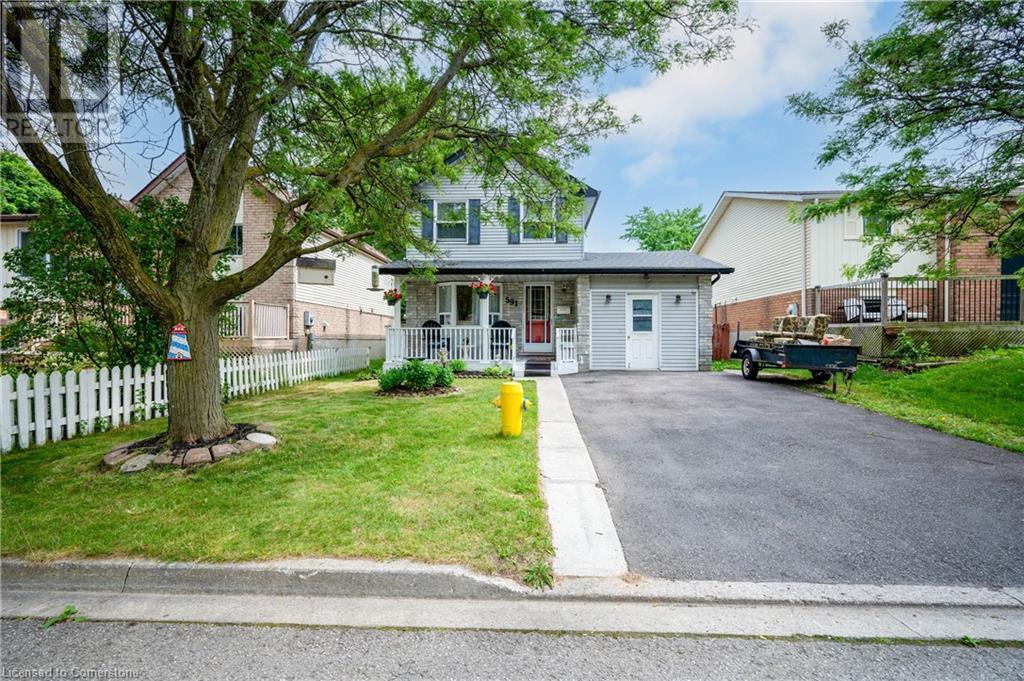
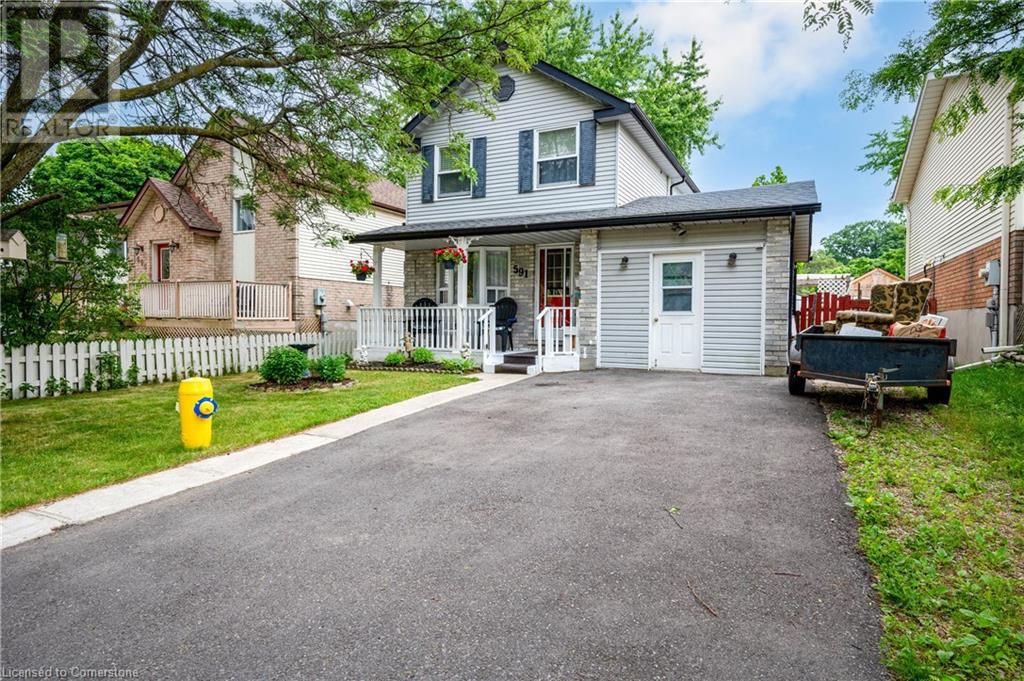
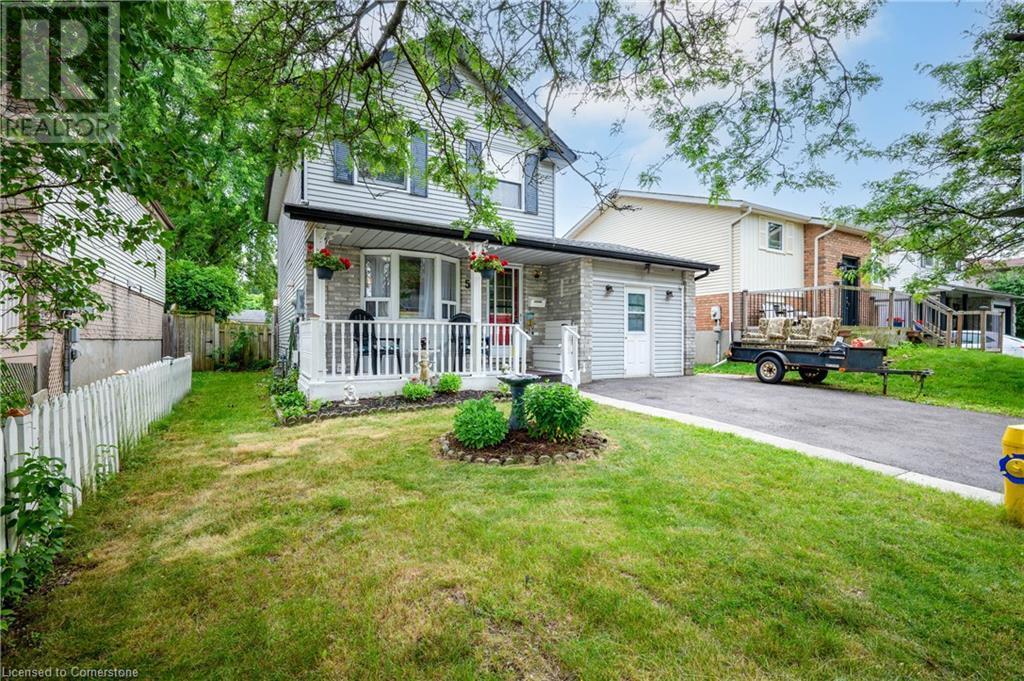

Instantly Display All Photos
Complete this form to instantly display all photos and information. View as many properties as you wish.
$639,900
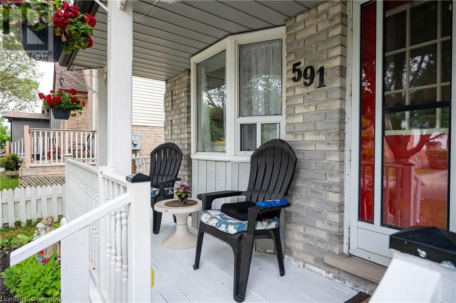
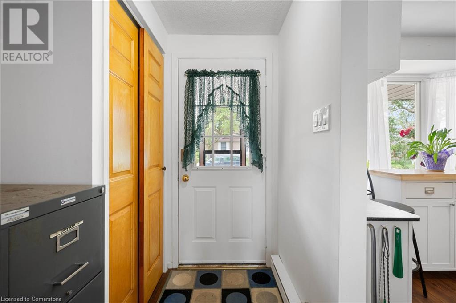
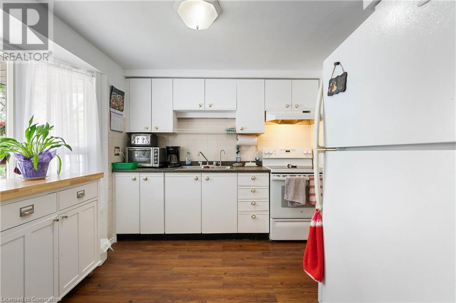
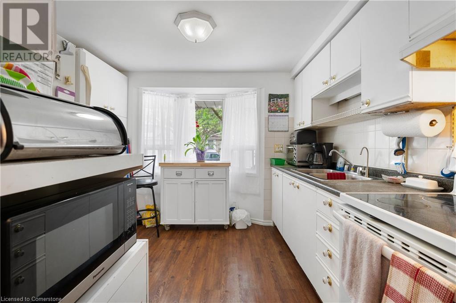
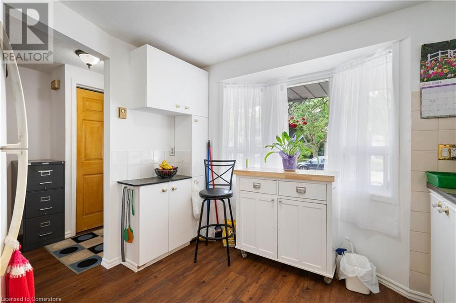
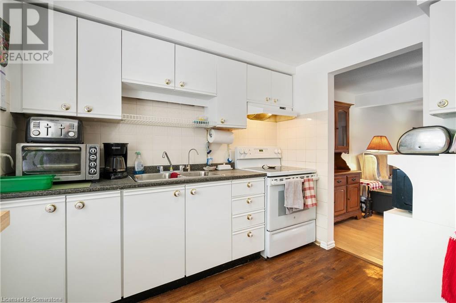
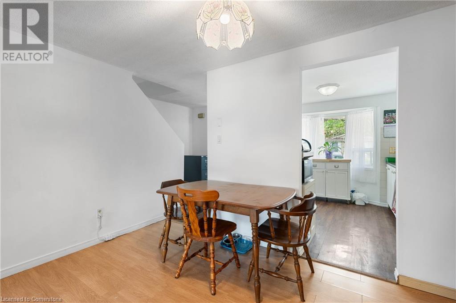
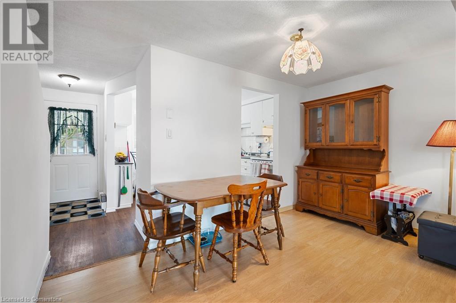
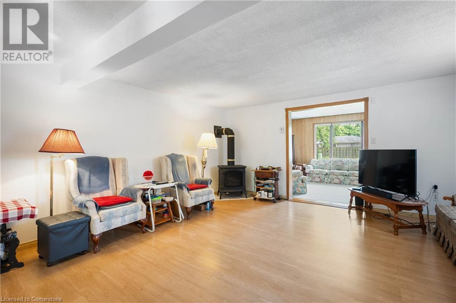



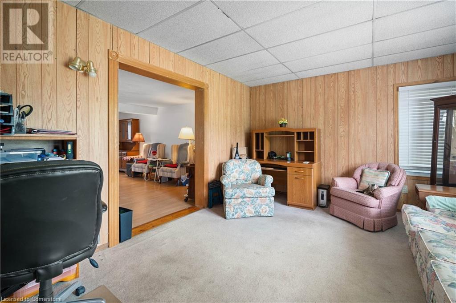
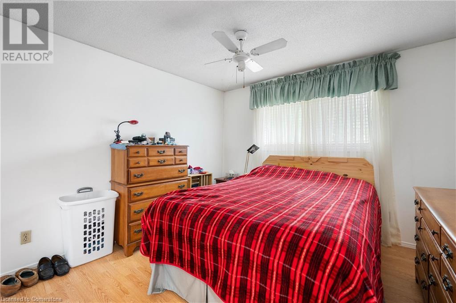
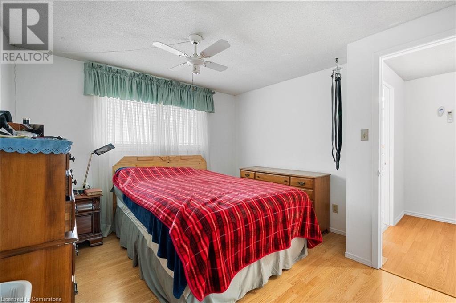
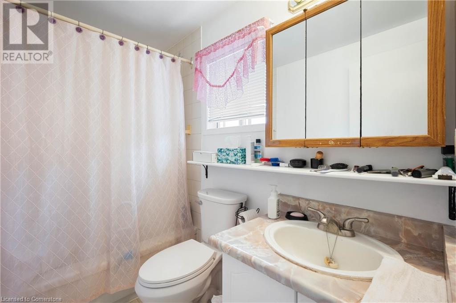
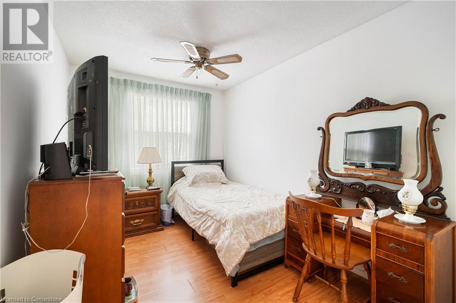
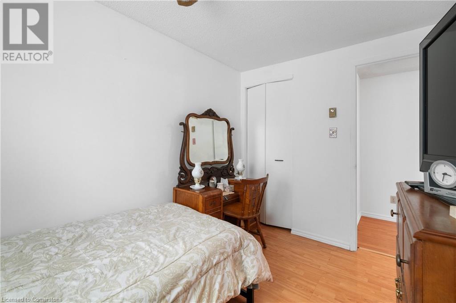
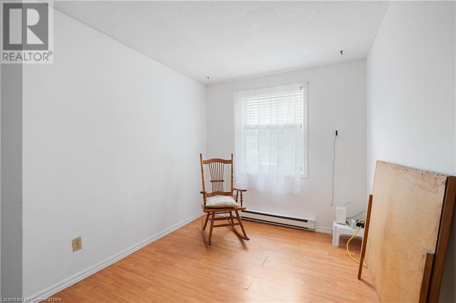
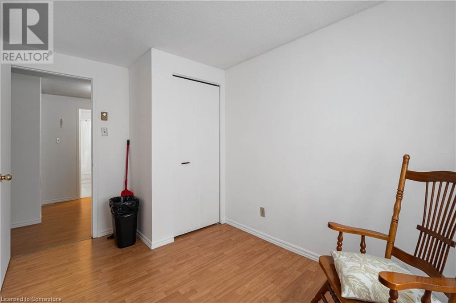
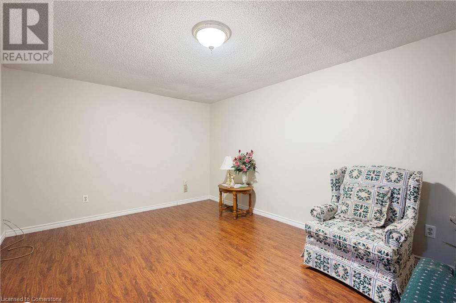
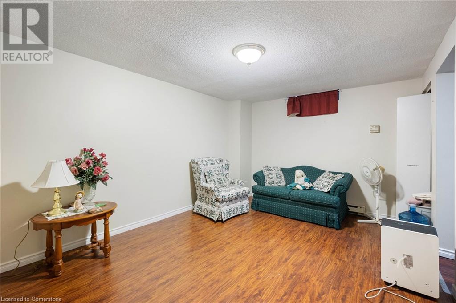
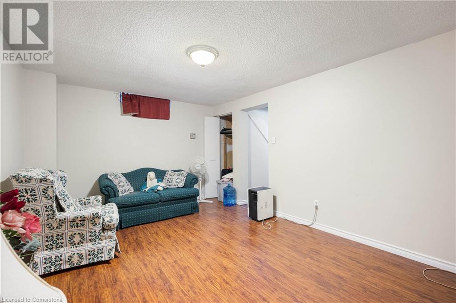
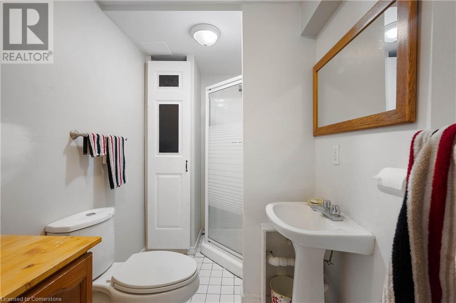
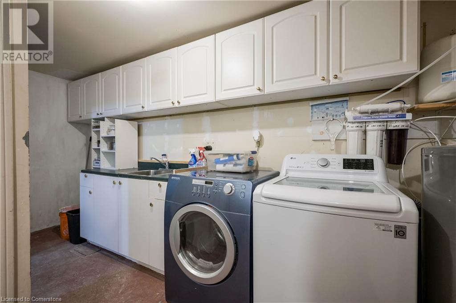
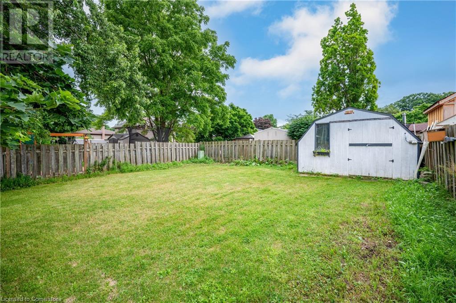
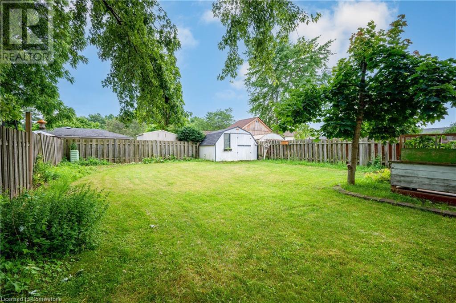
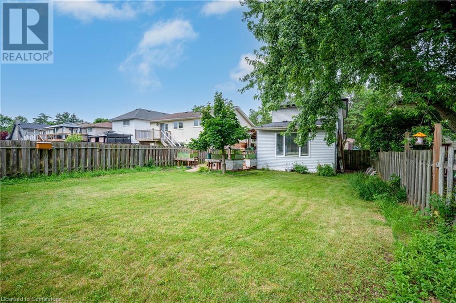

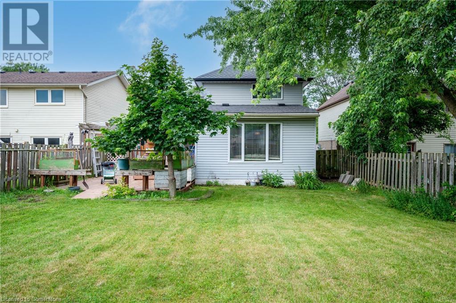
Nestled in the charming Preston Heights neighbourhood. This inviting 3-bedroom, 2-bathroom home is ideally situated near schools, Conestoga College, and various amenities, with convenient access to highways. As you step inside, the main floor welcomes you with a foyer, a kitchen, a cozy dining room, and a comfortable living room and a bright sunroom that opens to the deck and a fully fenced backyard, perfect for outdoor gatherings. The garage has been converted into a workshop that can be easily changed back. Upstairs, you’ll find three generously sized bedrooms and a 4-piece bathroom. The basement offers additional living space with a recreational room, a 3-piece bathroom, and a laundry area that has the potential to be converted into a second kitchen or an in-law setup. This home combines comfort, convenience, and potential, making it an excellent choice for families and investors alike. (id:34792)
Property Details
| MLS® Number | 40670111 |
| Property Type | Single Family |
| Amenities Near By | Airport, Hospital, Public Transit, Schools, Shopping, Ski Area |
| Community Features | Quiet Area |
| Features | Southern Exposure, Paved Driveway |
| Parking Space Total | 2 |
Building
| Bathroom Total | 2 |
| Bedrooms Above Ground | 3 |
| Bedrooms Total | 3 |
| Appliances | Dryer, Refrigerator, Stove, Washer, Window Coverings |
| Architectural Style | 2 Level |
| Basement Development | Finished |
| Basement Type | Full (finished) |
| Construction Style Attachment | Detached |
| Cooling Type | Wall Unit |
| Exterior Finish | Brick Veneer, Vinyl Siding |
| Fixture | Ceiling Fans |
| Foundation Type | Poured Concrete |
| Heating Type | Baseboard Heaters, Other |
| Stories Total | 2 |
| Size Interior | 1579 Sqft |
| Type | House |
| Utility Water | Municipal Water |
Land
| Access Type | Highway Access, Highway Nearby, Rail Access |
| Acreage | No |
| Fence Type | Fence |
| Land Amenities | Airport, Hospital, Public Transit, Schools, Shopping, Ski Area |
| Sewer | Municipal Sewage System |
| Size Frontage | 40 Ft |
| Size Total Text | Under 1/2 Acre |
| Zoning Description | R5 |
Rooms
| Level | Type | Length | Width | Dimensions |
|---|---|---|---|---|
| Second Level | Primary Bedroom | 10'11'' x 12'6'' | ||
| Second Level | Bedroom | 8'0'' x 11'11'' | ||
| Second Level | Bedroom | 8'0'' x 11'3'' | ||
| Second Level | 4pc Bathroom | 5'1'' x 8'1'' | ||
| Basement | Recreation Room | 15'6'' x 10'9'' | ||
| Basement | Laundry Room | 15'6'' x 11'6'' | ||
| Basement | 3pc Bathroom | 9'1'' x 5'4'' | ||
| Main Level | Workshop | 10'3'' x 20'2'' | ||
| Main Level | Sunroom | 15'6'' x 12'1'' | ||
| Main Level | Living Room | 16'3'' x 11'7'' | ||
| Main Level | Kitchen | 10'4'' x 10'4'' | ||
| Main Level | Foyer | 6'7'' x 9'6'' | ||
| Main Level | Dining Room | 12'8'' x 7'7'' |
https://www.realtor.ca/real-estate/27588723/591-hillview-road-cambridge

The trademarks REALTOR®, REALTORS®, and the REALTOR® logo are controlled by The Canadian Real Estate Association (CREA) and identify real estate professionals who are members of CREA. The trademarks MLS®, Multiple Listing Service® and the associated logos are owned by The Canadian Real Estate Association (CREA) and identify the quality of services provided by real estate professionals who are members of CREA. The trademark DDF® is owned by The Canadian Real Estate Association (CREA) and identifies CREA's Data Distribution Facility (DDF®)
November 18 2024 10:46:39
Kitchener-Waterloo Association of REALTORS®
RE/MAX Twin City Realty Inc.
