
868 Snowdrop Crescent Home For Sale Ottawa, Ontario K1T 0X7
X10418950

Instantly Display All Photos
Complete this form to instantly display all photos and information. View as many properties as you wish.
$1,150,000
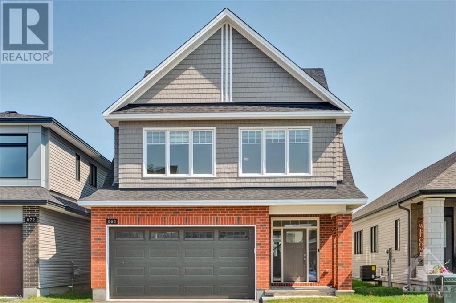
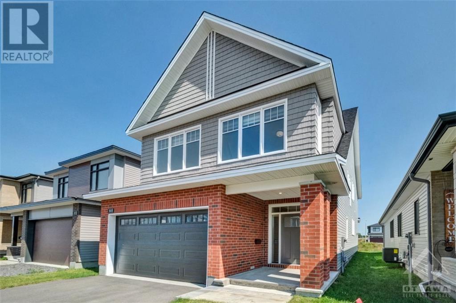
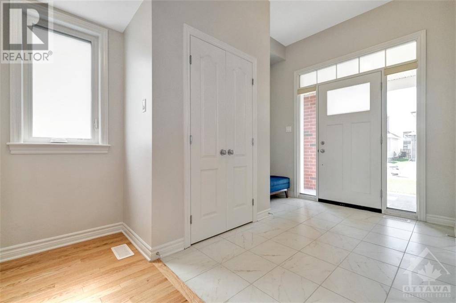
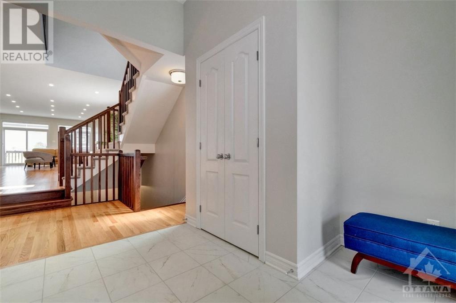
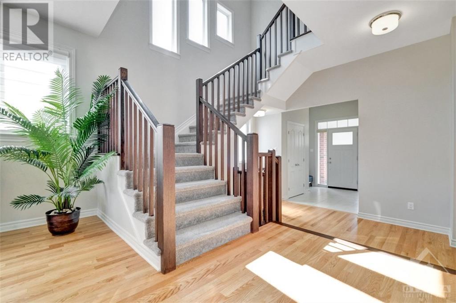
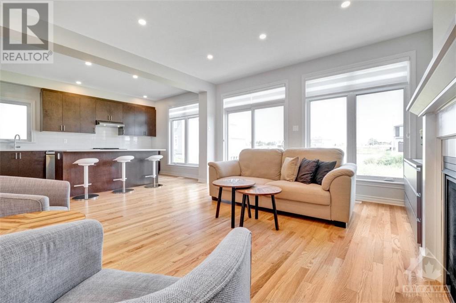
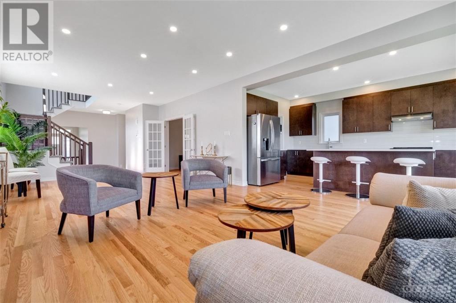
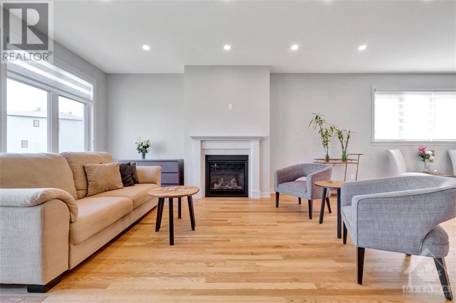
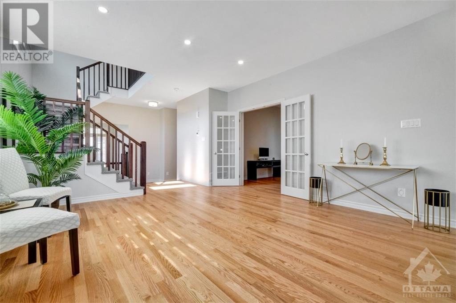
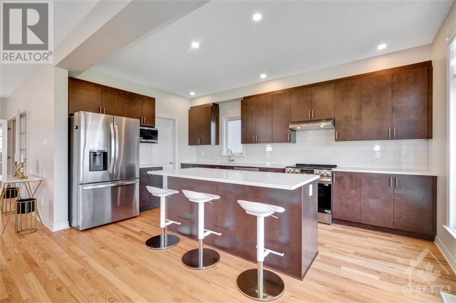
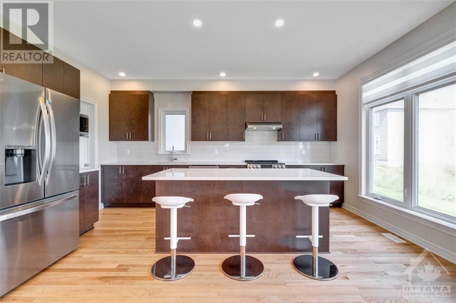
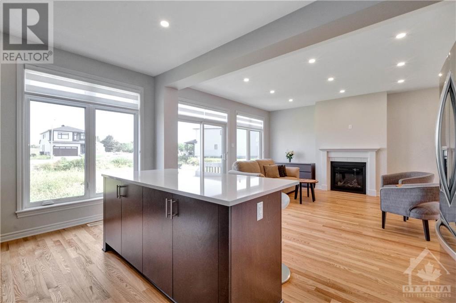
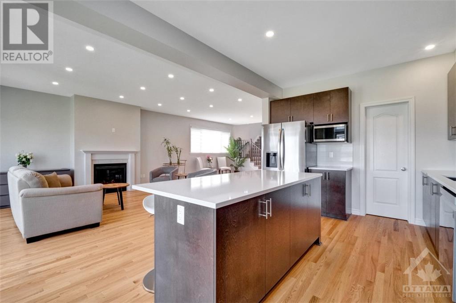
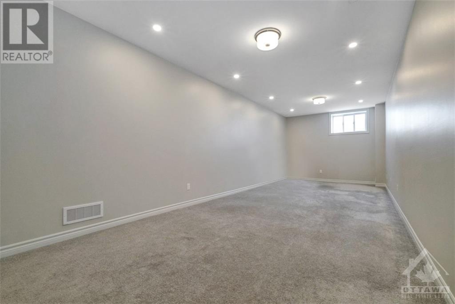

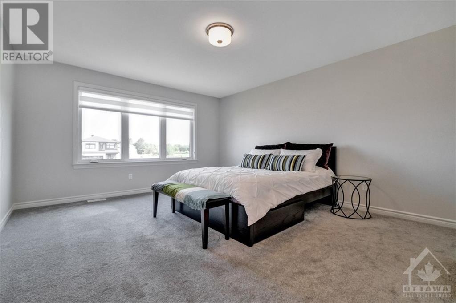

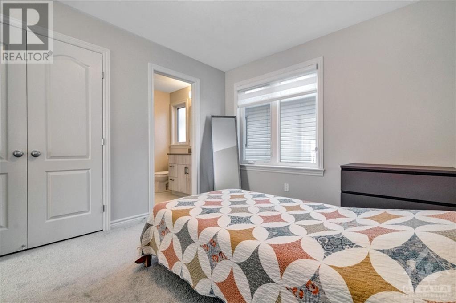
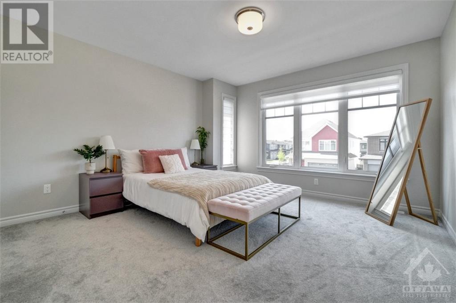
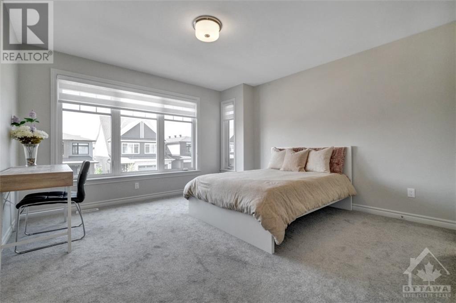
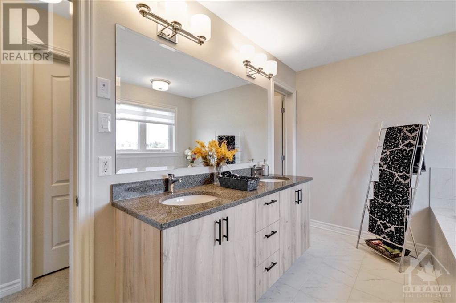
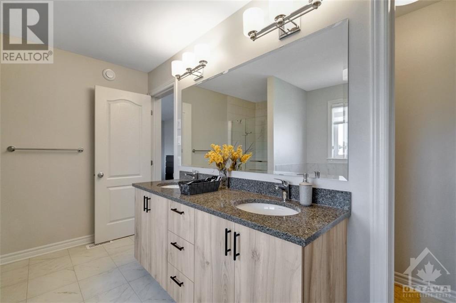
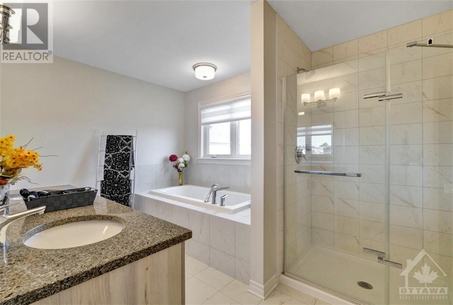
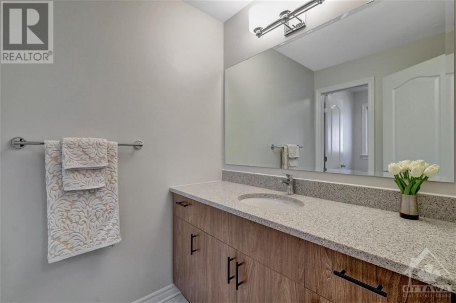
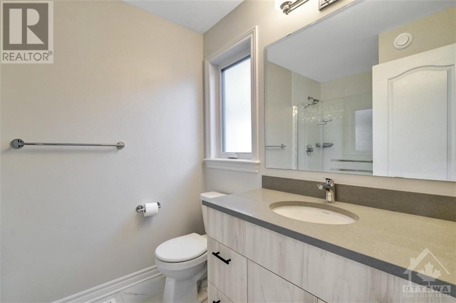
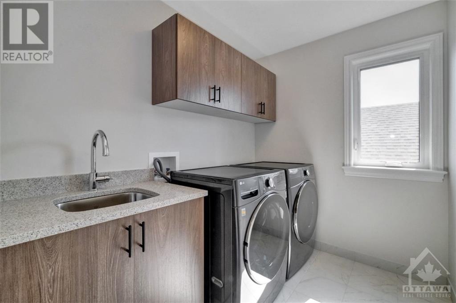

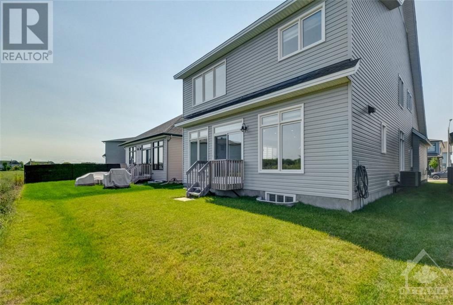

Flooring: Tile, Flooring: Hardwood, Flooring: Carpet W/W & Mixed, Highly upgraded Tamarack home with loads of family space; the Emerson. Main floor welcomed by a bright and inviting Foyer, upgraded hardwood floors, spacious Living / Dining room with a Fireplace. Chef's kitchen with walk in pantry, upgraded quartz countertops, large island, high-end stainless steel appliances. Spacious stairs leads to the upper floor with 4 oversized bedrooms and loft. A bright and spacious Master Bedroom with a walk in closet. Luxury 5-pce ensuite, large soaker tub and double sinks. 3 generous secondary bedrooms, 2 full bathrooms, seconf floor laundry room, bright loft. Basment features a high ceiling with a lrage family room,This house is in a move in condition. (id:34792)
Property Details
| MLS® Number | X10418950 |
| Property Type | Single Family |
| Neigbourhood | Findlay Creek |
| Community Name | 2605 - Blossom Park/Kemp Park/Findlay Creek |
| Amenities Near By | Public Transit, Park |
| Parking Space Total | 4 |
Building
| Bathroom Total | 4 |
| Bedrooms Above Ground | 4 |
| Bedrooms Total | 4 |
| Amenities | Fireplace(s) |
| Appliances | Dishwasher, Dryer, Hood Fan, Refrigerator, Stove, Washer |
| Basement Development | Finished |
| Basement Type | Full (finished) |
| Construction Style Attachment | Detached |
| Cooling Type | Central Air Conditioning |
| Exterior Finish | Brick, Vinyl Siding |
| Fireplace Present | Yes |
| Fireplace Total | 1 |
| Foundation Type | Concrete |
| Heating Fuel | Natural Gas |
| Heating Type | Forced Air |
| Stories Total | 2 |
| Type | House |
| Utility Water | Municipal Water |
Parking
| Attached Garage |
Land
| Acreage | No |
| Land Amenities | Public Transit, Park |
| Sewer | Sanitary Sewer |
| Size Depth | 98 Ft ,4 In |
| Size Frontage | 34 Ft ,11 In |
| Size Irregular | 34.97 X 98.36 Ft ; 0 |
| Size Total Text | 34.97 X 98.36 Ft ; 0 |
| Zoning Description | Residential |
Rooms
| Level | Type | Length | Width | Dimensions |
|---|---|---|---|---|
| Second Level | Primary Bedroom | 4.01 m | 5.66 m | 4.01 m x 5.66 m |
| Second Level | Bathroom | 3.65 m | 3.73 m | 3.65 m x 3.73 m |
| Second Level | Other | 3.65 m | 1.75 m | 3.65 m x 1.75 m |
| Second Level | Bedroom | 3.81 m | 3.91 m | 3.81 m x 3.91 m |
| Second Level | Bedroom | 3.83 m | 3.91 m | 3.83 m x 3.91 m |
| Second Level | Bedroom | 3.63 m | 3.02 m | 3.63 m x 3.02 m |
| Second Level | Loft | 2.54 m | 1.82 m | 2.54 m x 1.82 m |
| Second Level | Laundry Room | Measurements not available | ||
| Second Level | Bathroom | 2.56 m | 1.87 m | 2.56 m x 1.87 m |
| Second Level | Bathroom | 3.63 m | 1.85 m | 3.63 m x 1.85 m |
| Basement | Family Room | 3.14 m | 10.64 m | 3.14 m x 10.64 m |
| Main Level | Foyer | Measurements not available | ||
| Main Level | Mud Room | Measurements not available | ||
| Main Level | Other | Measurements not available | ||
| Main Level | Bathroom | 1.65 m | 1.37 m | 1.65 m x 1.37 m |
| Main Level | Living Room | 4.36 m | 5.18 m | 4.36 m x 5.18 m |
| Main Level | Dining Room | 4.36 m | 3.65 m | 4.36 m x 3.65 m |
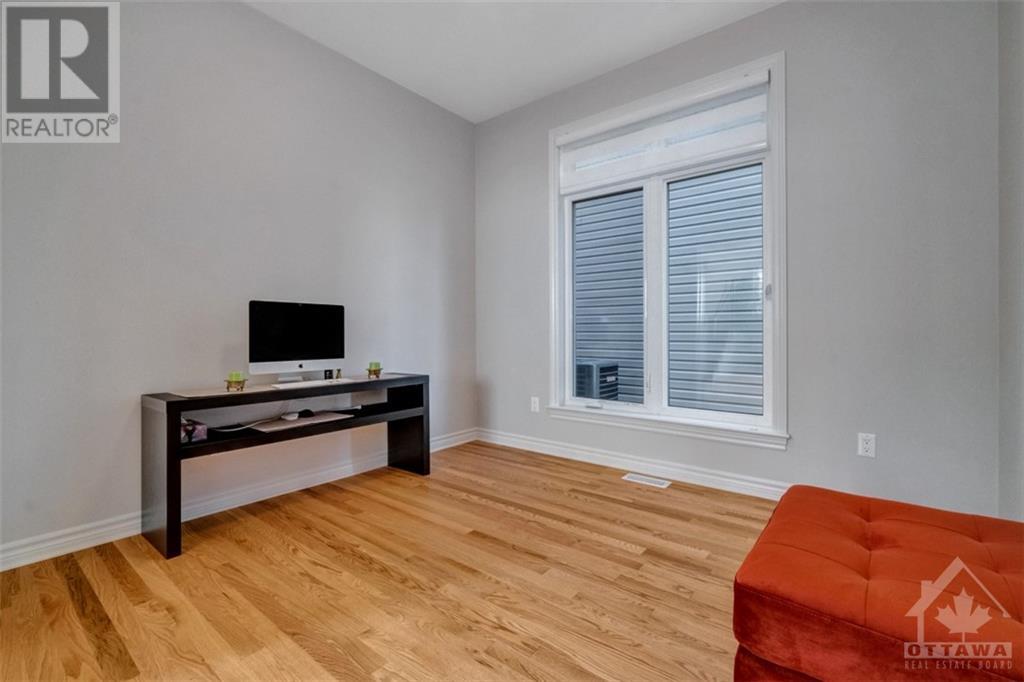
| Main Level | Den | 3.14 m | 3.07 m | 3.14 m x 3.07 m |
| Main Level | Kitchen | 3.14 m | 4.87 m | 3.14 m x 4.87 m |
| Main Level | Pantry | Measurements not available |

The trademarks REALTOR®, REALTORS®, and the REALTOR® logo are controlled by The Canadian Real Estate Association (CREA) and identify real estate professionals who are members of CREA. The trademarks MLS®, Multiple Listing Service® and the associated logos are owned by The Canadian Real Estate Association (CREA) and identify the quality of services provided by real estate professionals who are members of CREA. The trademark DDF® is owned by The Canadian Real Estate Association (CREA) and identifies CREA's Data Distribution Facility (DDF®)
December 14 2024 12:24:29
Ottawa Real Estate Board
Innovation Realty Ltd.
