
236 Kilspindie Ridge Home For Sale Ottawa, Ontario K2J 6A4
X10411168

Instantly Display All Photos
Complete this form to instantly display all photos and information. View as many properties as you wish.
$1,329,800
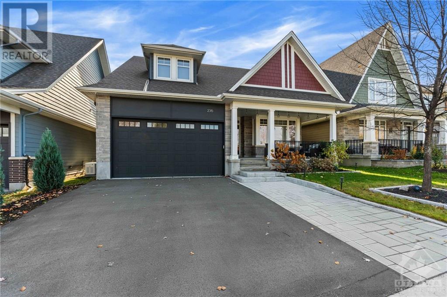
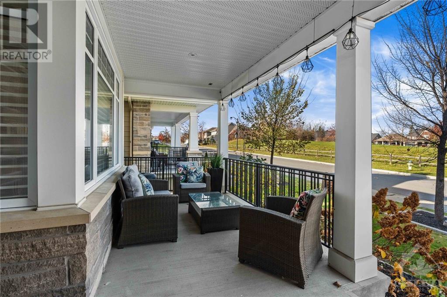
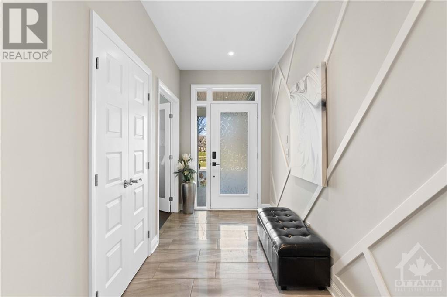
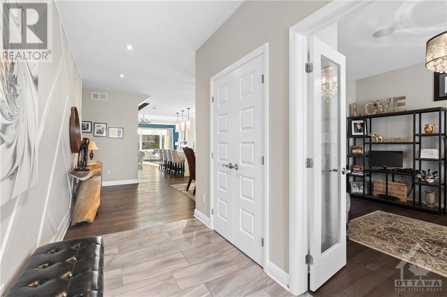
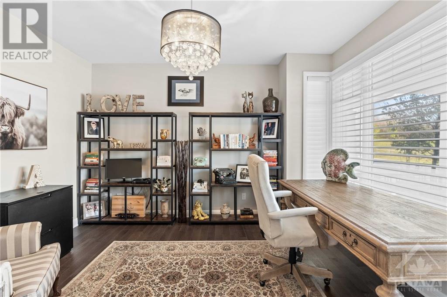
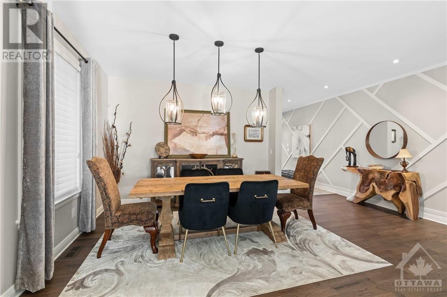
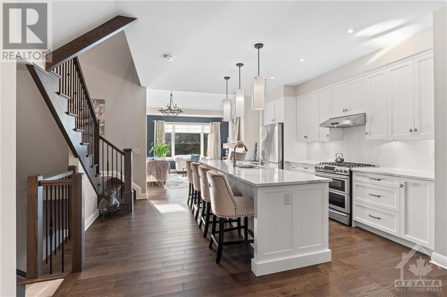
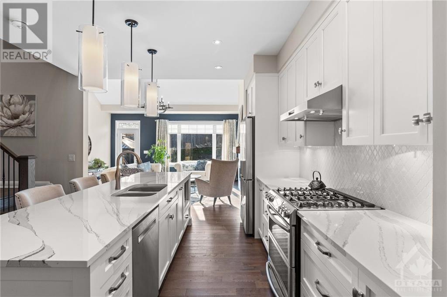
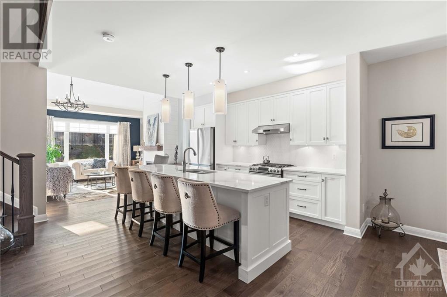
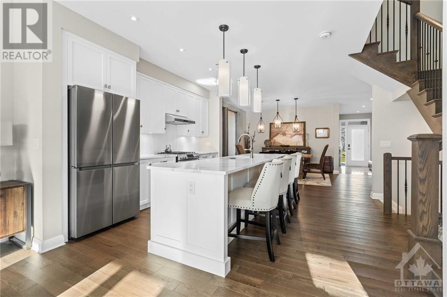
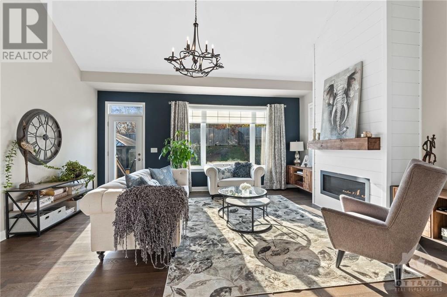
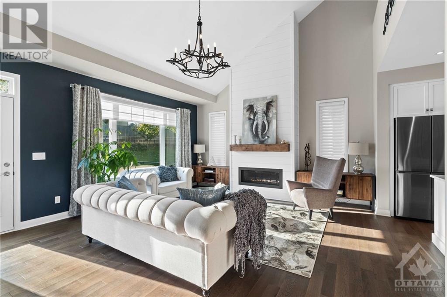
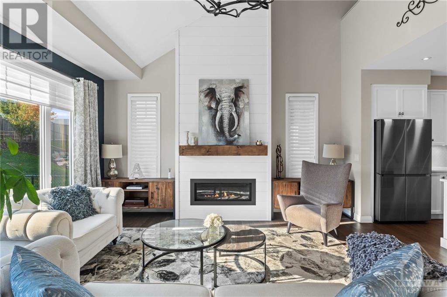

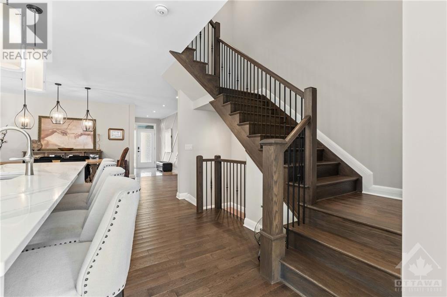
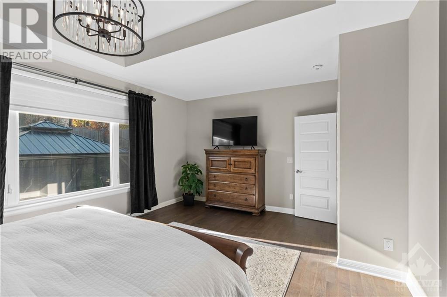
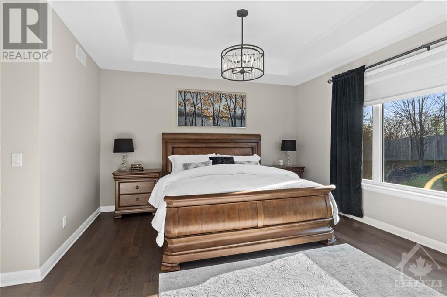
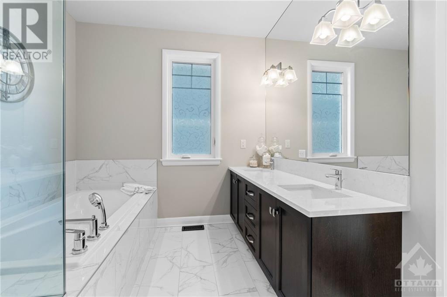
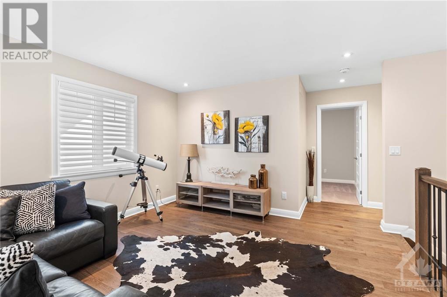
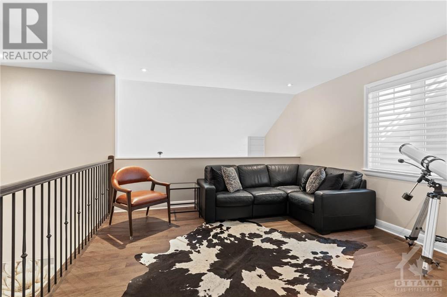
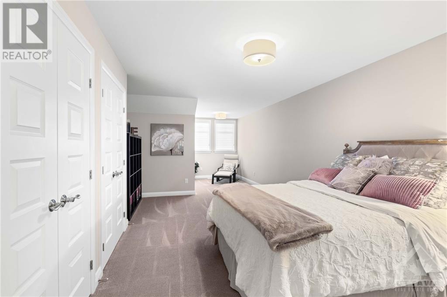
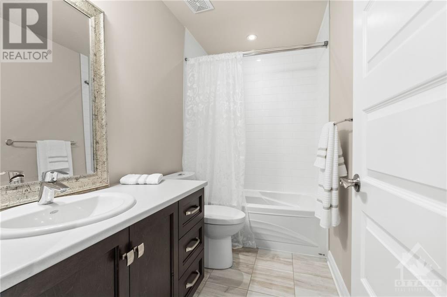
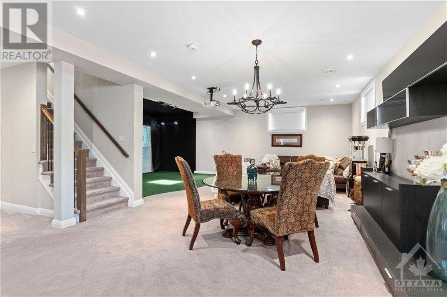
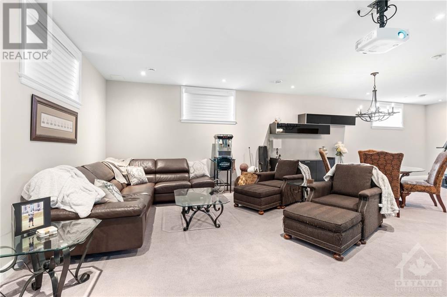
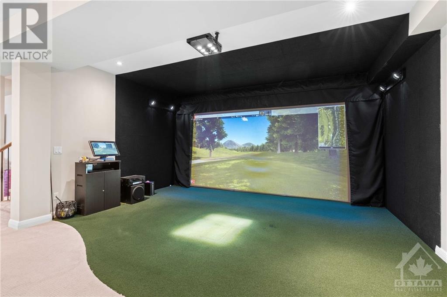
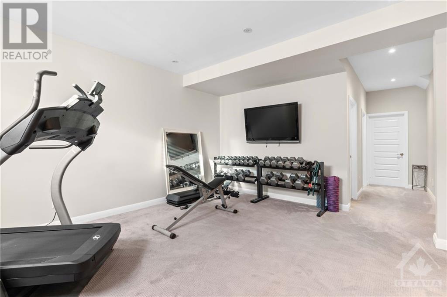
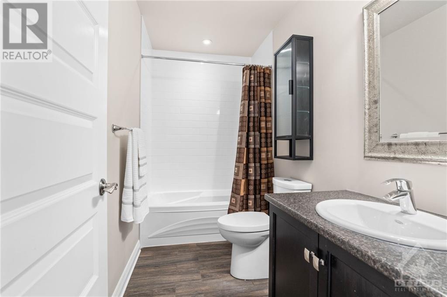
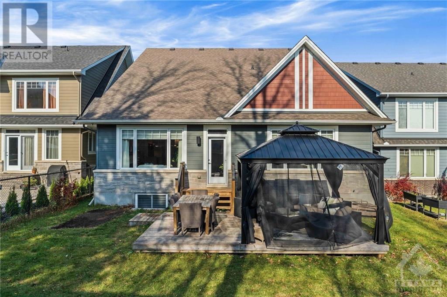
Stunning Bungalow w/Expansive Loft, Luxury Finishes, & Premium Recreational Spaces! This one-of-a-kind bungalow has 2 bdrms on the main lev. incl. Primary Suite w/dual closets, custom built-ins, spa-like ensuite. Office w/built-in ceiling speakers & camera security. Oak Hdwd throughout main level, loft, & upper hall. Open-concept Kitchen w/10 ft Quartz Island, extended cabinetry, & stainless appl. Liv Rm w/ceilings open to loft above, w/striking Gas FP. Boasting a 900 sq ft loft w/2 bdrms, full bath, & living area. Low Lev. incl. Golf Simulator w/a variety of games, doubles as home theater. Bar area, gym & full bath & an insulated, soundproofed rm perfect for musicians or anyone who wants to let loose without disturbing the rest of the house. Extended driveway & large garage, this property is ideal for families, multi-generational living, or those seeking a retirement retreat. Experience unparalleled comfort, style, & functionality in this extraordinary home! 24 Hr Irrev on all Offers., Flooring: Tile, Flooring: Hardwood, Flooring: Carpet Wall To Wall (id:34792)
Property Details
| MLS® Number | X10411168 |
| Property Type | Single Family |
| Neigbourhood | Stonebridge |
| Community Name | 7708 - Barrhaven - Stonebridge |
| Parking Space Total | 5 |
| Structure | Deck |
Building
| Bathroom Total | 4 |
| Bedrooms Above Ground | 4 |
| Bedrooms Total | 4 |
| Amenities | Fireplace(s) |
| Appliances | Dishwasher, Dryer, Hood Fan, Microwave, Refrigerator, Stove, Washer |
| Architectural Style | Bungalow |
| Basement Development | Finished |
| Basement Type | Full (finished) |
| Construction Style Attachment | Detached |
| Cooling Type | Central Air Conditioning, Air Exchanger |
| Exterior Finish | Brick |
| Fireplace Present | Yes |
| Fireplace Total | 1 |
| Foundation Type | Concrete |
| Heating Fuel | Natural Gas |
| Heating Type | Forced Air |
| Stories Total | 1 |
| Type | House |
| Utility Water | Municipal Water |
Parking
| Attached Garage |
Land
| Acreage | No |
| Sewer | Sanitary Sewer |
| Size Depth | 134 Ft ,10 In |
| Size Frontage | 47 Ft |
| Size Irregular | 47.06 X 134.91 Ft ; 0 |
| Size Total Text | 47.06 X 134.91 Ft ; 0 |
| Zoning Description | Residential |
Rooms
| Level | Type | Length | Width | Dimensions |
|---|---|---|---|---|
| Second Level | Bedroom | 3.81 m | 8.66 m | 3.81 m x 8.66 m |
| Second Level | Bathroom | 1.57 m | 2.74 m | 1.57 m x 2.74 m |
| Second Level | Bedroom | 3.68 m | 3.09 m | 3.68 m x 3.09 m |
| Second Level | Loft | 3.88 m | 3.93 m | 3.88 m x 3.93 m |
| Basement | Recreational, Games Room | 6.6 m | 8.91 m | 6.6 m x 8.91 m |
| Basement | Exercise Room | 4.52 m | 5.71 m | 4.52 m x 5.71 m |
| Basement | Bathroom | 3.09 m | 1.72 m | 3.09 m x 1.72 m |
| Basement | Other | 7.92 m | 7.39 m | 7.92 m x 7.39 m |
| Basement | Other | 3.09 m | 5.38 m | 3.09 m x 5.38 m |
| Main Level | Other | 2.05 m | 1.87 m | 2.05 m x 1.87 m |
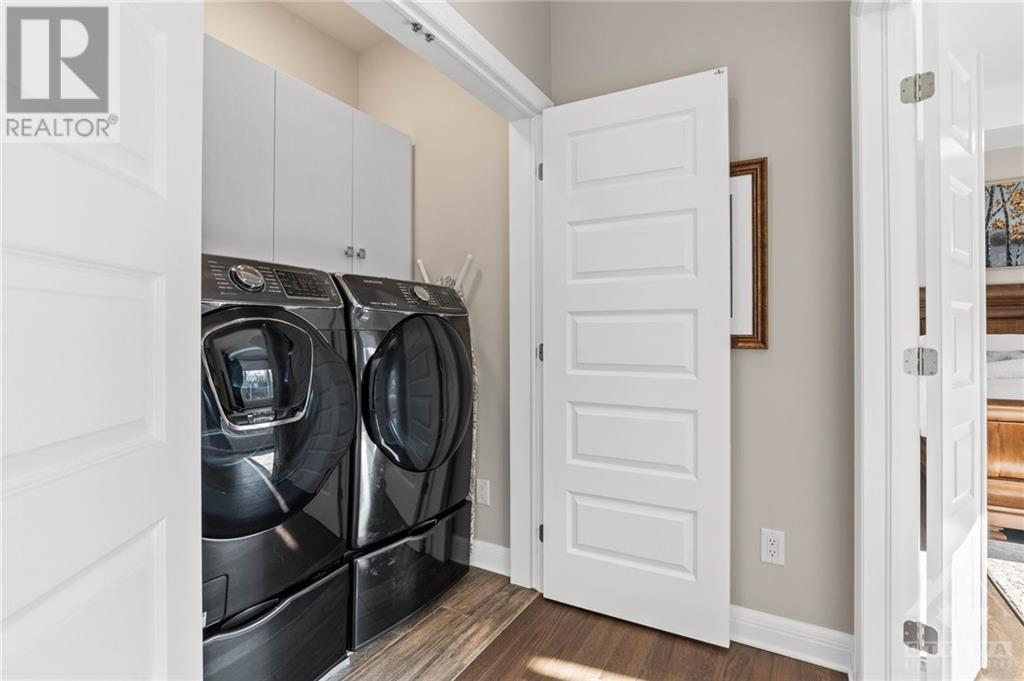
| Main Level | Laundry Room | 1.54 m | 1.01 m | 1.54 m x 1.01 m |
| Main Level | Foyer | 1.77 m | 3.45 m | 1.77 m x 3.45 m |
| Main Level | Office | 3.7 m | 4.03 m | 3.7 m x 4.03 m |
| Main Level | Dining Room | 5.66 m | 4.03 m | 5.66 m x 4.03 m |
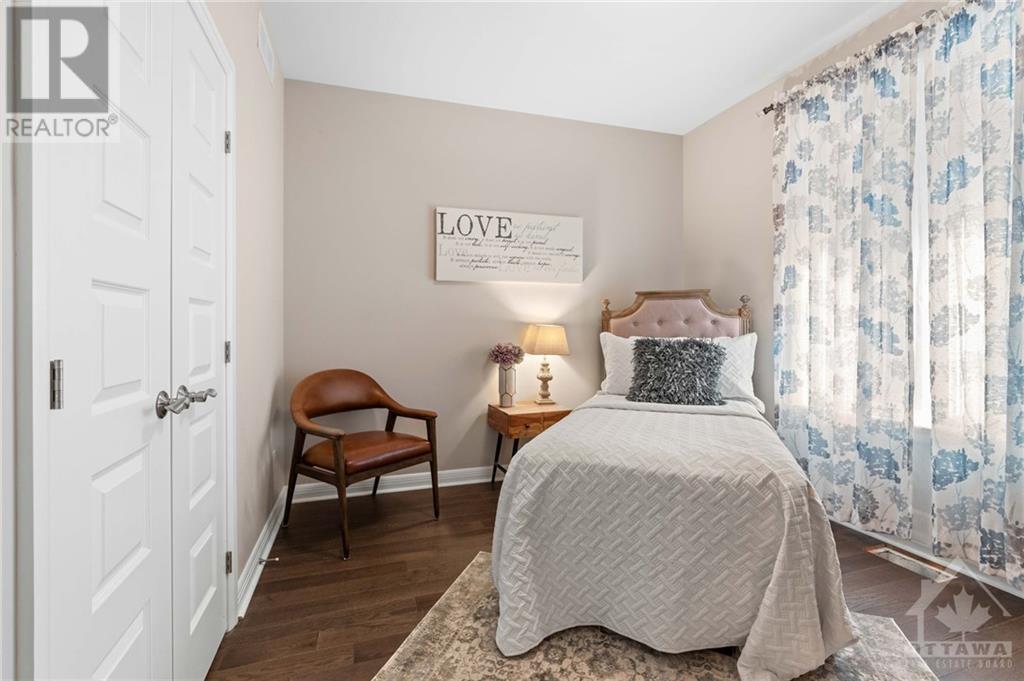
| Main Level | Bedroom | 3.81 m | 3.58 m | 3.81 m x 3.58 m |
| Main Level | Bathroom | 1.54 m | 2.81 m | 1.54 m x 2.81 m |
| Main Level | Kitchen | 4.52 m | 3.98 m | 4.52 m x 3.98 m |
| Main Level | Living Room | 7.21 m | 4.9 m | 7.21 m x 4.9 m |
| Main Level | Primary Bedroom | 5.46 m | 6.24 m | 5.46 m x 6.24 m |
| Main Level | Bathroom | 3.81 m | 2.56 m | 3.81 m x 2.56 m |
https://www.realtor.ca/real-estate/27617070/236-kilspindie-ridge-ottawa-7708-barrhaven-stonebridge

The trademarks REALTOR®, REALTORS®, and the REALTOR® logo are controlled by The Canadian Real Estate Association (CREA) and identify real estate professionals who are members of CREA. The trademarks MLS®, Multiple Listing Service® and the associated logos are owned by The Canadian Real Estate Association (CREA) and identify the quality of services provided by real estate professionals who are members of CREA. The trademark DDF® is owned by The Canadian Real Estate Association (CREA) and identifies CREA's Data Distribution Facility (DDF®)
December 13 2024 11:55:24
Ottawa Real Estate Board
Real Broker Ontario Ltd.
