
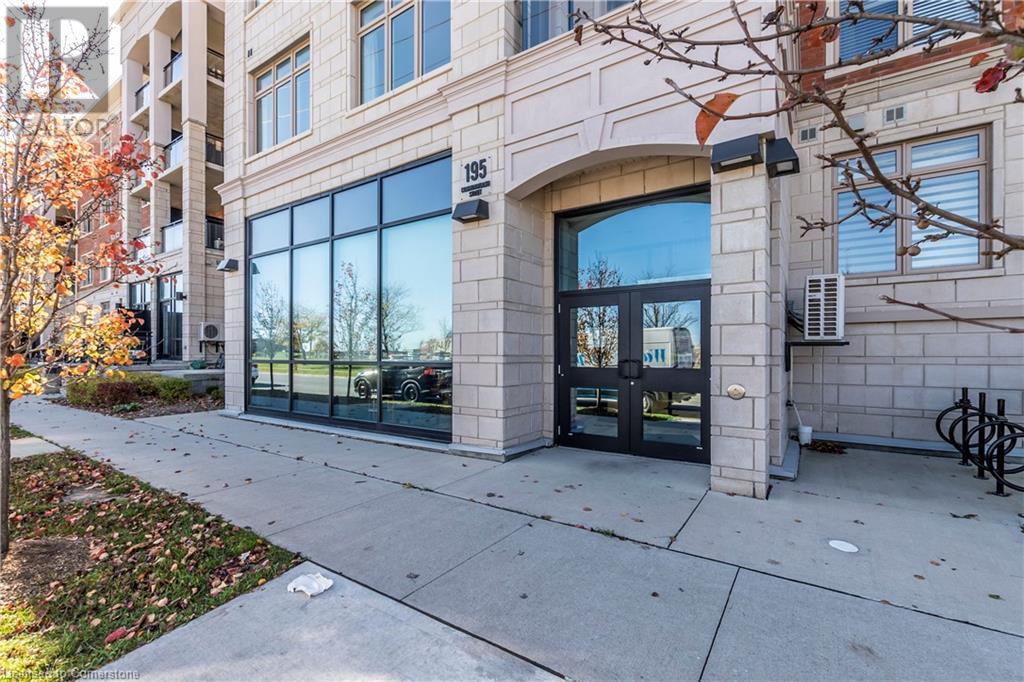
195 Commonwealth Street Unit# 305 Home For Sale Kitchener, Ontario N2E 0H5
40666736


Instantly Display All Photos
Complete this form to instantly display all photos and information. View as many properties as you wish.
$2,500 Monthly
Insurance, Exterior Maintenance
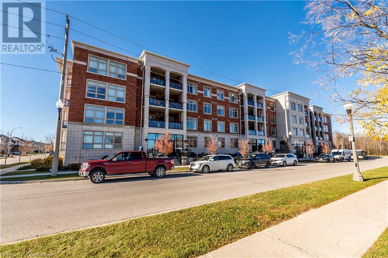

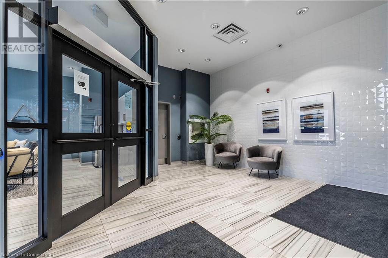
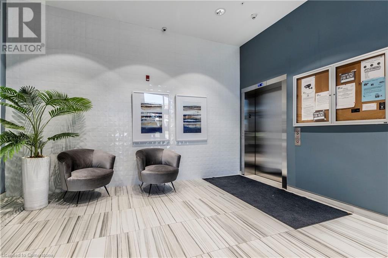
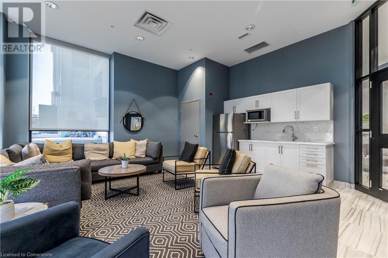

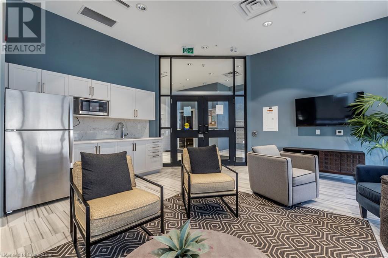
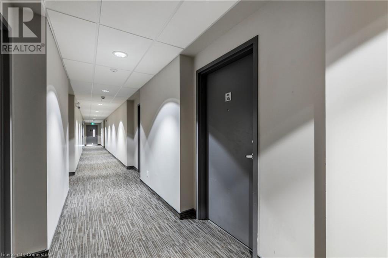
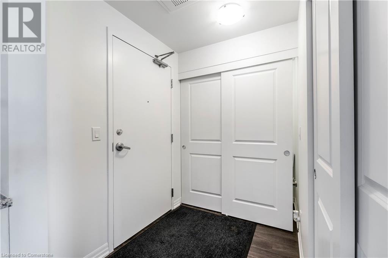
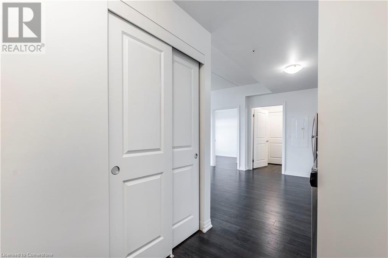
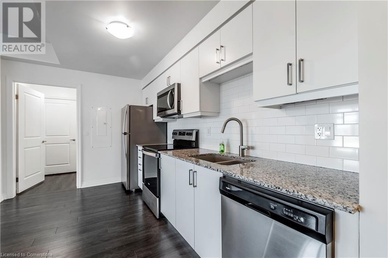
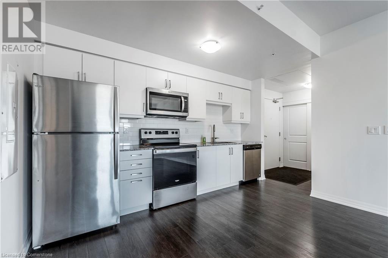

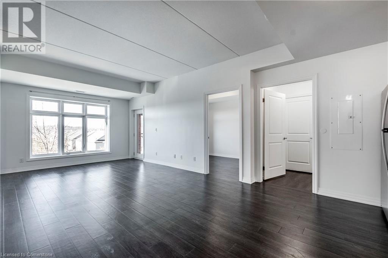
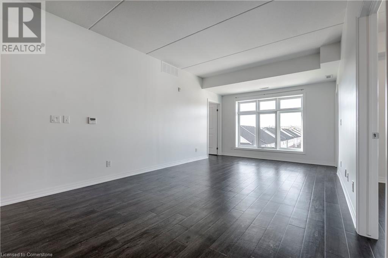
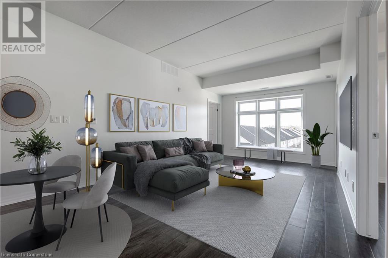
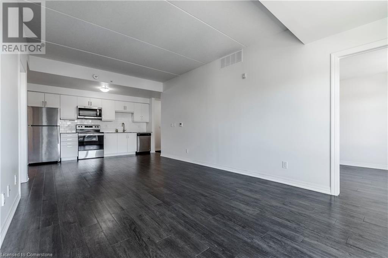
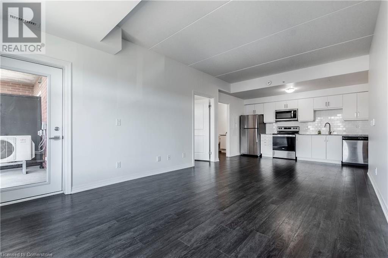
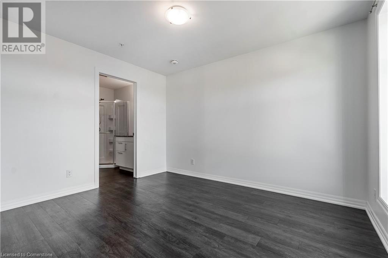

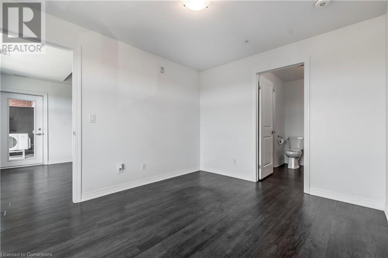
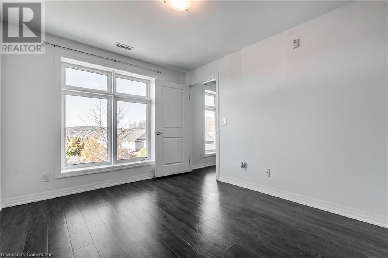
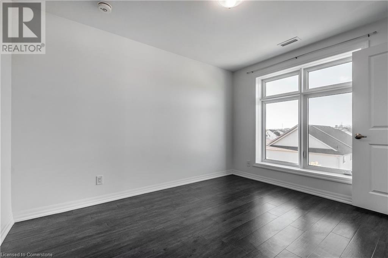
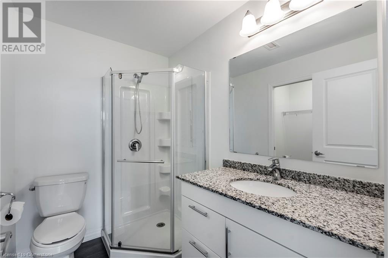
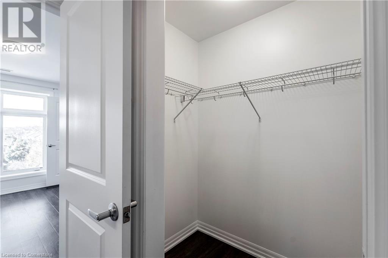
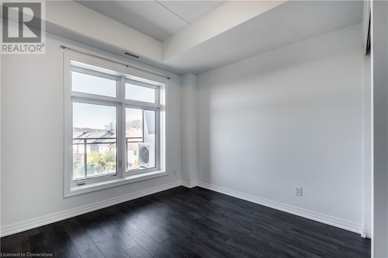
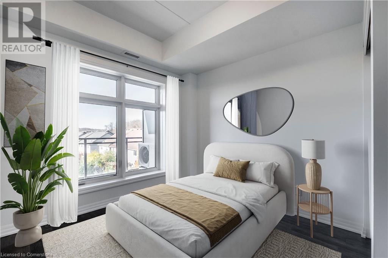


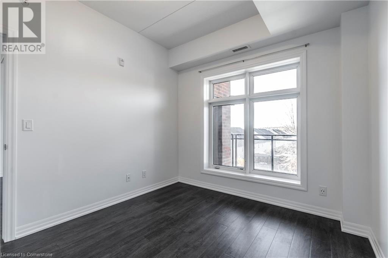
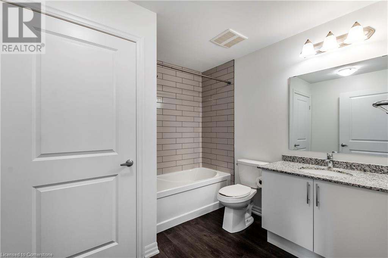
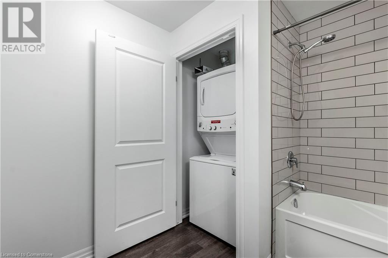
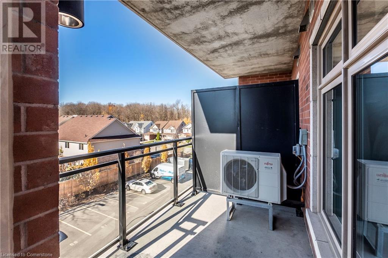

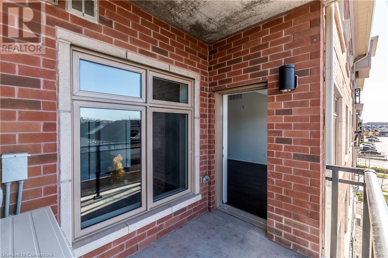

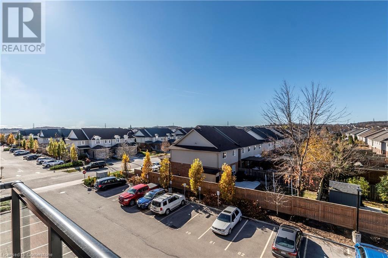

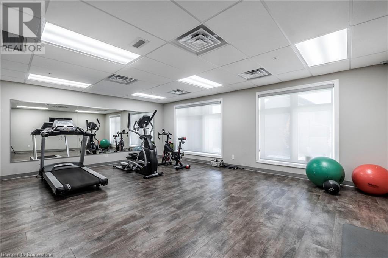
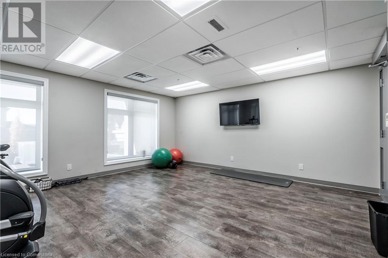
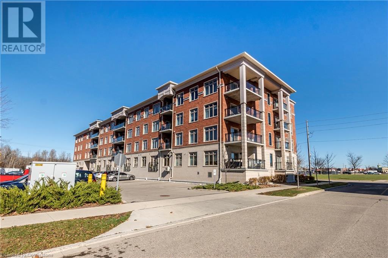

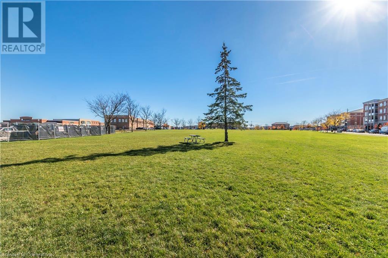
Beautiful 2-bedroom, 2-bathroom condo unit located in a prime area close to Shopping, parks and major highway. Enter the bright unit into the open-concept living room and kitchen area. Upgraded finishes include engineered hardwood floors, stainless steel appliances, and quartz countertops. The large primary bedroom features a spacious ensuite bathroom and a large closet. Enjoy the private balcony, perfect for relaxing . Also includes coveted amenities such as one underground parking spot, gym and party room. Great location with easy access to grocery stores, shopping, parks, schools, restaurants, and major highways (id:34792)
Property Details
| MLS® Number | 40666736 |
| Property Type | Single Family |
| Amenities Near By | Park, Playground, Public Transit, Schools |
| Equipment Type | Water Heater |
| Features | Balcony, No Pet Home |
| Parking Space Total | 1 |
| Rental Equipment Type | Water Heater |
Building
| Bathroom Total | 2 |
| Bedrooms Above Ground | 2 |
| Bedrooms Total | 2 |
| Amenities | Exercise Centre, Party Room |
| Appliances | Dishwasher, Dryer, Refrigerator, Stove, Water Softener, Washer |
| Basement Type | None |
| Constructed Date | 2020 |
| Construction Style Attachment | Attached |
| Cooling Type | Central Air Conditioning |
| Exterior Finish | Brick, Stone |
| Foundation Type | Poured Concrete |
| Heating Type | Forced Air |
| Stories Total | 1 |
| Size Interior | 847 Sqft |
| Type | Apartment |
| Utility Water | Municipal Water |
Parking
| Underground | |
| Visitor Parking |
Land
| Access Type | Highway Access, Highway Nearby |
| Acreage | No |
| Land Amenities | Park, Playground, Public Transit, Schools |
| Sewer | Municipal Sewage System |
| Size Total Text | Under 1/2 Acre |
| Zoning Description | R8 |
Rooms
| Level | Type | Length | Width | Dimensions |
|---|---|---|---|---|
| Main Level | 4pc Bathroom | 8'8'' x 8'6'' | ||
| Main Level | Full Bathroom | 7'5'' x 5'7'' | ||
| Main Level | Bedroom | 11'8'' x 9'3'' | ||
| Main Level | Primary Bedroom | 11'8'' x 9'8'' | ||
| Main Level | Living Room | 17'0'' x 11'7'' | ||
| Main Level | Kitchen | 8'10'' x 12'11'' |
https://www.realtor.ca/real-estate/27635917/195-commonwealth-street-unit-305-kitchener

The trademarks REALTOR®, REALTORS®, and the REALTOR® logo are controlled by The Canadian Real Estate Association (CREA) and identify real estate professionals who are members of CREA. The trademarks MLS®, Multiple Listing Service® and the associated logos are owned by The Canadian Real Estate Association (CREA) and identify the quality of services provided by real estate professionals who are members of CREA. The trademark DDF® is owned by The Canadian Real Estate Association (CREA) and identifies CREA's Data Distribution Facility (DDF®)
December 23 2024 02:28:17
REALTORS® Association of Hamilton-Burlington
RE/MAX Escarpment Realty Inc.
