
214 Island Park Drive Home For Sale Ottawa, Ontario K1Y 0A4
X10422984

Instantly Display All Photos
Complete this form to instantly display all photos and information. View as many properties as you wish.
$1,999,999
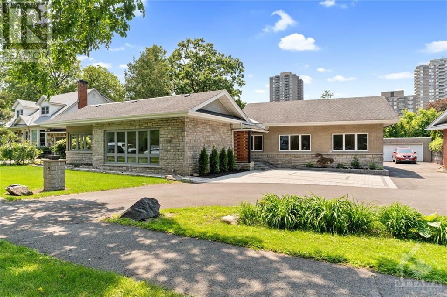
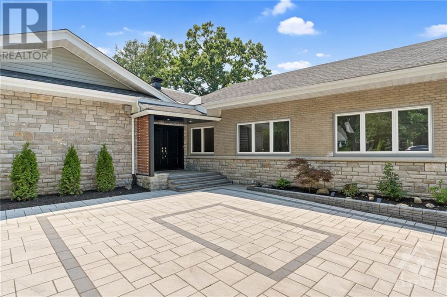
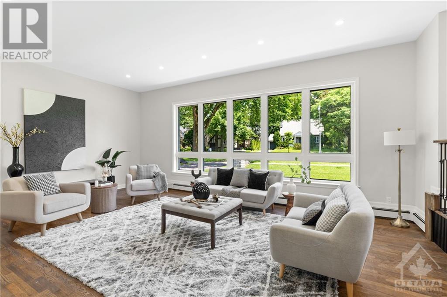


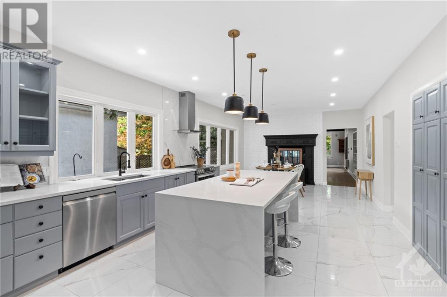
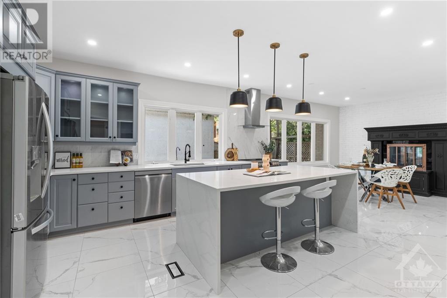
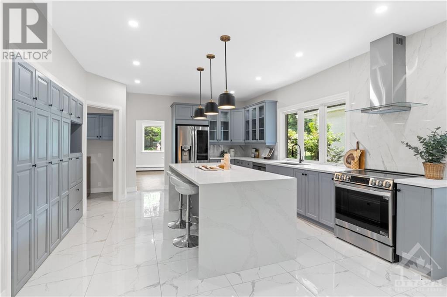
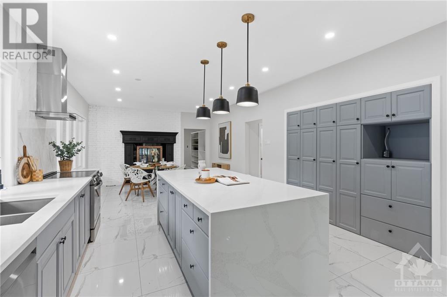
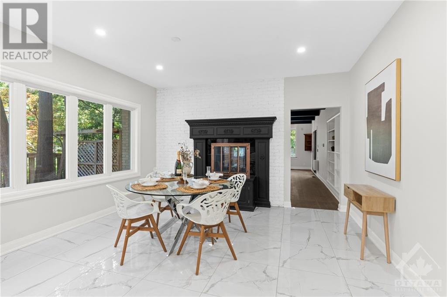
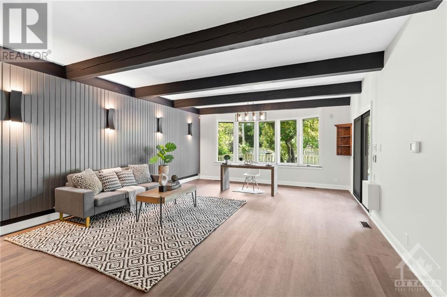
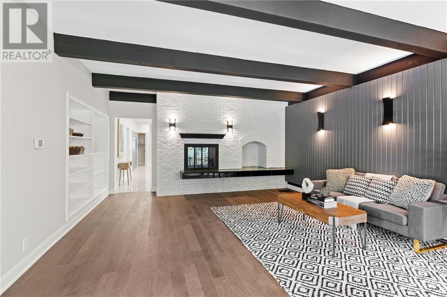
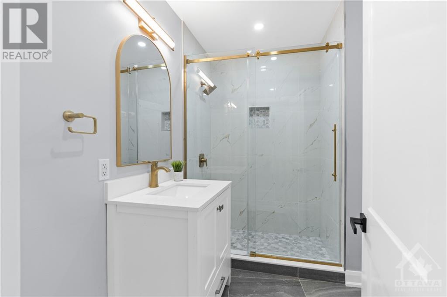
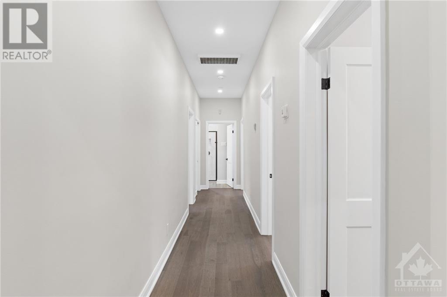
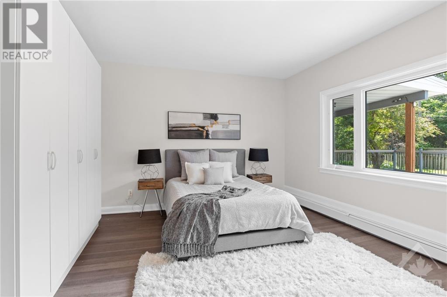
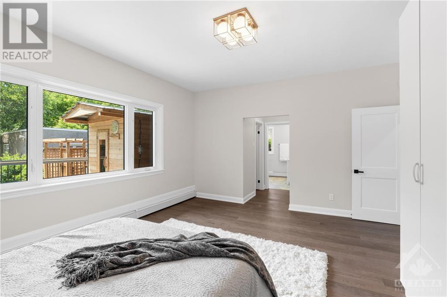
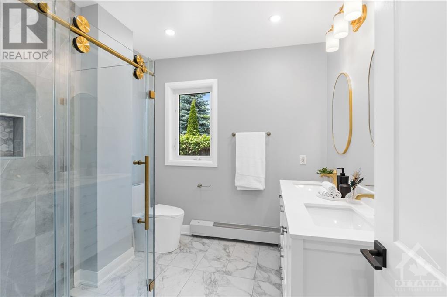
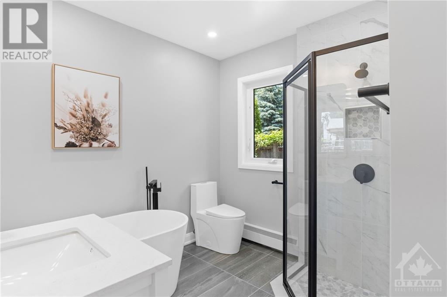
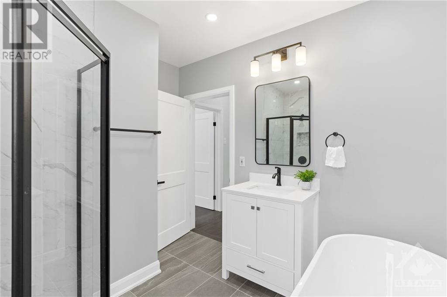
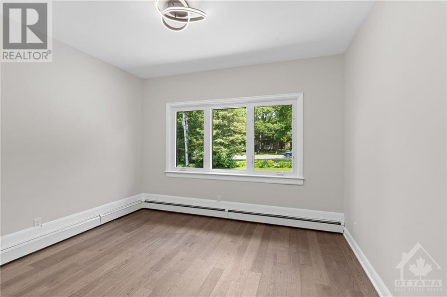

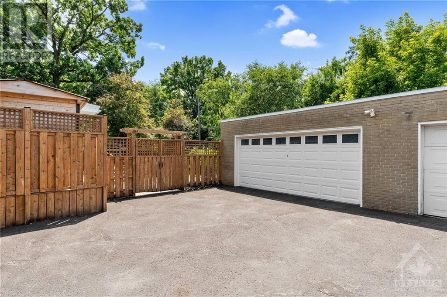
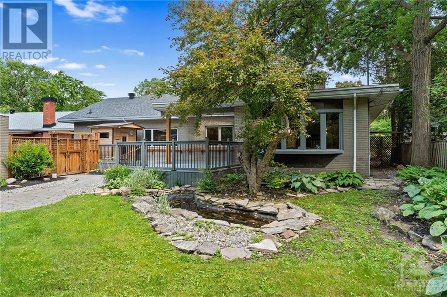
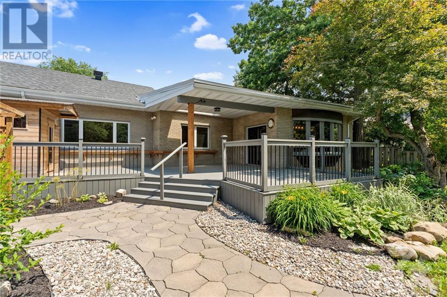
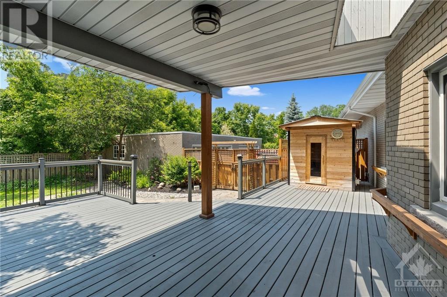
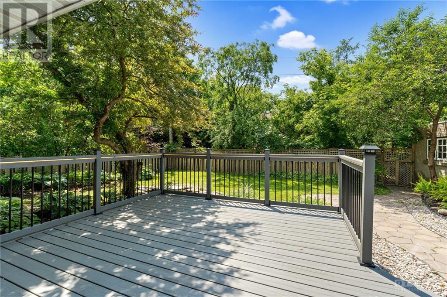
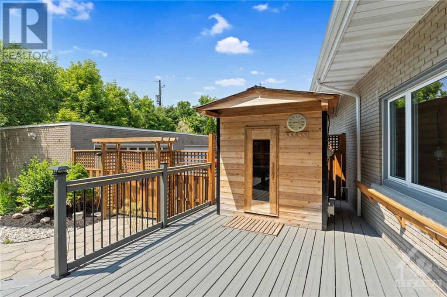
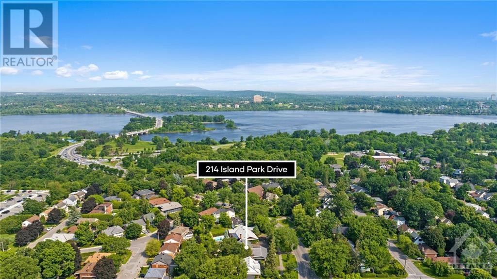
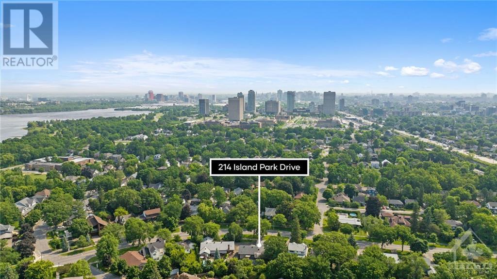
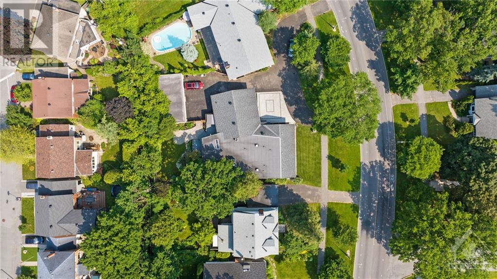
Flooring: Tile, Nestled in one of Ottawa's most prestigious neighborhoods, mere steps from the serene Ottawa River, this luxurious home epitomizes elegance and sophistication. The tastefully renovated bungalow boasts 5 generously sized bedrooms and 3 bathrooms, sprawling across over 3,155 square feet on the main level. The interior is accentuated by 9 to 10-foot ceilings, expansive principal rooms, and exquisite engineered hardwood flooring throughout. The living and formal dining rooms are bathed in natural light, enhancing their grandeur. The brand-new kitchen features quartz countertops, a spacious island, top-of-the-line appliances, a waterfall island bar, ample storage, and a double-sided wood fireplace that seamlessly connects to the family room. The primary bedroom is a sanctuary of comfort with custom built-ins, a walk-in closet, and a 4-piece ensuite. The serene, fully fenced backyard is a private oasis, offering a sauna, covered terrace, wood deck, and stone patio, ideal for entertaining., Flooring: Hardwood (id:34792)
Property Details
| MLS® Number | X10422984 |
| Property Type | Single Family |
| Neigbourhood | ISLAND PARK |
| Community Name | 5001 - Westboro North |
| Amenities Near By | Park |
| Parking Space Total | 6 |
Building
| Bathroom Total | 3 |
| Bedrooms Above Ground | 5 |
| Bedrooms Total | 5 |
| Amenities | Fireplace(s) |
| Appliances | Water Heater, Dishwasher, Dryer, Freezer, Refrigerator, Stove, Washer |
| Architectural Style | Bungalow |
| Basement Development | Unfinished |
| Basement Type | Partial (unfinished) |
| Construction Style Attachment | Detached |
| Cooling Type | Central Air Conditioning |
| Exterior Finish | Brick, Stone |
| Foundation Type | Block, Concrete |
| Heating Fuel | Natural Gas |
| Heating Type | Forced Air |
| Stories Total | 1 |
| Type | House |
| Utility Water | Municipal Water |
Parking
| Detached Garage |
Land
| Acreage | No |
| Fence Type | Fenced Yard |
| Land Amenities | Park |
| Sewer | Sanitary Sewer |
| Size Depth | 140 Ft |
| Size Frontage | 100 Ft |
| Size Irregular | 100.08 X 140 Ft ; 0 |
| Size Total Text | 100.08 X 140 Ft ; 0 |
| Zoning Description | Residential |
Rooms
| Level | Type | Length | Width | Dimensions |
|---|---|---|---|---|
| Basement | Utility Room | 6.37 m | 2.36 m | 6.37 m x 2.36 m |
| Main Level | Dining Room | 5.02 m | 4.54 m | 5.02 m x 4.54 m |
| Main Level | Bedroom | 3.53 m | 3.42 m | 3.53 m x 3.42 m |
| Main Level | Living Room | 7.13 m | 5.1 m | 7.13 m x 5.1 m |
| Main Level | Bathroom | 2.56 m | 2.99 m | 2.56 m x 2.99 m |
| Main Level | Family Room | 5.35 m | 7.46 m | 5.35 m x 7.46 m |
| Main Level | Primary Bedroom | 5.1 m | 4.24 m | 5.1 m x 4.24 m |
| Main Level | Bathroom | 1.95 m | 2.61 m | 1.95 m x 2.61 m |
| Main Level | Kitchen | 4.74 m | 4.21 m | 4.74 m x 4.21 m |
| Main Level | Bedroom | 3.63 m | 3.42 m | 3.63 m x 3.42 m |
| Main Level | Bedroom | 3.55 m | 5.13 m | 3.55 m x 5.13 m |
| Main Level | Bedroom | 3.7 m | 3.42 m | 3.7 m x 3.42 m |
| Main Level | Dining Room | 4.21 m | 4.44 m | 4.21 m x 4.44 m |
| Main Level | Laundry Room | 2.94 m | 2.74 m | 2.94 m x 2.74 m |
| Main Level | Bathroom | 2.51 m | 2.43 m | 2.51 m x 2.43 m |
https://www.realtor.ca/real-estate/27639617/214-island-park-drive-ottawa-5001-westboro-north

The trademarks REALTOR®, REALTORS®, and the REALTOR® logo are controlled by The Canadian Real Estate Association (CREA) and identify real estate professionals who are members of CREA. The trademarks MLS®, Multiple Listing Service® and the associated logos are owned by The Canadian Real Estate Association (CREA) and identify the quality of services provided by real estate professionals who are members of CREA. The trademark DDF® is owned by The Canadian Real Estate Association (CREA) and identifies CREA's Data Distribution Facility (DDF®)
December 11 2024 05:52:14
Ottawa Real Estate Board
Coldwell Banker First Ottawa Realty
