
1515 Diamondview Road Home For Sale Ottawa, Ontario K0A 1L0
X10423089

Instantly Display All Photos
Complete this form to instantly display all photos and information. View as many properties as you wish.
$1,249,900
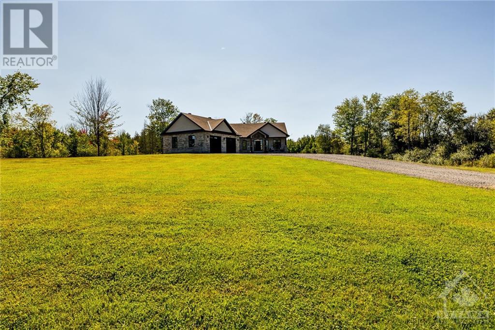
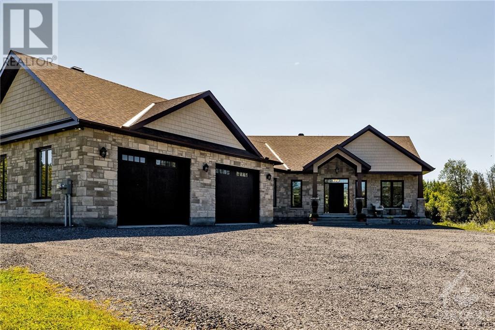
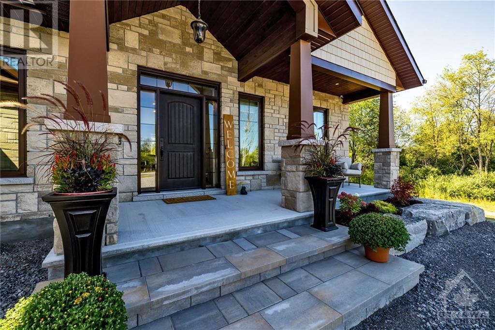
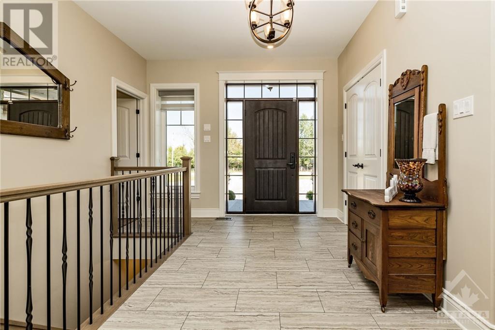
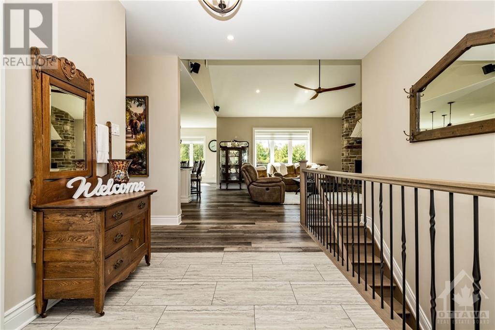
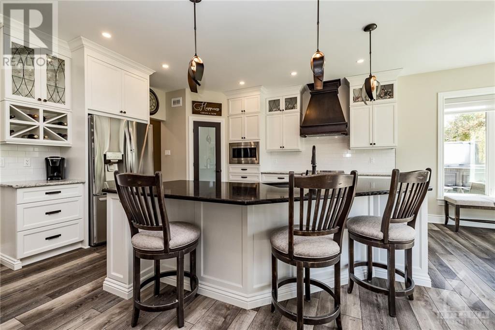
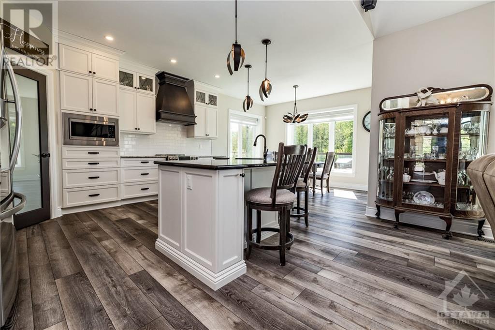
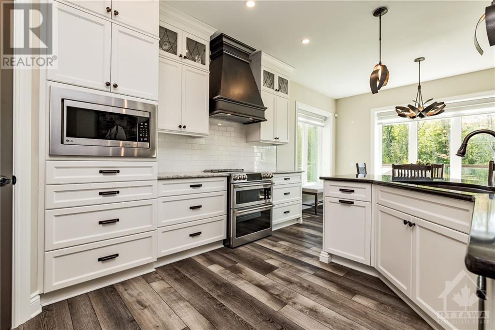
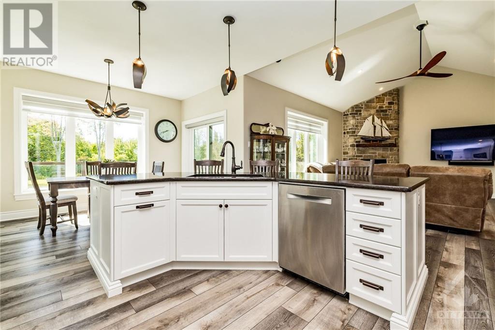
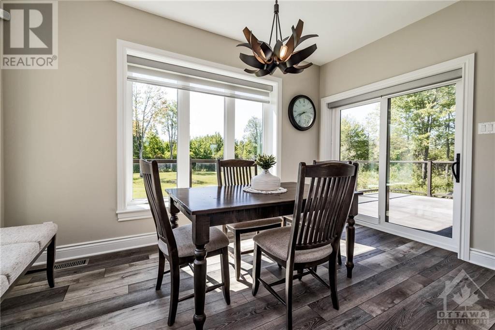
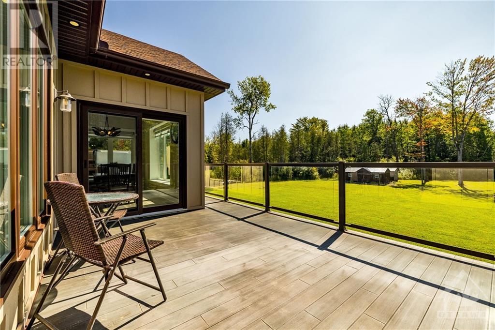
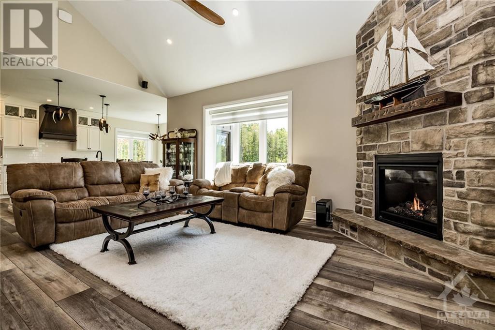

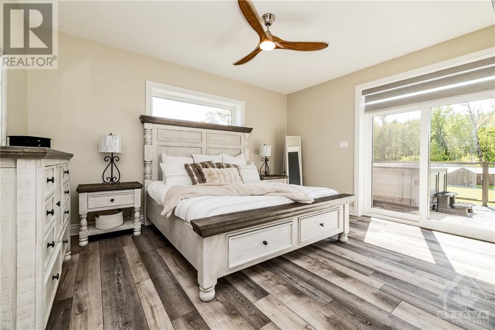
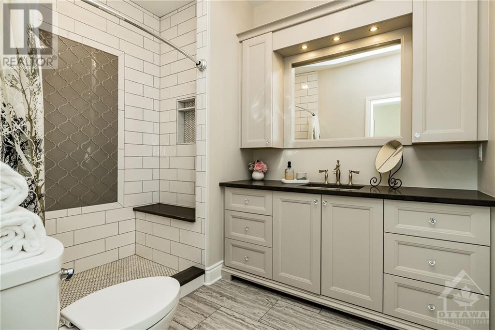

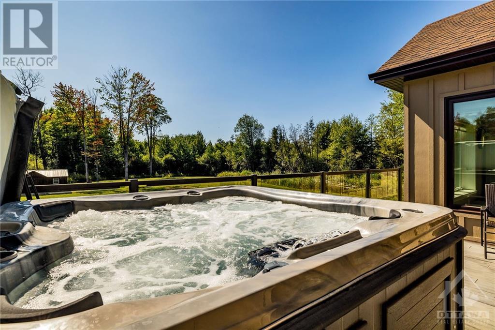
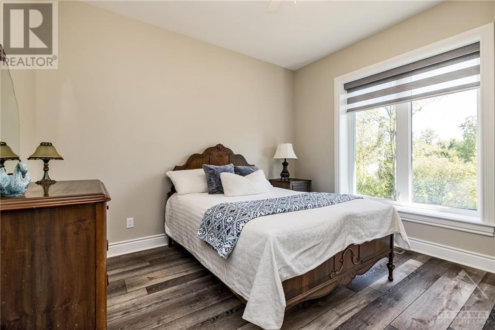
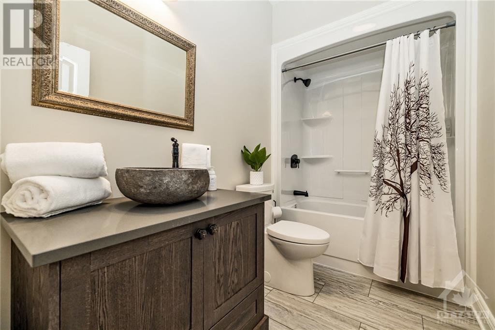
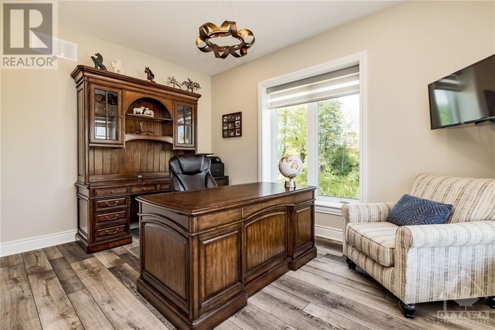
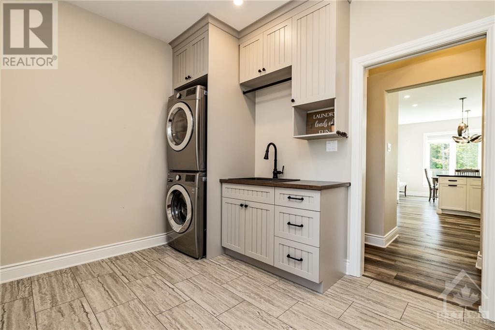
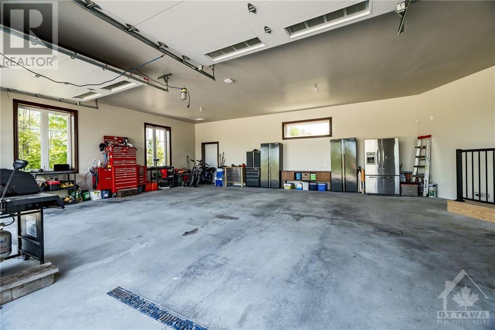
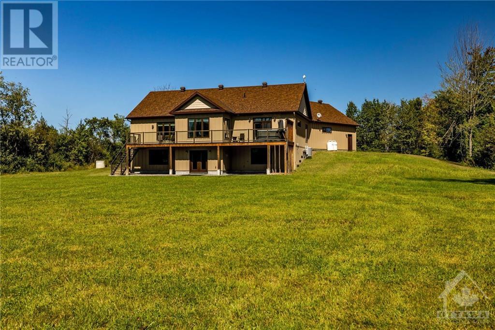

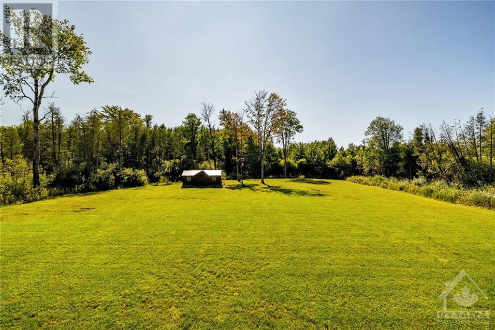
Meticulous, with only a $260 average monthly utility cost, constructed with an ICF foundation that extends to the roof for a premium build. In-floor radiant heating in the basement, garage, and ensuite, adding a touch of luxury & comfort. This 4-bedroom custom walkout bungalow set on a private 2-acre lot in Carp is an exceptional home that boasts an expansive kitchen w/ S/S appliances, quartz countertops & walk-in pantry. The kitchen seamlessly flows into the open-concept living room with a cozy gas fireplace, dining room & access to your expansive back deck. The main level includes 3 bedrooms, a luxe primary suite complete w/ensuite, walk-in closet & direct access to a deck with a hot tub—an ideal retreat for relaxation. The heated oversized garage, with its 10 x 9 door, provides ample space and offers access to the mudroom and basement. The walkout basement is a versatile space with massive potential for an in-law suite that extends outside., Flooring: Tile, Flooring: Laminate (id:34792)
Property Details
| MLS® Number | X10423089 |
| Property Type | Single Family |
| Neigbourhood | Carp |
| Community Name | 9104 - Huntley Ward (South East) |
| Amenities Near By | Park |
| Parking Space Total | 10 |
Building
| Bathroom Total | 2 |
| Bedrooms Above Ground | 3 |
| Bedrooms Below Ground | 1 |
| Bedrooms Total | 4 |
| Amenities | Fireplace(s) |
| Appliances | Hot Tub, Water Heater, Water Treatment, Dishwasher, Dryer, Hood Fan, Refrigerator, Stove, Washer |
| Architectural Style | Bungalow |
| Basement Development | Partially Finished |
| Basement Type | Full (partially Finished) |
| Construction Style Attachment | Detached |
| Cooling Type | Central Air Conditioning |
| Exterior Finish | Stone |
| Fireplace Present | Yes |
| Fireplace Total | 1 |
| Heating Fuel | Propane |
| Heating Type | Radiant Heat |
| Stories Total | 1 |
| Type | House |
Land
| Acreage | Yes |
| Land Amenities | Park |
| Sewer | Septic System |
| Size Depth | 435 Ft |
| Size Frontage | 200 Ft |
| Size Irregular | 200 X 435 Ft ; 0 |
| Size Total Text | 200 X 435 Ft ; 0|2 - 4.99 Acres |
| Zoning Description | Ru |
Rooms
| Level | Type | Length | Width | Dimensions |
|---|---|---|---|---|
| Basement | Bedroom | 3.58 m | 4.08 m | 3.58 m x 4.08 m |
| Basement | Recreational, Games Room | 8.83 m | 12.21 m | 8.83 m x 12.21 m |
| Main Level | Bedroom | 3.98 m | 3.07 m | 3.98 m x 3.07 m |
| Main Level | Foyer | 4.03 m | 2.23 m | 4.03 m x 2.23 m |
| Main Level | Living Room | 6.14 m | 4.67 m | 6.14 m x 4.67 m |
| Main Level | Kitchen | 4.21 m | 3.96 m | 4.21 m x 3.96 m |
| Main Level | Dining Room | 3.96 m | 2.89 m | 3.96 m x 2.89 m |
| Main Level | Laundry Room | 3.17 m | 2.92 m | 3.17 m x 2.92 m |
| Main Level | Primary Bedroom | 4.67 m | 3.96 m | 4.67 m x 3.96 m |
| Main Level | Bathroom | 2.74 m | 1.83 m | 2.74 m x 1.83 m |
| Main Level | Bathroom | 2.74 m | 1.52 m | 2.74 m x 1.52 m |
| Main Level | Bedroom | 3.53 m | 3.35 m | 3.53 m x 3.35 m |

The trademarks REALTOR®, REALTORS®, and the REALTOR® logo are controlled by The Canadian Real Estate Association (CREA) and identify real estate professionals who are members of CREA. The trademarks MLS®, Multiple Listing Service® and the associated logos are owned by The Canadian Real Estate Association (CREA) and identify the quality of services provided by real estate professionals who are members of CREA. The trademark DDF® is owned by The Canadian Real Estate Association (CREA) and identifies CREA's Data Distribution Facility (DDF®)
December 14 2024 01:23:36
Ottawa Real Estate Board
Royal LePage Team Realty
