
32 Solaris Drive Home For Sale Ottawa, Ontario K2M 0L6
X10428059

Instantly Display All Photos
Complete this form to instantly display all photos and information. View as many properties as you wish.
$1,025,000
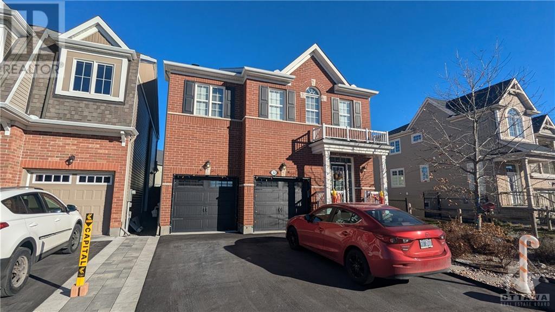
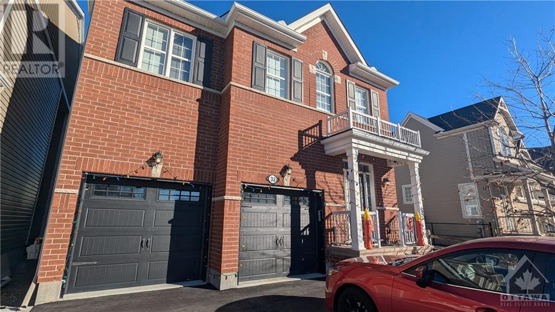
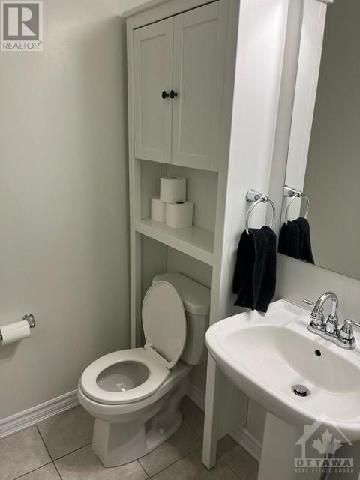
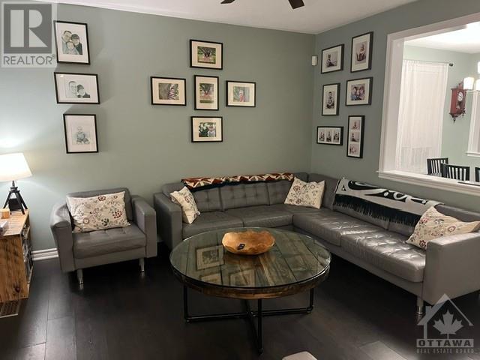
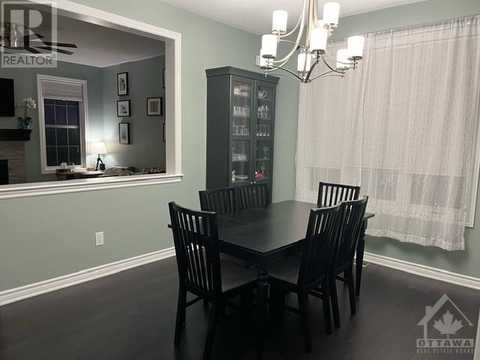
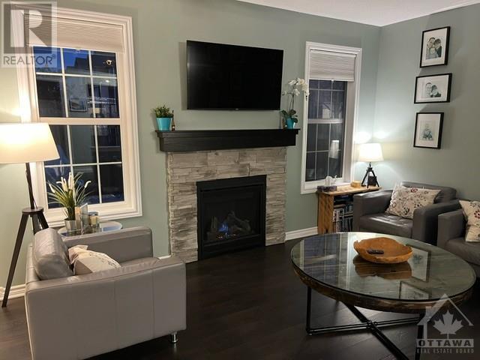

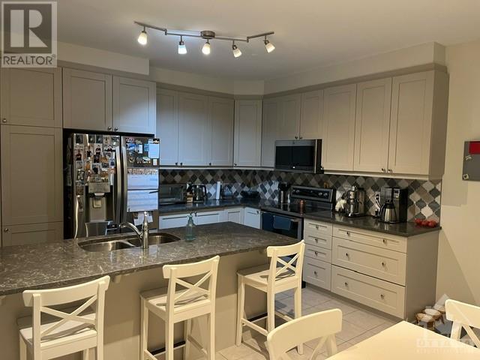
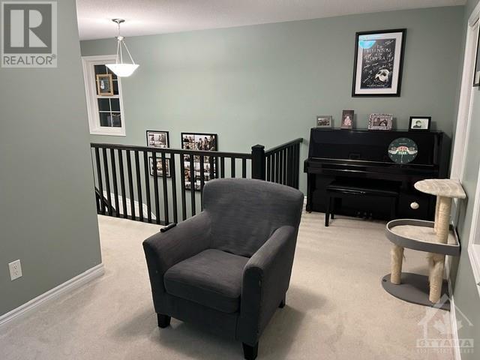
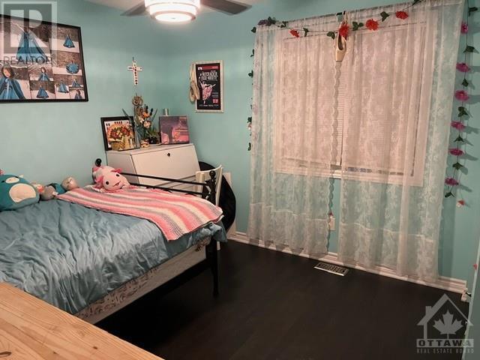
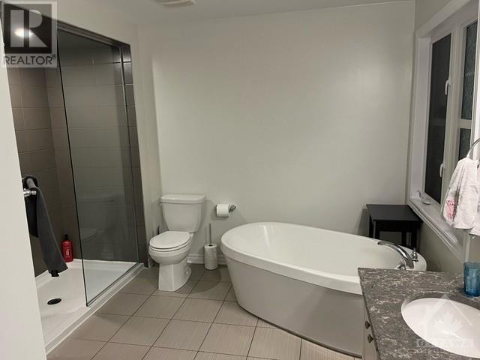
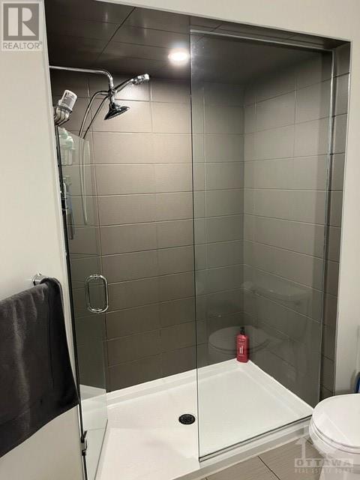
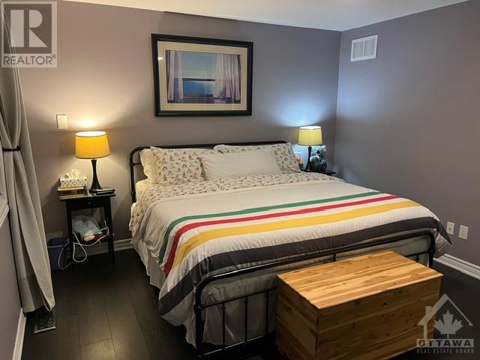
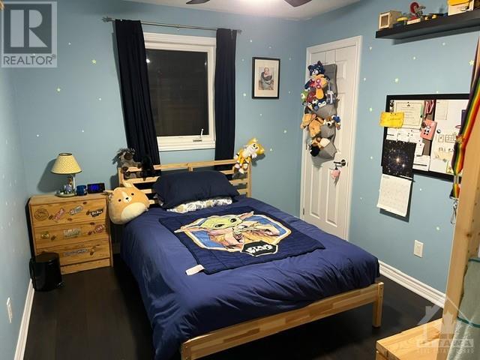
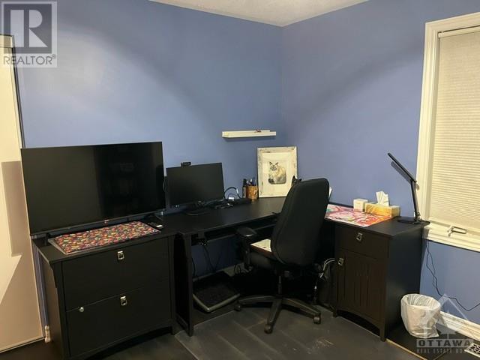
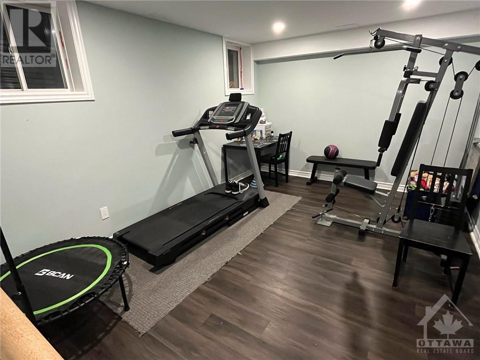
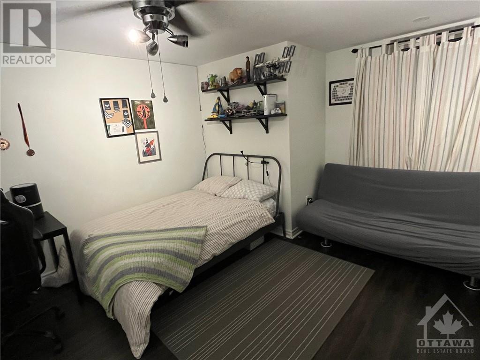
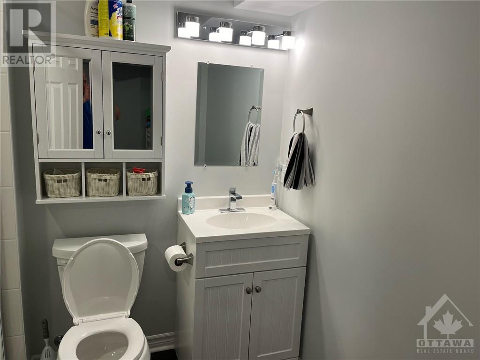
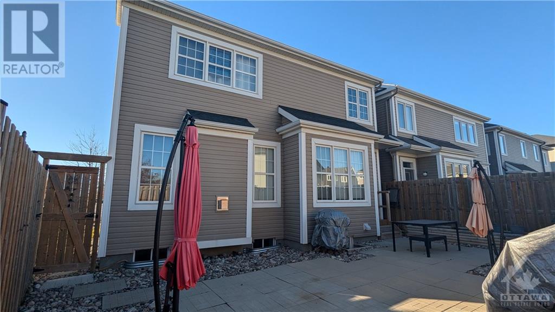
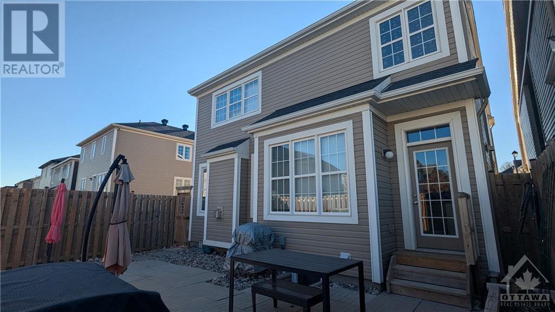
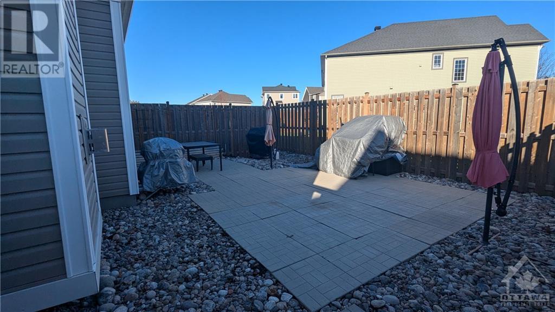
Flooring: Tile, Stunning single-family detached home in Kanata's desirable Monahan Landing, built in 2017 by Mattamy (The Waterside model). This spacious home boasts a 2-car garage with insulated doors and WiFi-enabled openers. The main level features a large open-concept layout, a private office, a gourmet kitchen with upgraded cabinets, quartz counters, and a breakfast bar, plus an eat-in area. Enjoy a cozy family room with a gas fireplace, a dining room, and a 2-piece bathroom. Upstairs, discover 4 bedrooms, a versatile loft, a luxurious primary suite with a 5-piece ensuite and walk-in closet. The professionally finished basement includes a rec room and 3-piece bath and additional bedroom. Upgrades galore: 9’ ceilings, low-maintenance yard, perennial garden, and a cellular security system. Steps to parks, top schools, transit, and shopping. This is one of the largest model in the community—don’t miss out! Desired closing in summer 2025...enjoy today's prices at next year interest rates., Flooring: Hardwood, Flooring: Laminate (id:34792)
Property Details
| MLS® Number | X10428059 |
| Property Type | Single Family |
| Neigbourhood | Emerald Meadows/Trailwest |
| Community Name | 9010 - Kanata - Emerald Meadows/Trailwest |
| Amenities Near By | Public Transit, Park |
| Parking Space Total | 4 |
Building
| Bathroom Total | 4 |
| Bedrooms Above Ground | 4 |
| Bedrooms Below Ground | 1 |
| Bedrooms Total | 5 |
| Appliances | Dishwasher, Dryer, Hood Fan, Microwave, Refrigerator, Stove, Washer |
| Basement Development | Finished |
| Basement Type | Full (finished) |
| Construction Style Attachment | Detached |
| Cooling Type | Central Air Conditioning |
| Exterior Finish | Brick |
| Fireplace Present | Yes |
| Foundation Type | Concrete |
| Half Bath Total | 1 |
| Heating Fuel | Natural Gas |
| Heating Type | Forced Air |
| Stories Total | 2 |
| Type | House |
| Utility Water | Municipal Water |
Parking
| Attached Garage | |
| Inside Entry |
Land
| Acreage | No |
| Fence Type | Fenced Yard |
| Land Amenities | Public Transit, Park |
| Sewer | Sanitary Sewer |
| Size Depth | 81 Ft ,11 In |
| Size Frontage | 43 Ft |
| Size Irregular | 43.03 X 81.93 Ft ; 1 |
| Size Total Text | 43.03 X 81.93 Ft ; 1 |
| Zoning Description | Residential |
Rooms
| Level | Type | Length | Width | Dimensions |
|---|---|---|---|---|
| Second Level | Loft | 5.18 m | 2.74 m | 5.18 m x 2.74 m |
| Second Level | Primary Bedroom | 4.49 m | 3.65 m | 4.49 m x 3.65 m |
| Second Level | Bedroom | 3.6 m | 2.89 m | 3.6 m x 2.89 m |
| Second Level | Bedroom | 3.5 m | 3.12 m | 3.5 m x 3.12 m |
| Main Level | Dining Room | 4.26 m | 3.35 m | 4.26 m x 3.35 m |
| Main Level | Great Room | 4.57 m | 3.96 m | 4.57 m x 3.96 m |
| Main Level | Kitchen | 4.21 m | 2.43 m | 4.21 m x 2.43 m |
| Main Level | Dining Room | 2.66 m | 2.71 m | 2.66 m x 2.71 m |
| Main Level | Den | 3.75 m | 2.54 m | 3.75 m x 2.54 m |
Utilities
| Natural Gas Available | Available |

The trademarks REALTOR®, REALTORS®, and the REALTOR® logo are controlled by The Canadian Real Estate Association (CREA) and identify real estate professionals who are members of CREA. The trademarks MLS®, Multiple Listing Service® and the associated logos are owned by The Canadian Real Estate Association (CREA) and identify the quality of services provided by real estate professionals who are members of CREA. The trademark DDF® is owned by The Canadian Real Estate Association (CREA) and identifies CREA's Data Distribution Facility (DDF®)
December 14 2024 01:30:30
Ottawa Real Estate Board
Solid Rock Realty
