
416 Dundas Street S Unit# 1 Home For Sale Cambridge, Ontario N1R 8H7
40677974

Instantly Display All Photos
Complete this form to instantly display all photos and information. View as many properties as you wish.
$2,700 Monthly
Insurance
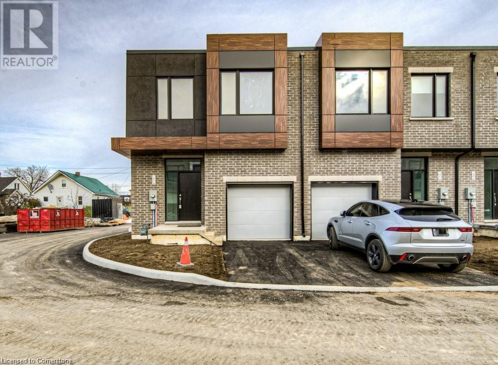
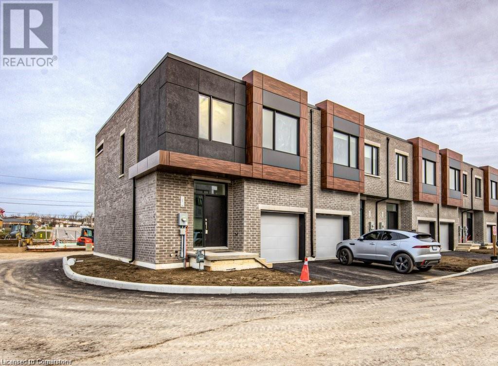

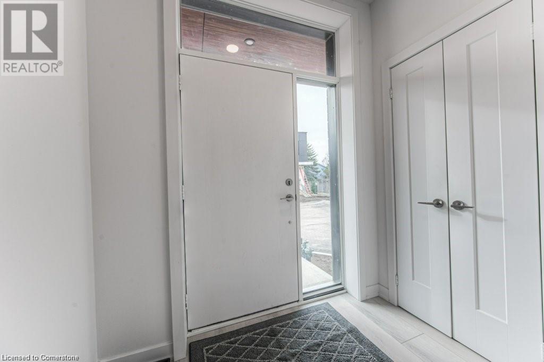
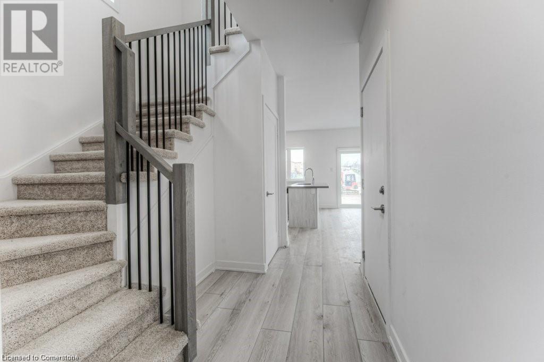
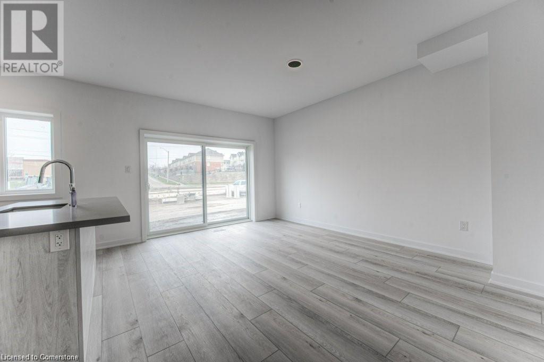
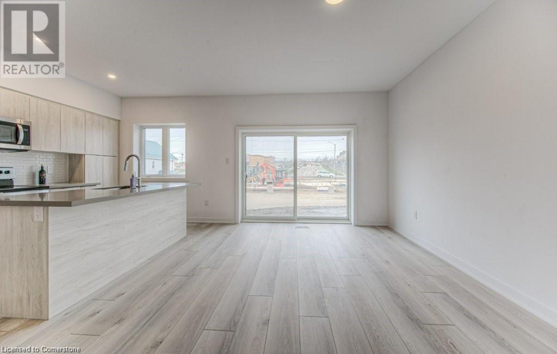
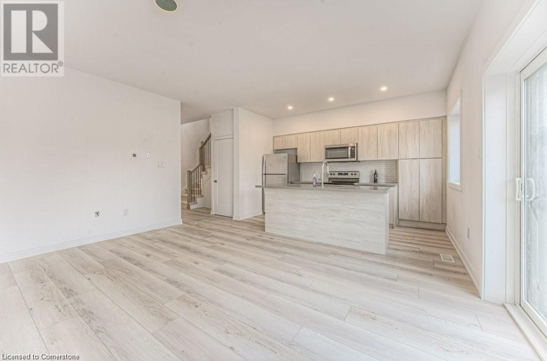
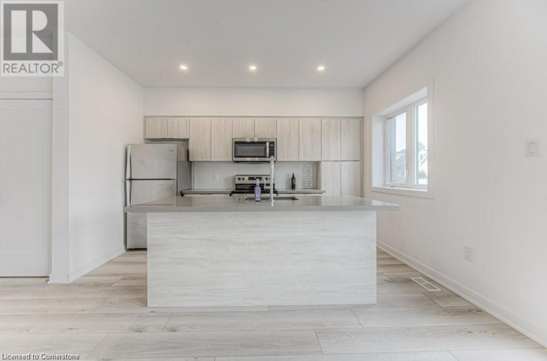
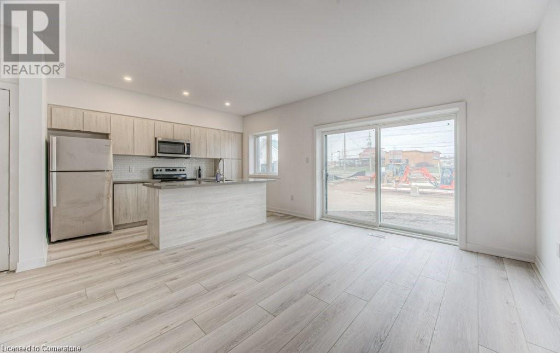

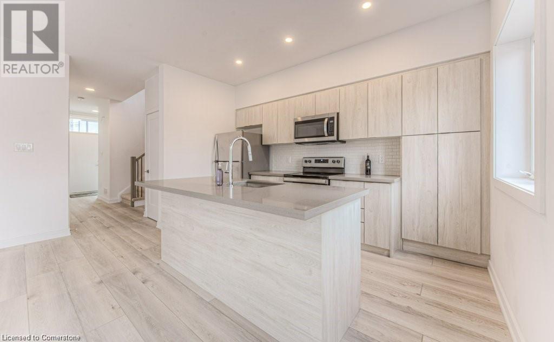
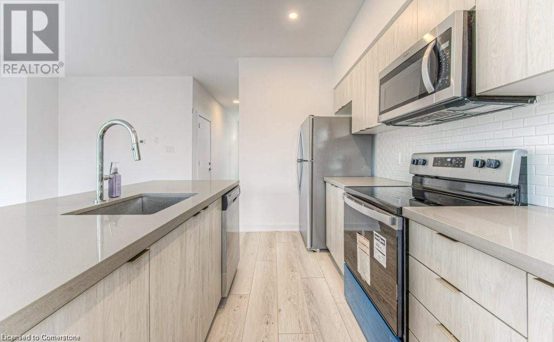
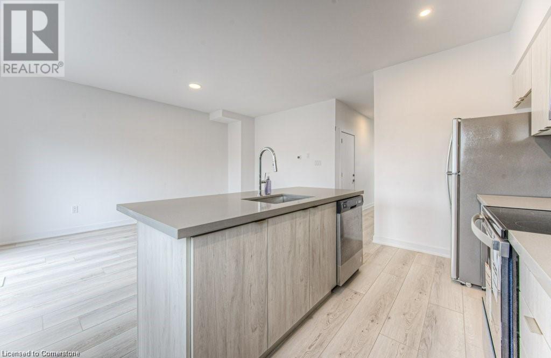
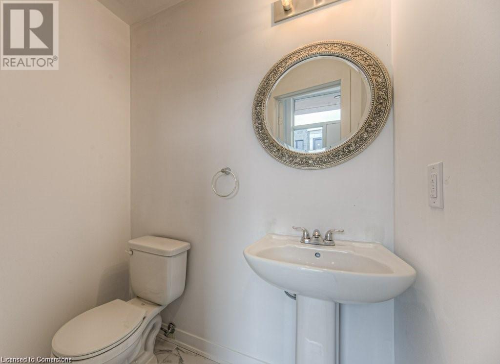
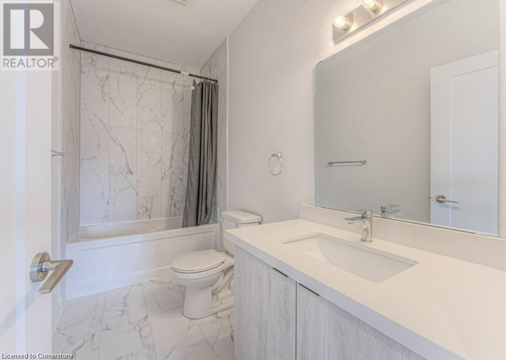

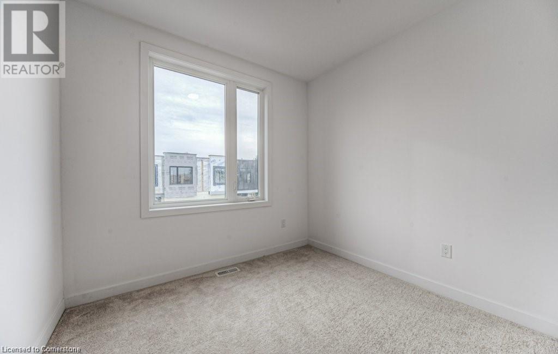
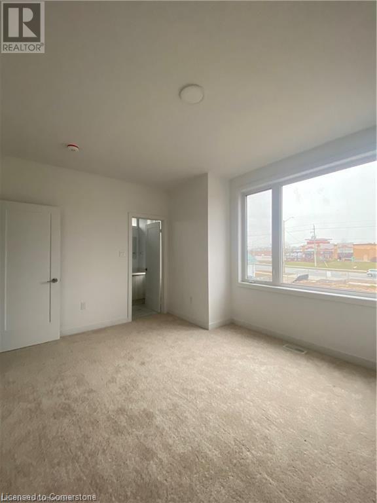
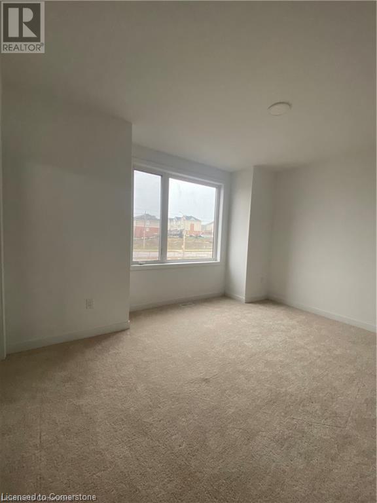
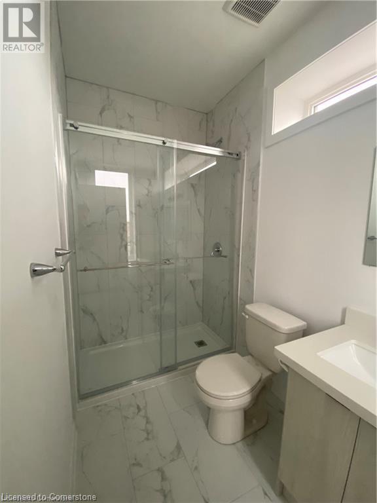
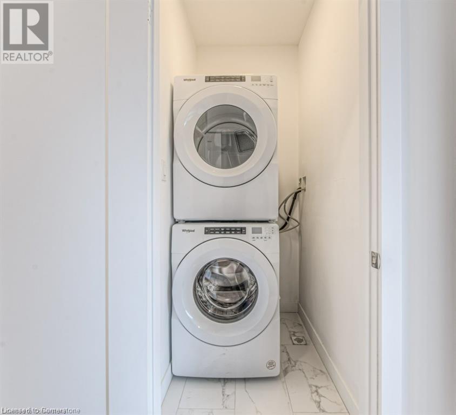

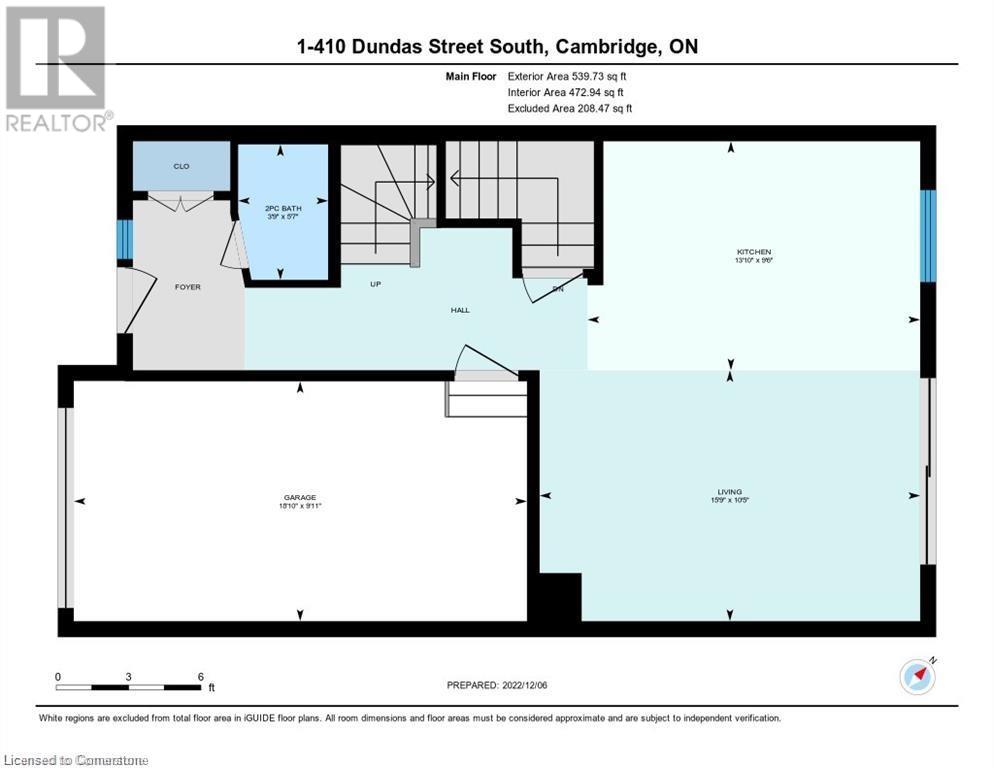
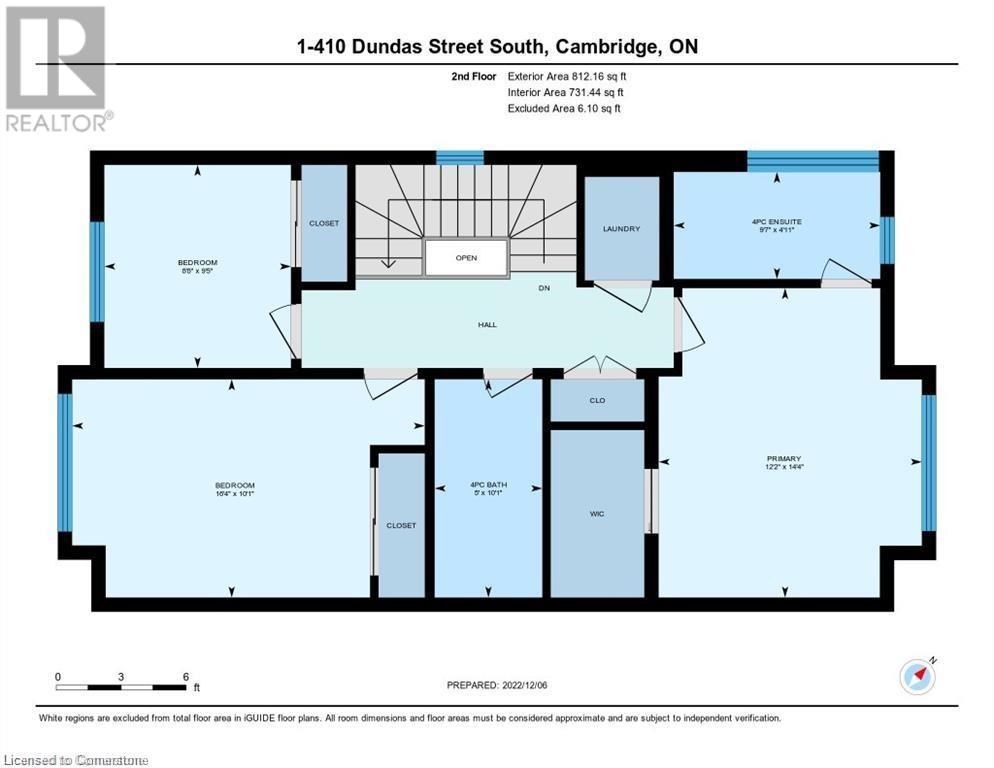
Explore this stunning end-unit townhouse at 416 Dundas Street in Cambridge! This 3-bedroom, 3-bathroom, 2-storey home offers a perfect blend of modern elegance and convenience. Situated in a sought-after, recently developed area, it features an open-concept layout with laminate flooring throughout and plush carpeting on the upper level.The main floor boasts a bright, spacious living room and a sleek kitchen equipped with quartz countertops, a beautiful island, and new appliances. Sliding doors lead to the backyard, seamlessly extending your living space. A convenient powder room completes the main floor. Upstairs, you'll find three generous bedrooms, including a primary suite with an ensuite featuring a separate shower and exquisite tile work. An additional spacious bathroom and a laundry area enhance the functionality of this home. Massive windows throughout flood the home with natural light, highlighting the tall ceilings and creating an inviting atmosphere. Located just minutes from downtown Cambridge, Cambridge Memorial Hospital, parks, schools, and various amenities, this home offers easy access to big box stores, grocery stores, and restaurants. Don’t miss out on this exceptional opportunity—book your showing today! (id:34792)
Property Details
| MLS® Number | 40677974 |
| Property Type | Single Family |
| Amenities Near By | Hospital, Park, Place Of Worship, Playground, Schools, Shopping |
| Equipment Type | Water Heater |
| Features | No Pet Home |
| Parking Space Total | 2 |
| Rental Equipment Type | Water Heater |
Building
| Bathroom Total | 3 |
| Bedrooms Above Ground | 3 |
| Bedrooms Total | 3 |
| Appliances | Dishwasher, Dryer, Refrigerator, Stove, Washer, Microwave Built-in |
| Architectural Style | 2 Level |
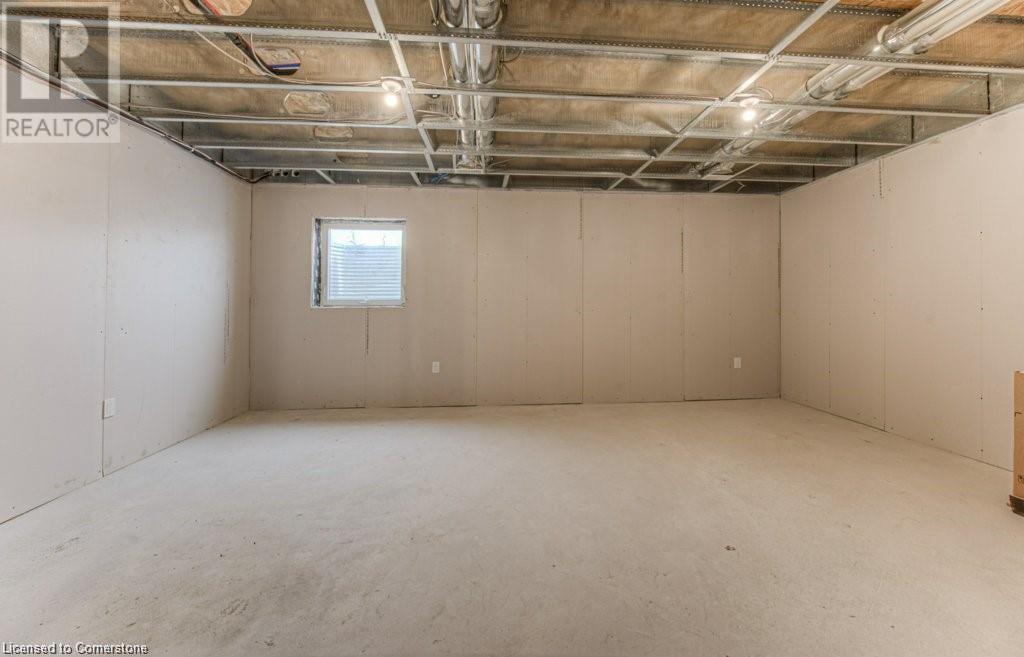

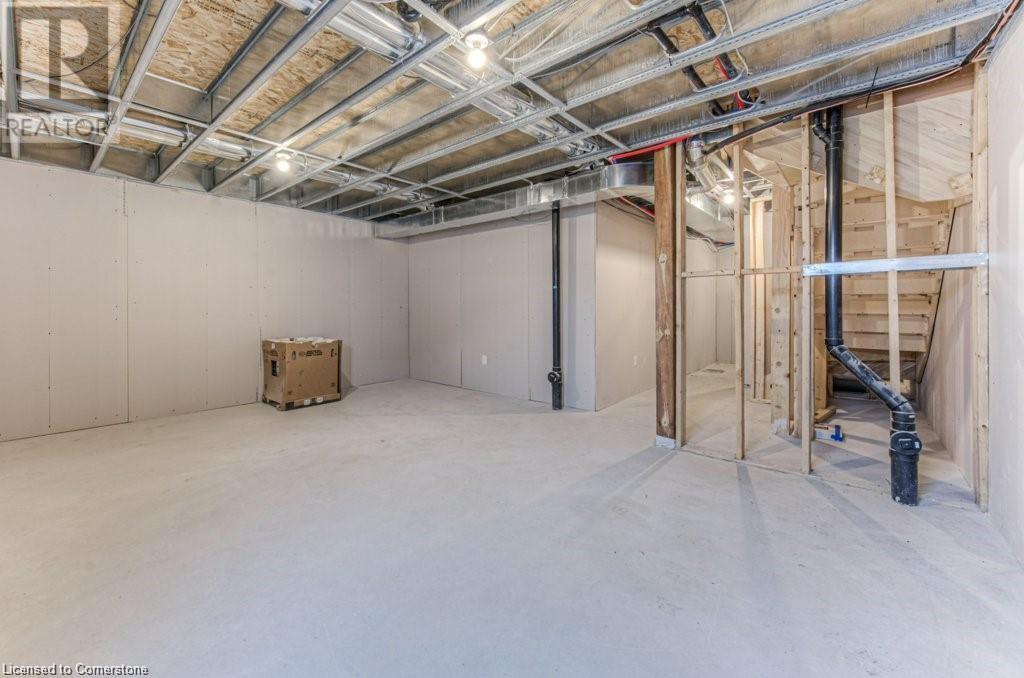
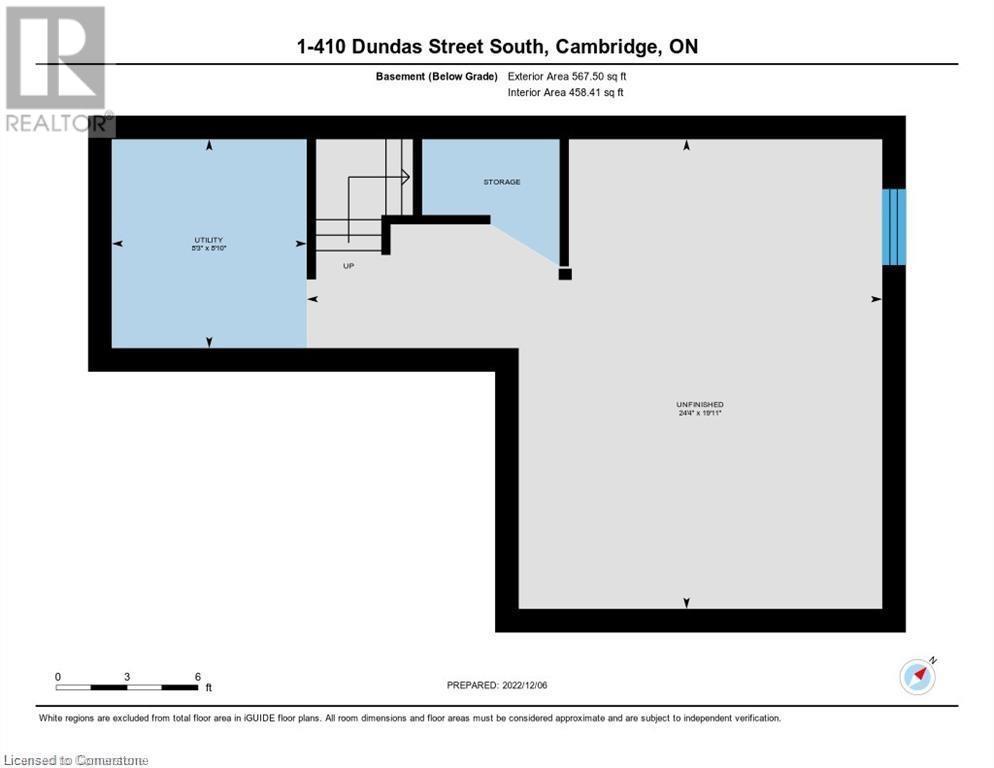
| Basement Development | Unfinished |
| Basement Type | Full (unfinished) |
| Constructed Date | 2022 |
| Construction Material | Wood Frame |
| Construction Style Attachment | Attached |
| Cooling Type | Central Air Conditioning |
| Exterior Finish | Brick, Other, Wood |
| Half Bath Total | 1 |
| Heating Type | Forced Air |
| Stories Total | 2 |
| Size Interior | 1422 Sqft |
| Type | Row / Townhouse |
| Utility Water | Municipal Water |
Parking
| Attached Garage |
Land
| Access Type | Highway Nearby |
| Acreage | No |
| Land Amenities | Hospital, Park, Place Of Worship, Playground, Schools, Shopping |
| Sewer | Municipal Sewage System |
| Size Frontage | 20 Ft |
| Size Total Text | Unknown |
| Zoning Description | Rm3 |
Rooms
| Level | Type | Length | Width | Dimensions |
|---|---|---|---|---|
| Second Level | Primary Bedroom | 14'4'' x 12'2'' | ||
| Second Level | Bedroom | 9'5'' x 8'8'' | ||
| Second Level | Bedroom | 10'1'' x 16'4'' | ||
| Second Level | Full Bathroom | 4'11'' x 9'7'' | ||
| Second Level | 4pc Bathroom | 10'1'' x 5'0'' | ||
| Basement | Utility Room | 8'10'' x 8'3'' | ||
| Basement | Other | 19'11'' x 24'4'' | ||
| Main Level | Living Room | 10'5'' x 15'9'' | ||
| Main Level | Kitchen | 9'6'' x 13'10'' | ||
| Main Level | 2pc Bathroom | 5'7'' x 3'9'' |
https://www.realtor.ca/real-estate/27661362/416-dundas-street-s-unit-1-cambridge

The trademarks REALTOR®, REALTORS®, and the REALTOR® logo are controlled by The Canadian Real Estate Association (CREA) and identify real estate professionals who are members of CREA. The trademarks MLS®, Multiple Listing Service® and the associated logos are owned by The Canadian Real Estate Association (CREA) and identify the quality of services provided by real estate professionals who are members of CREA. The trademark DDF® is owned by The Canadian Real Estate Association (CREA) and identifies CREA's Data Distribution Facility (DDF®)
December 03 2024 10:06:45
Kitchener-Waterloo Association of REALTORS®
Shaw Realty Group Inc.
